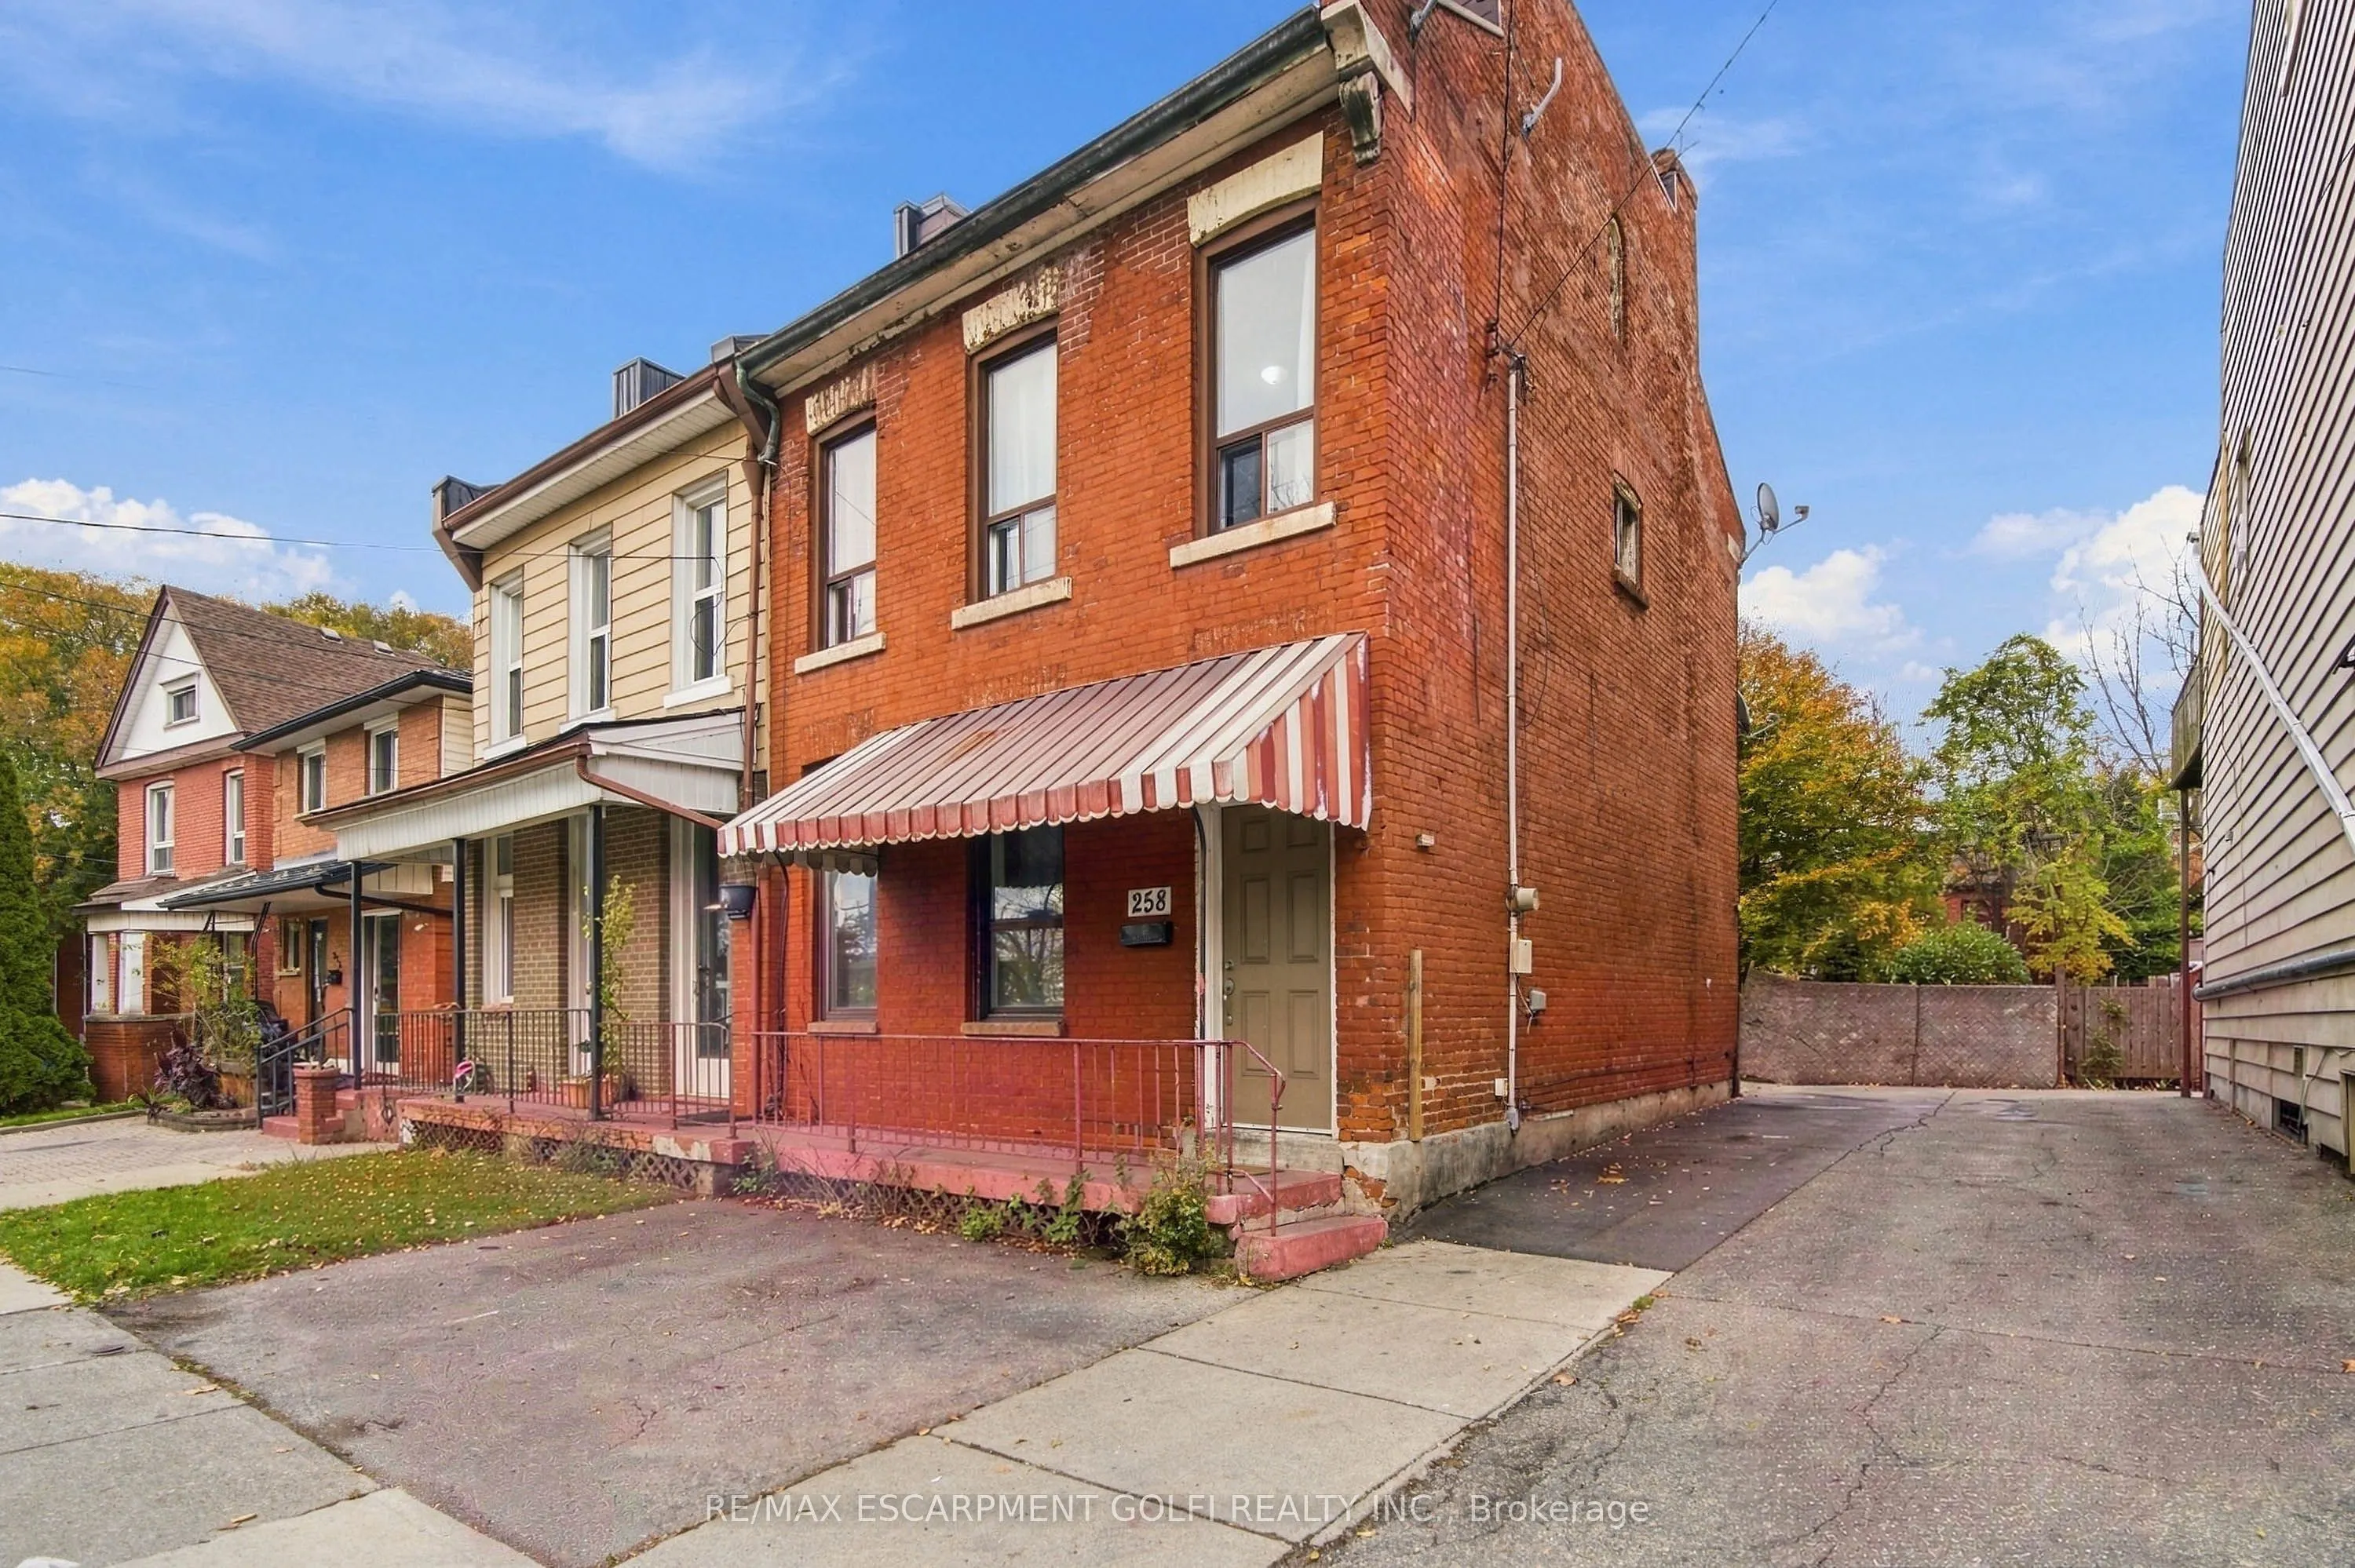
Experience elevated urban living at 258 Bay St N. Defined by dramatic high ceilings and abundant natural light, this home delivers a rare sense of volume and architectural charm. Whether hosting friends in the expansive main living area or unwinding at the end of the day, every space feels open and ...welcoming. Beyond the front door, Hamilton's best lifestyle amenities are right at your feet-stroll to waterfront trails at Bayfront Park, grab coffee on James St N, or commute effortlessly via West Harbour GO. Move-in ready and rich with potential, 258 Bay St N is ready to welcome you home.
Full Property Details
Interior
Bedrooms
3
Bedrooms Plus
1
Total Bedrooms
4
Washrooms
2
Square Footage
1500-2000 sqft
Basement
Unfinished
Heating Source
Gas
Heating Fuel
Forced Air
Air Conditioning
Central Air
Family Room
Yes
Kitchens
2
Total Kitchens
2
Fireplace Features
No
Bedrooms
3
Bedrooms Plus
1
Total Bedrooms
4
Washrooms
2
Square Footage
1500-2000 sqft
Basement
Unfinished
Heating Source
Gas
Heating Fuel
Forced Air
Air Conditioning
Central Air
Family Room
Yes
Kitchens
2
Total Kitchens
2
Fireplace Features
No
Exterior
Depth
76.0
Front
24.0
Acreage
< .50
Driveway
Front Yard Parking
Lot Size
24 x 76.0 ft
Pool
None
Parking Spaces
1
Total Parking Spaces
1.00
Parking Description
None
Garage Spaces
0
Zoning
D
Depth
76.0
Front
24.0
Acreage
< .50
Driveway
Front Yard Parking
Lot Size
24 x 76.0 ft
Pool
None
Parking Spaces
1
Total Parking Spaces
1.00
Parking Description
None
Garage Spaces
0
Zoning
D
Building Description
Style
2-Storey
Home Type
House
Subtype
Semi-Detached
Year Built
100+
Property Orientation
East
Exterior Finish
Brick Veneer
Sewers
Sewer
Water Supply
Municipal
Possession Date
No Data
Style
2-Storey
Home Type
House
Subtype
Semi-Detached
Year Built
100+
Property Orientation
East
Exterior Finish
Brick Veneer
Sewers
Sewer
Water Supply
Municipal
Possession Date
No Data
Community
Community
Strathcona
Community
Strathcona
Taxes & Fees
Taxes
$3,784 /yr
Tax Year
2026
Occupancy
Tenant
Taxes
$3,784 /yr
Tax Year
2026
Occupancy
Tenant
Room Types
Bedroom
-
Dimensions 11.58 x 7.35 feet
85.11 sqft
Bedroom
-
Dimensions 11.68 x 10.99 feet
128.36 sqft
Bedroom
-
Dimensions 13.68 x 11.75 feet
160.74 sqft
Kitchen
-
Dimensions 10.99 x 13.75 feet
151.11 sqft
Kitchen
-
Dimensions 13.25 x 10.83 feet
143.5 sqft
Living Room
-
Dimensions 11.68 x 15.32 feet
178.94 sqft
Living Room
-
Dimensions 13.42 x 15.42 feet
206.94 sqft
Primary Bedroom
-
Dimensions 14.01 x 14.34 feet
200.9 sqft
Similar Properties(No results)
Mortgage Calculator
Calculate your estimated monthly mortgage payment
Price
$349,000
$
%
%
Monthly payment
By clicking Save, we will calculate your estimated mortgage for all properties using the saved values (down payment percentage, interest rate, and amortization).
The accuracy and applicability of this calculator are not guaranteed.