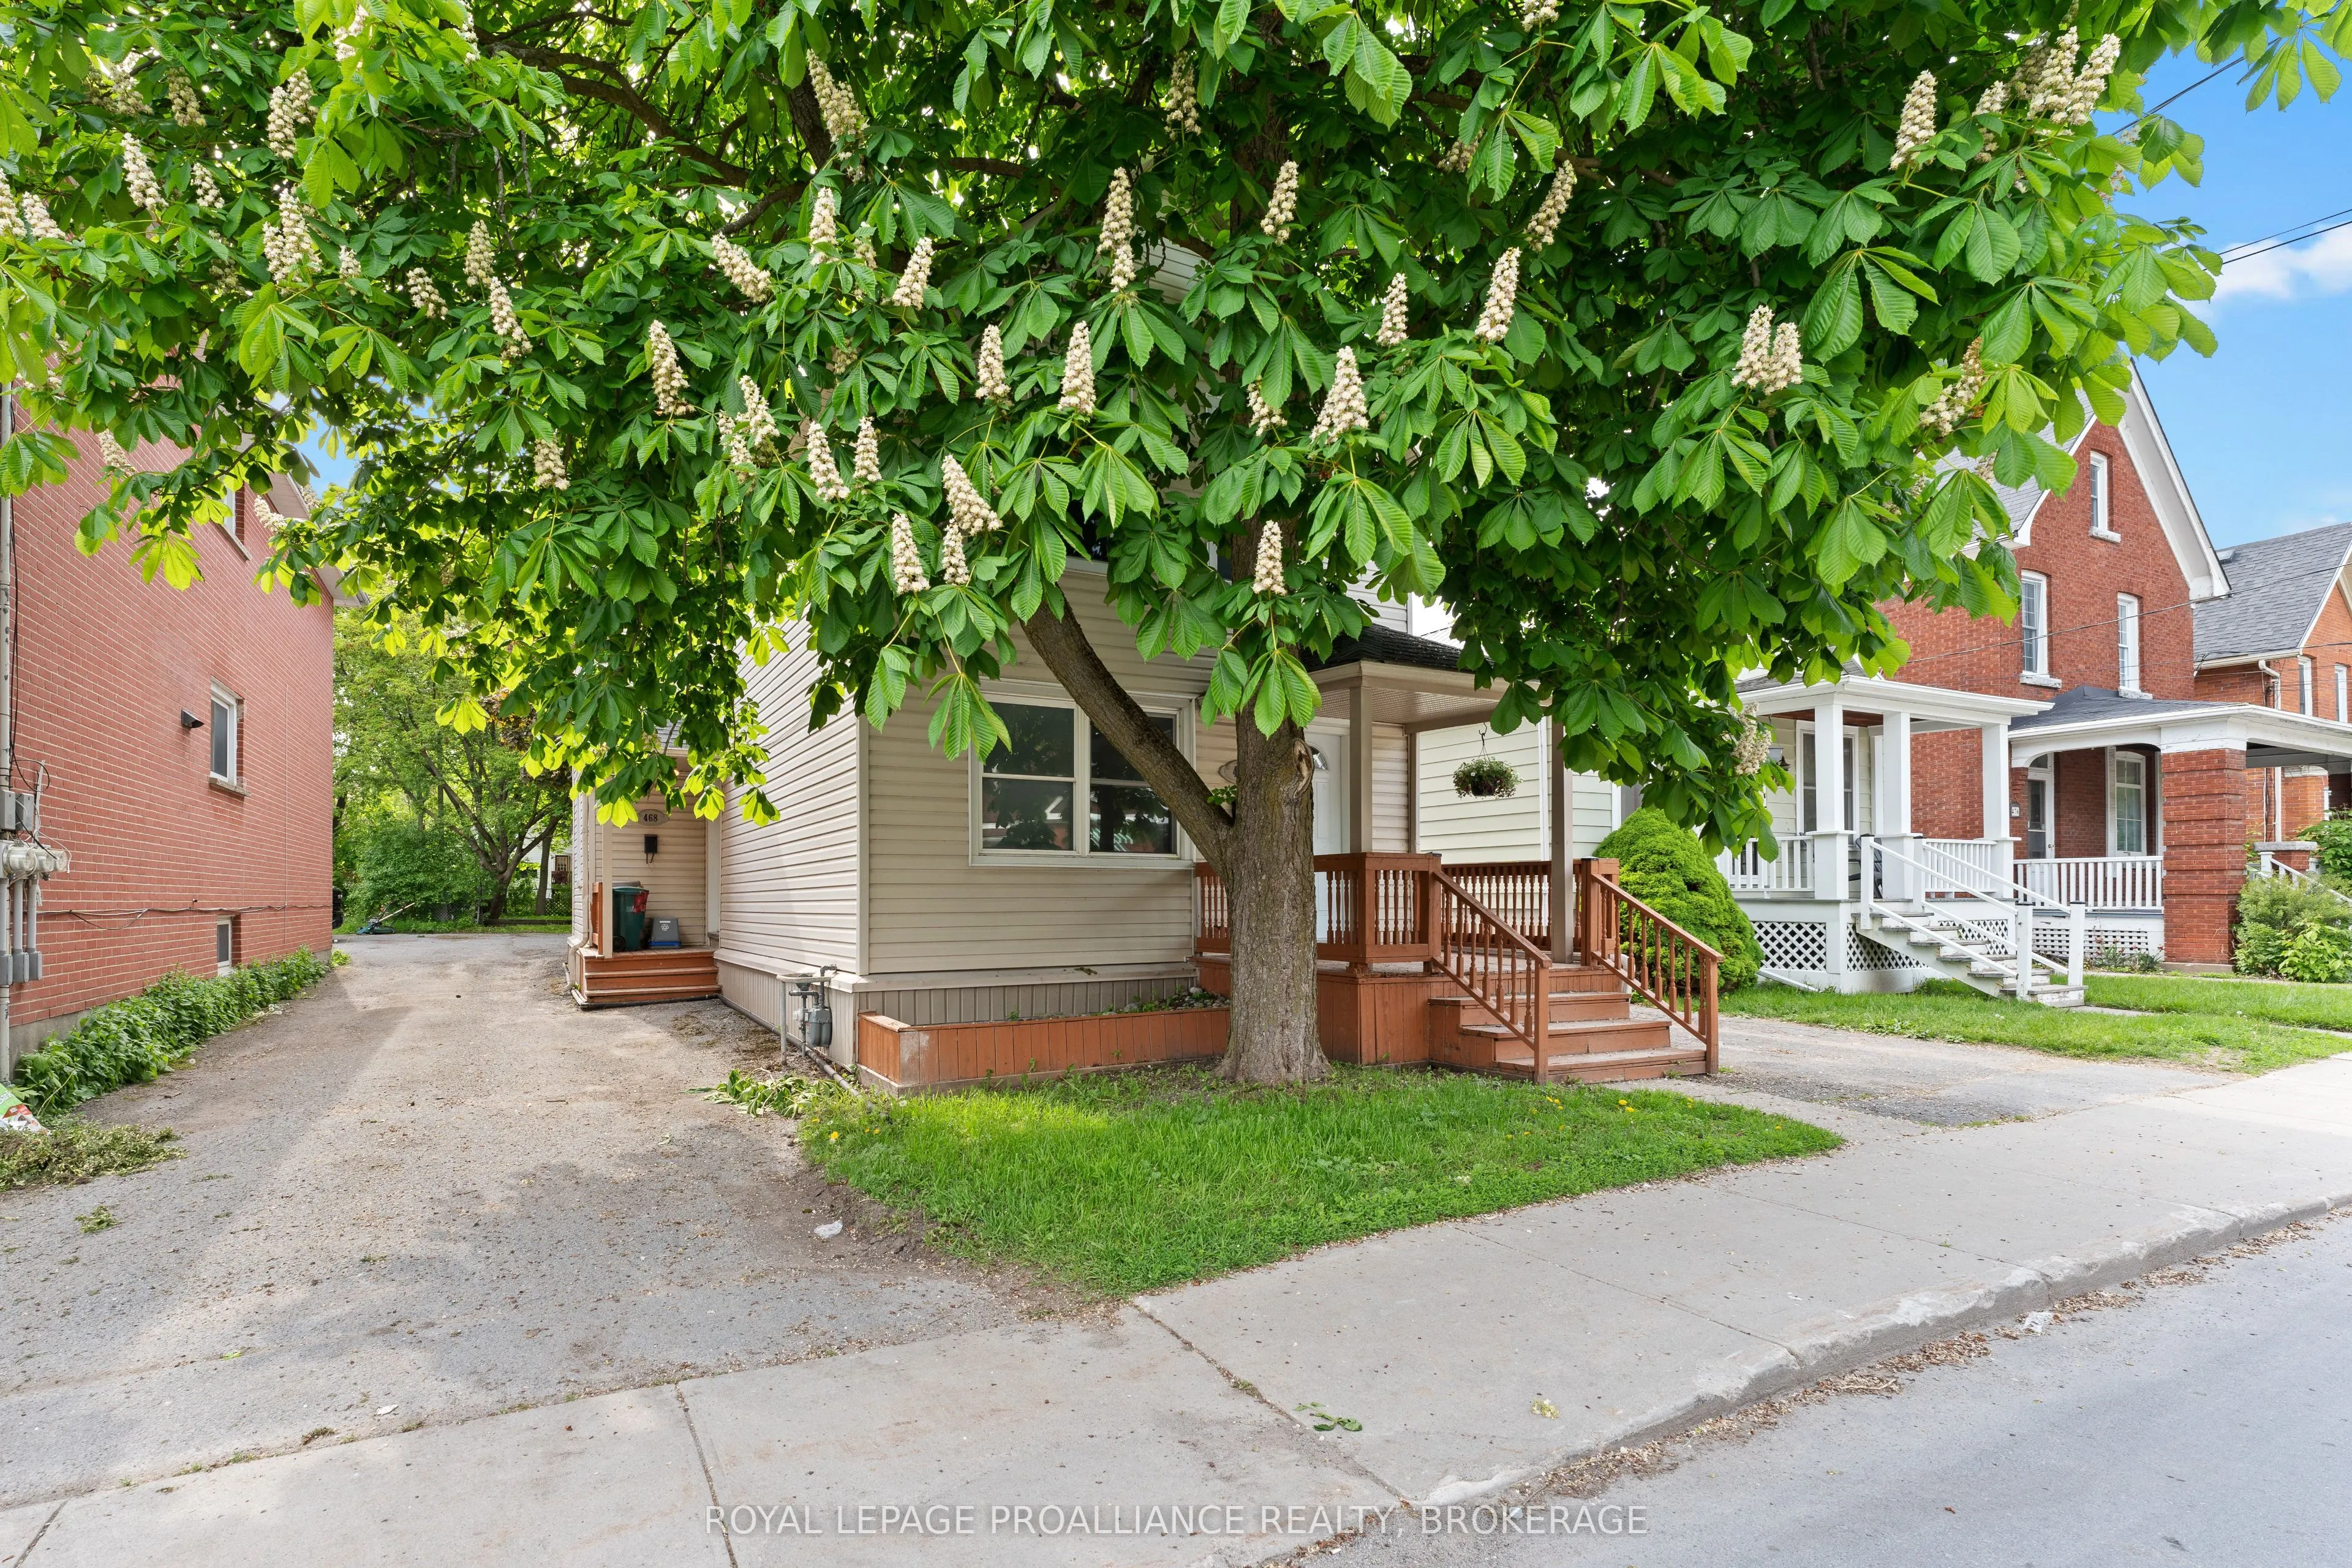
Sign In or Create a Free Account to see full details of this property
Key Facts
Key facts for 468-470 Victoria Street
Property Type
Apartment, 2-Storey
Parking
None 0 garage, 4 parking
MLS #
X14188202
Size
1100-1500 sqft
Basement
Unfinished
Listed on
2026-11-16
Lot size
33 x 132.0
Tax
$4,450 /yr
Days on Market
1
Approximate Age
-
Maintenance Fee
-
Description
A beautifully updated residence, centrally located within an easy stroll to Queen's University, Kingston's major hospitals and downtown amenities. This beautifully renovated 6 bedroom, 2 full bath house is turnkey and ready for new investors or Queen's parents who will appreciate the new flooring an...d stylish kitchen, newer windows and furnace and beautiful bathrooms. Freshly painted and ready for immediate occupancy! Deep back yard offers 4 paved parking spots as well as outside sitting areas. Rented until April 30th 2027. Tenants pay all utilities.
Full Property Details
Interior
Bedrooms
6
Total Bedrooms
6
Washrooms
2
Square Footage
1100-1500 sqft
Basement
Unfinished
Heating Source
Gas
Heating Fuel
Forced Air
Air Conditioning
None
Family Room
No
Kitchens
1
Total Kitchens
1
Fireplace Features
No
Bedrooms
6
Total Bedrooms
6
Washrooms
2
Square Footage
1100-1500 sqft
Basement
Unfinished
Heating Source
Gas
Heating Fuel
Forced Air
Air Conditioning
None
Family Room
No
Kitchens
1
Total Kitchens
1
Fireplace Features
No
Exterior
Depth
132.0
Front
33.0
Driveway
Available
Lot Size
33 x 132.0 ft
Pool
None
Parking Spaces
4
Total Parking Spaces
4.00
Parking Description
None
Garage Spaces
0
Zoning
UR5
Depth
132.0
Front
33.0
Driveway
Available
Lot Size
33 x 132.0 ft
Pool
None
Parking Spaces
4
Total Parking Spaces
4.00
Parking Description
None
Garage Spaces
0
Zoning
UR5
Building Description
Style
2-Storey
Home Type
Apartment
Subtype
Duplex
Property Orientation
East
Exterior Finish
Vinyl Siding
Sewers
Sewer
Water Supply
Municipal
Possession Date
No Data
Style
2-Storey
Home Type
Apartment
Subtype
Duplex
Property Orientation
East
Exterior Finish
Vinyl Siding
Sewers
Sewer
Water Supply
Municipal
Possession Date
No Data
Community
Community
Central City East
Community
Central City East
Taxes & Fees
Taxes
$4,450 /yr
Tax Year
2025
Occupancy
Vacant
Taxes
$4,450 /yr
Tax Year
2025
Occupancy
Vacant
Room Types
Bathroom
-
Dimensions 4.92 x 6.56 feet
32.28 sqft
Bedroom
-
Dimensions 12.8 x 7.22 feet
92.42 sqft
Bedroom
-
Dimensions 7.38 x 12.47 feet
92.03 sqft
Bedroom
-
Dimensions 7.55 x 9.19 feet
69.38 sqft
Bedroom
-
Dimensions 8.86 x 12.14 feet
107.56 sqft
Bedroom
-
Dimensions 8.86 x 8.86 feet
78.5 sqft
Kitchen
-
Dimensions 10.5 x 11.48 feet
120.54 sqft
Living Room
-
Dimensions 11.32 x 15.68 feet
177.5 sqft
Primary Bedroom
-
Dimensions 17.22 x 11.15 feet
192 sqft
Similar Properties(No results)
Mortgage Calculator
Calculate your estimated monthly mortgage payment
Price
$770,000
$
%
%
Monthly payment
By clicking Save, we will calculate your estimated mortgage for all properties using the saved values (down payment percentage, interest rate, and amortization).
The accuracy and applicability of this calculator are not guaranteed.