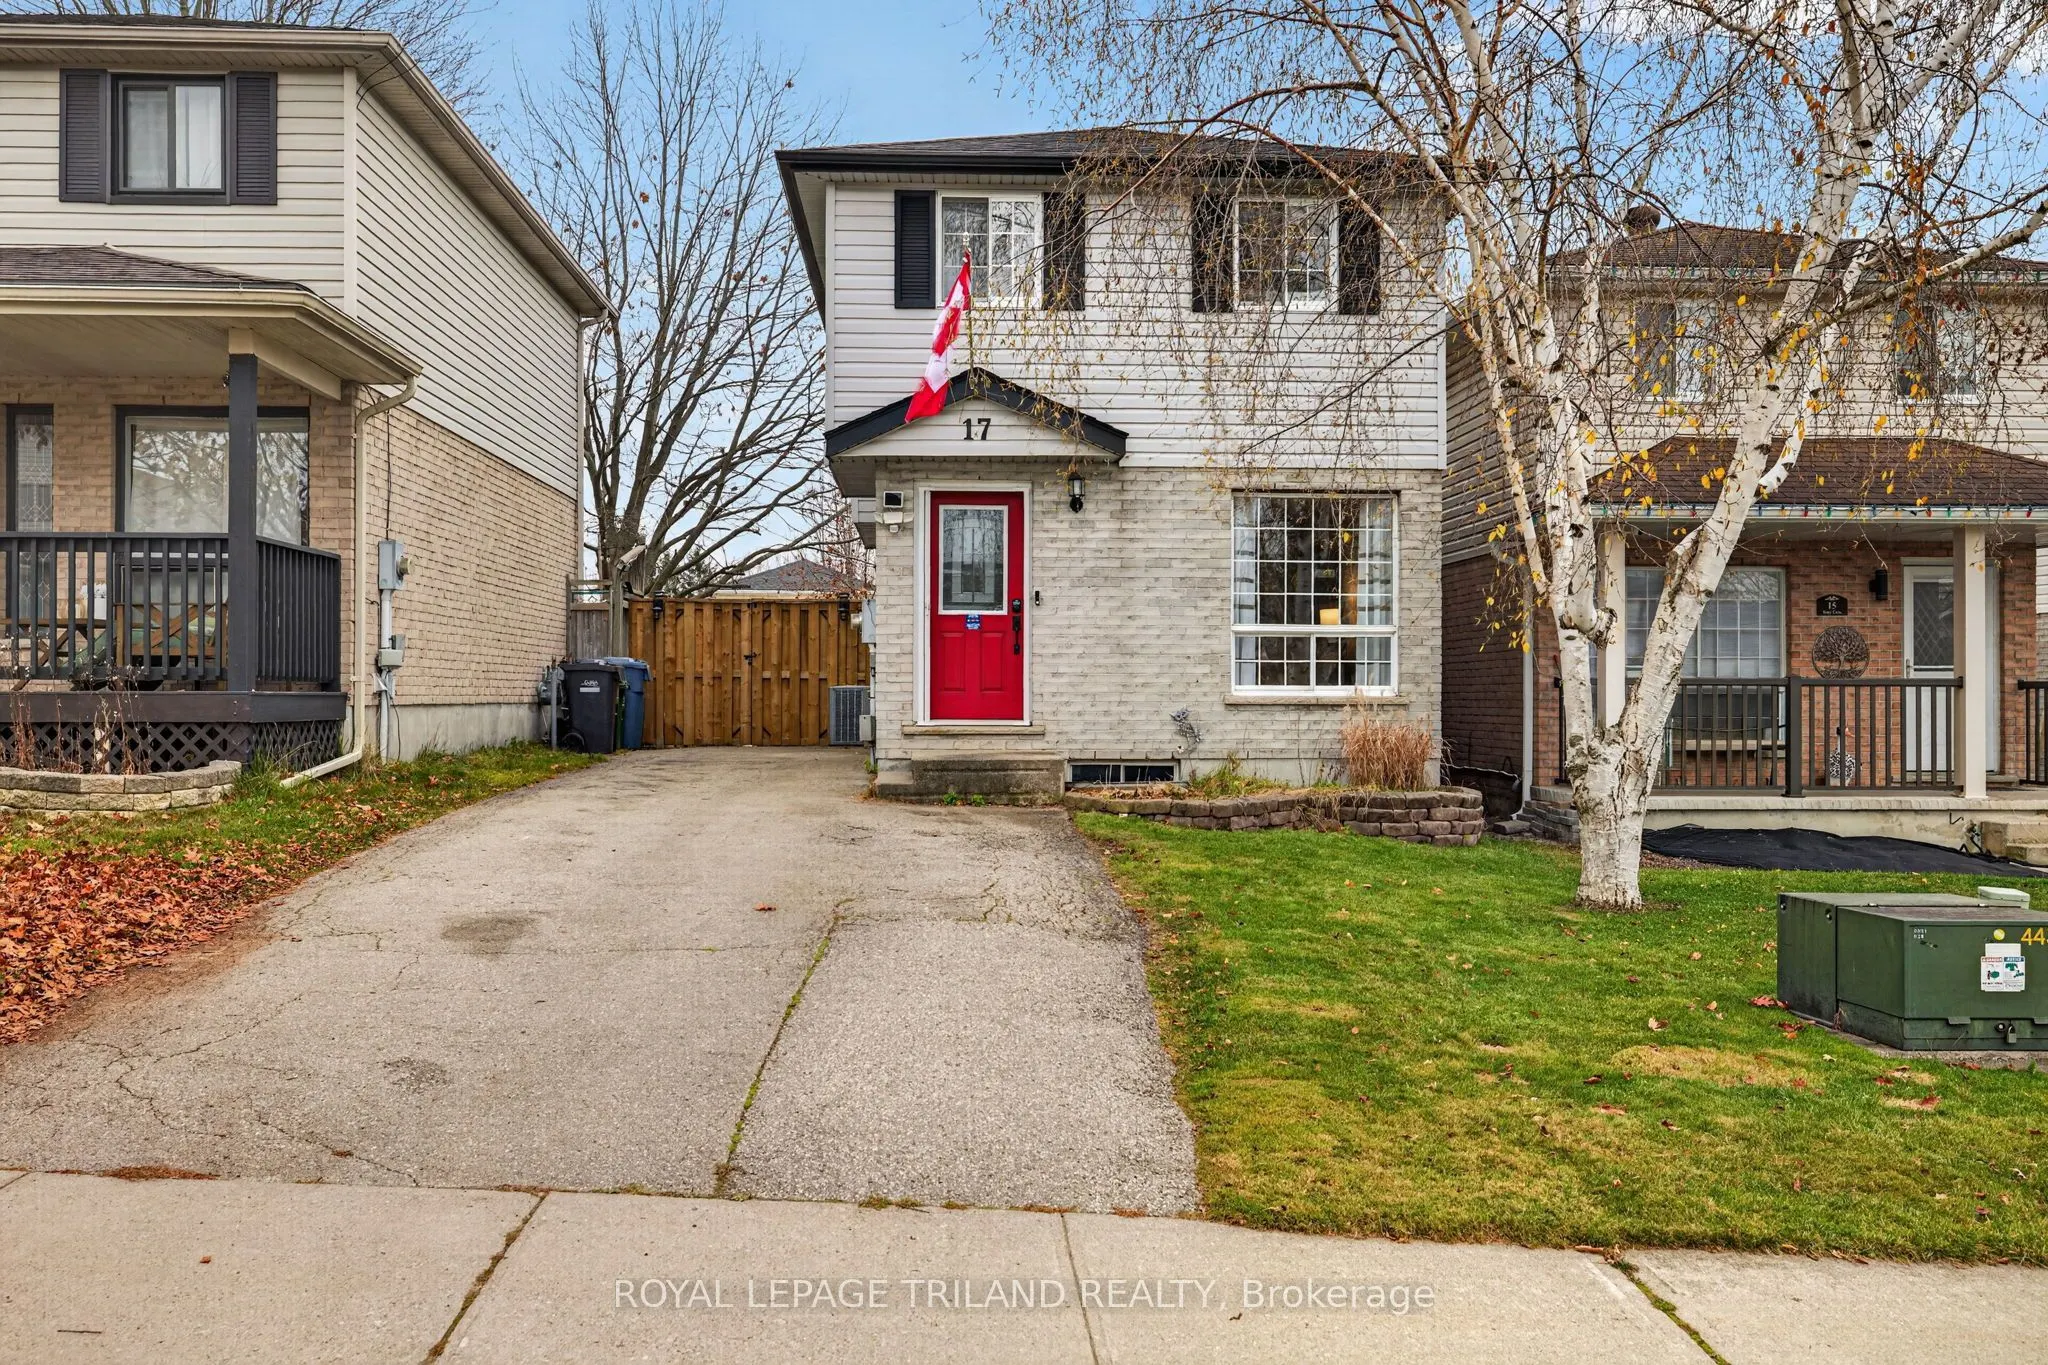
Welcome to Guelph's desirable Grange community! This charming 3-bedroom, 2-bathroom home offers a wonderful blend of comfort, thoughtful updates, and lifestyle appeal. Featuring select renovations throughout, the home provides a great opportunity for families, first-time buyers, or investors looking... to become part of one of Ontario's most sought-after communities. Guelph is an exceptional place to call home, offering the perfect balance of small-city charm, a vibrant community atmosphere, and convenient access to everyday amenities. Home to the University of Guelph, the city benefits from a strong student population, ongoing rental demand, and continued appeal for both homeowners and investors alike. Situated in a lovely subdivision within the Grange community, this property offers the best of both worlds - conveniently located near shopping, schools, parks, and everyday amenities, while maintaining a comfortable distance from the hustle and bustle of downtown. Enjoy the added charm of a backyard chicken coop, bringing a touch of country living right to your own outdoor space. Whether you're looking for a place to call home or an investment opportunity in a growing and established city, this property is full of potential. Discover the lifestyle, convenience, and community that make Guelph such a wonderful place to live!
Full Property Details
Interior
Bedrooms
3
Total Bedrooms
3
Washrooms
2
Square Footage
700-1100 sqft
Basement
Full,Partially Finished
Heating Source
Gas
Heating Fuel
Forced Air
Air Conditioning
Central Air
Family Room
Yes
Kitchens
1
Total Kitchens
1
Fireplace Features
No
Bedrooms
3
Total Bedrooms
3
Washrooms
2
Square Footage
700-1100 sqft
Basement
Full,Partially Finished
Heating Source
Gas
Heating Fuel
Forced Air
Air Conditioning
Central Air
Family Room
Yes
Kitchens
1
Total Kitchens
1
Fireplace Features
No
Exterior
Depth
109.63
Front
29.53
Lot Size
30 x 109.63 ft
Pool
None
Parking Spaces
4
Total Parking Spaces
4.00
Parking Description
None
Garage Spaces
0
Zoning
R1D
Depth
109.63
Front
29.53
Lot Size
30 x 109.63 ft
Pool
None
Parking Spaces
4
Total Parking Spaces
4.00
Parking Description
None
Garage Spaces
0
Zoning
R1D
Building Description
Style
2-Storey
Home Type
House
Subtype
Detached
Property Orientation
South
Exterior Finish
Brick,Vinyl Siding
Sewers
Sewer
Water Supply
Municipal
Possession Date
1/7/2027
Style
2-Storey
Home Type
House
Subtype
Detached
Property Orientation
South
Exterior Finish
Brick,Vinyl Siding
Sewers
Sewer
Water Supply
Municipal
Possession Date
1/7/2027
Community
Community
Grange Road
Community
Grange Road
Taxes & Fees
Taxes
$3,975.12 /yr
Tax Year
2026
Occupancy
Owner
Taxes
$3,975.12 /yr
Tax Year
2026
Occupancy
Owner
Room Types
Foyer
-
Dimensions 324.8 x 7.28 feet
2364.54 sqft
Kitchen
-
Dimensions 14.27 x 10.2 feet
145.55 sqft
Living Room
-
Dimensions 11.02 x 15.98 feet
176.1 sqft
Similar Properties(No results)
Mortgage Calculator
Calculate your estimated monthly mortgage payment
Price
$639,000
$
%
%
Monthly payment
By clicking Save, we will calculate your estimated mortgage for all properties using the saved values (down payment percentage, interest rate, and amortization).
The accuracy and applicability of this calculator are not guaranteed.