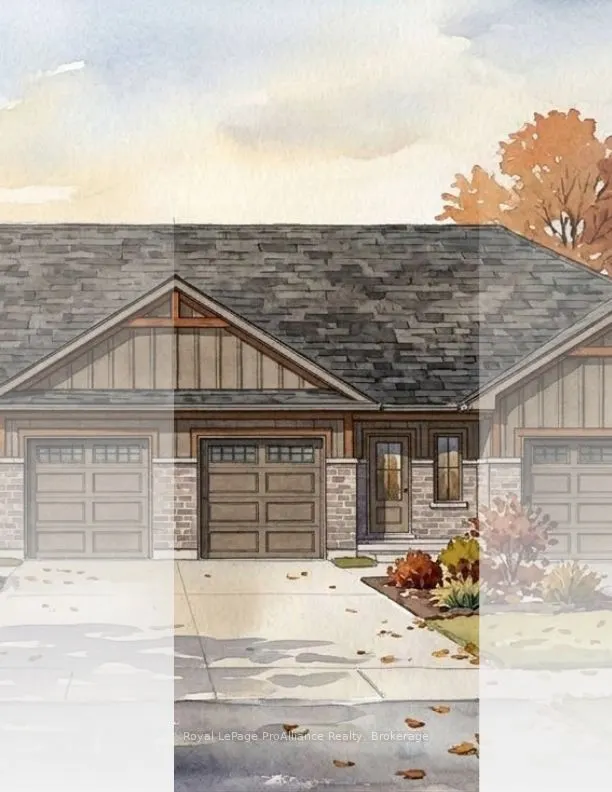
Welcome to the Aldersgate in Settlers Ridge Phase 3, save the HST only until March 31, 2026. This 1+1 bedroom home features a dramatic vaulted ceiling in the great room. The designer kitchen shines with quartz countertops, soft-close cabinetry with crown moulding, under-cabinet lighting, and a corne...r walk-in pantry. The primary bedroom boasts a spacious ensuite with tiled step-in shower and glass surround. The basement is finished to include a second bedroom, four-piece bathroom, recreation room, and office/flex room. The attached single-car garage comes insulated, drywalled, and primed. Outside, enjoy a craftsman style brick & maintenance free architectural vinyl siding exterior, asphalt driveway, decorative precast walkway, sodded yard, and pressure-treated deck. Settlers Ridge Estates is Belleville's premier community, blending luxury with a high-quality lifestyle. Known for wide lots and quiet streets, it's a haven for active living with scenic walking paths and Bird Park's playgrounds and soccer fields. Enjoy unmatched convenience with HWY 401 access and proximity to Quinte Mall, Walmart, and the world-class Black Bear Ridge Golf Club. Here, quality construction meets upscale charm in the city's most sought-after neighbourhood. Every Duvanco home includes Holmes Approved three-stage inspections with certification.
Full Property Details
Interior
Bedrooms
1
Bedrooms Plus
1
Total Bedrooms
2
Washrooms
3
Square Footage
700-1100 sqft
Basement
Full,Finished
Heating Source
Gas
Heating Fuel
Forced Air
Air Conditioning
Central Air
Family Room
No
Kitchens
1
Total Kitchens
1
Fireplace Features
No
Bedrooms
1
Bedrooms Plus
1
Total Bedrooms
2
Washrooms
3
Square Footage
700-1100 sqft
Basement
Full,Finished
Heating Source
Gas
Heating Fuel
Forced Air
Air Conditioning
Central Air
Family Room
No
Kitchens
1
Total Kitchens
1
Fireplace Features
No
Exterior
Depth
35.6
Front
7.3
Driveway
Private
Lot Size
7 x 35.6 ft
Pool
None
Parking Spaces
2
Total Parking Spaces
2.00
Parking Description
Attached
Garage Spaces
1
Zoning
R2-30
Depth
35.6
Front
7.3
Driveway
Private
Lot Size
7 x 35.6 ft
Pool
None
Parking Spaces
2
Total Parking Spaces
2.00
Parking Description
Attached
Garage Spaces
1
Zoning
R2-30
Building Description
Style
Bungalow
Home Type
Townhome
Subtype
Att/Row/Townhouse
Year Built
New
Property Orientation
West
Exterior Finish
Brick,Aluminum Siding
Sewers
Sewer
Water Supply
Municipal
Possession Date
1/21/2027
Style
Bungalow
Home Type
Townhome
Subtype
Att/Row/Townhouse
Year Built
New
Property Orientation
West
Exterior Finish
Brick,Aluminum Siding
Sewers
Sewer
Water Supply
Municipal
Possession Date
1/21/2027
Community
Community
Thurlow Ward
Community
Thurlow Ward
Taxes & Fees
Tax Year
2026
Occupancy
Vacant
Tax Year
2026
Occupancy
Vacant
Room Types
Bedroom 2
-
Dimensions 10.6 x 10.5 feet
111.3 sqft
Dining Room
-
Dimensions 11.84 x 8.99 feet
106.44 sqft
Foyer
-
Dimensions 6.43 x 8.76 feet
56.33 sqft
Great Room
-
Dimensions 11.84 x 16.01 feet
189.56 sqft
Kitchen
-
Dimensions 12.34 x 10.01 feet
123.52 sqft
Laundry
-
Dimensions 6.07 x 6.33 feet
38.42 sqft
Primary Bedroom
-
Dimensions 10.99 x 12.99 feet
142.76 sqft
Recreation
-
Dimensions 12.83 x 23 feet
295.09 sqft
Recreation
-
Dimensions 8.83 x 11.25 feet
99.34 sqft
Similar Properties(No results)
Mortgage Calculator
Calculate your estimated monthly mortgage payment
Price
$529,900
$
%
%
Monthly payment
By clicking Save, we will calculate your estimated mortgage for all properties using the saved values (down payment percentage, interest rate, and amortization).
The accuracy and applicability of this calculator are not guaranteed.