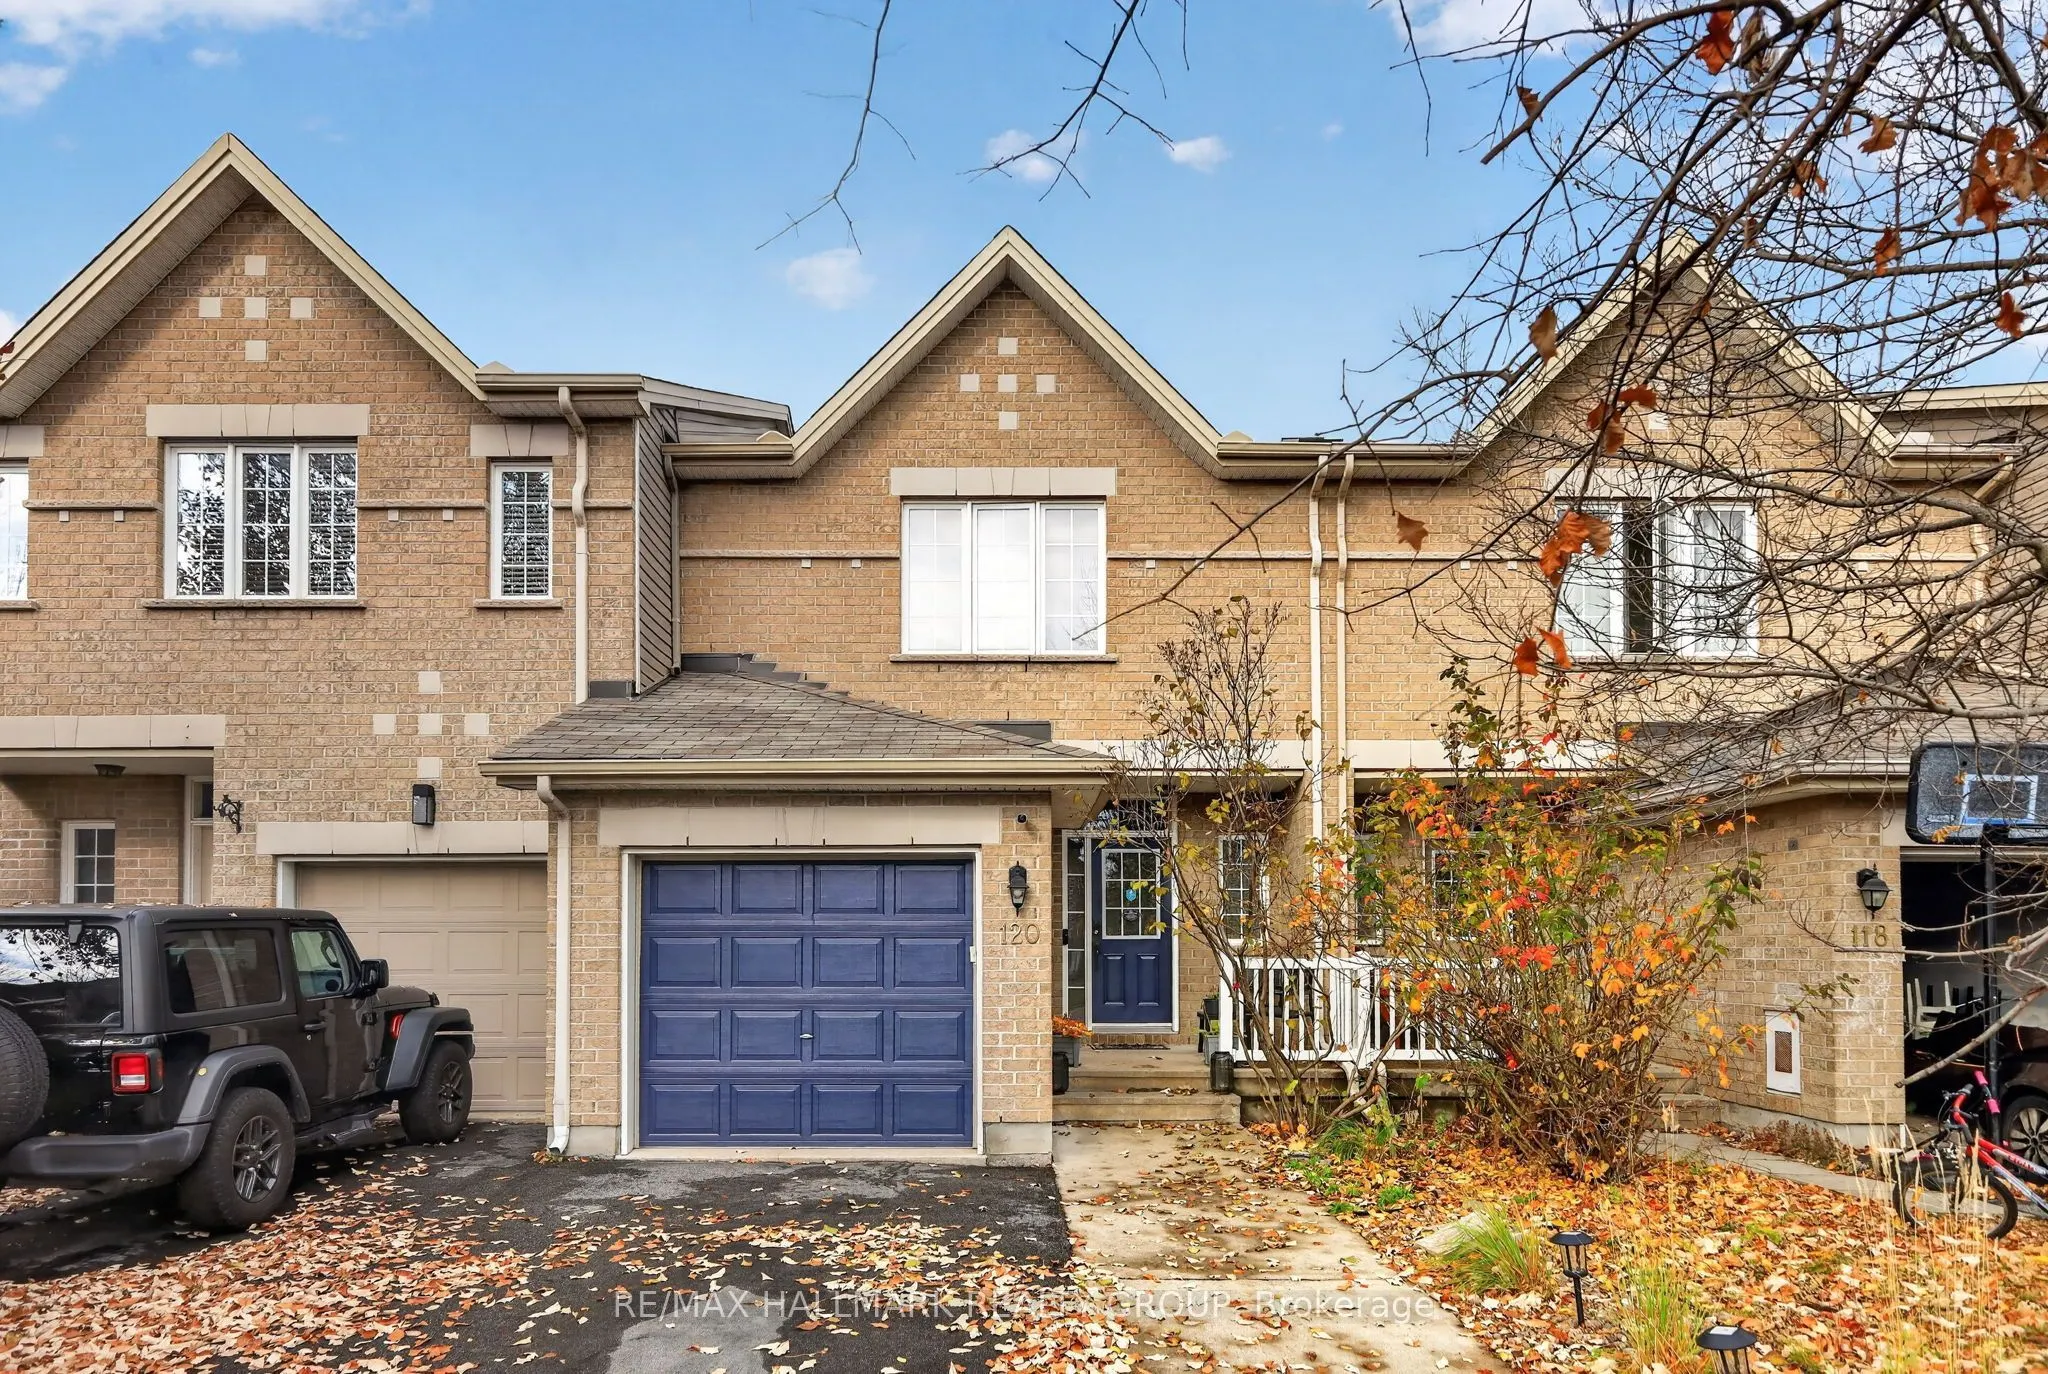
Welcome to 120 Tandalee Crescent, a beautifully maintained 3-bedroom townhome in the desirable Bridlewood community of Kanata! Ideally situated with a fenced backyard overlooking Roch Carrier School and the expansive Scissons Park, this home offers a fantastic combination of comfortable living, outd...oor recreation, and everyday convenience. The bright main level features hardwood flooring, a functional layout, and a convenient powder room. Upstairs, you'll find three well-sized bedrooms with engineered laminate flooring, including a spacious primary bedroom with elegant French doors, along with a 4-piece family bathroom. The fully finished basement provides additional living space with a cozy gas fireplace, a full bathroom, and a dedicated storage area. Fully insulated, including beneath the flooring, this level offers a warm and comfortable retreat year-round. Recent updates include appliances (2022), air conditioning (2022), an owned hot water tank (2022), and new carpeting (October 2026), while the furnace was replaced in 2018. Outside, enjoy a fully fenced backyard with a deck and gazebo, perfect for relaxing or entertaining, with views toward the neighbouring school and park. Scissons Park offers extensive greenspace, two playgrounds, and a basketball court, while nearby trails, including Jack Pine Trail and Beaver Trail, provide wonderful opportunities to explore the outdoors. A single-car garage with built-in shelving and driveway parking for two additional vehicles adds everyday convenience. All this just minutes from the shopping, restaurants, and amenities along Eagleson Road. A fantastic opportunity to enjoy family-friendly living surrounded by parks, trails, and nature! 24 hour irrevocable on all offers.
Full Property Details
Interior
Bedrooms
3
Total Bedrooms
3
Washrooms
3
Square Footage
1100-1500 sqft
Basement
Full
Heating Source
Gas
Heating Fuel
Forced Air
Air Conditioning
Central Air
Family Room
No
Kitchens
1
Total Kitchens
1
Fireplace Features
Yes
Bedrooms
3
Total Bedrooms
3
Washrooms
3
Square Footage
1100-1500 sqft
Basement
Full
Heating Source
Gas
Heating Fuel
Forced Air
Air Conditioning
Central Air
Family Room
No
Kitchens
1
Total Kitchens
1
Fireplace Features
Yes
Exterior
Depth
109.79
Front
19.96
Lot Size
20 x 109.79 ft
Pool
None
Parking Spaces
3
Total Parking Spaces
3.00
Parking Description
Attached
Garage Spaces
1
Depth
109.79
Front
19.96
Lot Size
20 x 109.79 ft
Pool
None
Parking Spaces
3
Total Parking Spaces
3.00
Parking Description
Attached
Garage Spaces
1
Building Description
Style
2-Storey
Home Type
Townhome
Subtype
Att/Row/Townhouse
Property Orientation
North
Exterior Finish
Brick,Vinyl Siding
Sewers
Sewer
Water Supply
Municipal
Possession Date
No Data
Style
2-Storey
Home Type
Townhome
Subtype
Att/Row/Townhouse
Property Orientation
North
Exterior Finish
Brick,Vinyl Siding
Sewers
Sewer
Water Supply
Municipal
Possession Date
No Data
Community
Community
Emerald Meadows/Trailwest
Community
Emerald Meadows/Trailwest
Taxes & Fees
Taxes
$4,060.50 /yr
Tax Year
2026
Occupancy
Owner
Taxes
$4,060.50 /yr
Tax Year
2026
Occupancy
Owner
Room Types
Bedroom 2
-
Dimensions 10.56 x 8.69 feet
91.77 sqft
Bedroom 3
-
Dimensions 13.22 x 9.45 feet
124.93 sqft
Foyer
-
Dimensions 10.99 x 4.36 feet
47.92 sqft
Kitchen
-
Dimensions 6.66 x 5.15 feet
34.3 sqft
Living Room
-
Dimensions 18.8 x 13.16 feet
247.41 sqft
Primary Bedroom
-
Dimensions 12.99 x 10.96 feet
142.37 sqft
Recreation
-
Dimensions 17.29 x 11.15 feet
192.78 sqft
Similar Properties(No results)
Mortgage Calculator
Calculate your estimated monthly mortgage payment
Price
$549,900
$
%
%
Monthly payment
By clicking Save, we will calculate your estimated mortgage for all properties using the saved values (down payment percentage, interest rate, and amortization).
The accuracy and applicability of this calculator are not guaranteed.