Sign In or Create a Free Account to see full details of this property
Key Facts
Key facts for 105 Fraser Lane
Property Type
House, 2-Storey
Parking
None 0 garage, 2 parking
MLS #
X14164564
Size
1500-2000 sqft
Basement
Crawl Space,Unfinished
Listed on
2026-11-09
Lot size
122 x 151.06
Tax
$7,721.03 /yr
Days on Market
0
Approximate Age
16-30
Maintenance Fee
-
Description
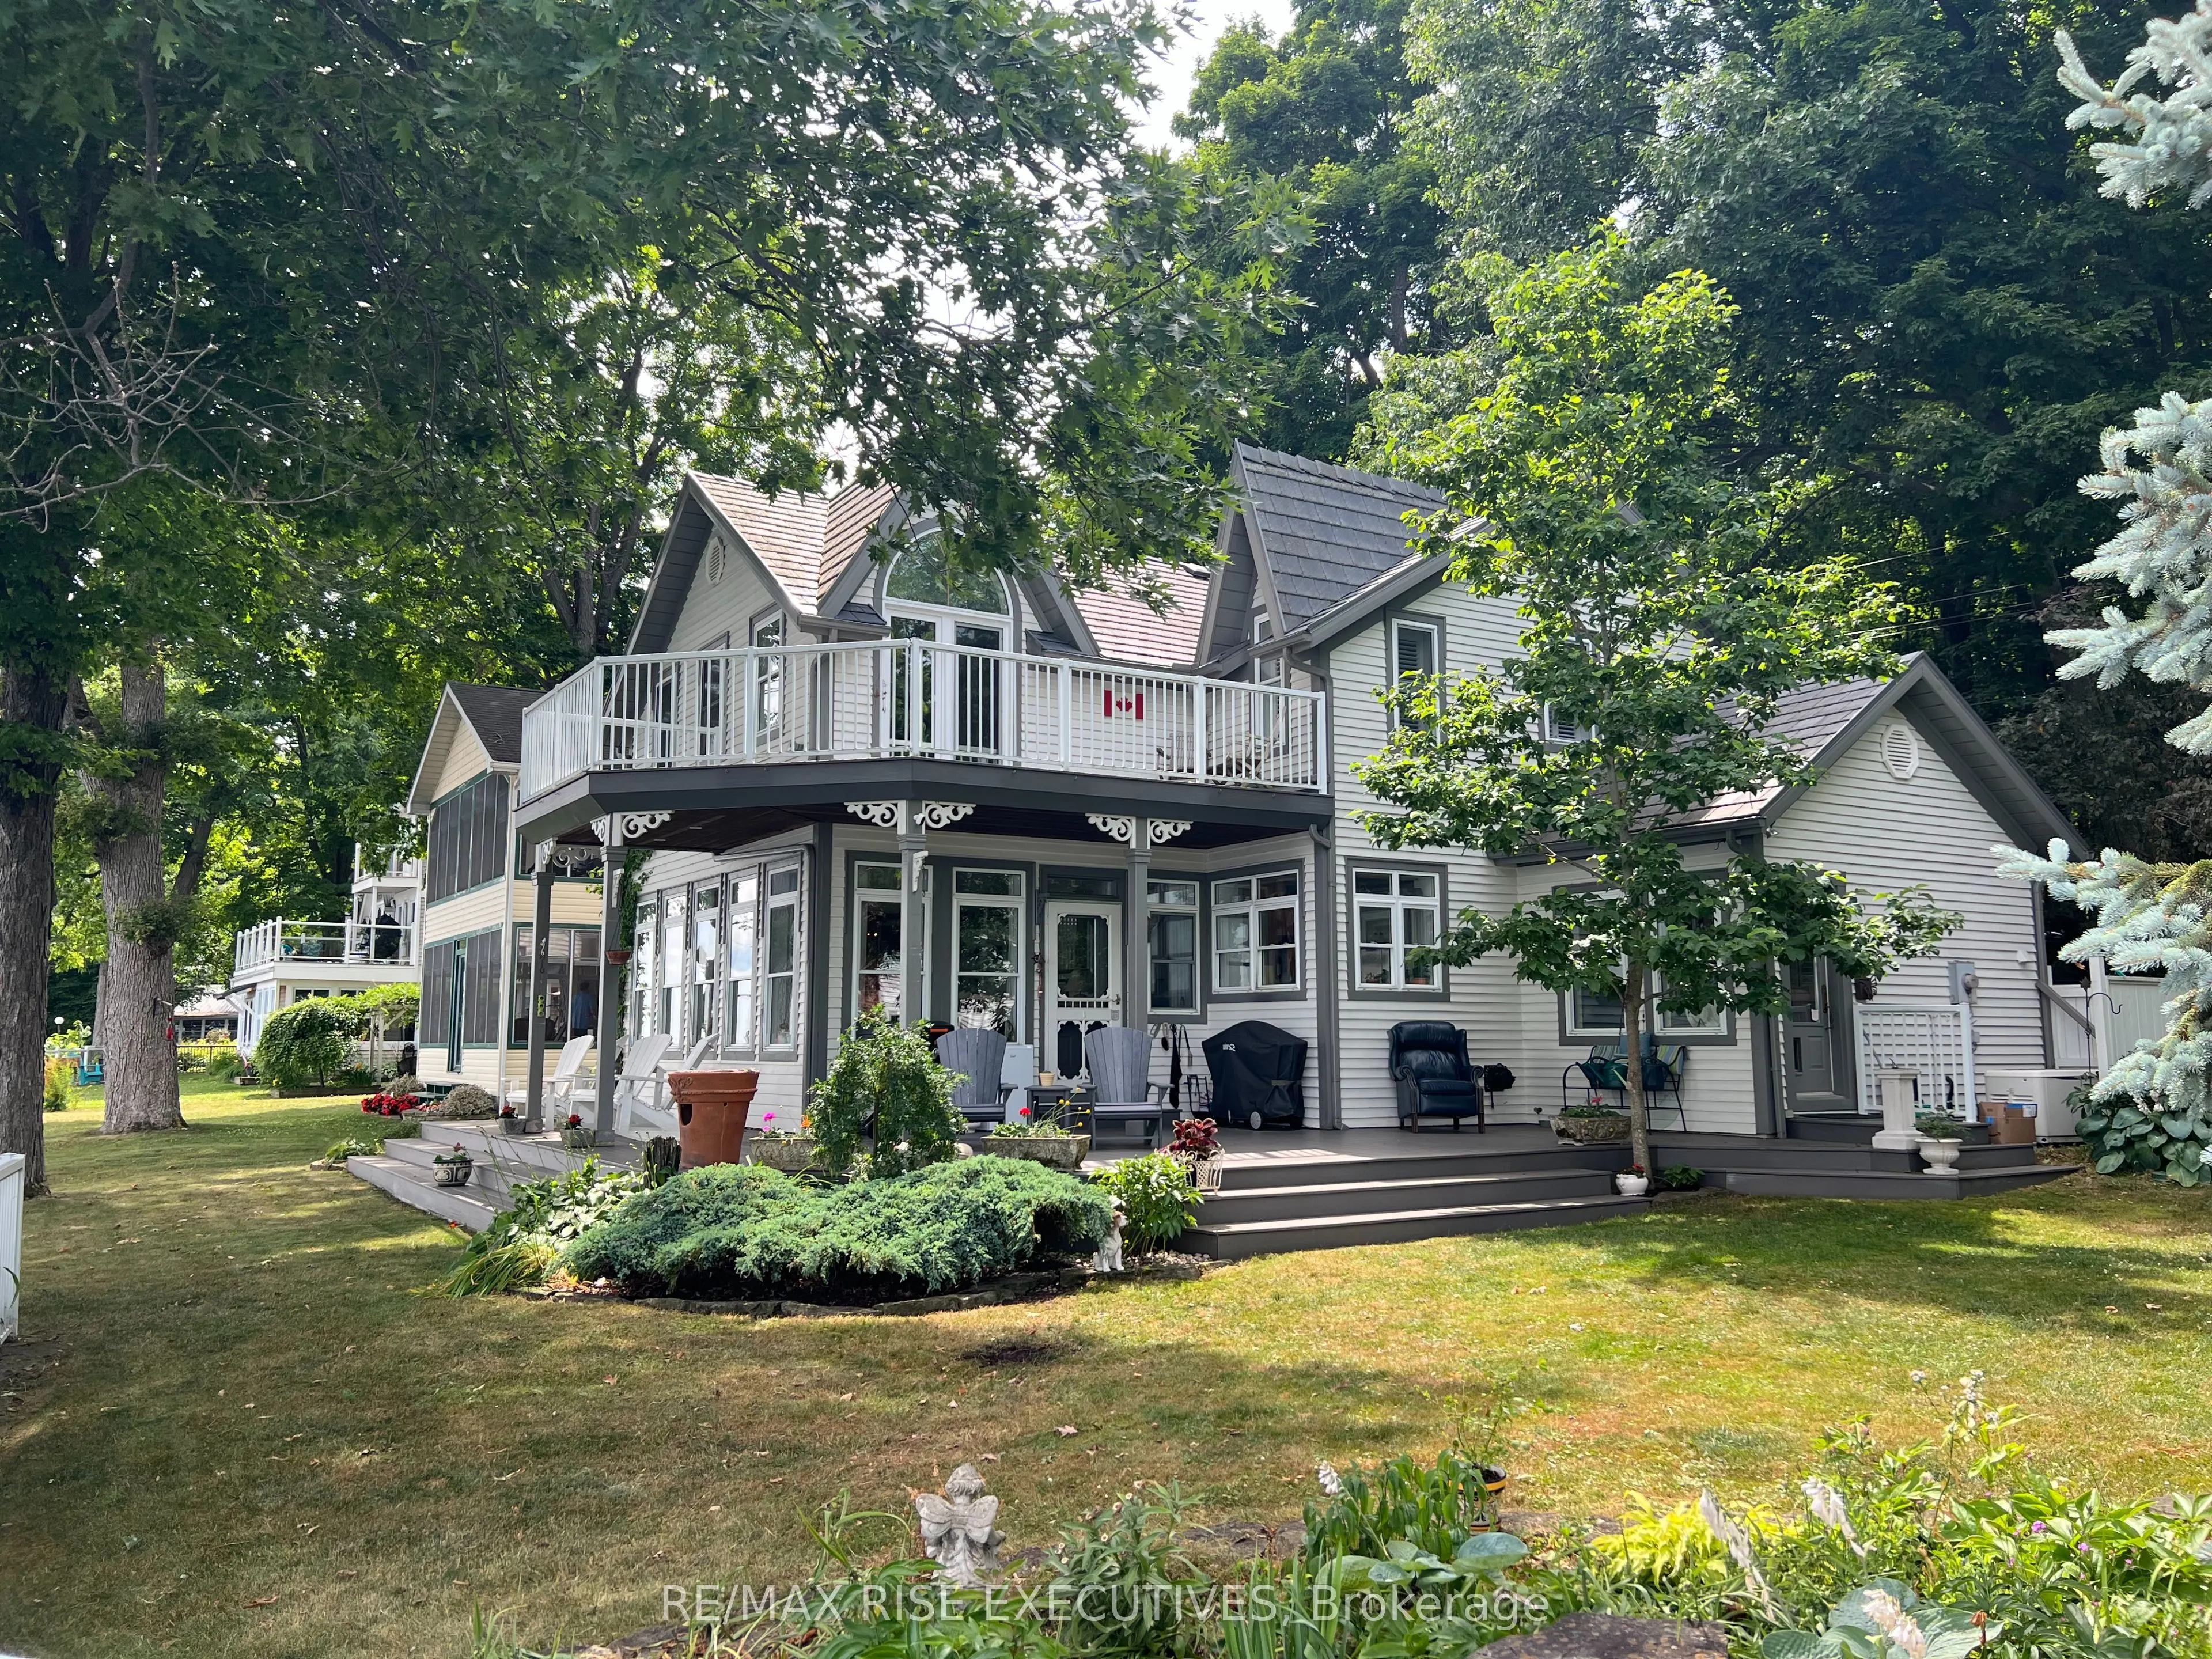
Million Dollar View!! Watch the ships chart the St. Lawrence River as you sip your morning coffee on the riverfront porch, or just relax on the primary bedroom balcony and take in the panoramic views. You could be the proud owner of this stunning, custom built, 2 storey, 3 bedroom home in the presti...gious neighbourhood of Butternut Bay. High end renovations can be seen as you go from room to room. Crown molding, built-in cabinetry, hardwood floors, granite countertops and much, much more. No expense has been spared. Beautiful gardens surround this manicured, landscaped yard. Putter around in the gardeners shed that can easily be converted to a summer bunkie. This home is just waiting for you to impress your friends and family. Book your showing today, you will not be disappointed.
Full Property Details
Interior
Bedrooms
3
Total Bedrooms
3
Washrooms
2
Square Footage
1500-2000 sqft
Basement
Crawl Space,Unfinished
Heating Source
Propane
Heating Fuel
Forced Air
Air Conditioning
Central Air
Family Room
Yes
Kitchens
1
Total Kitchens
1
Fireplace Features
Yes
Bedrooms
3
Total Bedrooms
3
Washrooms
2
Square Footage
1500-2000 sqft
Basement
Crawl Space,Unfinished
Heating Source
Propane
Heating Fuel
Forced Air
Air Conditioning
Central Air
Family Room
Yes
Kitchens
1
Total Kitchens
1
Fireplace Features
Yes
Exterior
Depth
151.06
Front
122.28
Acreage
< .50
Driveway
Front Yard Parking,Private Double
Lot Size
122 x 151.06 ft
Pool
None
Waterfront
Direct,WaterfrontCommunity
Parking Spaces
2
Total Parking Spaces
2.00
Parking Description
None
Garage Spaces
0
Depth
151.06
Front
122.28
Acreage
< .50
Driveway
Front Yard Parking,Private Double
Lot Size
122 x 151.06 ft
Pool
None
Waterfront
Direct,WaterfrontCommunity
Parking Spaces
2
Total Parking Spaces
2.00
Parking Description
None
Garage Spaces
0
Building Description
Style
2-Storey
Home Type
House
Subtype
Detached
Year Built
16-30
Property Orientation
South
Exterior Finish
Board & Batten
Sewers
Other
Water Supply
Well
Possession Date
No Data
Style
2-Storey
Home Type
House
Subtype
Detached
Year Built
16-30
Property Orientation
South
Exterior Finish
Board & Batten
Sewers
Other
Water Supply
Well
Possession Date
No Data
Community
Community
Elizabethtown Kitley (Old Kitley) Township
Community
Elizabethtown Kitley (Old Kitley) Township
Taxes & Fees
Taxes
$7,721.03 /yr
Tax Year
2026
Occupancy
Tenant
Taxes
$7,721.03 /yr
Tax Year
2026
Occupancy
Tenant
Room Types
Bathroom
-
Dimensions 12.4 x 9.38 feet
116.31 sqft
Bedroom 2
Hardwood Floor
Dimensions 13.52 x 13.32 feet
180.09 sqft
Bedroom 3
Hardwood Floor
Dimensions 12.93 x 13.32 feet
172.23 sqft
Dining Room
W/O To Porch, Combined w/Living, Hardwood Floor
Dimensions 10.1 x 13.62 feet
137.56 sqft
Foyer
Hardwood Floor, Pot Lights
Dimensions 14.34 x 7.94 feet
113.86 sqft
Kitchen
B/I Appliances, Granite Counters, W/O To Garden
Dimensions 11.91 x 13.62 feet
162.21 sqft
Living Room
Hardwood Floor, Window Floor to Ceiling, B/I Bookcase
Dimensions 19.26 x 12.63 feet
243.25 sqft
Office
Overlook Water
Dimensions 12.96 x 14.24 feet
184.55 sqft
Primary Bedroom
Hardwood Floor, Overlooks Garden, Balcony
Dimensions 20.41 x 17.45 feet
356.15 sqft
Similar Properties(No results)
Mortgage Calculator
Calculate your estimated monthly mortgage payment
Price
$999,900
$
%
%
Monthly payment
By clicking Save, we will calculate your estimated mortgage for all properties using the saved values (down payment percentage, interest rate, and amortization).
The accuracy and applicability of this calculator are not guaranteed.