Sign In or Create a Free Account to see full details of this property
Key Facts
Key facts for 141 Church Street #703
Property Type
Condo, Apartment
Parking
Private 1 garage, 1 parking
MLS #
X14155052
Size
1400-1599 sqft
Basement
None
Listed on
2026-11-05
Lot size
-
Tax
$3,126 /yr
Days on Market
1
Approximate Age
31-50
Maintenance Fee
$1,205.14/mo
Cable TV, Common Ele...
Description
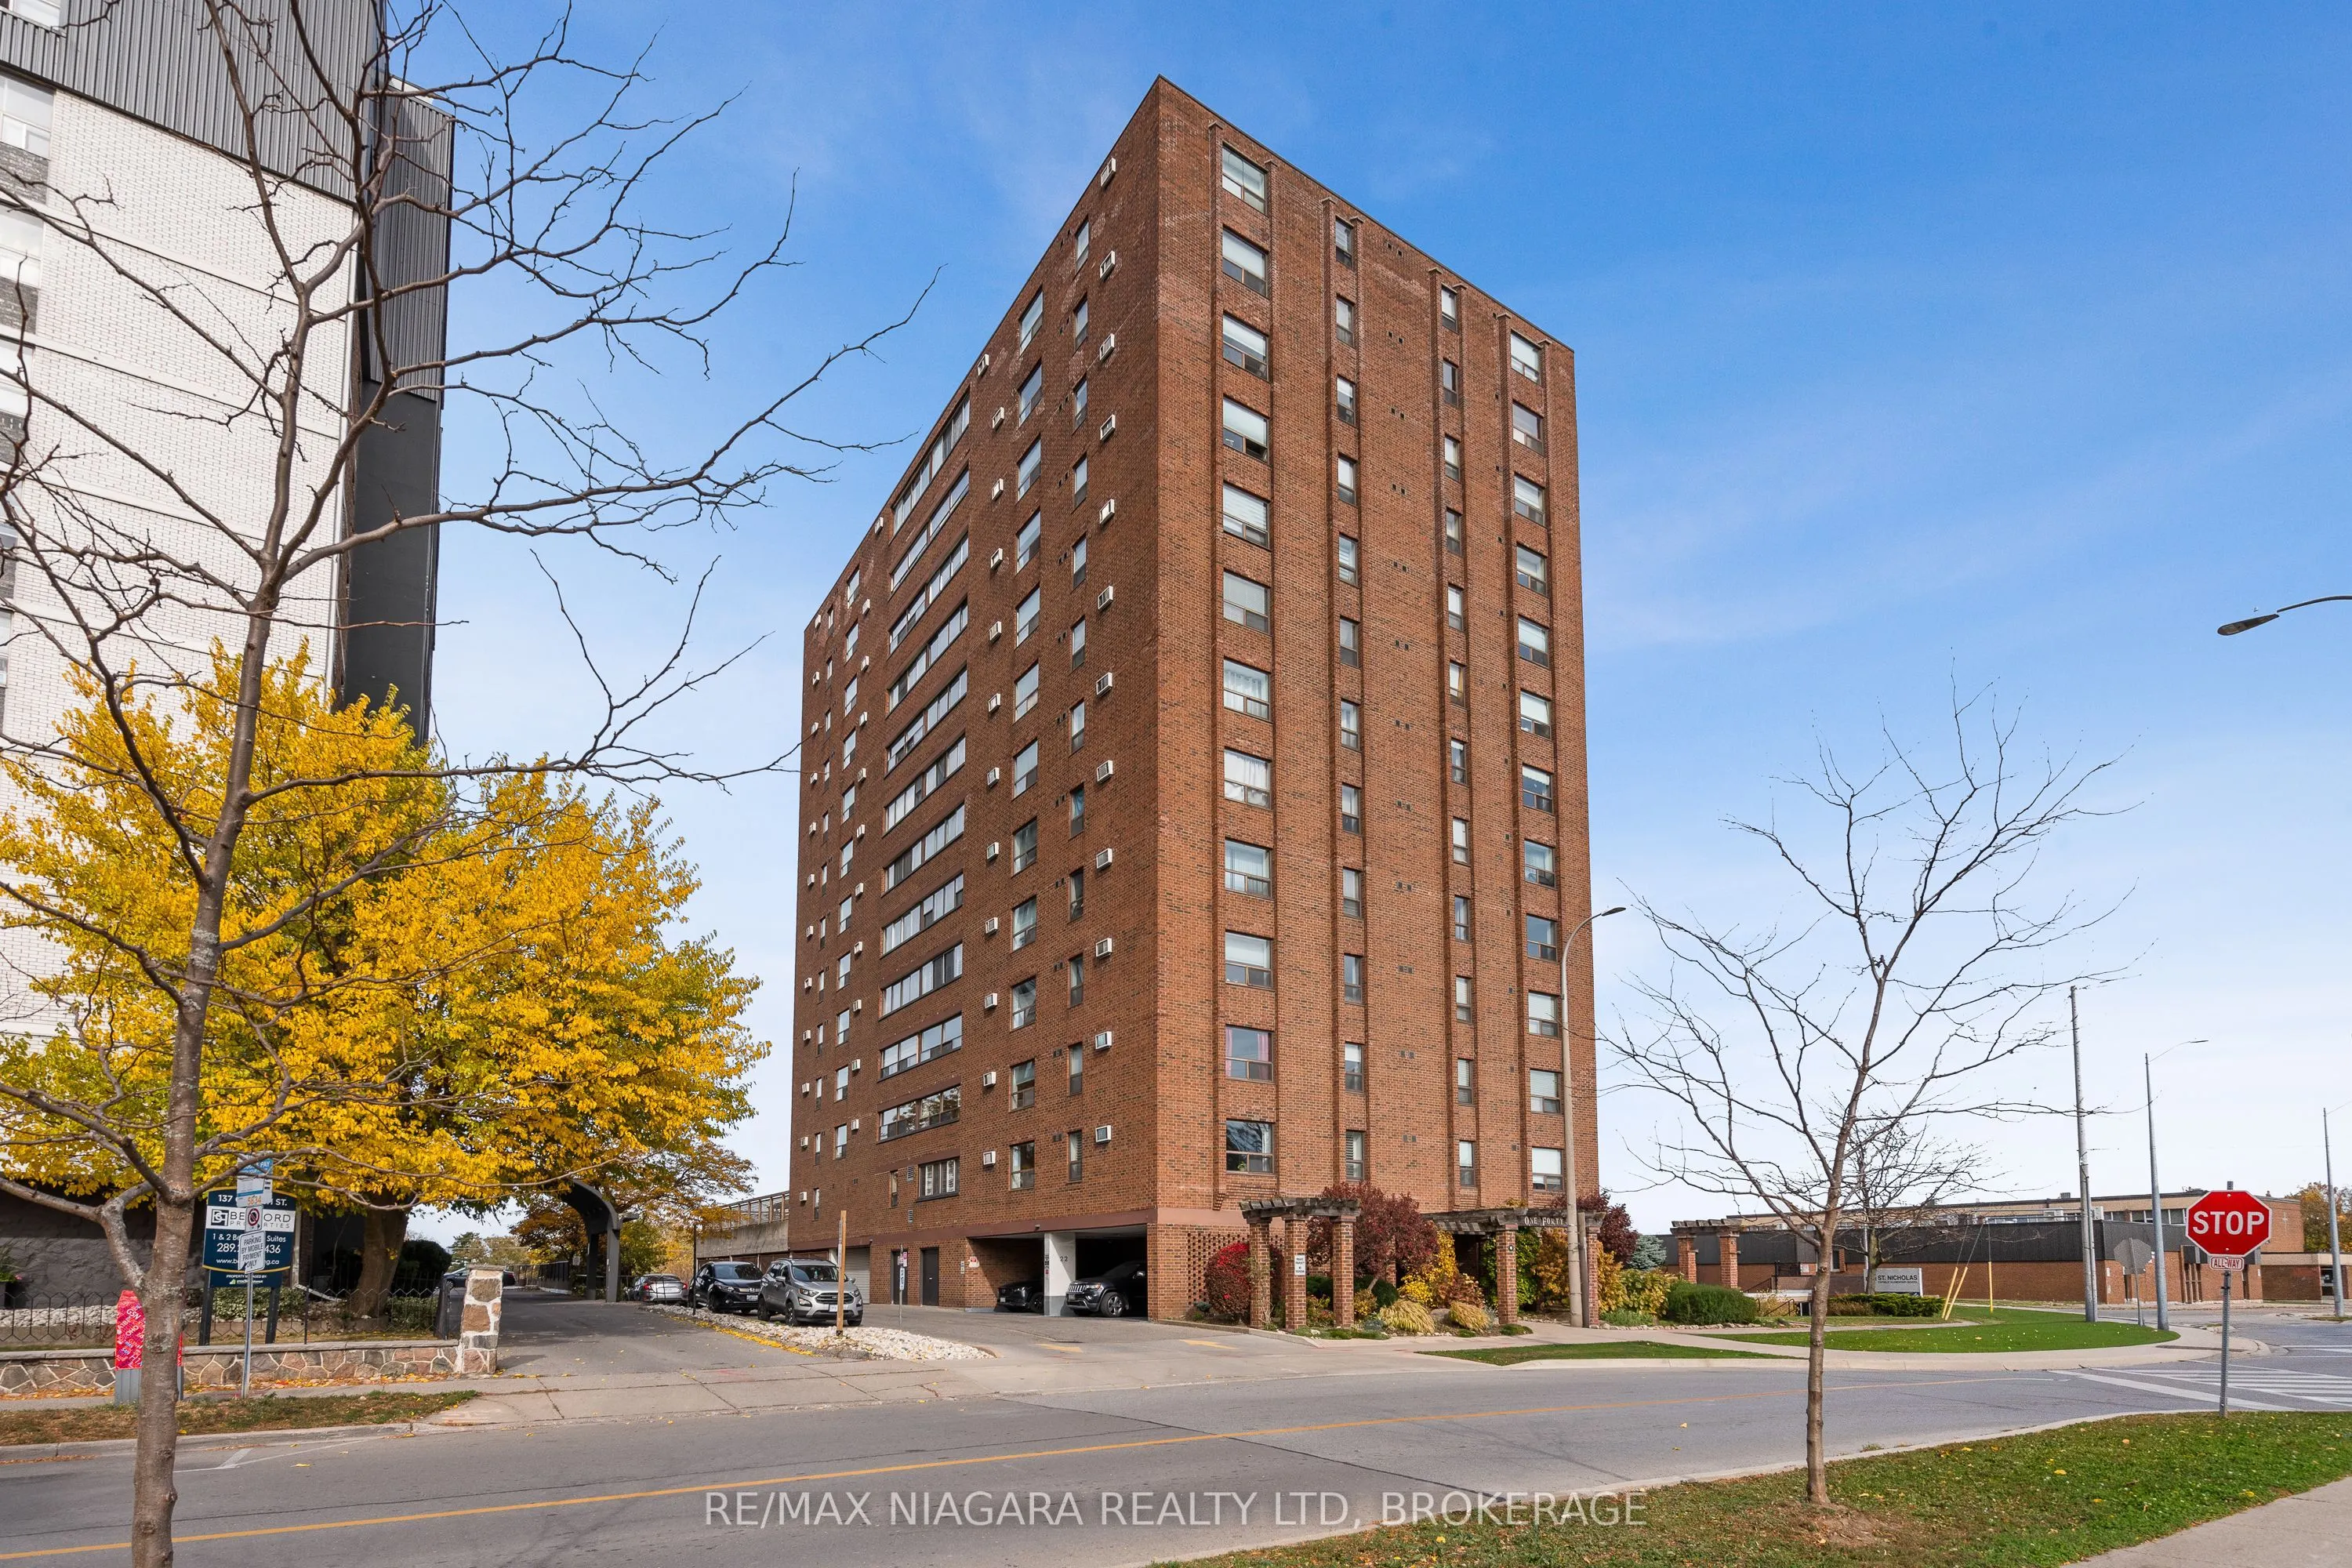
Welcome to 141 Church Street, Unit 703, where space, comfort, and convenience come together in the heart of downtown St. Catharines. Offering an impressive 1,435 sq. ft. of living space, this rarely available 2-bedroom, 1.5-bathroom condo provides the room and flexibility that can be difficult to fi...nd in today's market. The bright and thoughtfully designed layout features a spacious living and dining area, kitchen, and a fully enclosed sunroom that offers additional year-round living space. Both bedrooms are generously sized with ample storage, making this an excellent opportunity for downsizers, professionals, or investors seeking space and functionality. Located in a well-established and well-maintained building, residents benefit from recent capital improvements, including a new roof, updated security cameras, and an expansive outdoor deck. The building also offers an inviting lobby with two elevators, a fitness area, dry sauna with showers, a spacious party and games room, and a beautifully landscaped garden terrace complete with seating areas, BBQ facilities, and raised flower beds. For added everyday convenience, each floor features its own dedicated laundry facilities, shared with just three other units, providing easy access without the need to travel to another level. Enjoy the convenience of downtown living with restaurants, cafés, shopping, medical services, public transit, the Meridian Centre, and the FirstOntario Performing Arts Centre all within walking distance. Easy access to Highway 406 makes commuting throughout the Niagara Region a breeze. Adding even more value are the all-inclusive condo fees, which cover heat, hydro, water, parking, TV, and Bell Fibe internet, offering convenience and predictable monthly expenses. With its generous square footage, desirable amenities, convenient location, and versatility, this condo presents a wonderful opportunity to enjoy comfortable, low-maintenance living in the heart of St. Catharines.
Full Property Details
Interior
Bedrooms
2
Total Bedrooms
2
Washrooms
2
Square Footage
1400-1599 sqft
Basement
None
Heating Source
Gas
Heating Fuel
Water
Air Conditioning
Wall Unit(s)
Family Room
No
Kitchens
1
Total Kitchens
1
Fireplace Features
No
Bedrooms
2
Total Bedrooms
2
Washrooms
2
Square Footage
1400-1599 sqft
Basement
None
Heating Source
Gas
Heating Fuel
Water
Air Conditioning
Wall Unit(s)
Family Room
No
Kitchens
1
Total Kitchens
1
Fireplace Features
No
Exterior
Driveway
Private
Parking Spaces
1
Total Parking Spaces
1.00
Parking Description
Private
Garage Spaces
1
Balcony
Enclosed
Driveway
Private
Parking Spaces
1
Total Parking Spaces
1.00
Parking Description
Private
Garage Spaces
1
Balcony
Enclosed
Building Description
Style
Apartment
Home Type
Condo
Subtype
Condo Apartment
Year Built
31-50
Property Orientation
North East
Exterior Finish
Brick
Possession Date
No Data
Locker
None
Style
Apartment
Home Type
Condo
Subtype
Condo Apartment
Year Built
31-50
Property Orientation
North East
Exterior Finish
Brick
Possession Date
No Data
Locker
None
Community
Community
Downtown
Community
Downtown
Taxes & Fees
Taxes
$3,126 /yr
Tax Year
2025
Occupancy
Owner
Maintenance Fee
$1,205.14/mo
Cable TV
Included
Common Elements
Included
Heating
Included
Hydro
Included
Parking
Included
Water
Included
Building Insurance
Included
Taxes
$3,126 /yr
Tax Year
2025
Occupancy
Owner
Maintenance Fee
$1,205.14/mo
Cable TV
Included
Common Elements
Included
Heating
Included
Hydro
Included
Parking
Included
Water
Included
Building Insurance
Included
Other
Pets
No
Pets
No
Room Types
Bedroom 2
-
Dimensions 15.49 x 9.25 feet
143.28 sqft
Dining Room
-
Dimensions 9.09 x 10.24 feet
93.08 sqft
Kitchen
-
Dimensions 7.74 x 15.16 feet
117.34 sqft
Living Room
-
Dimensions 18.93 x 11.75 feet
222.43 sqft
Primary Bedroom
-
Dimensions 11.75 x 20.67 feet
242.87 sqft
Sunroom
-
Dimensions 13.85 x 8.43 feet
116.76 sqft
Similar Properties(No results)
Mortgage Calculator
Calculate your estimated monthly mortgage payment
Price
$269,900
$
%
%
Monthly payment
By clicking Save, we will calculate your estimated mortgage for all properties using the saved values (down payment percentage, interest rate, and amortization).
The accuracy and applicability of this calculator are not guaranteed.