Sign In or Create a Free Account to see full details of this property
Key Facts
Key facts for 454 CARLTON Street #7
Property Type
Condo, Other
Parking
Private 0 garage, 1 parking
MLS #
X13851954
Size
800-899 sqft
Basement
None
Listed on
2026-10-01
Lot size
-
Tax
$1,881 /yr
Days on Market
12
Approximate Age
51-99
Maintenance Fee
$568/mo
Common Elements, Hea...
Description
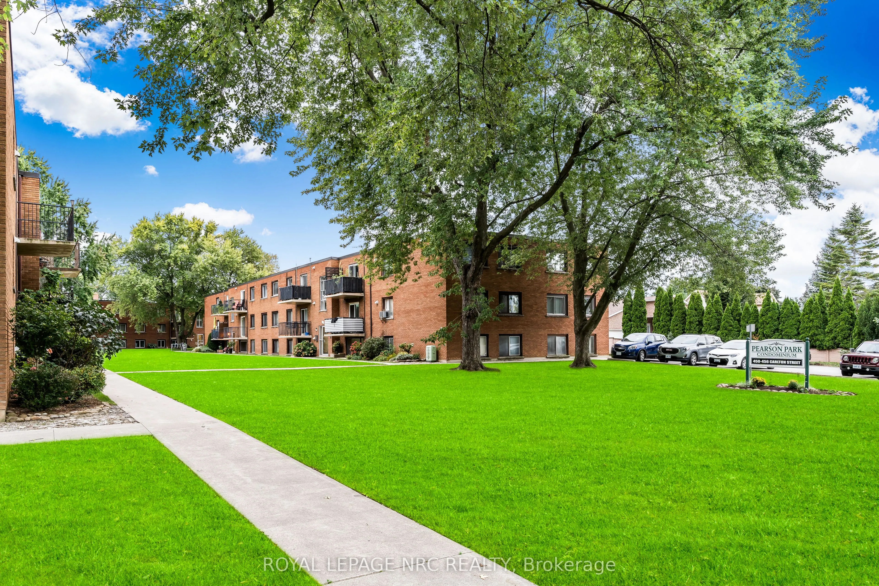
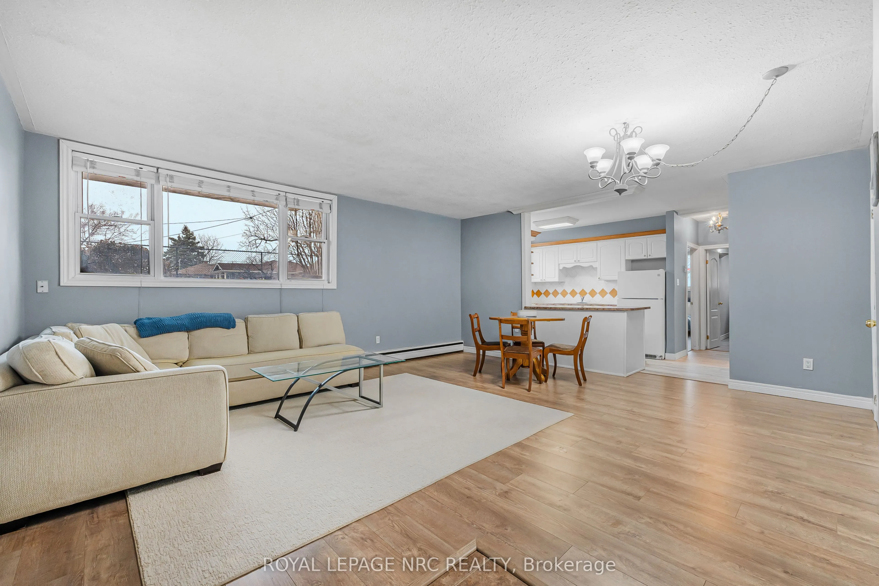
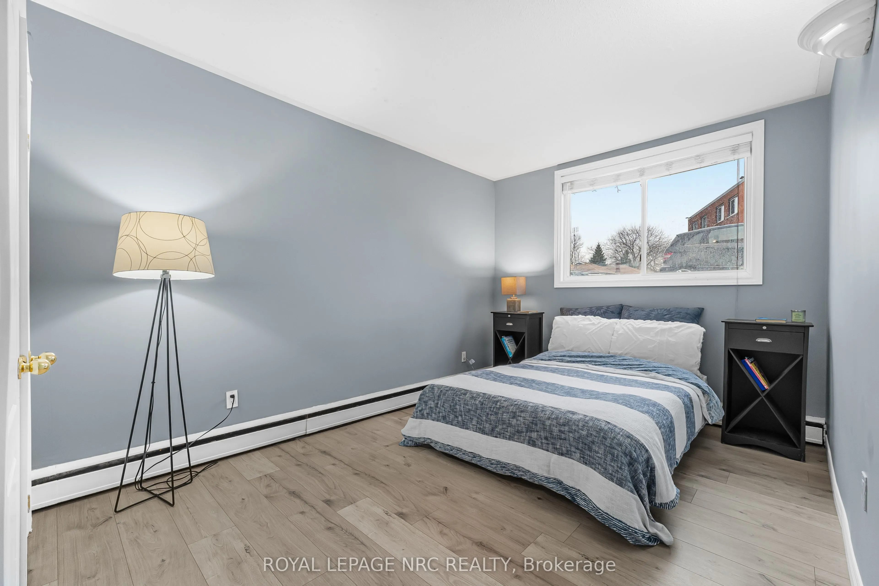
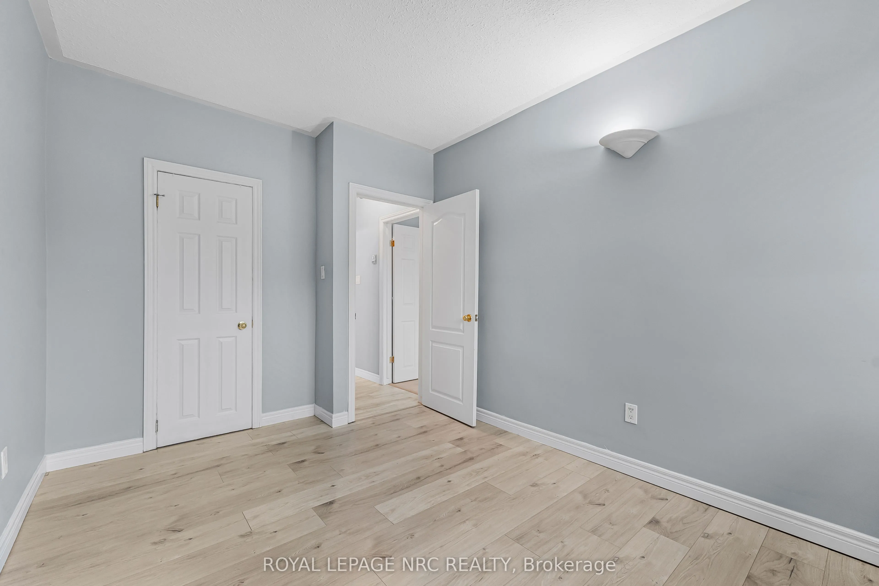
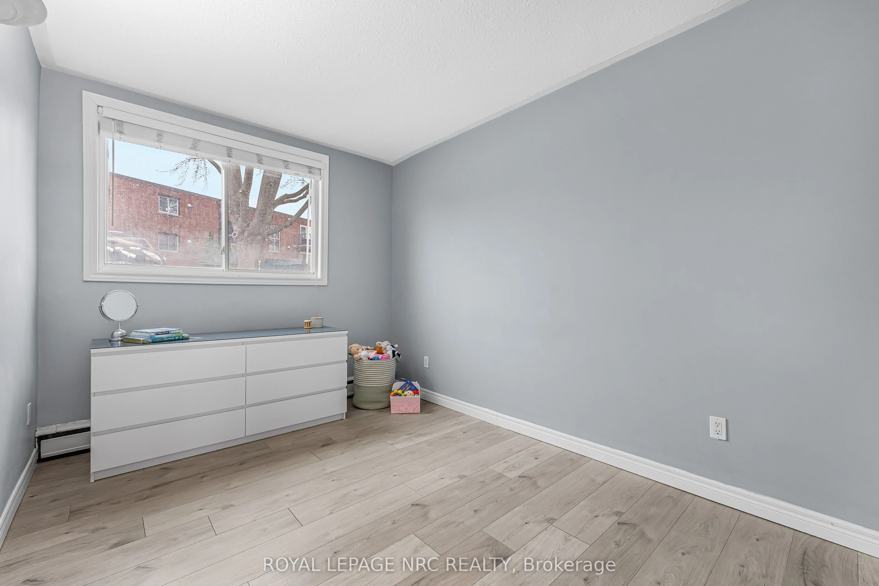
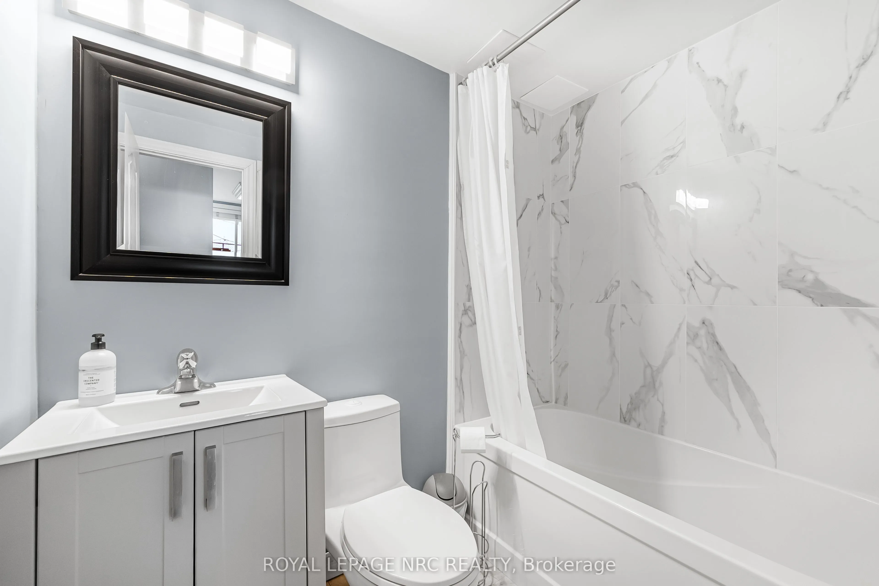
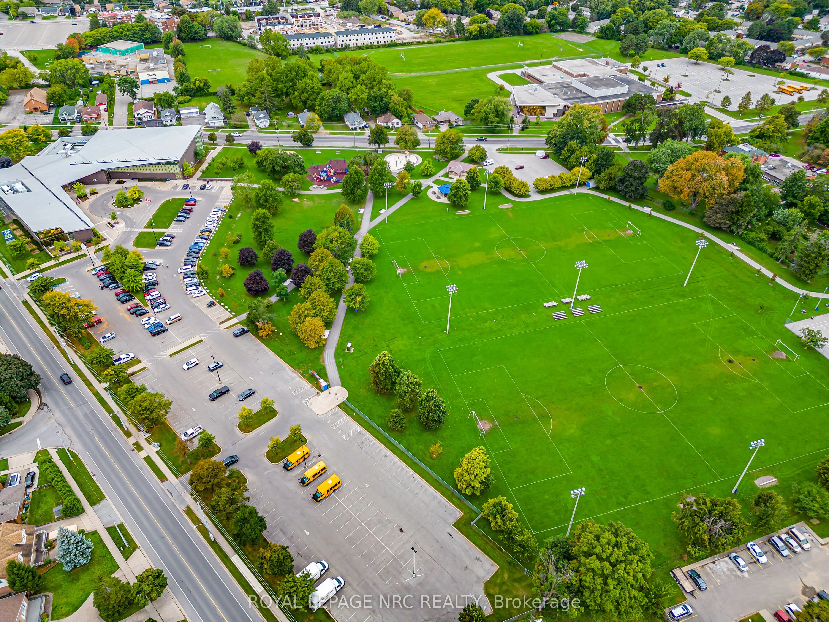
Amazing location and a low condo fee including heat, hydro and water. With same floor laundry and a parking space directly outside your unit, discover the perfect blend of comfort and convenience in this updated 2-bedroom condo. Plenty of natural light fills the open-concept living, dining, and kitc...hen area highlighted by modern flooring. The kitchen has a large peninsula and ample cabinetry, while the fully renovated and modern bathroom features a sophisticated tile surround. Positioned for privacy with no neighbours on one side. Located in a vibrant neighbourhood directly across from Pearson Park, walking trails, library, indoor pool, and outdoor splash pad. Amazing value in the North End of St. Catharines minutes from the Lake with easy QEW access. Waterproofed prior to the floods of 2026 this unit experienced no flooding due to the July/August storms.
Full Property Details
Interior
Bedrooms
2
Bedrooms Plus
0
Total Bedrooms
2
Washrooms
1
Square Footage
800-899 sqft
Basement
None
Heating Source
Gas
Heating Fuel
Radiant
Air Conditioning
None
Family Room
Yes
Kitchens
1
Kitchens Plus
0
Total Kitchens
1
Fireplace Features
No
Bedrooms
2
Bedrooms Plus
0
Total Bedrooms
2
Washrooms
1
Square Footage
800-899 sqft
Basement
None
Heating Source
Gas
Heating Fuel
Radiant
Air Conditioning
None
Family Room
Yes
Kitchens
1
Kitchens Plus
0
Total Kitchens
1
Fireplace Features
No
Exterior
Driveway
Private
Waterfront
None
Parking Spaces
1
Total Parking Spaces
1.00
Parking Description
Private
Garage Spaces
0
Zoning
R3
Balcony
None
Driveway
Private
Waterfront
None
Parking Spaces
1
Total Parking Spaces
1.00
Parking Description
Private
Garage Spaces
0
Zoning
R3
Balcony
None
Building Description
Style
Other
Home Type
Condo
Subtype
Condo Apartment
Year Built
51-99
Property Orientation
East
Exterior Finish
Brick
Possession Date
No Data
Locker
Common
Style
Other
Home Type
Condo
Subtype
Condo Apartment
Year Built
51-99
Property Orientation
East
Exterior Finish
Brick
Possession Date
No Data
Locker
Common
Community
Community
Facer
Community
Facer
Taxes & Fees
Taxes
$1,881 /yr
Tax Year
2025
Occupancy
Vacant
Maintenance Fee
$568/mo
Common Elements
Included
Heating
Included
Hydro
Included
Parking
Included
Water
Included
Building Insurance
Included
Taxes
$1,881 /yr
Tax Year
2025
Occupancy
Vacant
Maintenance Fee
$568/mo
Common Elements
Included
Heating
Included
Hydro
Included
Parking
Included
Water
Included
Building Insurance
Included
Other
Pets
Yes-with Restrictions
Pets
Yes-with Restrictions
Room Types
Kitchen
-
Dimensions 9.81 x 7.97 feet
78.19 sqft
Similar Properties(No results)
Mortgage Calculator
Calculate your estimated monthly mortgage payment
Price
$279,900
$
%
%
Total cost of mortgage
$0
Monthly payment
By clicking Save, we will calculate your estimated mortgage for all properties using the saved values (down payment percentage, interest rate, and amortization).
The accuracy and applicability of this calculator are not guaranteed.