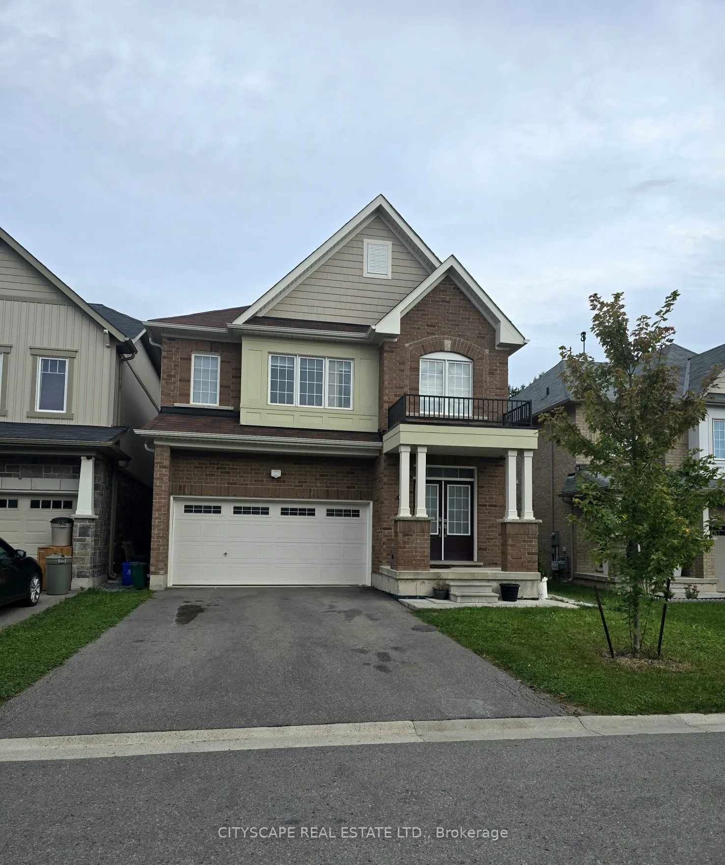
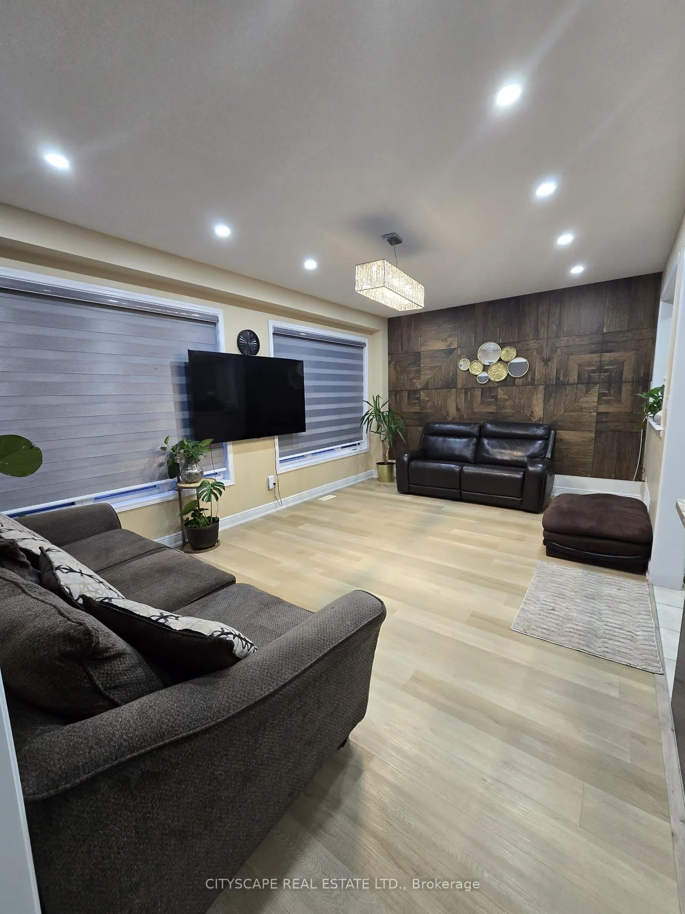
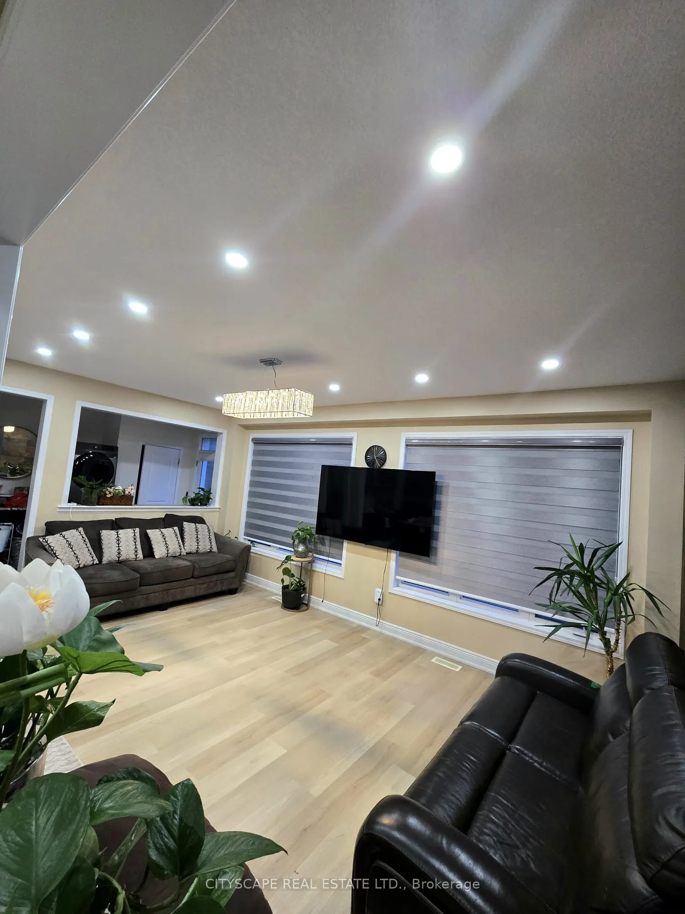
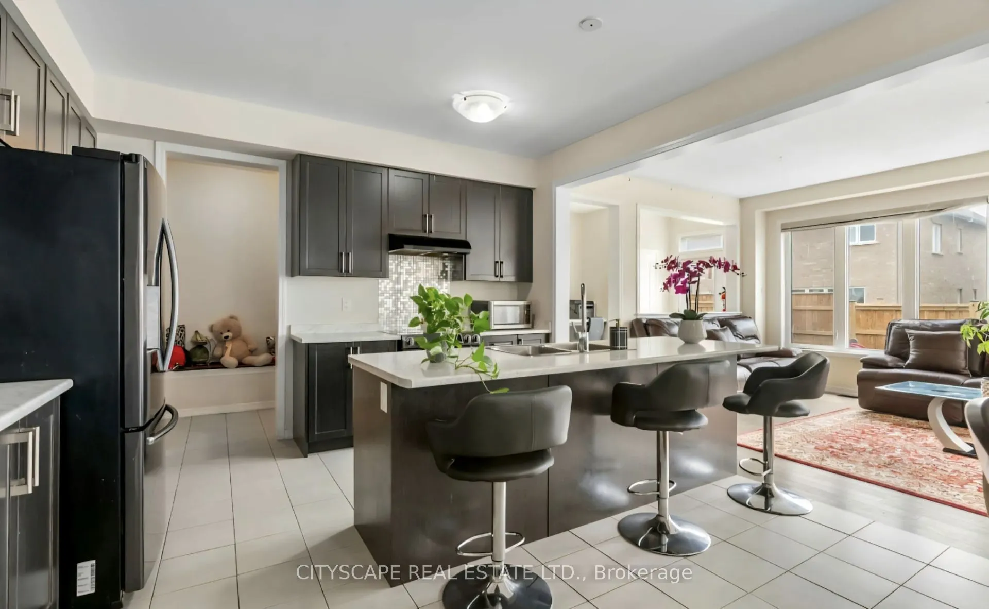
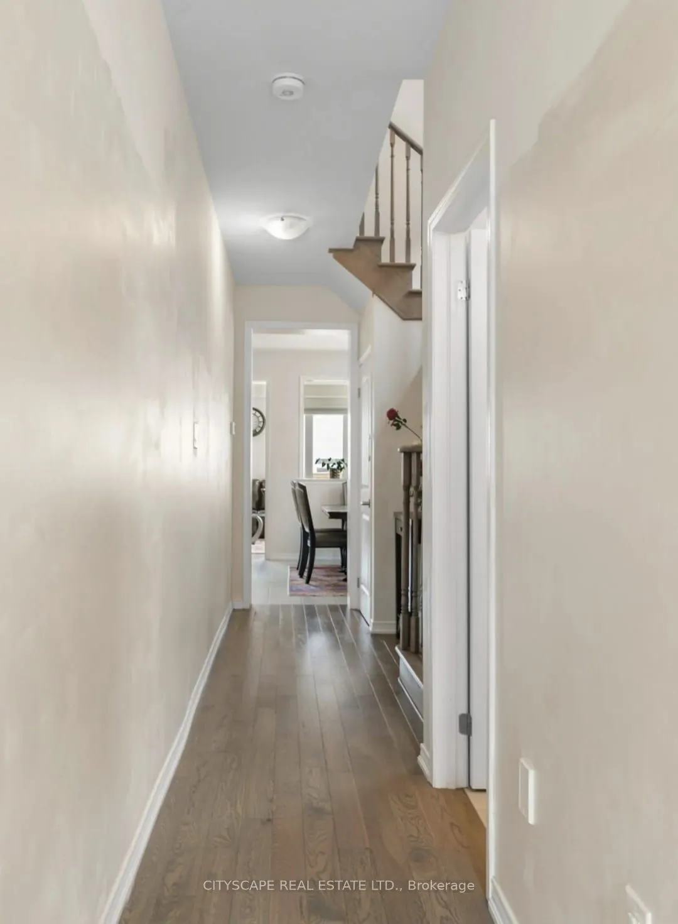
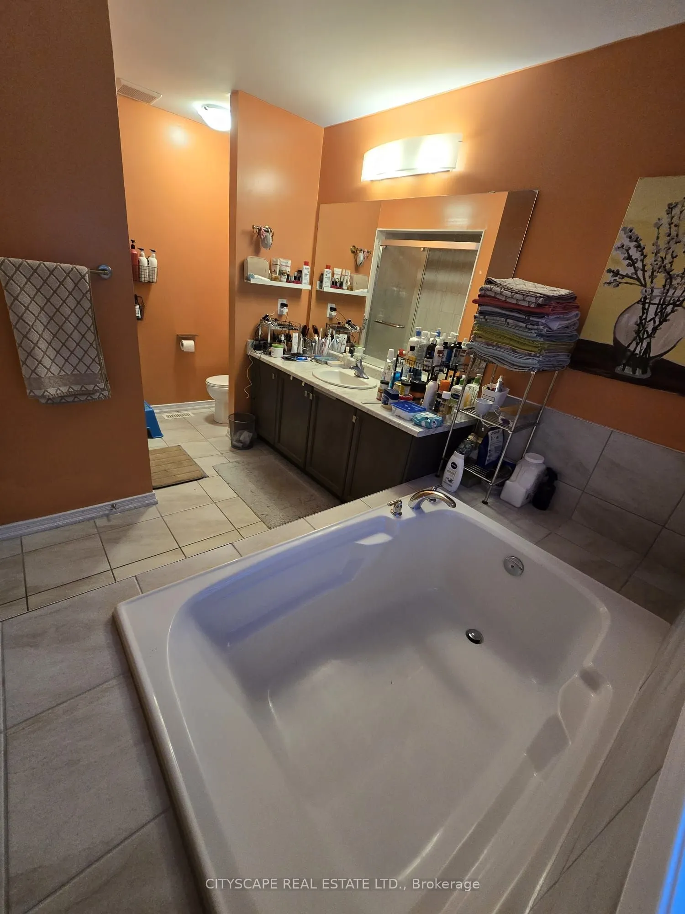
Welcome to this beautiful two-storey detached home located in a quiet, family-friendly neighbourhood.Enjoy quick access to shopping, schools, amenities, and the QEW. The spacious open-concept main floorfeatures high ceilings, a large kitchen island, generous pantry space, and stainless steel applian...ces.Upstairs offers four spacious bedrooms with large windows providing plenty of natural light. The fullyfinished legal basement features an additional two bedrooms and one washroom, providing plenty ofextra living space. Parking for up to six vehicles, including two spaces in the garage and four on thedriveway. The property backs onto a greenbelt with no rear neighbours, offering added privacy andpeaceful views. Attach Schedule B to all offers.
Full Property Details
Interior
Bedrooms
4
Total Bedrooms
4
Washrooms
4
Square Footage
2000-2500 sqft
Basement
Finished
Heating Source
Gas
Heating Fuel
Forced Air
Air Conditioning
Central Air
Family Room
Yes
Kitchens
1
Total Kitchens
1
Fireplace Features
Yes
Bedrooms
4
Total Bedrooms
4
Washrooms
4
Square Footage
2000-2500 sqft
Basement
Finished
Heating Source
Gas
Heating Fuel
Forced Air
Air Conditioning
Central Air
Family Room
Yes
Kitchens
1
Total Kitchens
1
Fireplace Features
Yes
Exterior
Depth
102.62
Front
36.09
Driveway
Available
Lot Size
36 x 102.62 ft
Pool
None
Parking Spaces
4
Total Parking Spaces
6.00
Parking Description
Attached
Garage Spaces
2
Depth
102.62
Front
36.09
Driveway
Available
Lot Size
36 x 102.62 ft
Pool
None
Parking Spaces
4
Total Parking Spaces
6.00
Parking Description
Attached
Garage Spaces
2
Building Description
Style
2-Storey
Home Type
House
Subtype
Detached
Property Orientation
East
Exterior Finish
Brick
Sewers
Sewer
Water Supply
Municipal
Possession Date
10/30/2026
Style
2-Storey
Home Type
House
Subtype
Detached
Property Orientation
East
Exterior Finish
Brick
Sewers
Sewer
Water Supply
Municipal
Possession Date
10/30/2026
Community
Community
Brown
Community
Brown
Taxes & Fees
Taxes
$8,202 /yr
Tax Year
2026
Occupancy
Owner
Taxes
$8,202 /yr
Tax Year
2026
Occupancy
Owner
Room Types
Bedroom 2
-
Dimensions 12.5 x 9.48 feet
118.5 sqft
Bedroom 3
-
Dimensions 15.98 x 10.4 feet
166.19 sqft
Bedroom 4
-
Dimensions 14.14 x 9.97 feet
140.98 sqft
Breakfast
-
Dimensions 11.48 x 11.32 feet
129.95 sqft
Great Room
-
Dimensions 19 x 12.5 feet
237.5 sqft
Kitchen
-
Dimensions 8.99 x 13.48 feet
121.19 sqft
Office
-
Dimensions 6.5 x 12.5 feet
81.25 sqft
Primary Bedroom
-
Dimensions 17.49 x 13.98 feet
244.51 sqft
Similar Properties(No results)
Mortgage Calculator
Calculate your estimated monthly mortgage payment
Price
$1,089,000
$
%
%
Total cost of mortgage
$0
Monthly payment
By clicking Save, we will calculate your estimated mortgage for all properties using the saved values (down payment percentage, interest rate, and amortization).
The accuracy and applicability of this calculator are not guaranteed.