Sign In or Create a Free Account to see full details of this property
Key Facts
Key facts for 5055 Greenlane Road #425
Property Type
Condo, 1 Storey/Apt
Parking
Underground 1 garage, 1 parking
MLS #
X13820540
Size
500-599 sqft
Basement
None
Listed on
2026-09-23
Lot size
-
Tax
$2,847.42 /yr
Days on Market
20
Approximate Age
0-5
Maintenance Fee
$385/mo
Common Elements, Hea...
Description
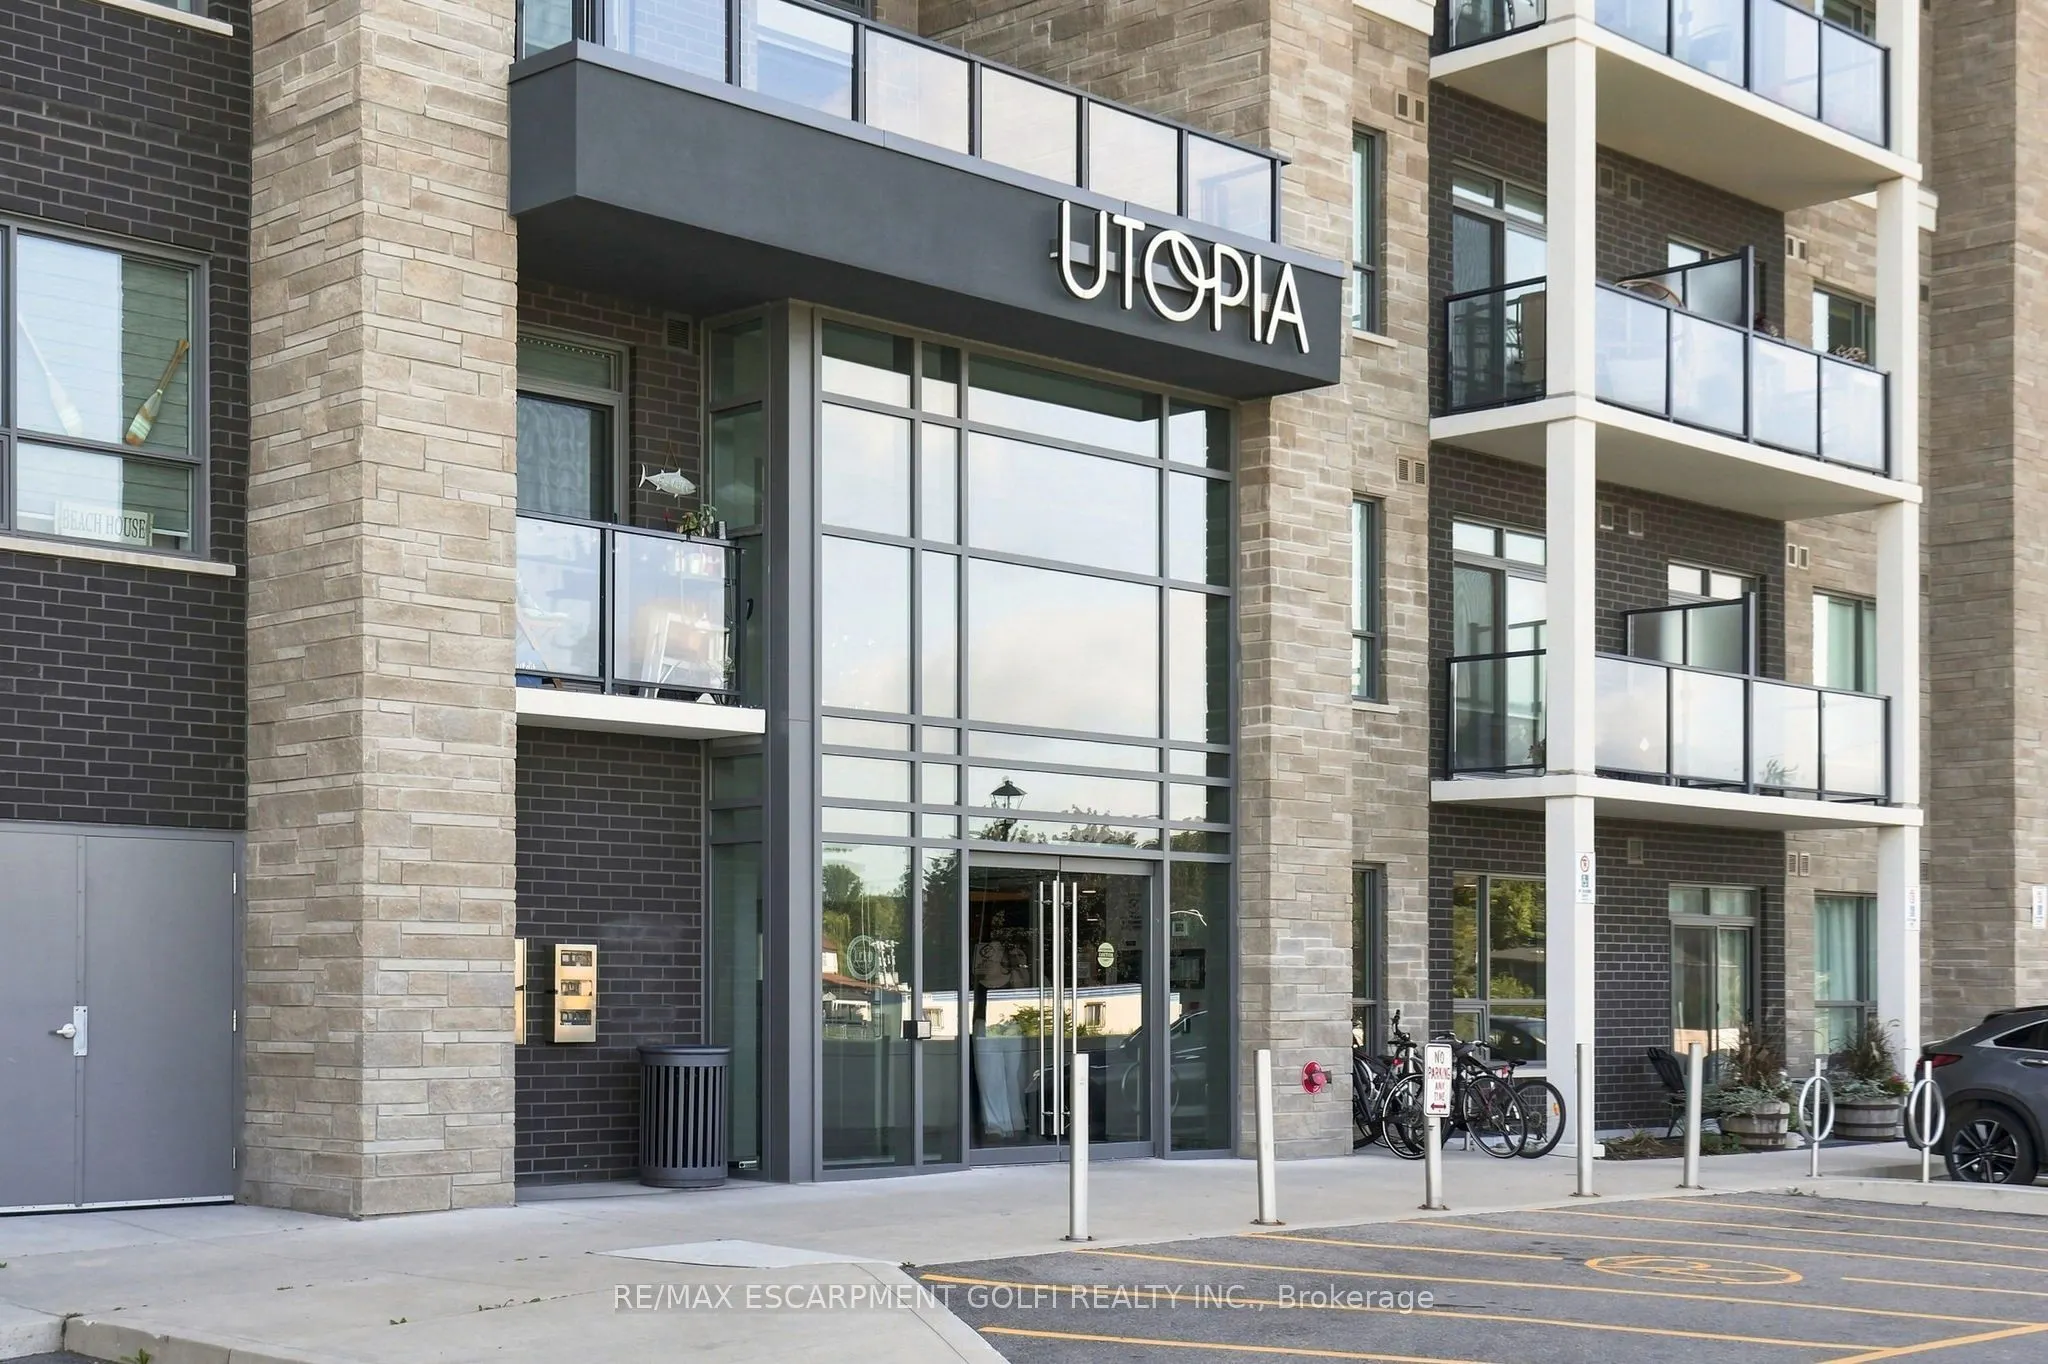
Welcome to Utopia, a quiet condo community nestled along the bench of beautiful wine country! This professionally designed 1 bedroom + den condo offers stylish finishes, picturesque west-facing views and a functional layout designed for comfortable everyday living. The modern kitchen features quartz... countertops with a breakfast bar, designer-selected fixtures and finishes, stainless steel appliances and plenty of space to entertain. Soft-toned luxury vinyl flooring flows throughout, while large windows overlook the beautifully maintained courtyard gardens. Enjoy the convenience of in-suite laundry, a storage locker and underground parking, with the option for a second underground parking space available. Even better, the cost of geothermal heating and cooling is included in the condo fees! Residents also have access to a fully equipped gym, party room and rooftop patio overlooking the scenic escarpment. Ideally located within walking distance to grocery stores, shopping and everyday amenities, with wineries, golf courses, beaches and conservation areas all nearby. Enjoy low-maintenance condo living in the heart of wine country!
Full Property Details
Interior
Bedrooms
1
Bedrooms Plus
1
Total Bedrooms
2
Washrooms
1
Square Footage
500-599 sqft
Basement
None
Heating Source
Other
Heating Fuel
Other
Air Conditioning
Central Air
Family Room
No
Kitchens
1
Total Kitchens
1
Fireplace Features
No
Bedrooms
1
Bedrooms Plus
1
Total Bedrooms
2
Washrooms
1
Square Footage
500-599 sqft
Basement
None
Heating Source
Other
Heating Fuel
Other
Air Conditioning
Central Air
Family Room
No
Kitchens
1
Total Kitchens
1
Fireplace Features
No
Exterior
Driveway
Underground
Parking Spaces
1
Total Parking Spaces
1.00
Parking Description
Underground
Garage Spaces
1
Balcony
Open
Driveway
Underground
Parking Spaces
1
Total Parking Spaces
1.00
Parking Description
Underground
Garage Spaces
1
Balcony
Open
Building Description
Style
1 Storey/Apt
Home Type
Condo
Subtype
Condo Apartment
Year Built
0-5
Property Orientation
North
Exterior Finish
Stone,Stucco (Plaster)
Possession Date
No Data
Locker
Owned
Style
1 Storey/Apt
Home Type
Condo
Subtype
Condo Apartment
Year Built
0-5
Property Orientation
North
Exterior Finish
Stone,Stucco (Plaster)
Possession Date
No Data
Locker
Owned
Community
Community
Lincoln Lake
Community
Lincoln Lake
Taxes & Fees
Taxes
$2,847.42 /yr
Tax Year
2026
Occupancy
Vacant
Maintenance Fee
$385/mo
Common Elements
Included
Heating
Included
Building Insurance
Included
Taxes
$2,847.42 /yr
Tax Year
2026
Occupancy
Vacant
Maintenance Fee
$385/mo
Common Elements
Included
Heating
Included
Building Insurance
Included
Other
Pets
Yes-with Restrictions
Pets
Yes-with Restrictions
Room Types
Bathroom
4 Pc Bath
Dimensions 5.41 x 8.23 feet
44.52 sqft
Bedroom
-
Dimensions 10.6 x 9.09 feet
96.35 sqft
Den
-
Dimensions 7.25 x 6 feet
43.5 sqft
Kitchen
-
Dimensions 8.01 x 7.58 feet
60.72 sqft
Laundry
-
Dimensions 4.99 x 3.41 feet
17.02 sqft
Living Room
-
Dimensions 14.67 x 10.83 feet
158.88 sqft
Similar Properties(No results)
Mortgage Calculator
Calculate your estimated monthly mortgage payment
Price
$389,900
$
%
%
Total cost of mortgage
$0
Monthly payment
By clicking Save, we will calculate your estimated mortgage for all properties using the saved values (down payment percentage, interest rate, and amortization).
The accuracy and applicability of this calculator are not guaranteed.