Sign In or Create a Free Account to see full details of this property
Key Facts
Key facts for 10 Concord Place #412
Property Type
Condo, 1 Storey/Apt
Parking
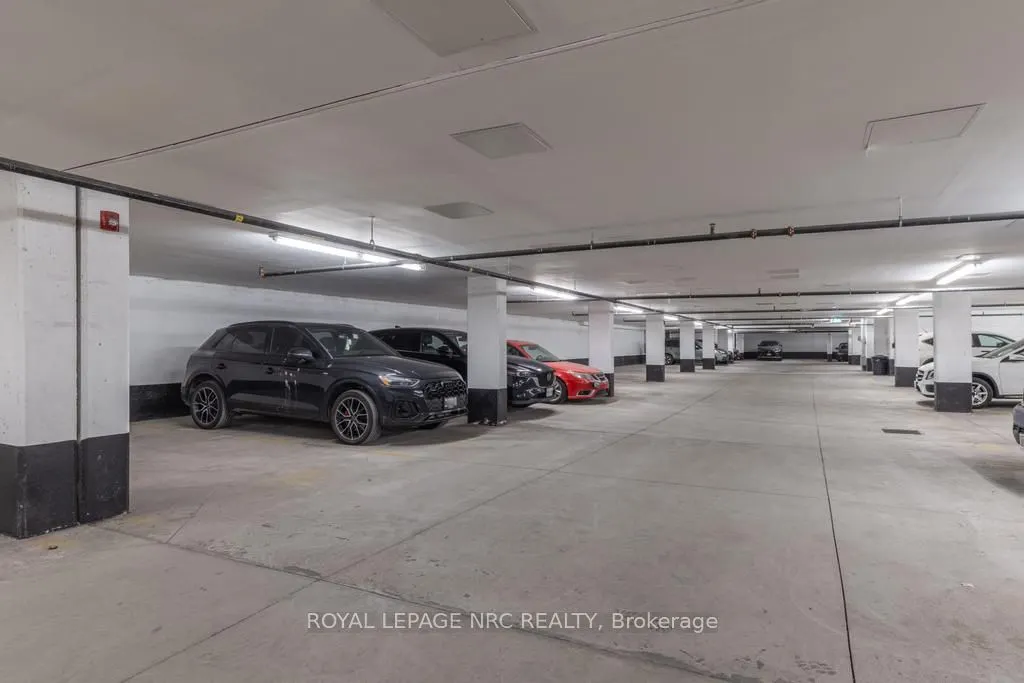
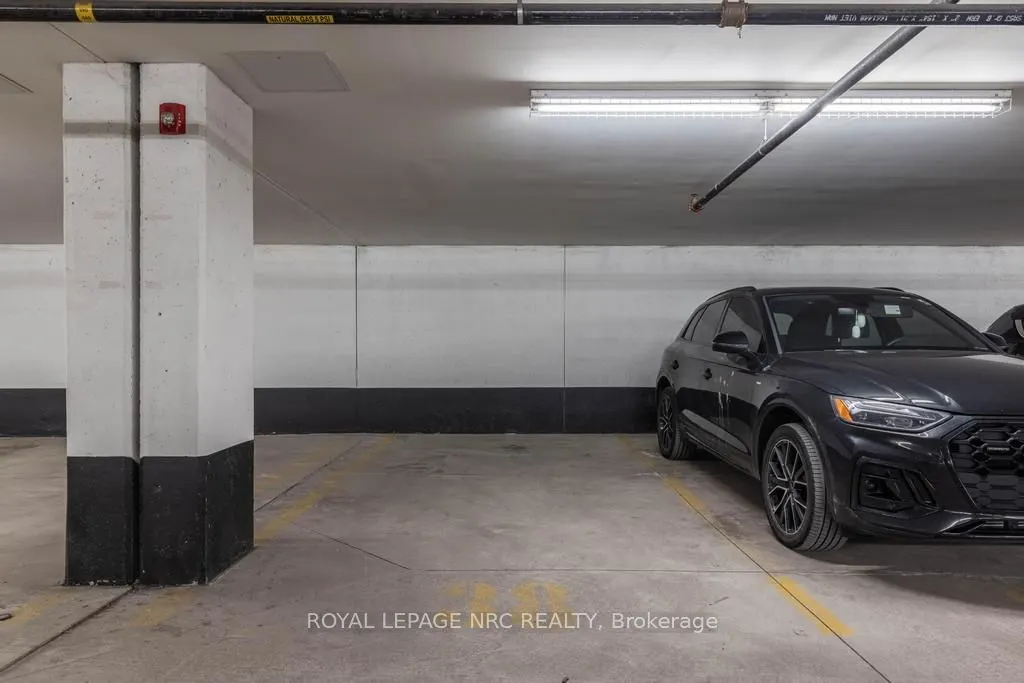
1 garage, 1 parking
MLS #
X13802250
Size
700-799 sqft
Basement
None
Listed on
2026-09-18
Lot size
-
Tax
$3,588 /yr
Days on Market
25
Approximate Age
6-10
Maintenance Fee
$692/mo
Central Air Conditio...
Description
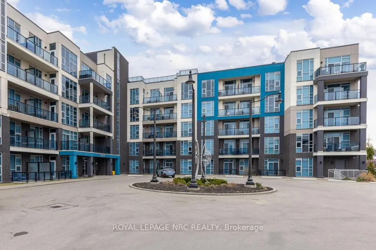
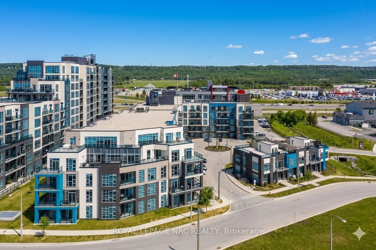
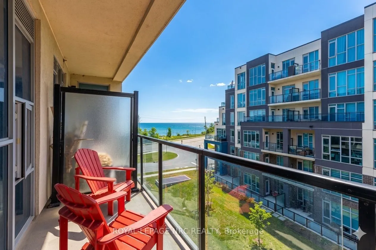
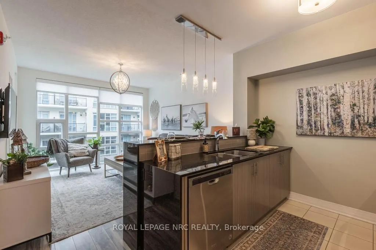
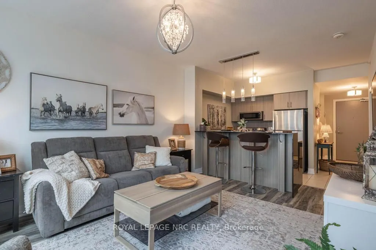
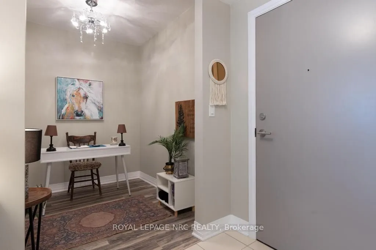
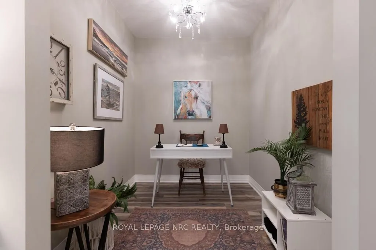
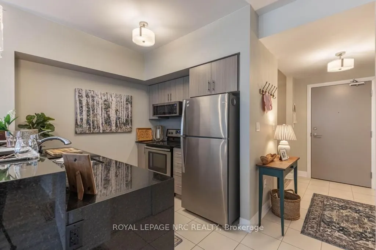
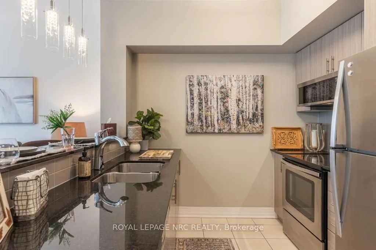
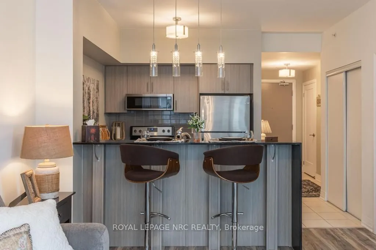
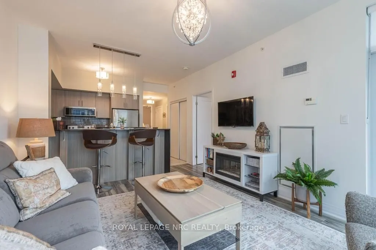
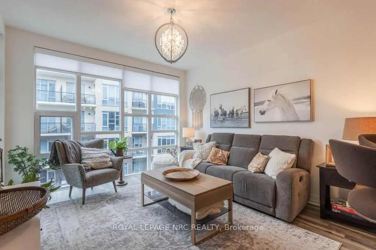
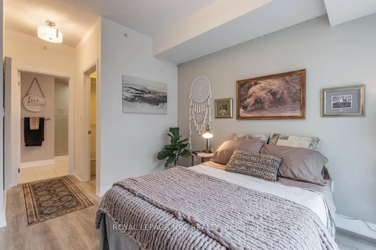
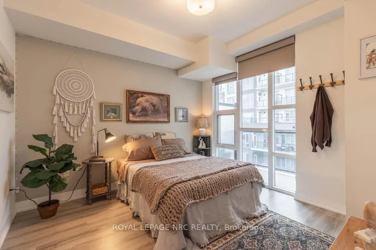
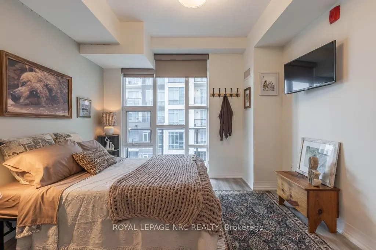
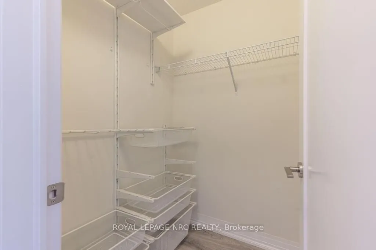
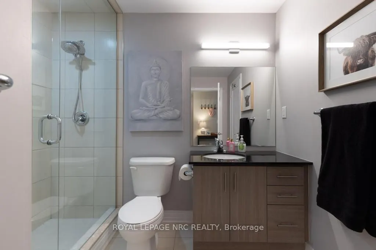
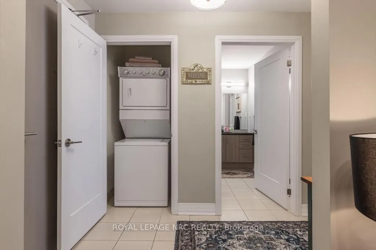
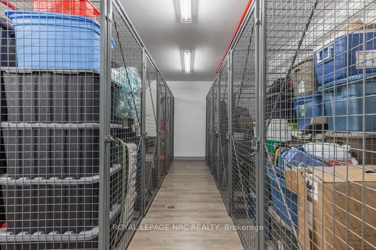
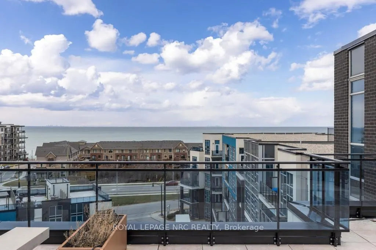
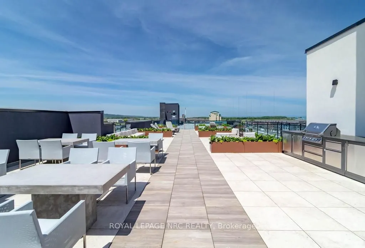
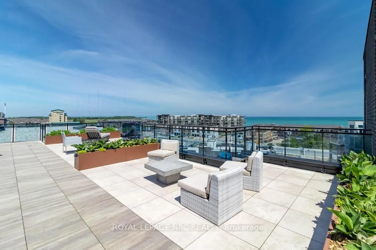
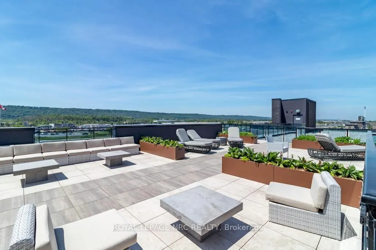
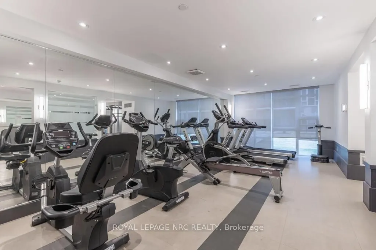
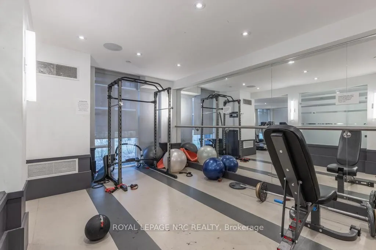
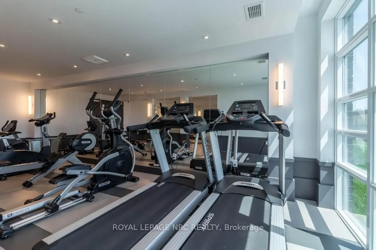
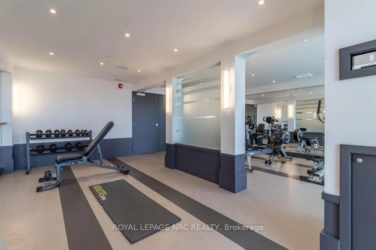
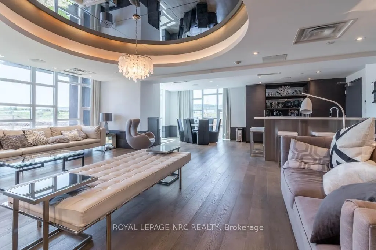
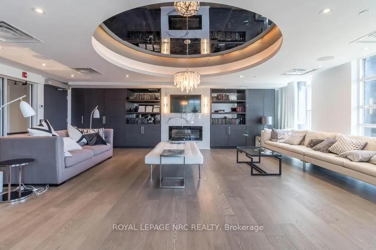
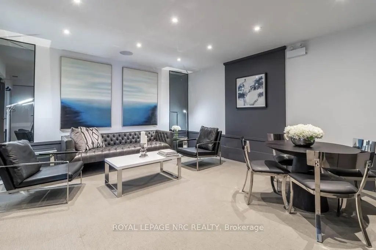
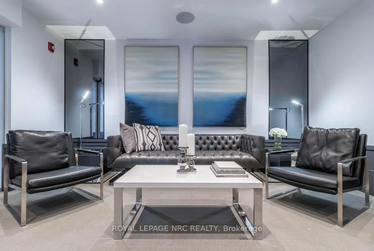
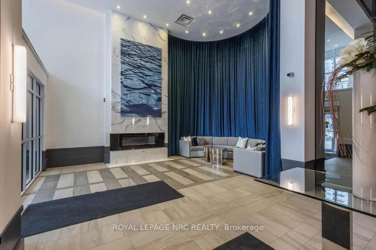
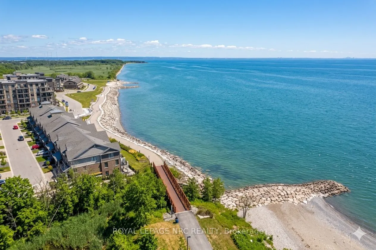
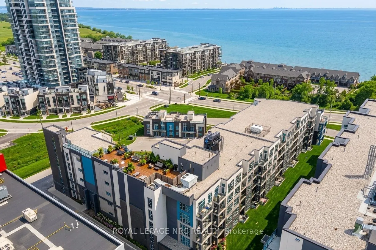
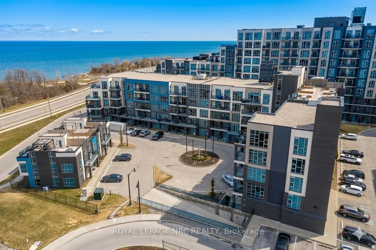
Beautiful 714 sq ft 1 Bedroom + Den, 1 Bath Condo with owned parking space and locker and a fabulous balcony with views of Lake Ontario! Welcome to Unit #412 in the very desirable Aquablue Condominium where living at the shore is no longer a dream. Enjoy a wonderful open concept Living Rm with Mount...ed TV, Dining and Kitchen space complete with high end Stainless Steel Appliances, Custom Waterfall Counter Top and attractive Raised Bar Counter with Stools. The Spacious Main Bedroom offers Floor to Ceiling Windows, Mounted TV, Ensuite Privilege to the Custom Borderless Glass Shower and the must have Walk-in Closet.. A Bonus 2nd rm is ideal as a Home Office, Den or Guest Bedroom. Stackable Laundry is tucked away inside an easily accessible closet. High End Blinds are included as well as Upgraded Lighting. Floor to Ceiling Windows offer Bright, Natural light and Views. Building Amenities are what you would expect; from Rooftop Terrace with Beach Chairs and Barbecues, to a Fitness Centre and Party Rm. Perfectly located within walking distance to the lake, trails, shops, restaurants and easy access to major highways. Turn Key Living at its finest!
Full Property Details
Interior
Bedrooms
1
Bedrooms Plus
1
Total Bedrooms
2
Washrooms
1
Square Footage
700-799 sqft
Basement
None
Heating Source
Other
Heating Fuel
Heat Pump
Air Conditioning
Central Air
Family Room
No
Kitchens
1
Total Kitchens
1
Fireplace Features
No
Bedrooms
1
Bedrooms Plus
1
Total Bedrooms
2
Washrooms
1
Square Footage
700-799 sqft
Basement
None
Heating Source
Other
Heating Fuel
Heat Pump
Air Conditioning
Central Air
Family Room
No
Kitchens
1
Total Kitchens
1
Fireplace Features
No
Exterior
Waterfront
Indirect
Parking Spaces
1
Total Parking Spaces
1.00
Garage Spaces
1
Zoning
C4
Balcony
Open
Waterfront
Indirect
Parking Spaces
1
Total Parking Spaces
1.00
Garage Spaces
1
Zoning
C4
Balcony
Open
Building Description
Style
1 Storey/Apt
Home Type
Condo
Subtype
Condo Apartment
Year Built
6-10
Property Orientation
South West
Exterior Finish
Stucco (Plaster),Brick
Possession Date
No Data
Locker
Owned
Style
1 Storey/Apt
Home Type
Condo
Subtype
Condo Apartment
Year Built
6-10
Property Orientation
South West
Exterior Finish
Stucco (Plaster),Brick
Possession Date
No Data
Locker
Owned
Community
Community
Grimsby Beach
Community
Grimsby Beach
Taxes & Fees
Taxes
$3,588 /yr
Tax Year
2025
Occupancy
Owner
Maintenance Fee
$692/mo
Central Air Conditioning
Included
Common Elements
Included
Heating
Included
Water
Included
Building Insurance
Included
Taxes
$3,588 /yr
Tax Year
2025
Occupancy
Owner
Maintenance Fee
$692/mo
Central Air Conditioning
Included
Common Elements
Included
Heating
Included
Water
Included
Building Insurance
Included
Other
Pets
Yes-with Restrictions
Pets
Yes-with Restrictions
Room Types
Bathroom
3 Pc Ensuite
Dimensions 6.23 x 4.27 feet
26.6 sqft
Den
-
Dimensions 8.53 x 7.32 feet
62.44 sqft
Kitchen
-
Dimensions 9.15 x 8.76 feet
80.15 sqft
Living Room
-
Dimensions 12.14 x 14.57 feet
176.88 sqft
Primary Bedroom
-
Dimensions 11.58 x 10.93 feet
126.57 sqft
Similar Properties(No results)
Mortgage Calculator
Calculate your estimated monthly mortgage payment
Price
$369,000
$
%
%
Total cost of mortgage
$0
Monthly payment
By clicking Save, we will calculate your estimated mortgage for all properties using the saved values (down payment percentage, interest rate, and amortization).
The accuracy and applicability of this calculator are not guaranteed.