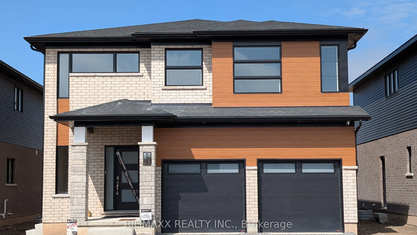
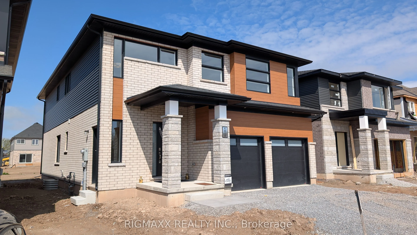
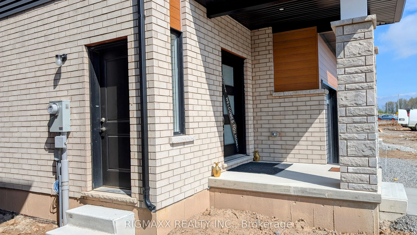
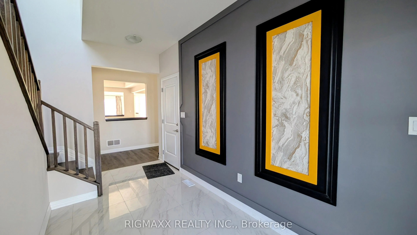
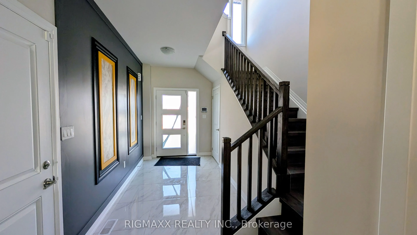
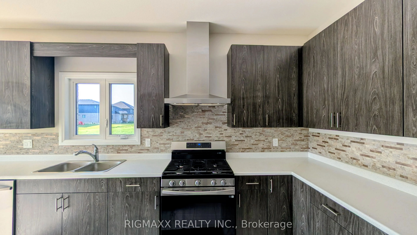
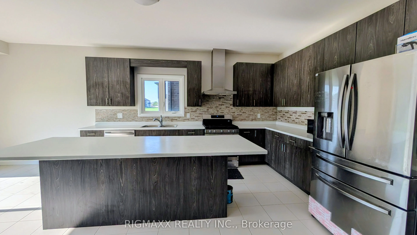
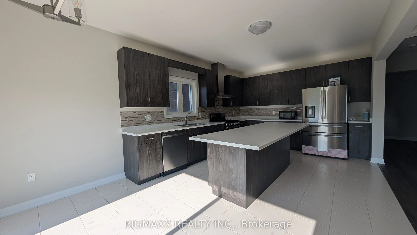
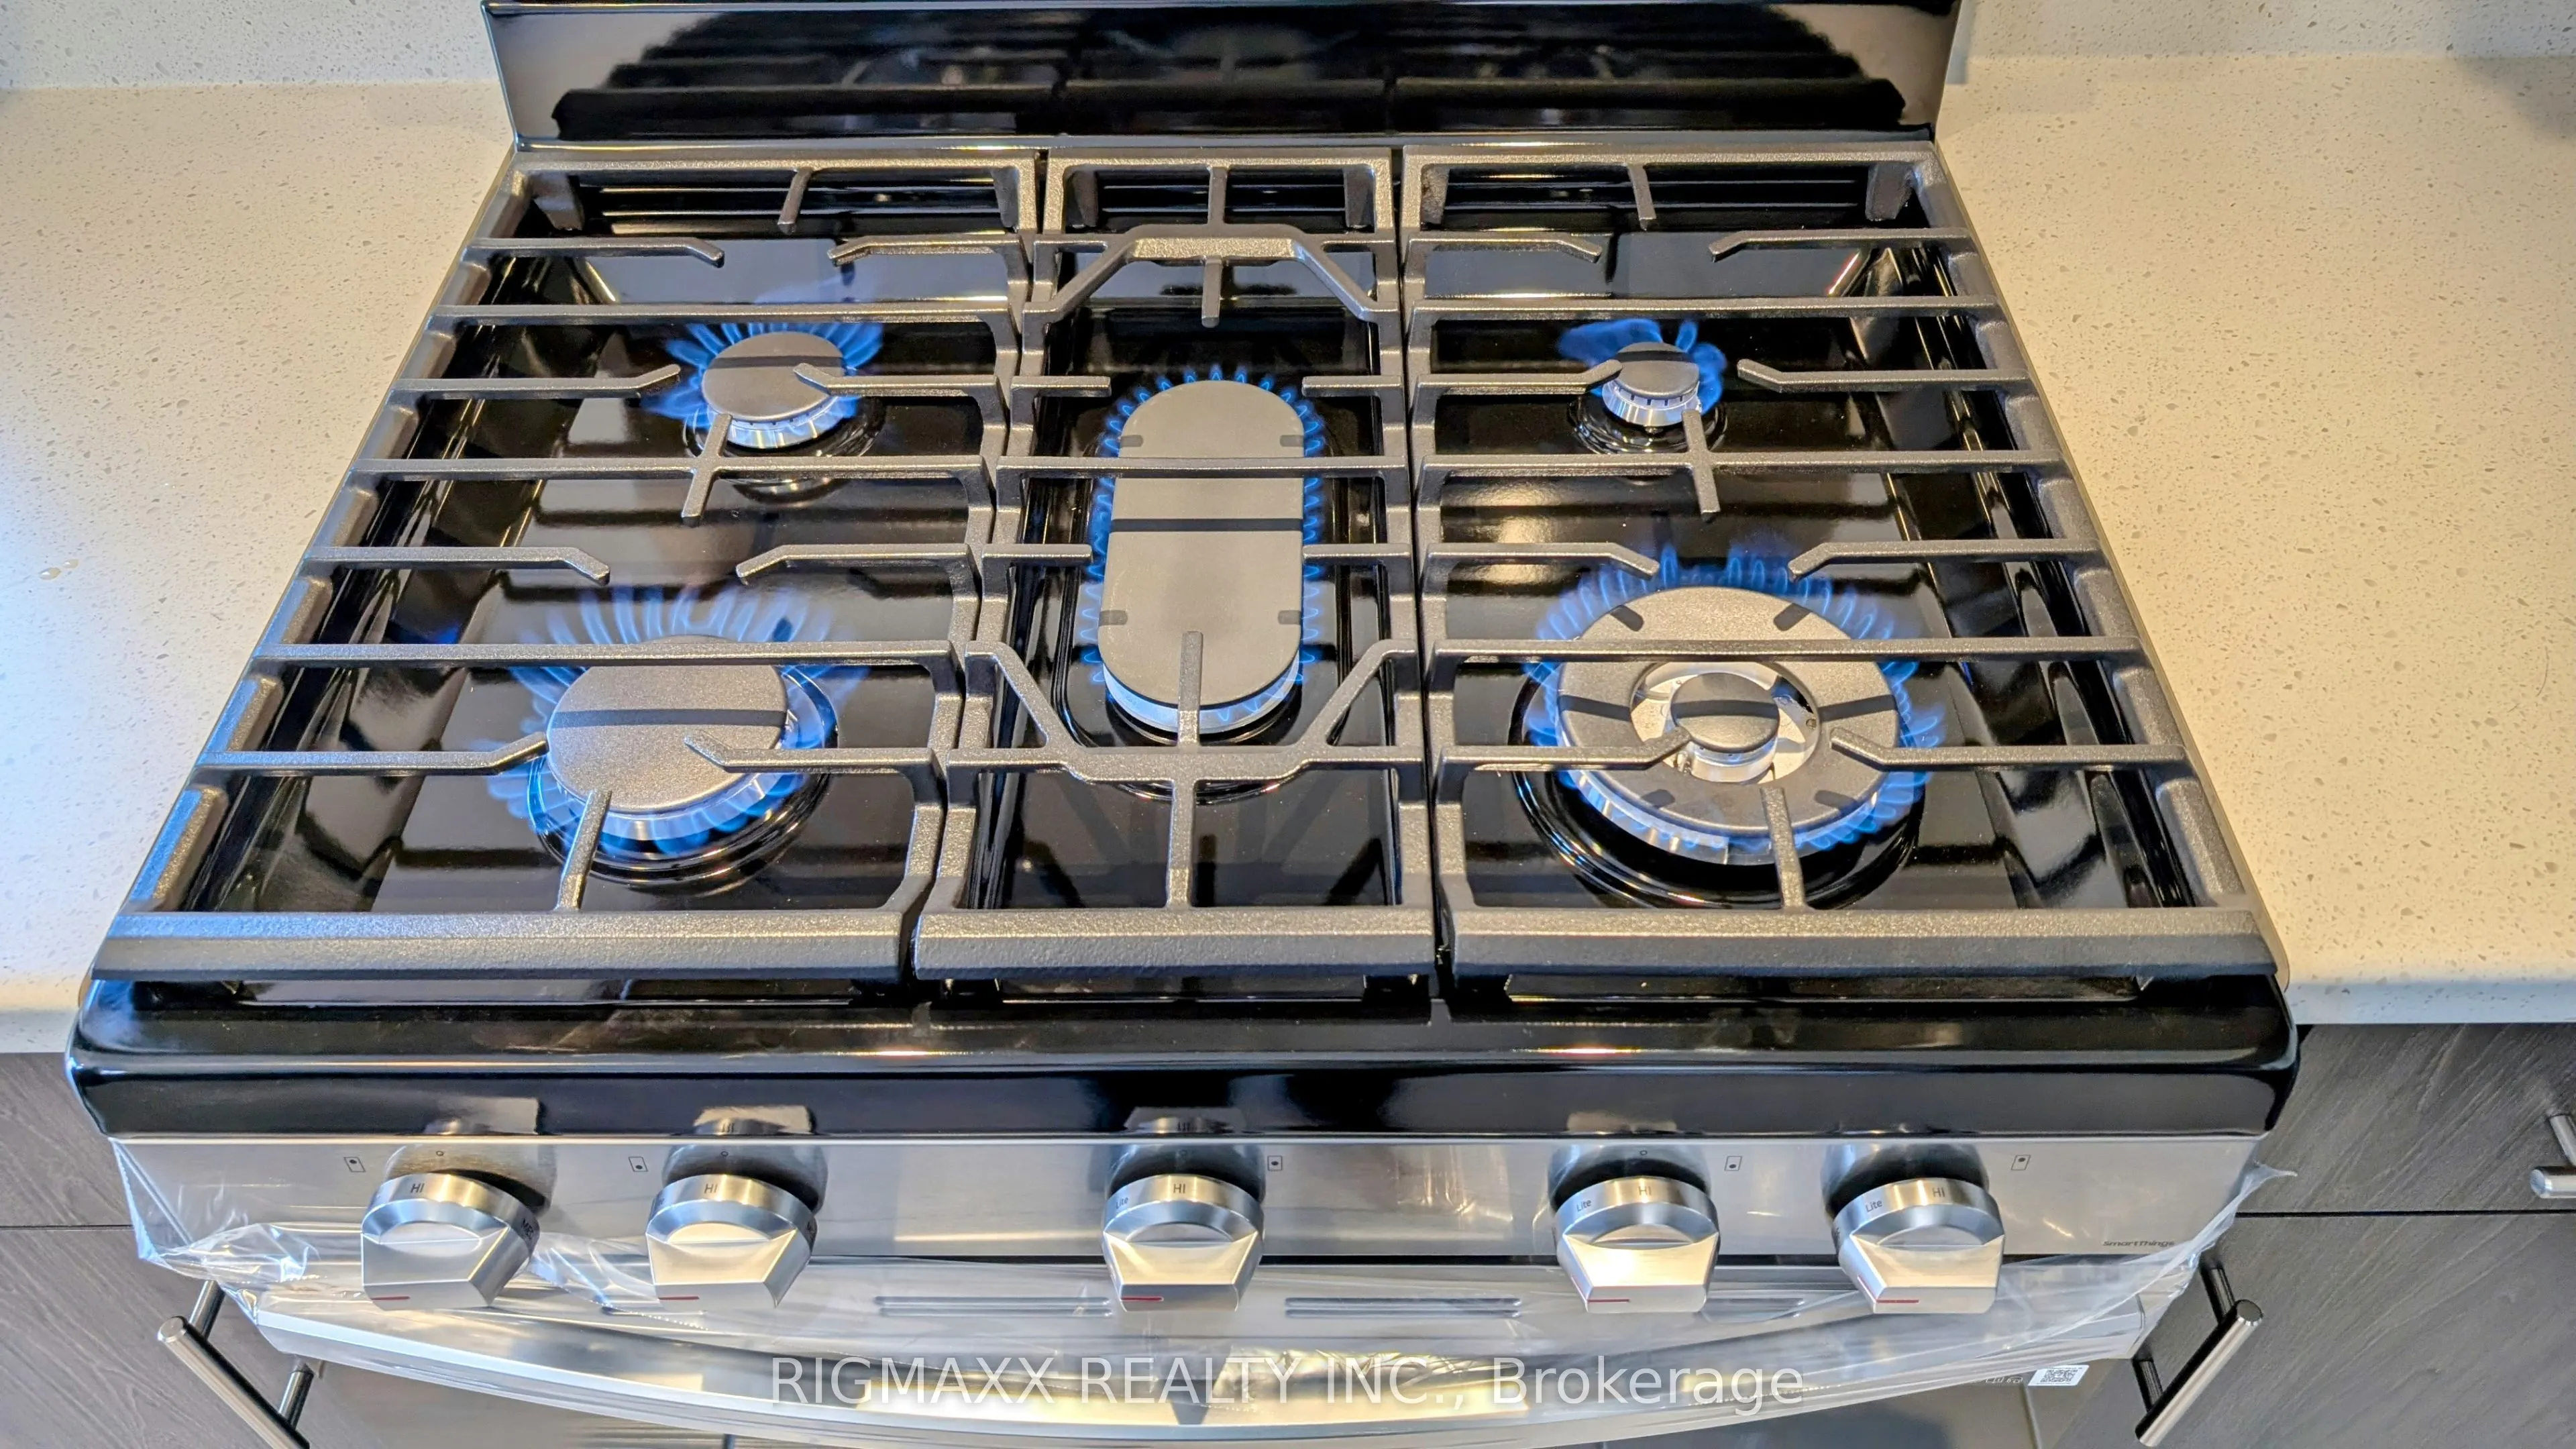
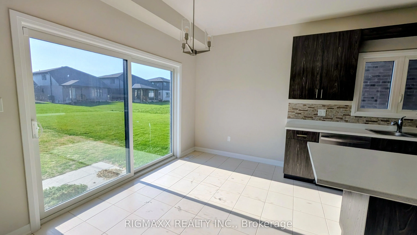
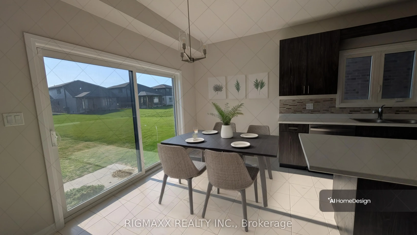
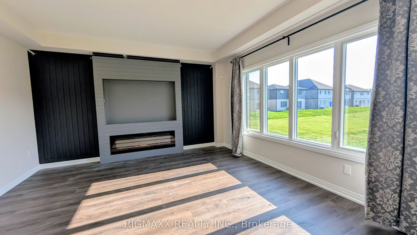
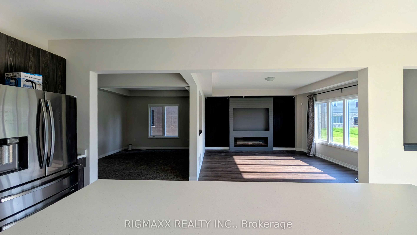
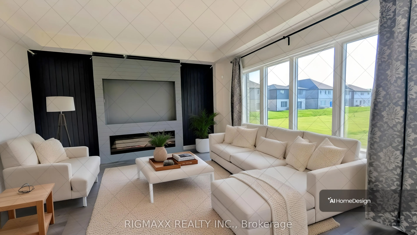
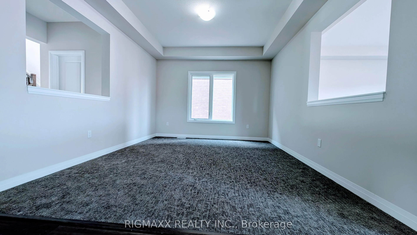
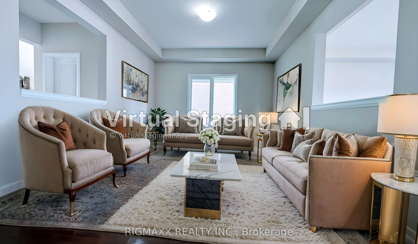
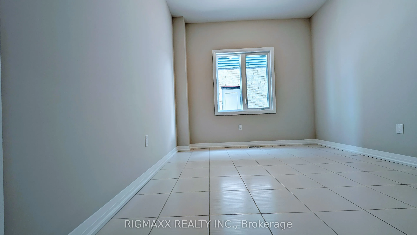
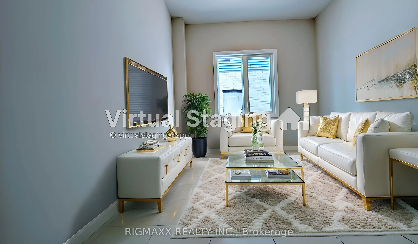
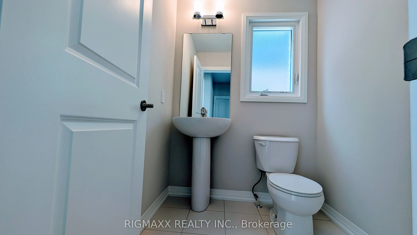
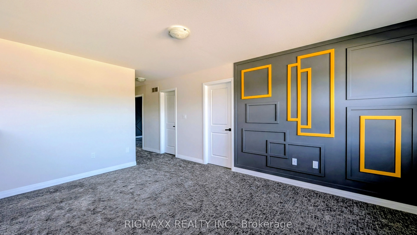
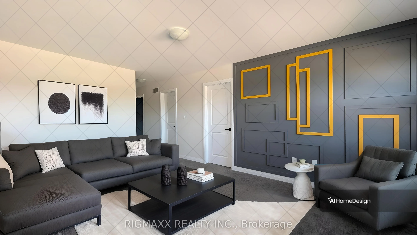
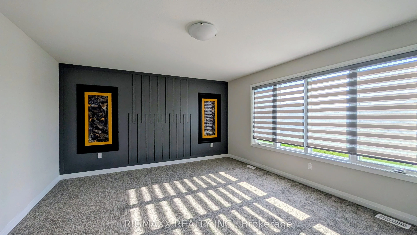
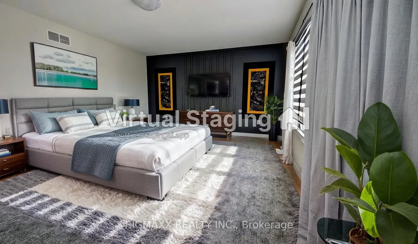
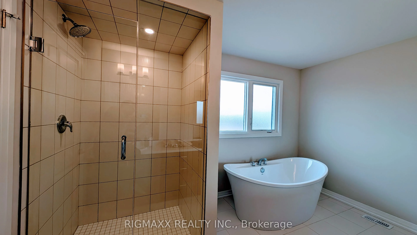
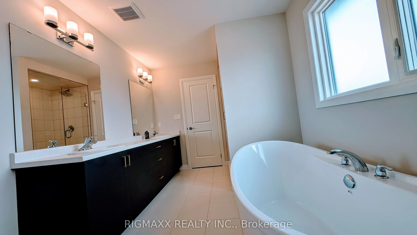
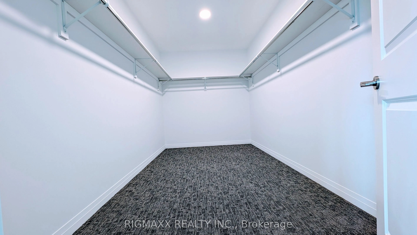
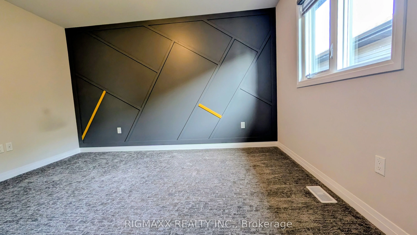
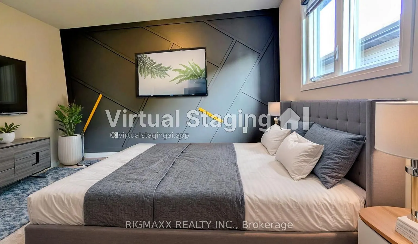
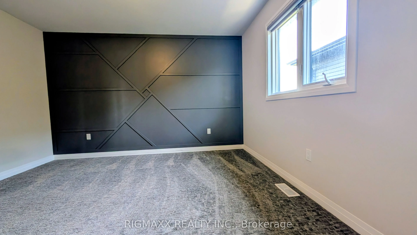
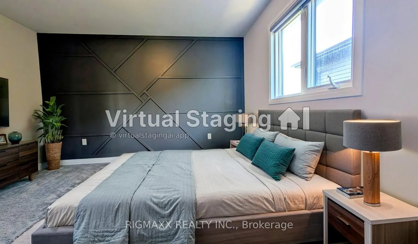
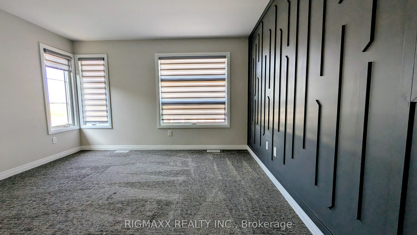
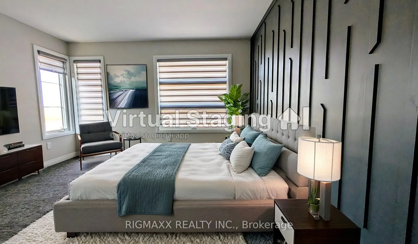
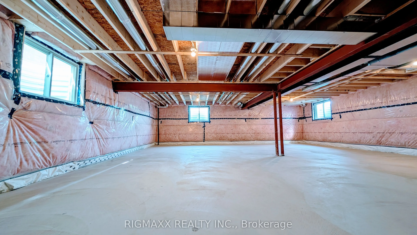
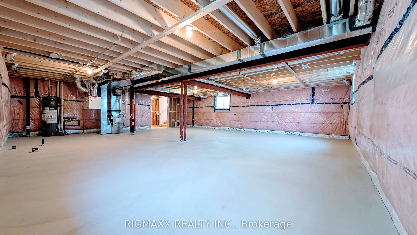
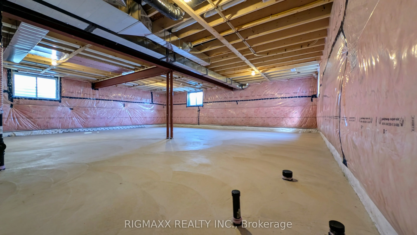
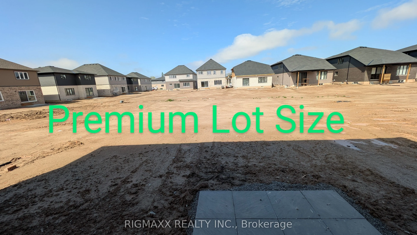
Discover modern luxury and exceptional value in this nearly new detached home in the sought-after Alliston Woods community, located in the heart of Fort Erie. Still covered under the Tarion Warranty, this impressive 1-year-old residence offers approximately 2,850 sq. ft. of elegant above-grade livin...g space, thoughtfully designed for growing families and professionals alike. Featuring 4 spacious bedrooms, 4 bathrooms, a versatile loft, and a dedicated main-floor office, this home delivers both comfort and functionality. The bright and open main level showcases two separate living areas, a stylish, modern kitchen equipped with Samsung stainless steel appliances, and a generous dinette area with walkout access to the backyard - perfect for entertaining and everyday living. Upstairs, the luxurious primary suite boasts a large walk-in closet and spa-inspired 5-piece ensuite. The second bedroom has its own private ensuite, while the third and fourth bedrooms share a convenient Jack-and-Jill bathroom. Additional features include:* Double-car garage with a 4-car driveway* Main-floor laundry plus basement laundry rough-in*Basement rough-in plumbing for both the future washroom and laundry room* Large basement windows offering abundant natural light*Excellent location close to top-rated schools, parks, shopping, Walmart, grocery stores, and walking trails* Walking distance to Garrison Road Public School* Only 5 minutes drive to the Peace Bridge and Buffalo* Minutes from Lake Erie attractions, including Old Fort Erie, Waverly Beach, Crescent Beach, and Lakeshore Road. A rare opportunity to own a beautifully upgraded newer home in one of Fort Erie's fastest-growing communities.
Full Property Details
Interior
Bedrooms
4
Total Bedrooms
4
Washrooms
4
Square Footage
2500-3000 sqft
Basement
Full,Unfinished,Separate Entrance
Heating Source
Gas
Heating Fuel
Forced Air
Air Conditioning
Central Air
Family Room
Yes
Kitchens
1
Total Kitchens
1
Fireplace Features
Yes
Bedrooms
4
Total Bedrooms
4
Washrooms
4
Square Footage
2500-3000 sqft
Basement
Full,Unfinished,Separate Entrance
Heating Source
Gas
Heating Fuel
Forced Air
Air Conditioning
Central Air
Family Room
Yes
Kitchens
1
Total Kitchens
1
Fireplace Features
Yes
Exterior
Depth
162.0
Front
39.51
Lot Size
40 x 162.0 ft
Pool
None
Parking Spaces
4
Total Parking Spaces
6.00
Parking Description
Attached
Garage Spaces
2
Depth
162.0
Front
39.51
Lot Size
40 x 162.0 ft
Pool
None
Parking Spaces
4
Total Parking Spaces
6.00
Parking Description
Attached
Garage Spaces
2
Building Description
Style
2-Storey
Home Type
House
Subtype
Detached
Property Orientation
East
Exterior Finish
Brick,Stone
Sewers
Sewer
Water Supply
Municipal
Possession Date
No Data
Style
2-Storey
Home Type
House
Subtype
Detached
Property Orientation
East
Exterior Finish
Brick,Stone
Sewers
Sewer
Water Supply
Municipal
Possession Date
No Data
Community
Community
Crescent Park
Community
Crescent Park
Taxes & Fees
Tax Year
2026
Occupancy
Vacant
Tax Year
2026
Occupancy
Vacant
Room Types
Bedroom 2
3 Pc Ensuite, Closet
Dimensions 12.47 x 11.48 feet
143.16 sqft
Bedroom 3
Semi Ensuite, Closet
Dimensions 12.99 x 10.01 feet
130.03 sqft
Bedroom 4
Semi Ensuite, East View
Dimensions 11.38 x 12.5 feet
142.25 sqft
Breakfast
-
Dimensions 12.2 x 6.59 feet
80.4 sqft
Great Room
-
Dimensions 17.06 x 14.6 feet
249.08 sqft
Kitchen
-
Dimensions 15.09 x 12.14 feet
183.19 sqft
Living Room
-
Dimensions 12.47 x 12.01 feet
149.76 sqft
Loft
-
Dimensions 14.9 x 10.99 feet
163.75 sqft
Office
-
Dimensions 11.91 x 10.99 feet
130.89 sqft
Primary Bedroom
5 Pc Ensuite, Walk-In Closet(s)
Dimensions 17.19 x 14.01 feet
240.83 sqft
Similar Properties(No results)
Mortgage Calculator
Calculate your estimated monthly mortgage payment
Price
$879,000
$
%
%
Total cost of mortgage
$0
Monthly payment
By clicking Save, we will calculate your estimated mortgage for all properties using the saved values (down payment percentage, interest rate, and amortization).
The accuracy and applicability of this calculator are not guaranteed.