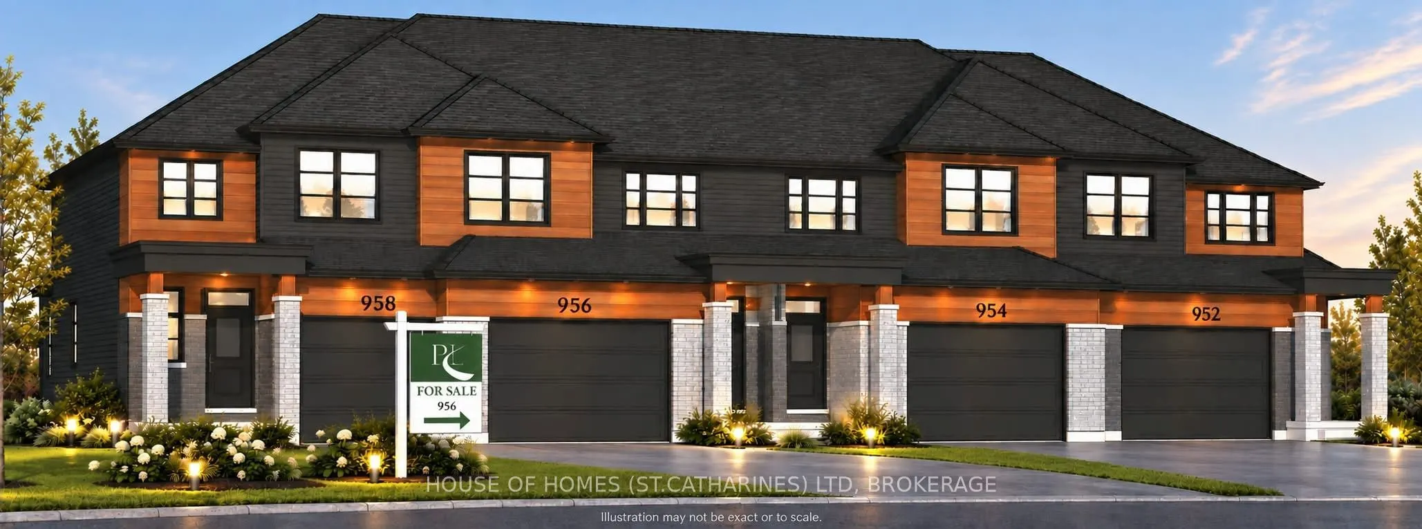
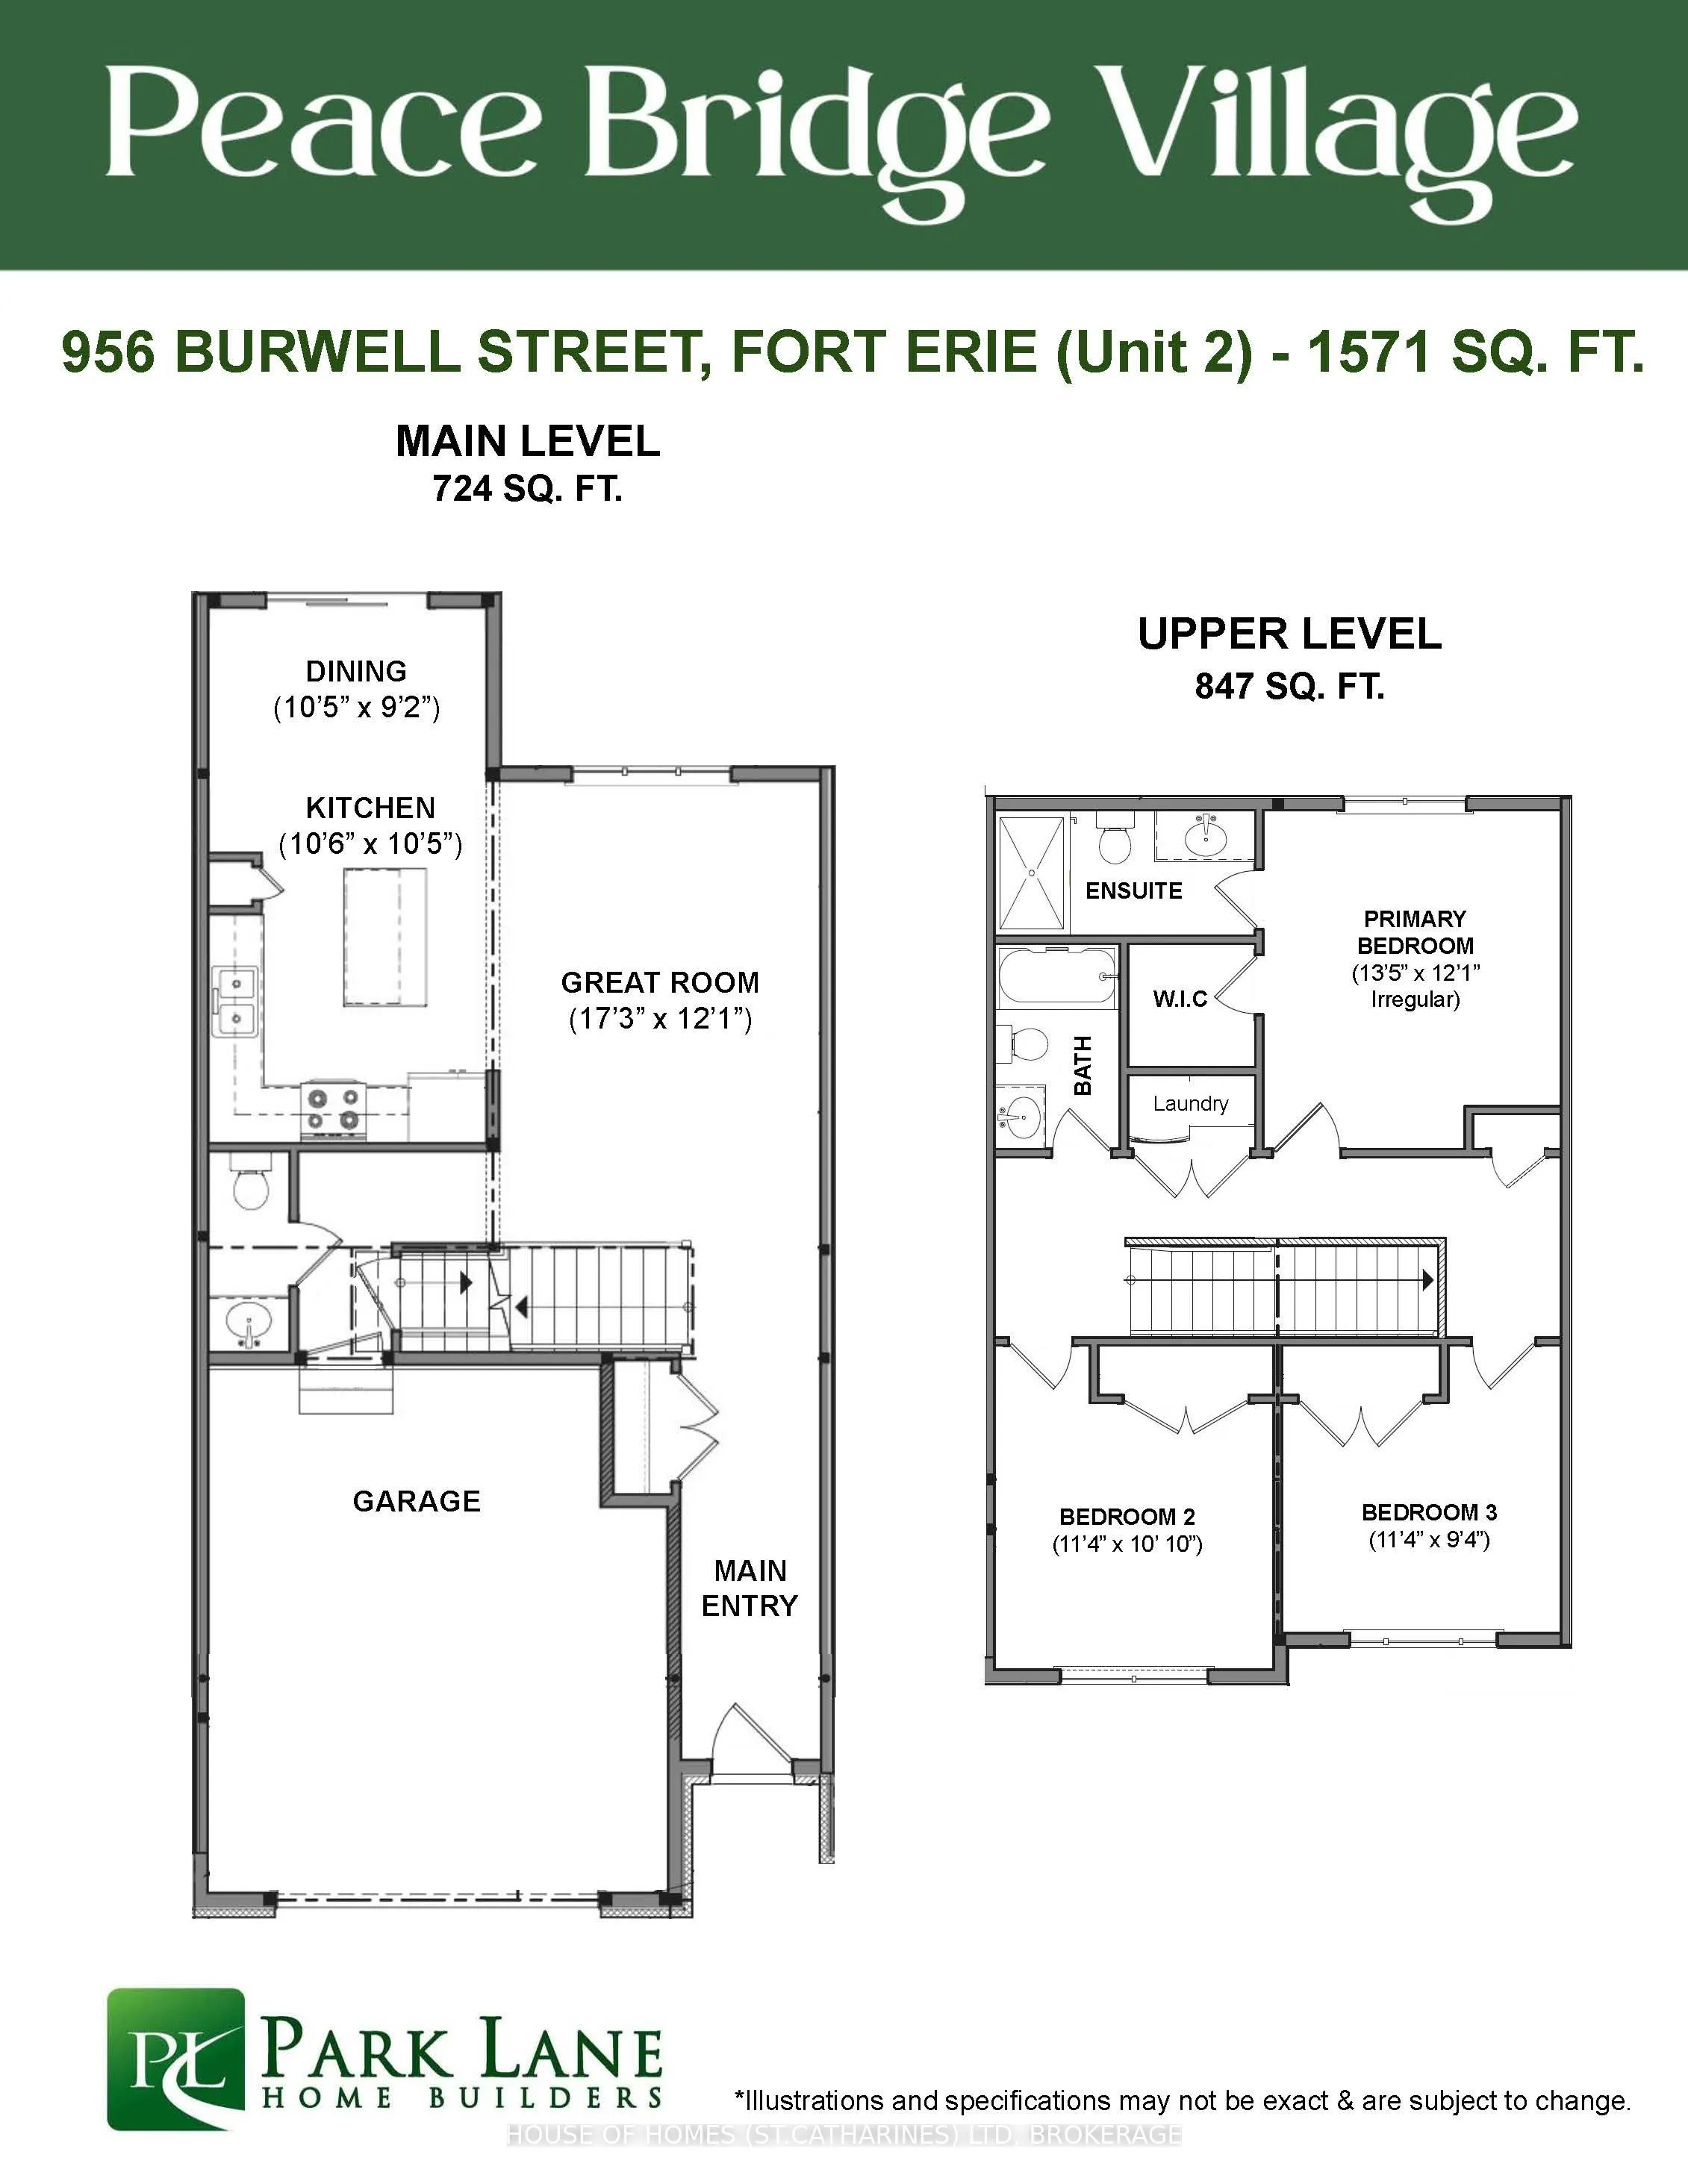
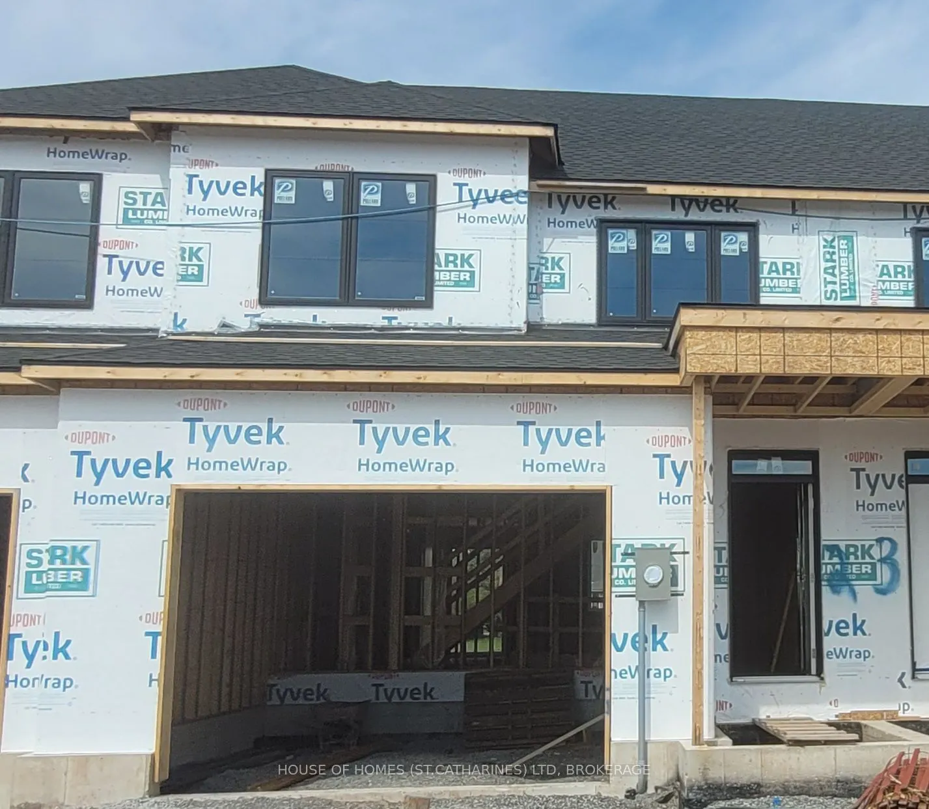
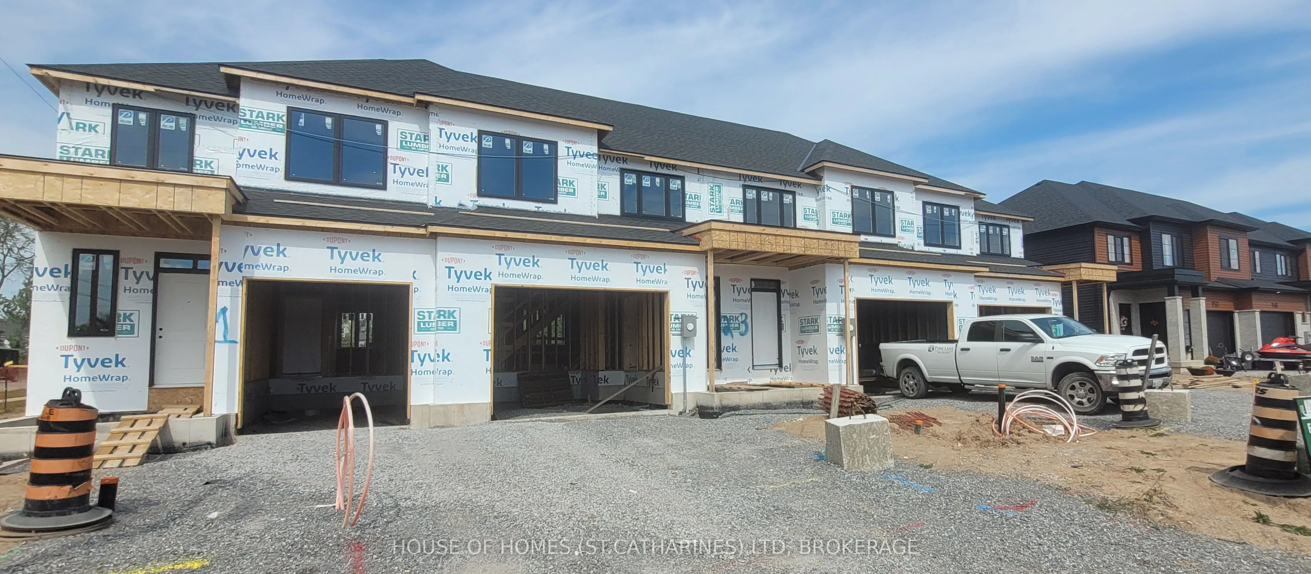
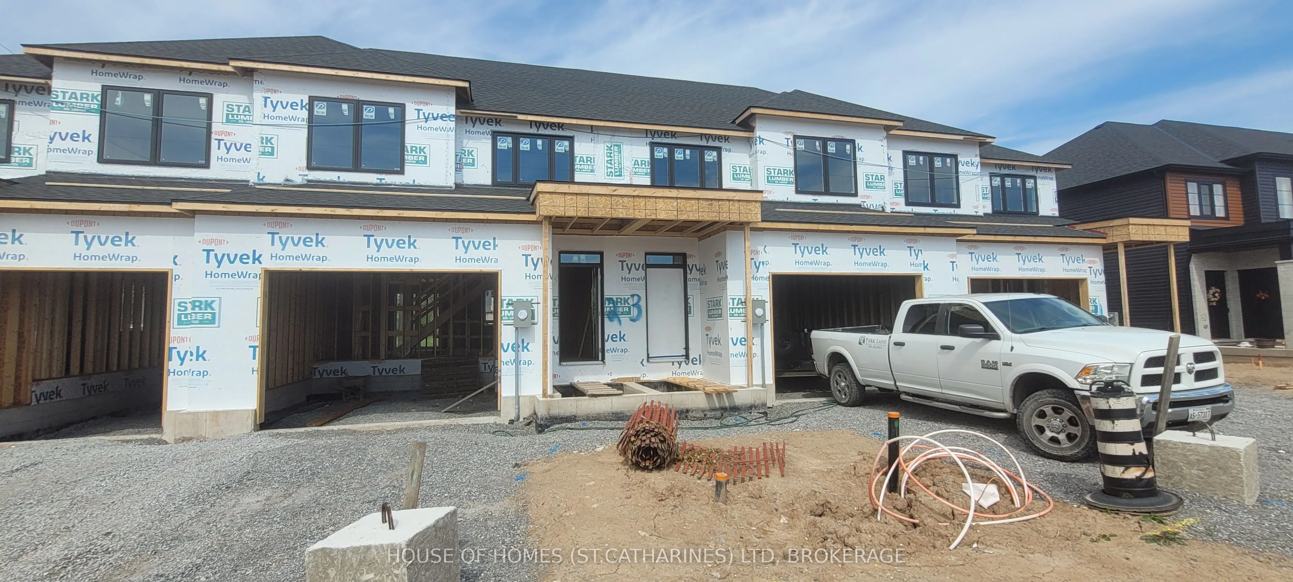
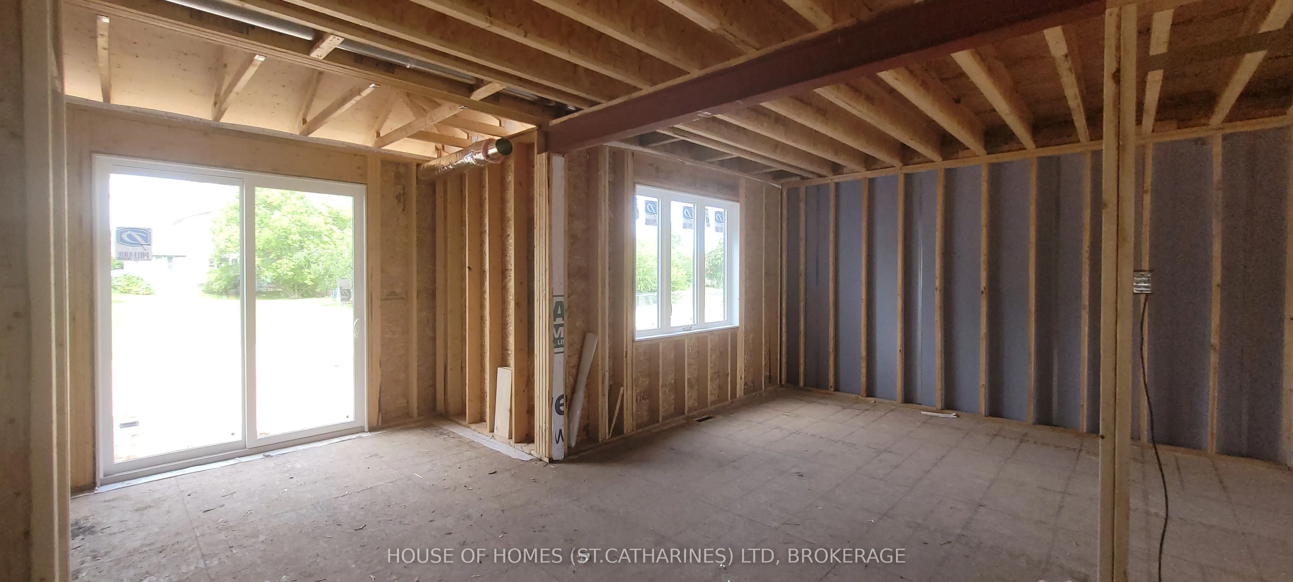
Combining affordable value with proximity to key amenities, 956 Burwell Street offers a smartly designed layout built to fit a practical budget without sacrificing the trusted building standards Park Lane Home Builders is known for. This modern FREEHOLD townhome delivers great curb appeal with blac...k exterior color on the above-grade windows, an upgraded 8 ft tall INSULATED garage door, sodded lot, and paved driveway. Inside, a wide 4 ft staircase opens to a bright OPEN-CONCEPT main level featuring smooth 9 ft ceilings, durable luxury vinyl plank flooring, and a spacious Great Room area with views of the deep backyard. Stylish Kitchen with 36 inch upper cabinets, a pantry, and center island with breakfast bar. Off the Dining area, a sliding glass door leads provides direct access to backyard - Ideal for summer BBQ. Upstairs offers 3 Bedrooms, upper-level Laundry, a 4-piece Main Bath, and a PRIMARY SUITE WITH WALK-IN CLOSET + PRIVATE 3-PIECE ENSUITE (5 ft shower with pot light). Generous closet storage throughout, plus a full basement with potential for future living space or storage. Imagine +/- 1,571 sq ft of modern design tailored to your lifestyle! *** Price reflects HST Rebate subject to Buyer eligibility. Terms subject to change. Buyer to apply for rebate unless rules change. This is a limited-time offer. ***
Full Property Details
Interior
Bedrooms
3
Total Bedrooms
3
Washrooms
3
Square Footage
1500-2000 sqft
Basement
Full,Unfinished
Heating Source
Gas
Heating Fuel
Forced Air
Air Conditioning
Central Air
Family Room
No
Kitchens
1
Total Kitchens
1
Fireplace Features
No
Bedrooms
3
Total Bedrooms
3
Washrooms
3
Square Footage
1500-2000 sqft
Basement
Full,Unfinished
Heating Source
Gas
Heating Fuel
Forced Air
Air Conditioning
Central Air
Family Room
No
Kitchens
1
Total Kitchens
1
Fireplace Features
No
Exterior
Depth
123.8
Front
24.0
Lot Size
24 x 123.8 ft
Pool
None
Parking Spaces
2
Total Parking Spaces
2.00
Parking Description
Attached
Garage Spaces
1
Depth
123.8
Front
24.0
Lot Size
24 x 123.8 ft
Pool
None
Parking Spaces
2
Total Parking Spaces
2.00
Parking Description
Attached
Garage Spaces
1
Building Description
Style
2-Storey
Home Type
Townhome
Subtype
Att/Row/Townhouse
Year Built
New
Property Orientation
North
Exterior Finish
Brick Front,Vinyl Siding
Sewers
Sewer
Water Supply
Municipal
Possession Date
No Data
Style
2-Storey
Home Type
Townhome
Subtype
Att/Row/Townhouse
Year Built
New
Property Orientation
North
Exterior Finish
Brick Front,Vinyl Siding
Sewers
Sewer
Water Supply
Municipal
Possession Date
No Data
Community
Community
Lakeshore
Community
Lakeshore
Taxes & Fees
Taxes
$1,300 /yr
Tax Year
2026
Occupancy
Vacant
Taxes
$1,300 /yr
Tax Year
2026
Occupancy
Vacant
Room Types
Bathroom
3 Pc Ensuite
Dimensions 10.58 x 5.08 feet
53.75 sqft
Bathroom
2 Pc Bath
Dimensions 7.5 x 3 feet
22.5 sqft
Bathroom
4 Pc Bath, Vinyl Floor
Dimensions 8.33 x 5.08 feet
42.32 sqft
Bedroom 2
Closet, Broadloom
Dimensions 11.33 x 10.83 feet
122.7 sqft
Bedroom 3
Closet, Broadloom
Dimensions 11.33 x 9.33 feet
105.71 sqft
Dining Room
Sliding Doors, Vinyl Floor, Open Concept
Dimensions 10.42 x 9.15 feet
95.34 sqft
Great Room
Vinyl Floor, Open Concept
Dimensions 17.25 x 12.07 feet
208.21 sqft
Kitchen
Pantry, Centre Island, Vinyl Floor
Dimensions 10.5 x 10.42 feet
109.41 sqft
Primary Bedroom
Walk-In Closet(s), Ensuite Bath, Broadloom
Dimensions 13.42 x 12.08 feet
162.11 sqft
Similar Properties(No results)
Mortgage Calculator
Calculate your estimated monthly mortgage payment
Price
$509,900
$
%
%
Total cost of mortgage
$0
Monthly payment
By clicking Save, we will calculate your estimated mortgage for all properties using the saved values (down payment percentage, interest rate, and amortization).
The accuracy and applicability of this calculator are not guaranteed.