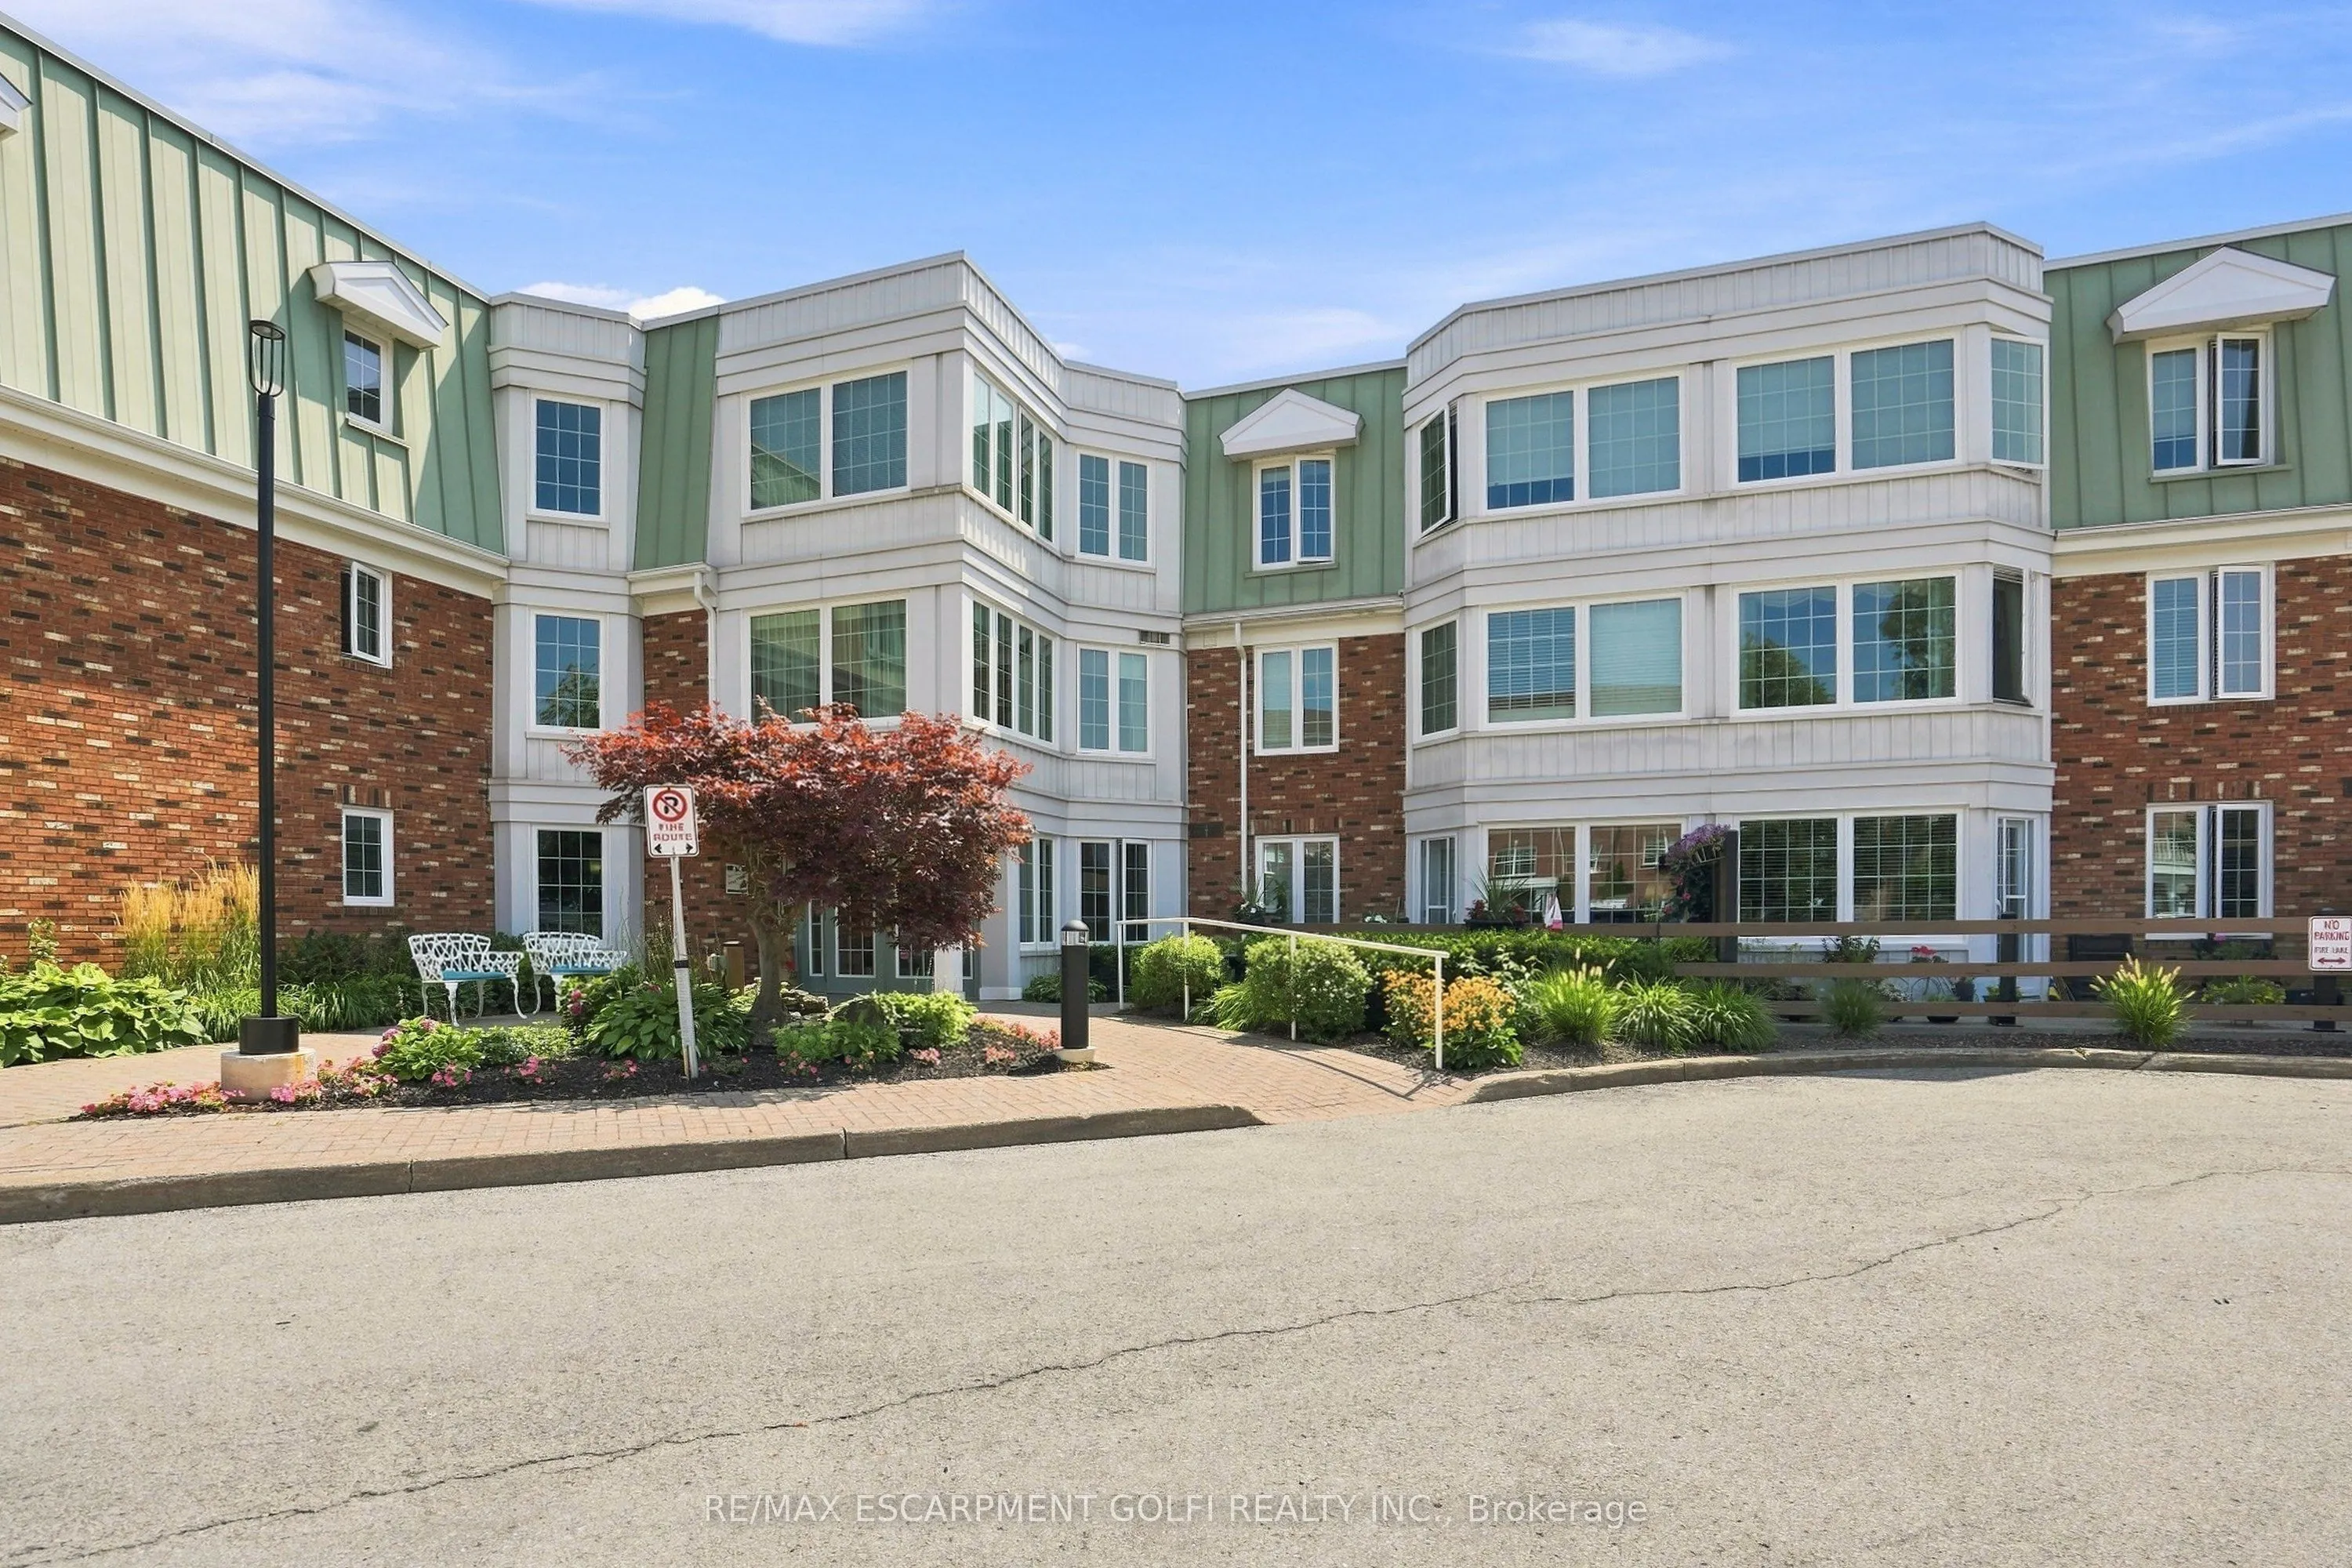
Welcome to Heritage Village, where carefree living meets the beauty of Niagara wine country. Set within "The Vineyards," this bright 2-bedroom, 1.5-bath corner unit is an inviting choice for retirees and downsizers ready to enjoy more life with less maintenance. Abundant windows fill the spacious pr...incipal rooms with natural light while offering peaceful views of the surrounding community. Enjoy a functional kitchen, generous primary bedroom, in-suite laundry with excellent pantry/storage space, plus the convenience of underground parking and a private storage locker. Just a short walk away, the Heritage Club extends your living space with an indoor heated saltwater pool, fitness centre, sauna, library, games room, hobby and craft spaces, plus a full calendar of social events, classes and activities. Surrounded by vineyards and orchards yet minutes from shopping, restaurants and QEW access, this is Niagara living made easy. Condo fees include building insurance, water, cable TV/internet and exterior maintenance. Trade maintenance for more time to enjoy life at Heritage Village.
Full Property Details
Interior
Bedrooms
2
Total Bedrooms
2
Washrooms
2
Square Footage
1000-1199 sqft
Basement
None
Heating Source
Electric
Heating Fuel
Baseboard
Air Conditioning
Central Air
Family Room
No
Kitchens
1
Total Kitchens
1
Fireplace Features
No
Bedrooms
2
Total Bedrooms
2
Washrooms
2
Square Footage
1000-1199 sqft
Basement
None
Heating Source
Electric
Heating Fuel
Baseboard
Air Conditioning
Central Air
Family Room
No
Kitchens
1
Total Kitchens
1
Fireplace Features
No
Exterior
Driveway
Reserved/Assigned,Underground
Parking Spaces
1
Total Parking Spaces
1.00
Parking Description
Reserved/Assigned,Underground
Garage Spaces
1
Balcony
None
Driveway
Reserved/Assigned,Underground
Parking Spaces
1
Total Parking Spaces
1.00
Parking Description
Reserved/Assigned,Underground
Garage Spaces
1
Balcony
None
Building Description
Style
1 Storey/Apt
Home Type
Condo
Subtype
Condo Apartment
Property Orientation
North West
Exterior Finish
Brick
Possession Date
No Data
Locker
Exclusive
Style
1 Storey/Apt
Home Type
Condo
Subtype
Condo Apartment
Property Orientation
North West
Exterior Finish
Brick
Possession Date
No Data
Locker
Exclusive
Community
Community
Lincoln-Jordan/Vineland
Community
Lincoln-Jordan/Vineland
Taxes & Fees
Taxes
$3,400 /yr
Tax Year
2026
Occupancy
Owner
Maintenance Fee
$715.90/mo
Cable TV
Included
Common Elements
Included
Parking
Included
Water
Included
Building Insurance
Included
Taxes
$3,400 /yr
Tax Year
2026
Occupancy
Owner
Maintenance Fee
$715.90/mo
Cable TV
Included
Common Elements
Included
Parking
Included
Water
Included
Building Insurance
Included
Other
Pets
Yes-with Restrictions
Pets
Yes-with Restrictions
Room Types
Bedroom 2
-
Dimensions 11.32 x 8.83 feet
99.96 sqft
Dining Room
-
Dimensions 6.59 x 9.91 feet
65.31 sqft
Kitchen
Double Sink, Pantry
Dimensions 12.01 x 7.35 feet
88.27 sqft
Living Room
-
Dimensions 23 x 14.07 feet
323.61 sqft
Primary Bedroom
2 Pc Ensuite, Walk-In Closet(s)
Dimensions 25.49 x 10.93 feet
278.61 sqft
Similar Properties(No results)
Mortgage Calculator
Calculate your estimated monthly mortgage payment
Price
$475,000
$
%
%
Total cost of mortgage
$0
Monthly payment
By clicking Save, we will calculate your estimated mortgage for all properties using the saved values (down payment percentage, interest rate, and amortization).
The accuracy and applicability of this calculator are not guaranteed.