Sign In or Create a Free Account to see full details of this property
Key Facts
Key facts for 17 Vincent Avenue
Property Type
House, 2-Storey
Parking
Attached 2 garage, 4 parking
MLS #
X13723480
Size
1100-1500 sqft
Basement
Finished,Full
Listed on
2026-08-28
Lot size
50 x 118.17
Tax
$6,535.70 /yr
Days on Market
46
Approximate Age
-
Maintenance Fee
-
Description
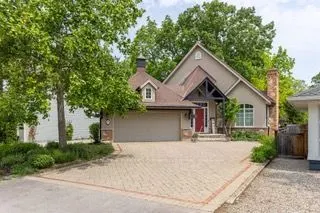
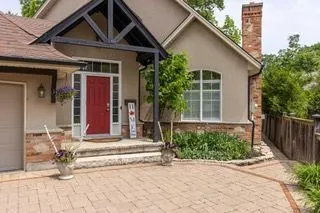
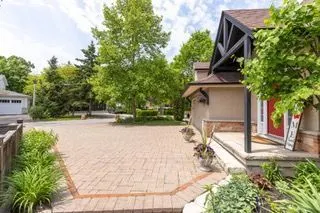
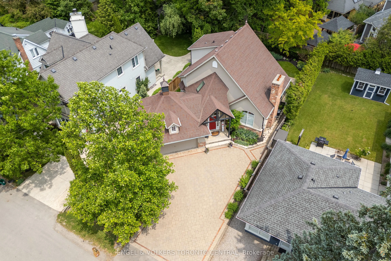
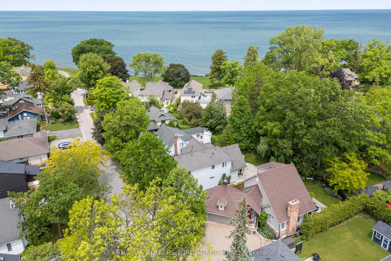
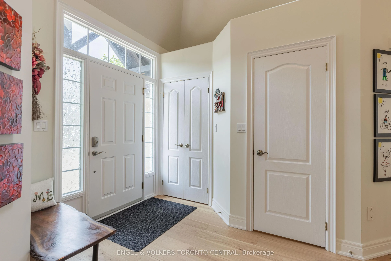
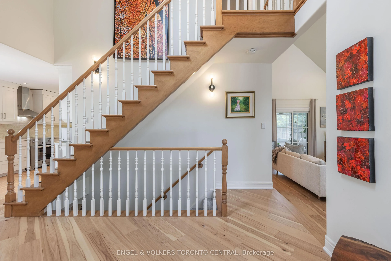
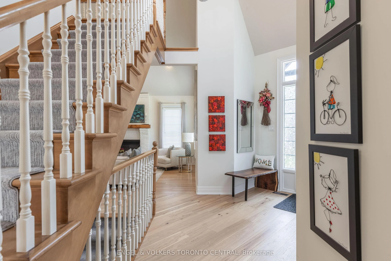
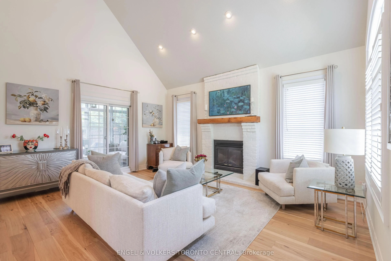
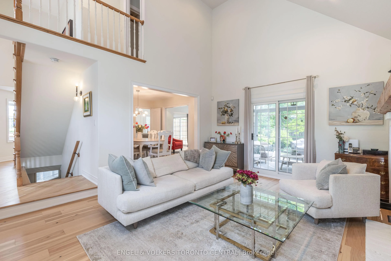
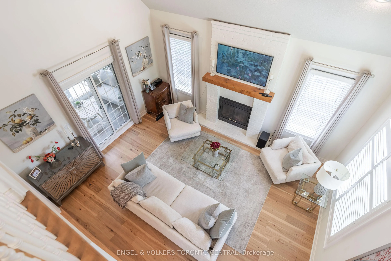
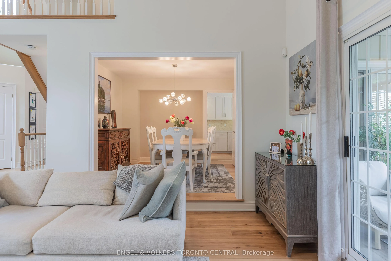
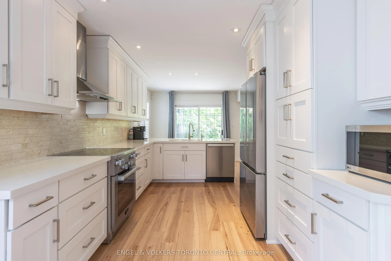
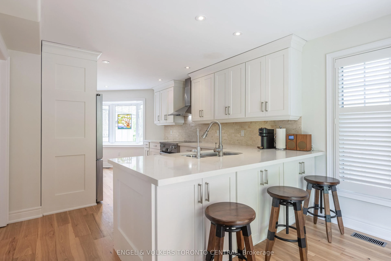
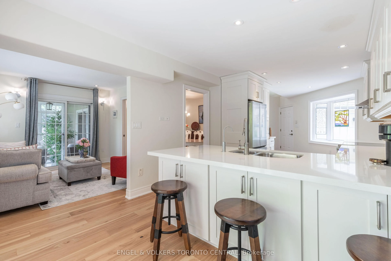
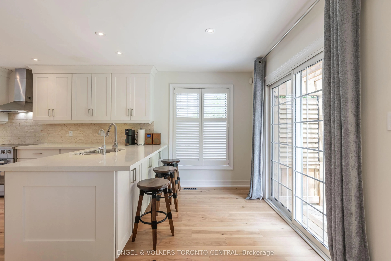
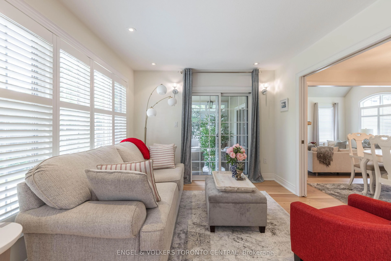
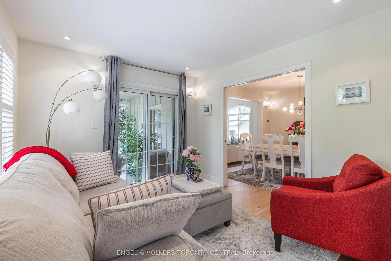
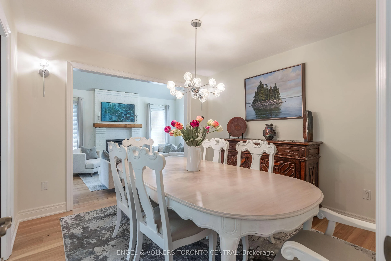
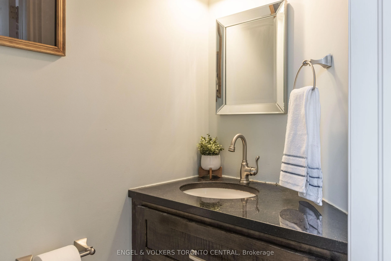
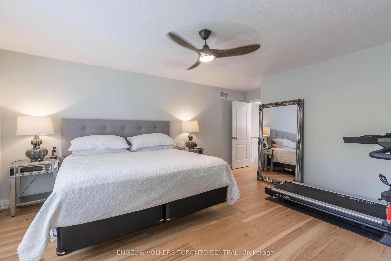
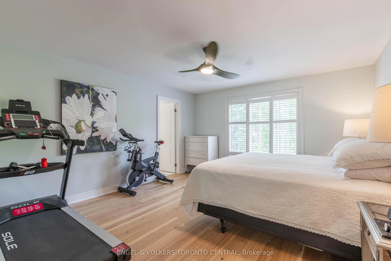
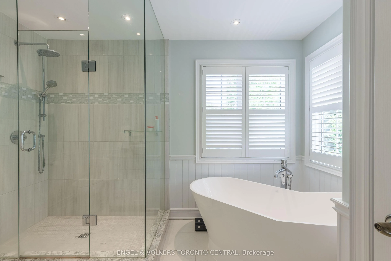
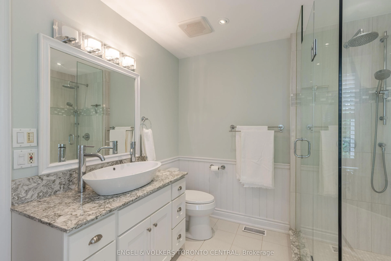
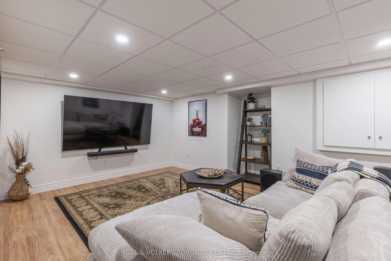
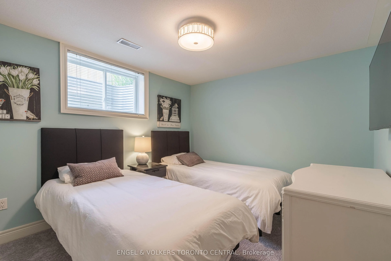
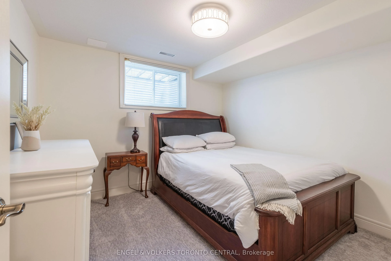
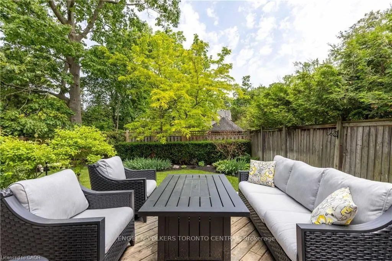
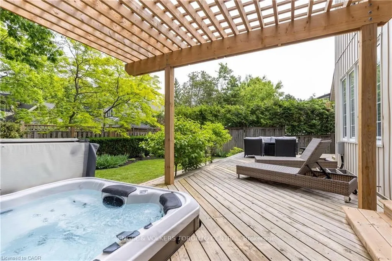
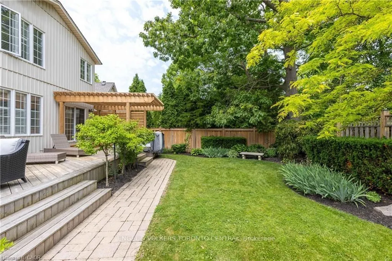
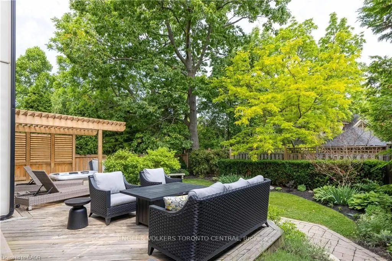
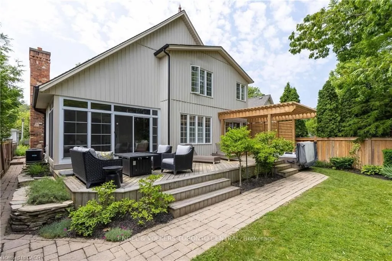
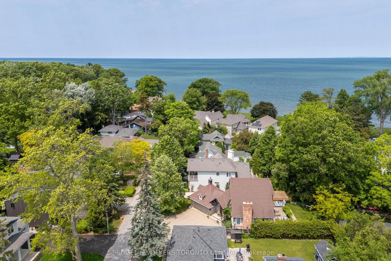
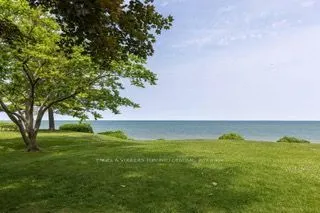
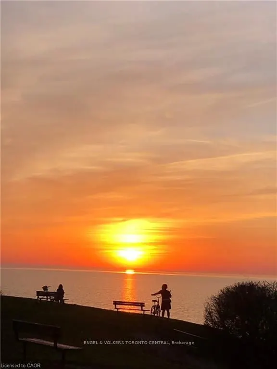
Imagine living in Niagara on the Lake's Neighbourhood of the Year! This beautifully crafted Gatta Home combines elegance and comfort, nestled just steps from Lake Ontario and Ryerson Park, offering stunning views of the Toronto skyline and breathtaking sunsets. Renovated in 2024, this 3-bedroom, 3-b...athroom home is filled with natural light, boasts soaring 20-foot ceilings and timeless finishes like hickory hardwood flooring. Enjoy the perfect indoor-outdoor living with multiple walkouts to a wrap-around deck, a custom pergola and a new hot tub. There's also a three-season sunroom and a private, professionally landscaped backyard retreat. The custom kitchen, featuring high-end Miele and LG appliances, Ken Petrunick custom cabinets and quartz countertops, flows seamlessly into a spacious dining area and warm living room with a gas fireplace. The newly finished lower level includes a brand-new theatre room with an 84-inch screen and surround sound system-ideal for entertaining or relaxing in style. Plus, there's a double garage and a four-car paver stone driveway. You'll be just a short walk away from the golf course, restaurants and shops in the highly desirable Niagara on the Lake.
Full Property Details
Interior
Bedrooms
1
Bedrooms Plus
2
Total Bedrooms
3
Washrooms
3
Square Footage
1100-1500 sqft
Basement
Finished,Full
Heating Source
Gas
Heating Fuel
Forced Air
Air Conditioning
Central Air
Family Room
Yes
Kitchens
1
Total Kitchens
1
Fireplace Features
Yes
Bedrooms
1
Bedrooms Plus
2
Total Bedrooms
3
Washrooms
3
Square Footage
1100-1500 sqft
Basement
Finished,Full
Heating Source
Gas
Heating Fuel
Forced Air
Air Conditioning
Central Air
Family Room
Yes
Kitchens
1
Total Kitchens
1
Fireplace Features
Yes
Exterior
Depth
118.17
Front
50.0
Driveway
Private Triple
Lot Size
50 x 118.17 ft
Pool
None
Parking Spaces
4
Total Parking Spaces
6.00
Parking Description
Attached
Garage Spaces
2
Depth
118.17
Front
50.0
Driveway
Private Triple
Lot Size
50 x 118.17 ft
Pool
None
Parking Spaces
4
Total Parking Spaces
6.00
Parking Description
Attached
Garage Spaces
2
Building Description
Style
2-Storey
Home Type
House
Subtype
Detached
Property Orientation
North
Exterior Finish
Brick,Stone
Sewers
Sewer
Water Supply
Municipal
Possession Date
No Data
Style
2-Storey
Home Type
House
Subtype
Detached
Property Orientation
North
Exterior Finish
Brick,Stone
Sewers
Sewer
Water Supply
Municipal
Possession Date
No Data
Community
Community
Town
Community
Town
Taxes & Fees
Taxes
$6,535.70 /yr
Tax Year
2025
Occupancy
Owner
Taxes
$6,535.70 /yr
Tax Year
2025
Occupancy
Owner
Room Types
Bathroom
2 Pc Bath
Dimensions 0.03 x 0.03 feet
0 sqft
Bathroom
3 Pc Bath
Dimensions 0.03 x 0.03 feet
0 sqft
Bathroom
4 Pc Bath
Dimensions 0.03 x 0.03 feet
0 sqft
Bedroom
-
Dimensions 10.5 x 9.68 feet
101.64 sqft
Bedroom
-
Dimensions 10.66 x 9.68 feet
103.19 sqft
Bedroom
-
Dimensions 10.99 x 10.99 feet
120.78 sqft
Family Room
-
Dimensions 10.99 x 10.33 feet
113.53 sqft
Kitchen
-
Dimensions 21 x 10.99 feet
230.79 sqft
Laundry
-
Dimensions 0.03 x 0.03 feet
0 sqft
Living Room
-
Dimensions 17.49 x 14.01 feet
245.03 sqft
Other
-
Dimensions 16.01 x 12.01 feet
192.28 sqft
Primary Bedroom
-
Dimensions 14.99 x 13.68 feet
205.06 sqft
Similar Properties(No results)
Mortgage Calculator
Calculate your estimated monthly mortgage payment
Price
$1,578,900
$
%
%
Total cost of mortgage
$0
Monthly payment
By clicking Save, we will calculate your estimated mortgage for all properties using the saved values (down payment percentage, interest rate, and amortization).
The accuracy and applicability of this calculator are not guaranteed.