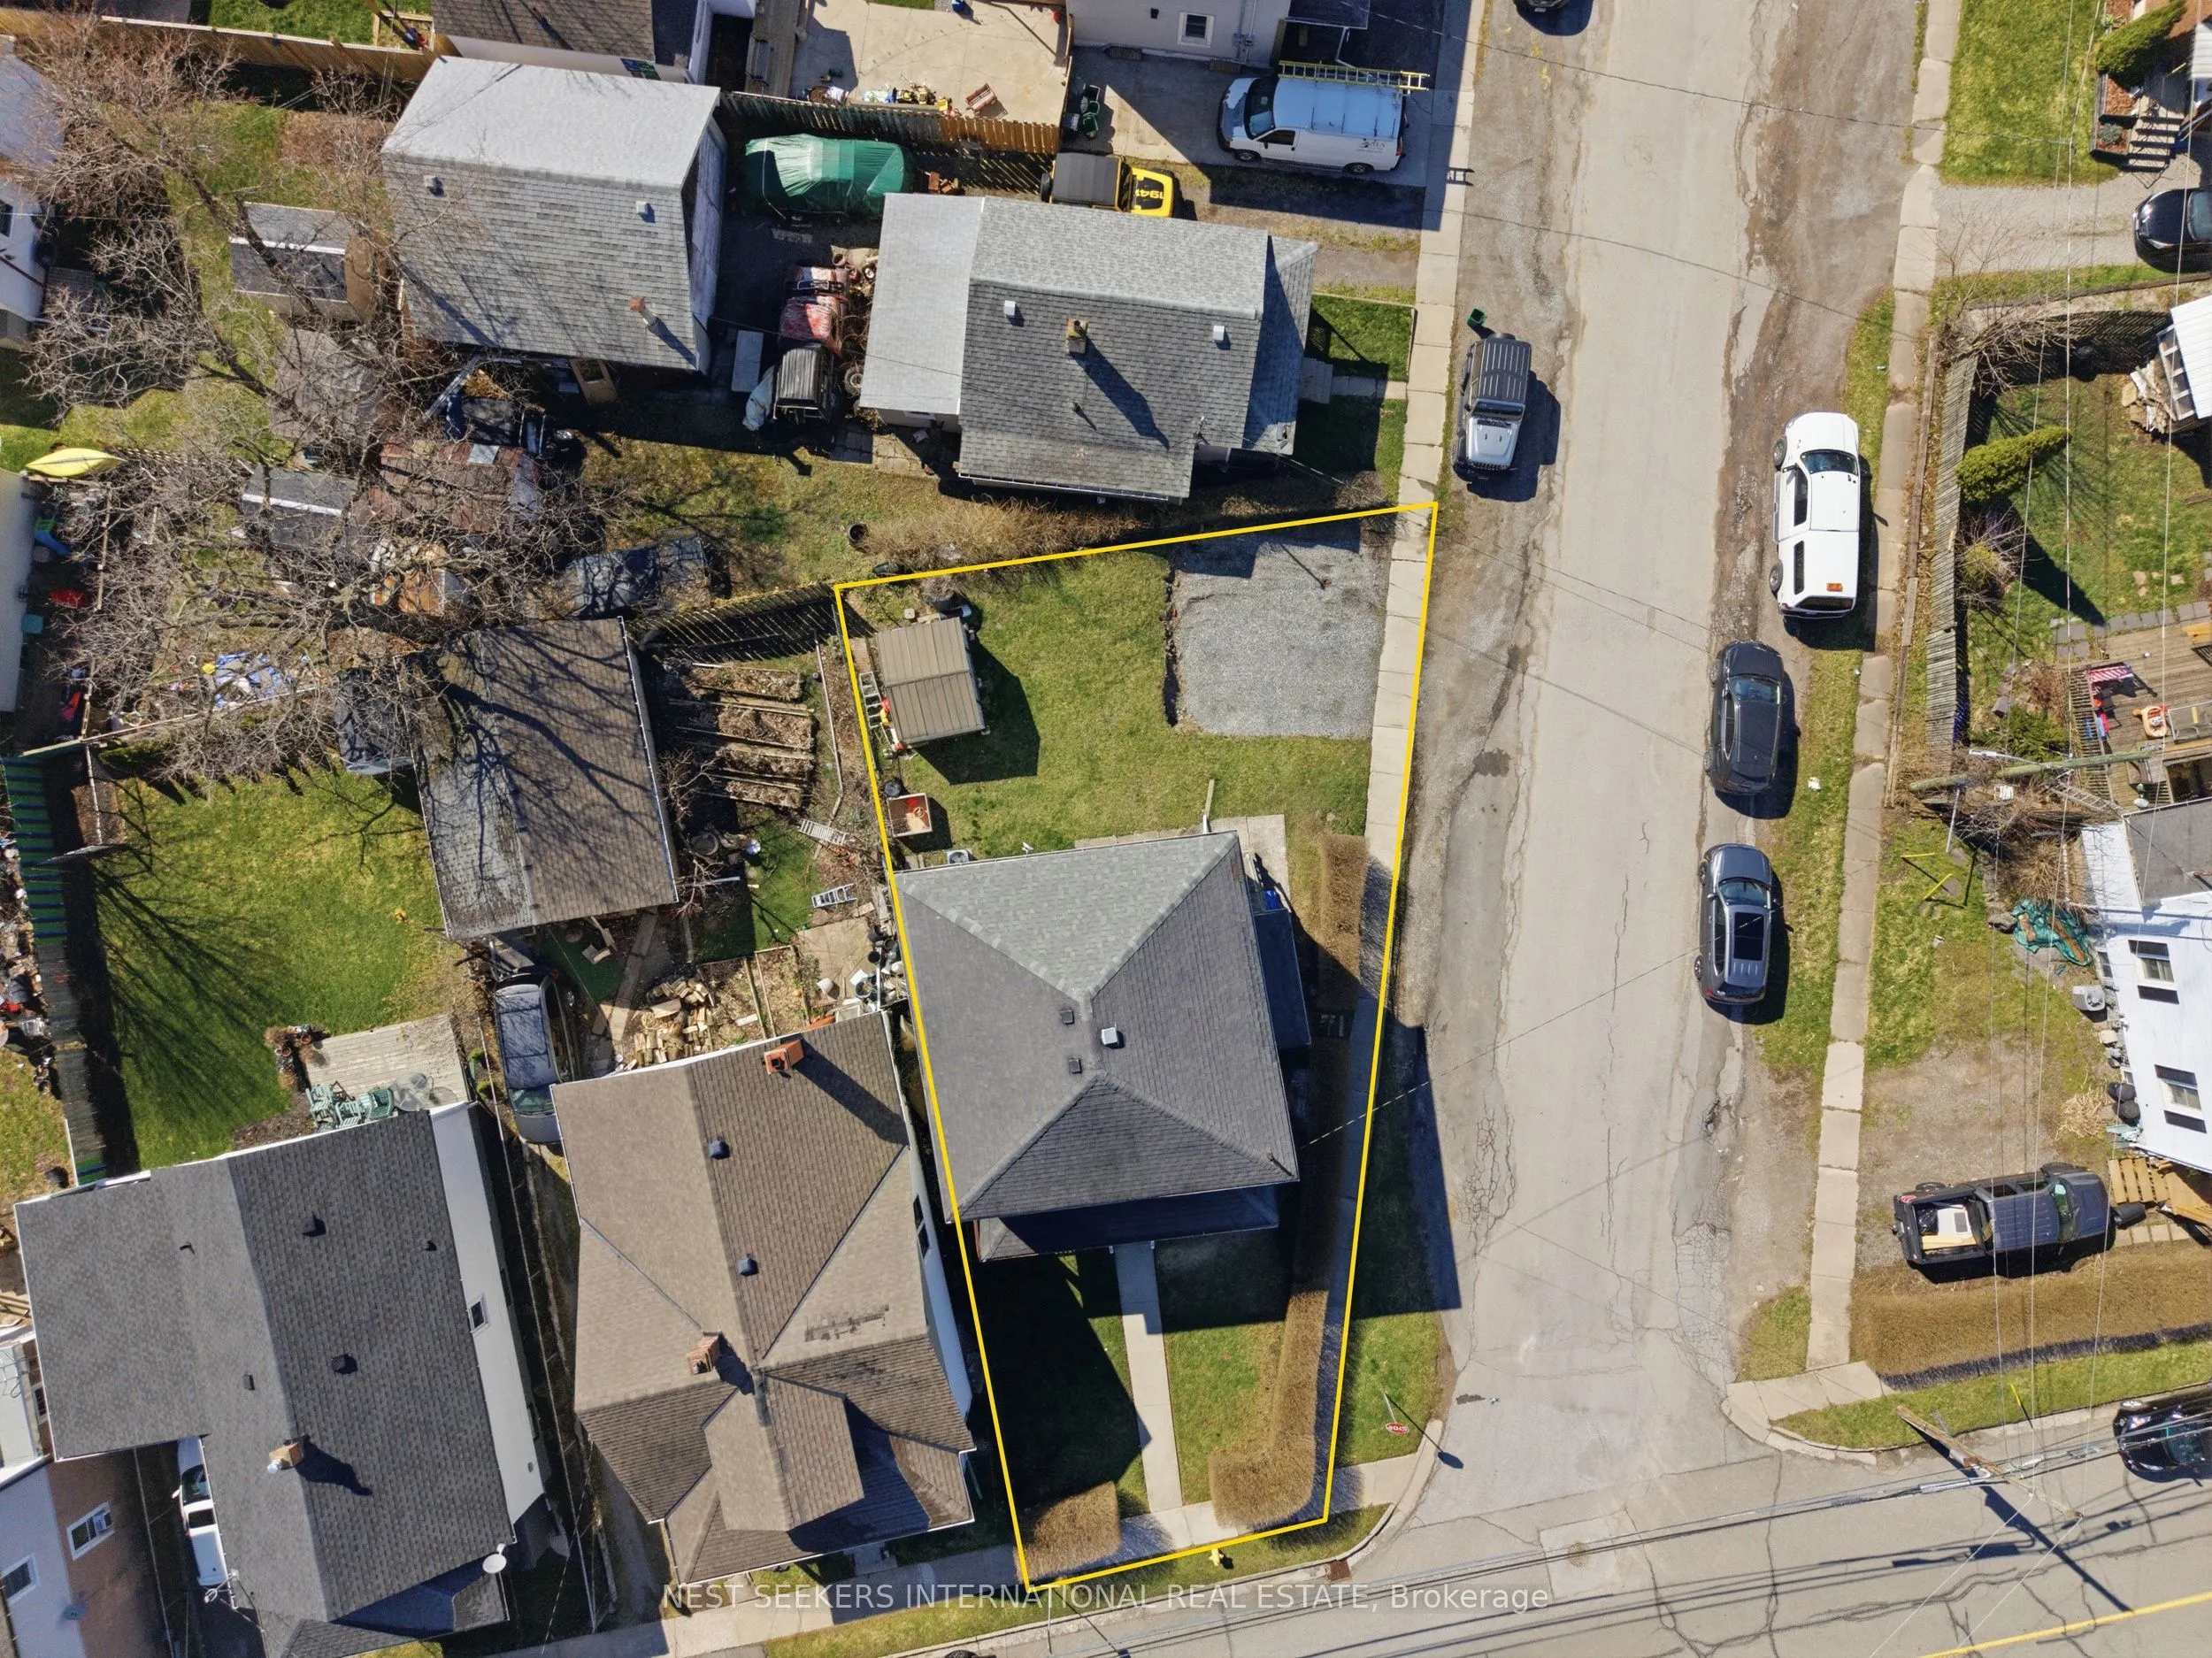
Sign In or Create a Free Account to see full details of this property
Key Facts
Key facts for 154 Niagara Falls Road
Property Type
House, 2-Storey
Parking
None 0 garage, 2 parking
MLS #
X13647506
Size
1100-1500 sqft
Basement
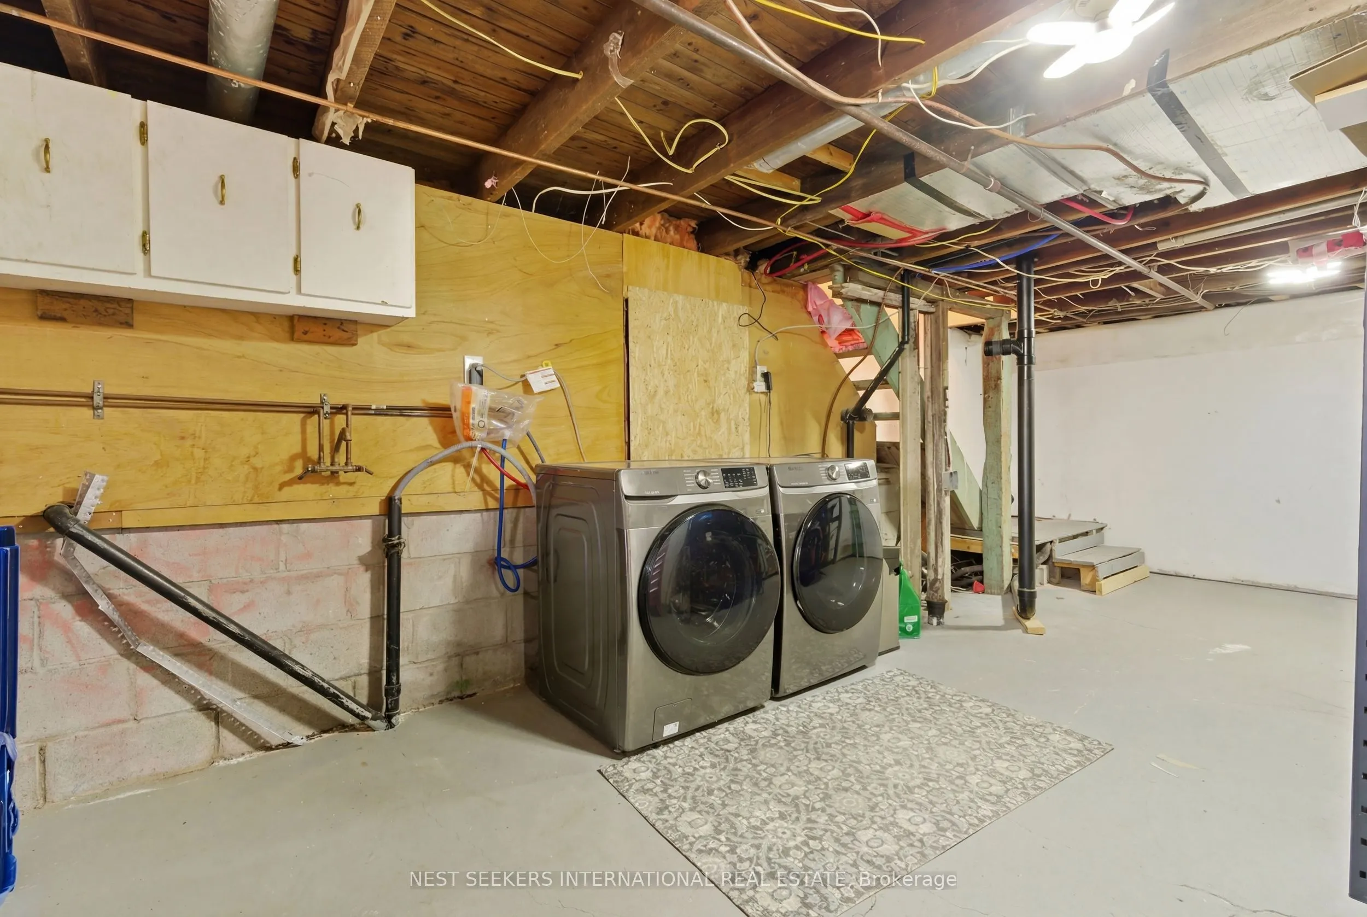
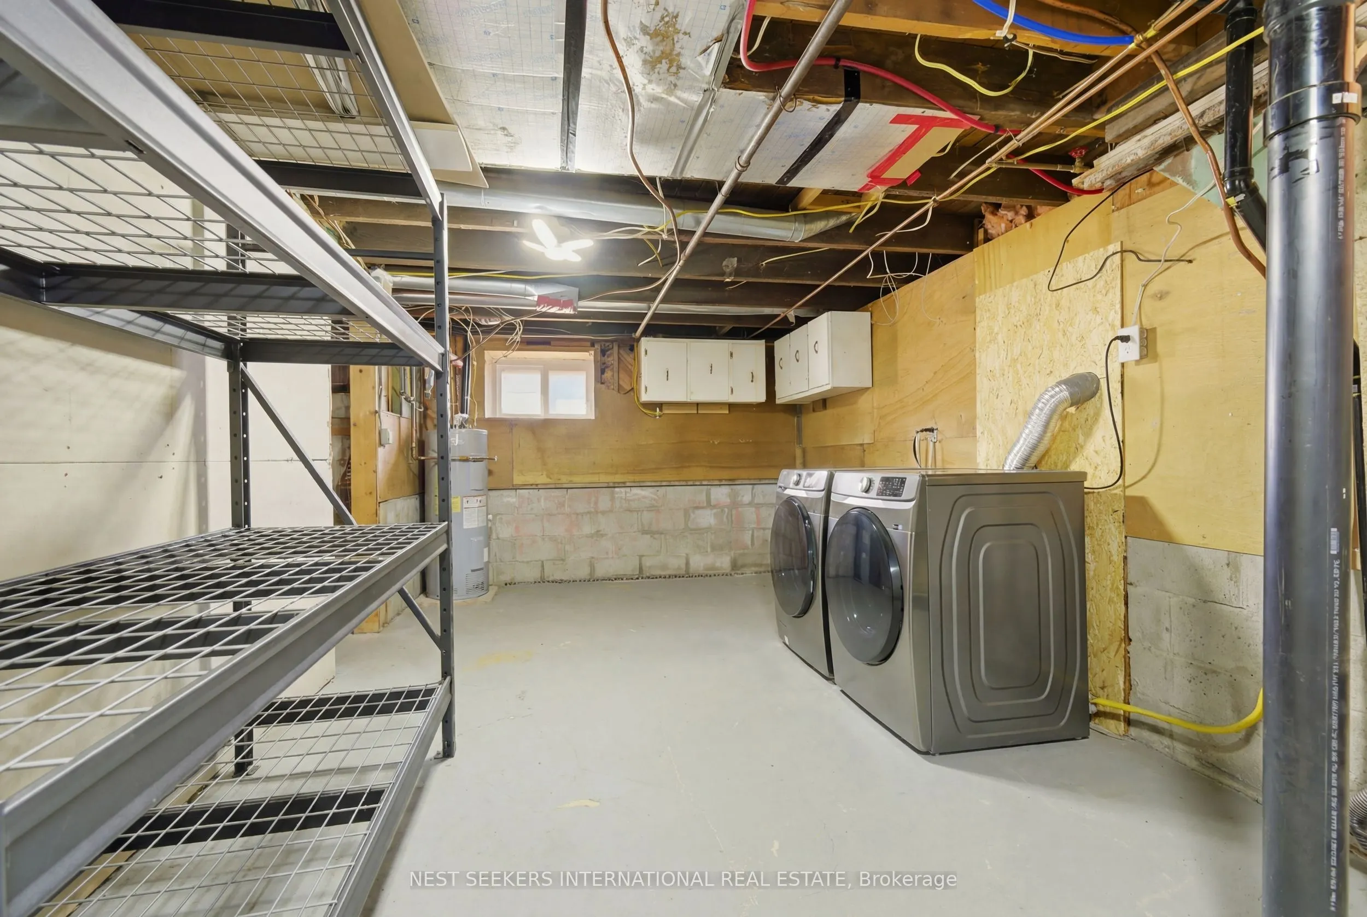
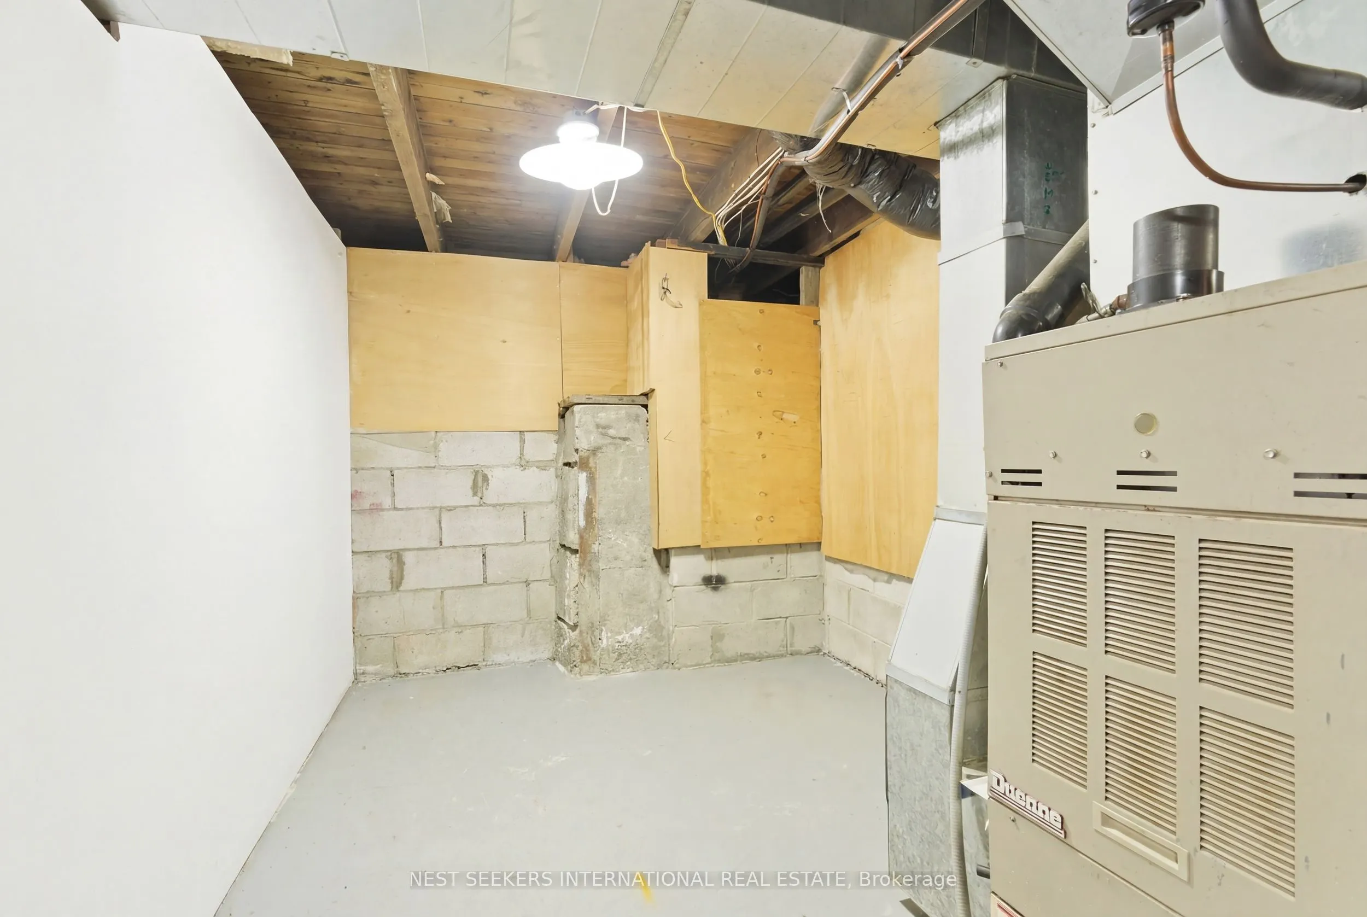
Separate Entrance,Unfinished
Listed on
2026-08-06
Lot size
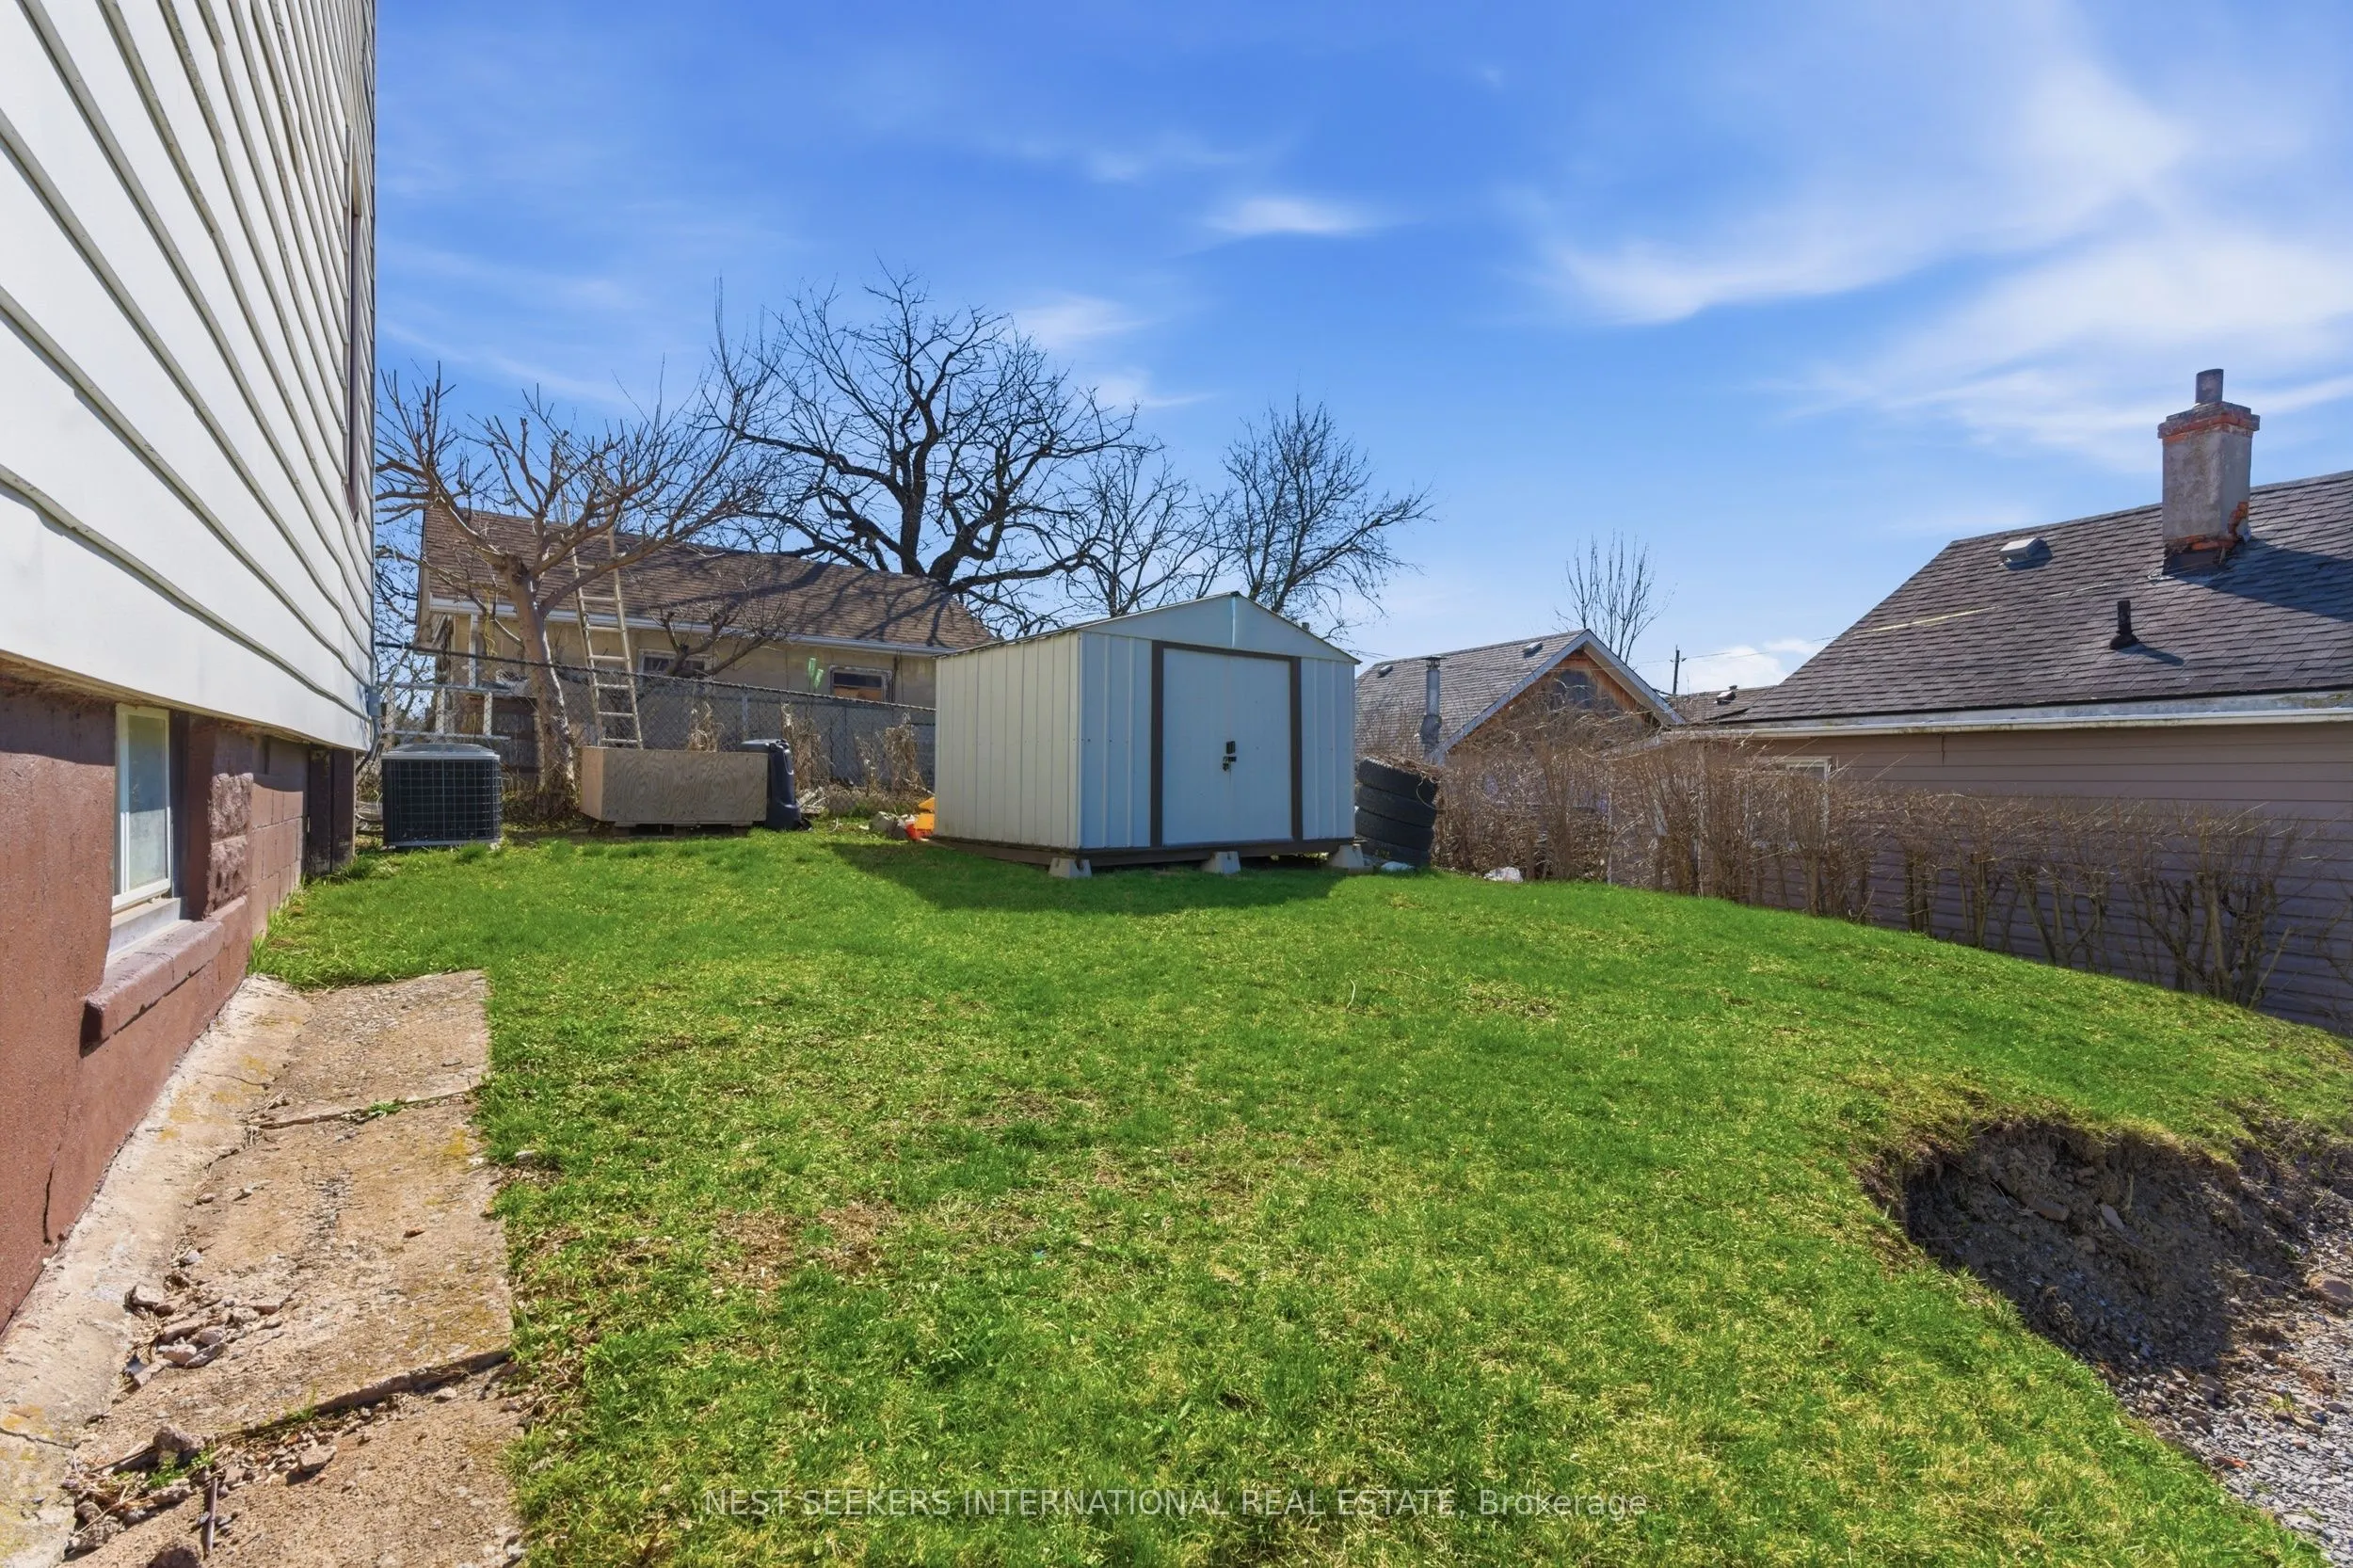
20 x 94.68
Tax
$2,275 /yr
Days on Market
68
Approximate Age
-
Maintenance Fee
-
Description
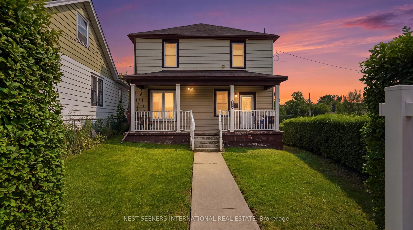
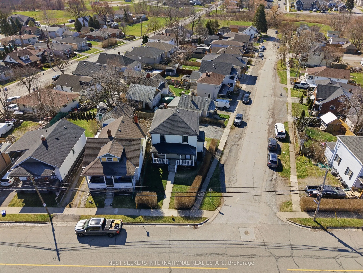
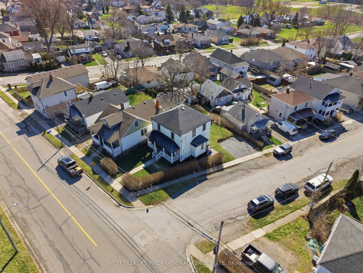
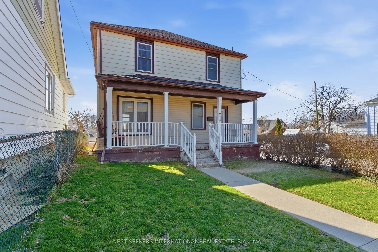
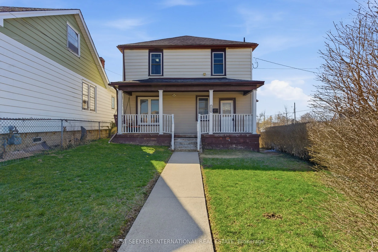
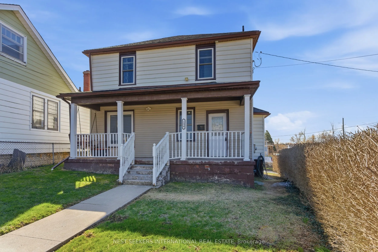
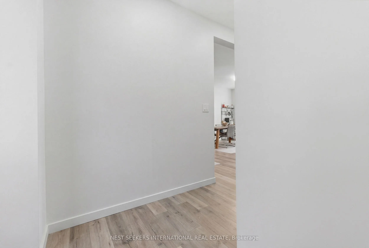
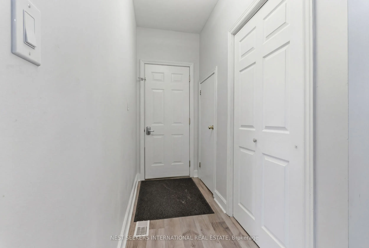
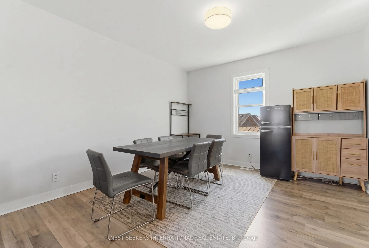
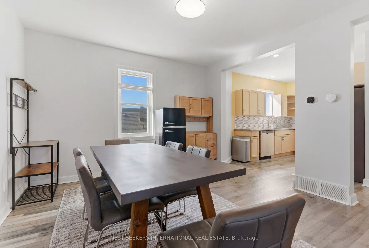
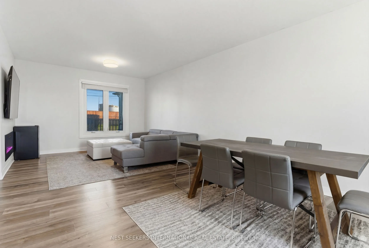
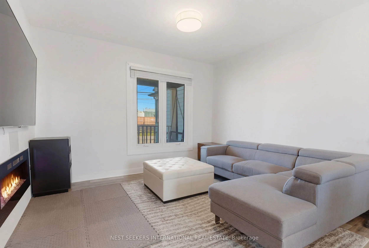
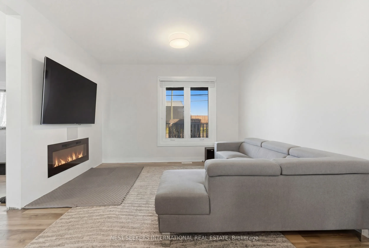
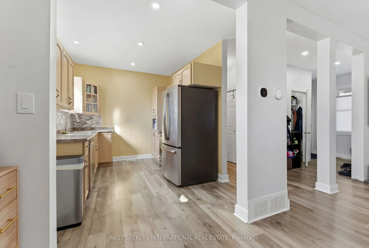
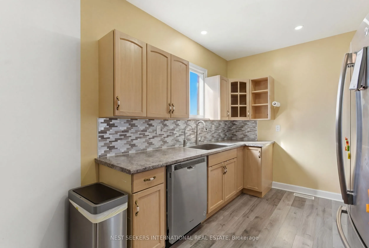
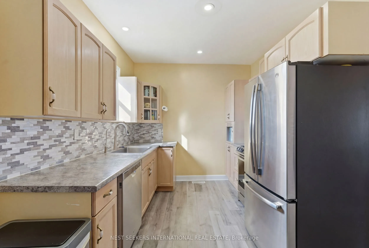
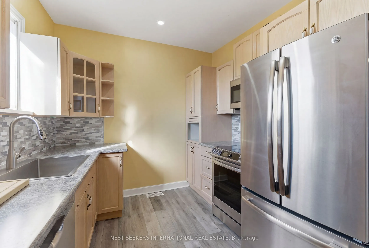
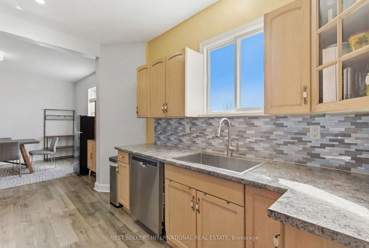
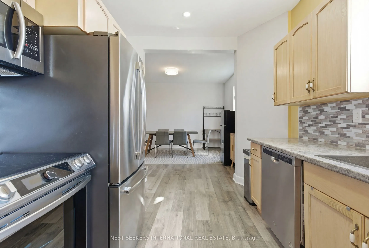
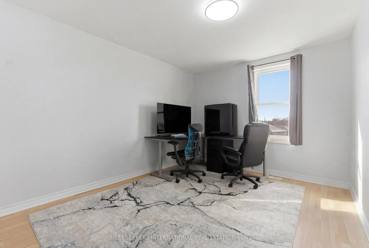
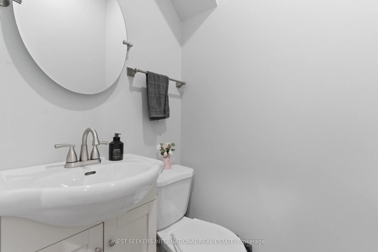
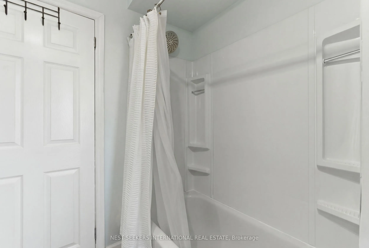
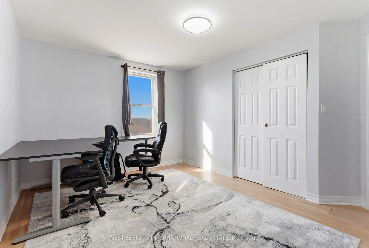
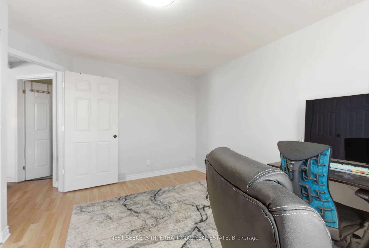
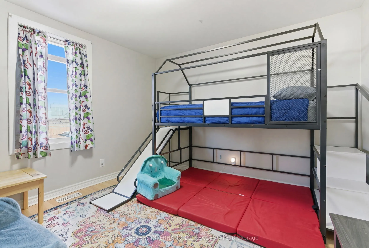
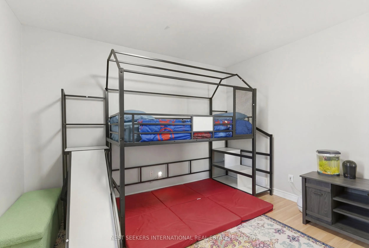
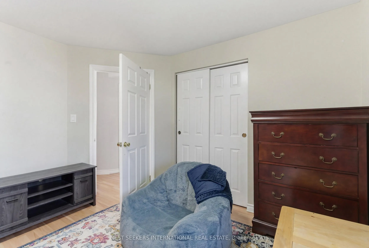
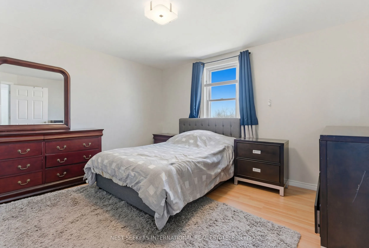
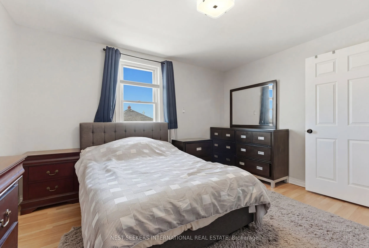
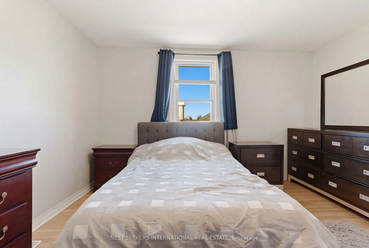
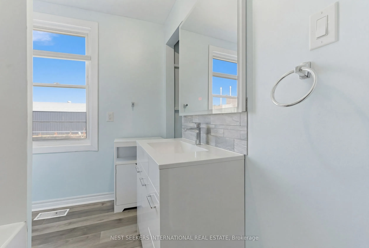
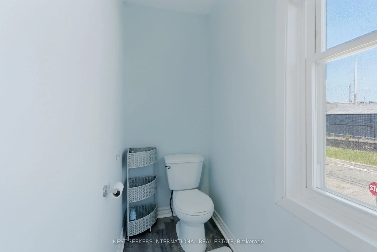
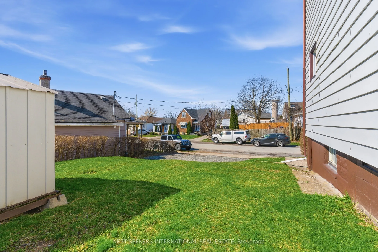
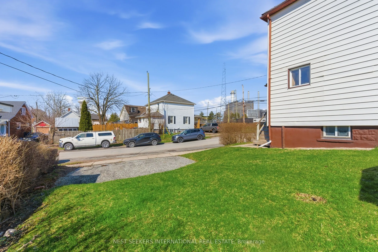
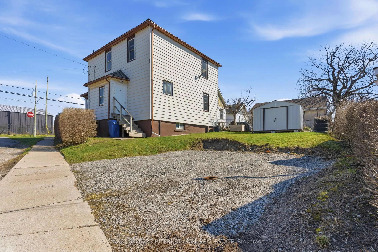
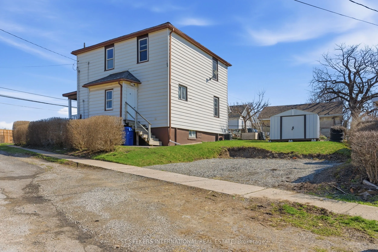
A smart addition to any portfolio, this well maintained, move in ready 2 storey at 154 Niagara Falls Road in Thorold offers approximately 1,350 sq ft of bright, open concept living with a separate entrance leading to a basement full of potential - ideal for an in-law suite, additional living space, ...or a future income generating conversion. Pride of ownership shows throughout, with major mechanicals already taken care of, including a new hot water tank (2025), owned furnace, and updated roof (2023), so ownership starts with minimal maintenance and maximum peace of mind. Inside, the home is freshly painted throughout with an updated kitchen and new backsplash, 3 generous bedrooms, and 1.5 well kept baths, including a brand new main floor 2-piece powder room. Nestled on a quiet street in Thorold, you're minutes from Thorold Secondary School and St. Theresa Catholic Elementary, with seamless commuter access to the QEW and Hwy 406 connecting you to St. Catharines, Hamilton, and Toronto. Niagara College, Brock University, and the world-famous Falls attractions, dining, and entertainment are all just around the corner. With Niagara continuing to boom as one of Ontario's most desirable growth markets, this is the smart buy you've been waiting for - whether you're growing a portfolio or planting roots
Full Property Details
Interior
Bedrooms
3
Total Bedrooms
3
Washrooms
2
Square Footage
1100-1500 sqft
Basement
Separate Entrance,Unfinished
Heating Source
Gas
Heating Fuel
Forced Air
Air Conditioning
Central Air
Family Room
No
Kitchens
1
Total Kitchens
1
Fireplace Features
Yes
Bedrooms
3
Total Bedrooms
3
Washrooms
2
Square Footage
1100-1500 sqft
Basement
Separate Entrance,Unfinished
Heating Source
Gas
Heating Fuel
Forced Air
Air Conditioning
Central Air
Family Room
No
Kitchens
1
Total Kitchens
1
Fireplace Features
Yes
Exterior
Depth
94.68
Front
19.76
Lot Size
20 x 94.68 ft
Pool
None
Parking Spaces
2
Total Parking Spaces
2.00
Parking Description
None
Garage Spaces
0
Zoning
R2
Depth
94.68
Front
19.76
Lot Size
20 x 94.68 ft
Pool
None
Parking Spaces
2
Total Parking Spaces
2.00
Parking Description
None
Garage Spaces
0
Zoning
R2
Building Description
Style
2-Storey
Home Type
House
Subtype
Detached
Property Orientation
South
Exterior Finish
Vinyl Siding
Sewers
Sewer
Water Supply
Municipal
Possession Date
No Data
Style
2-Storey
Home Type
House
Subtype
Detached
Property Orientation
South
Exterior Finish
Vinyl Siding
Sewers
Sewer
Water Supply
Municipal
Possession Date
No Data
Community
Community
Allanburg/Thorold South
Community
Allanburg/Thorold South
Taxes & Fees
Taxes
$2,275 /yr
Tax Year
2025
Occupancy
Owner
Taxes
$2,275 /yr
Tax Year
2025
Occupancy
Owner
Similar Properties(No results)
Mortgage Calculator
Calculate your estimated monthly mortgage payment
Price
$399,000
$
%
%
Total cost of mortgage
$0
Monthly payment
By clicking Save, we will calculate your estimated mortgage for all properties using the saved values (down payment percentage, interest rate, and amortization).
The accuracy and applicability of this calculator are not guaranteed.