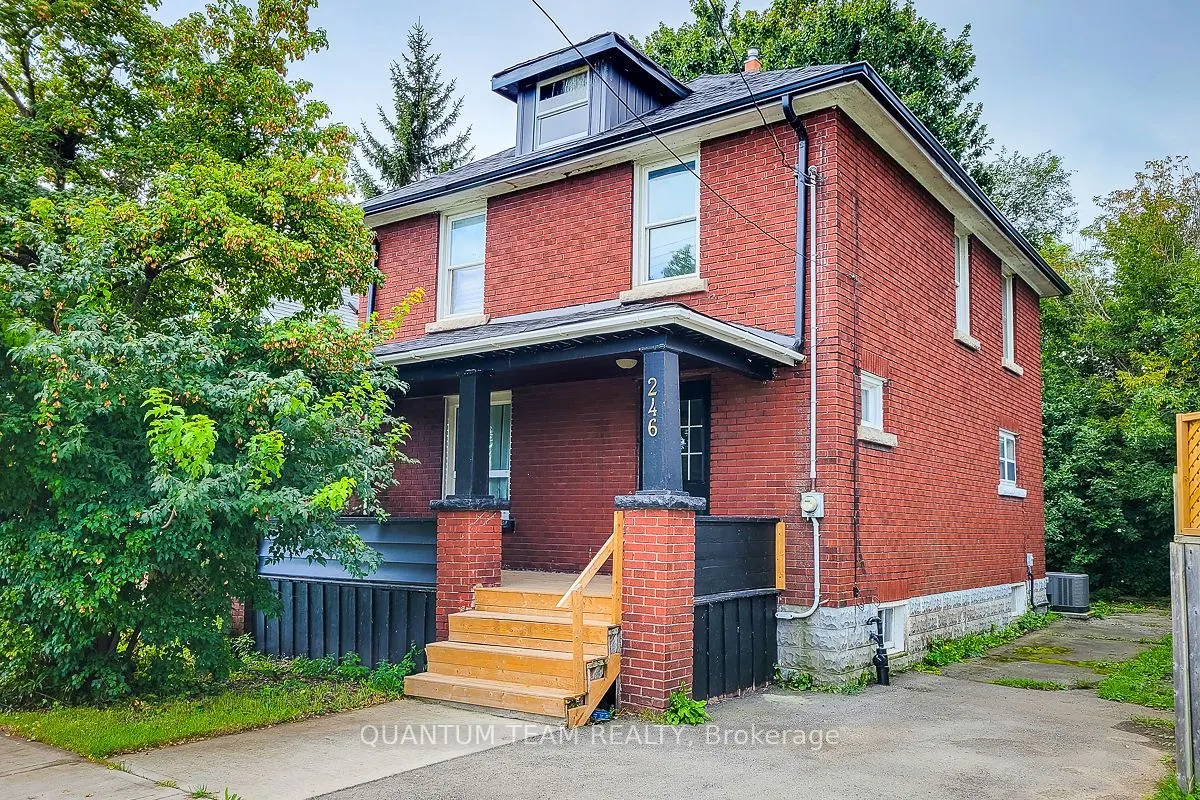
Sign In or Create a Free Account to see full details of this property
Key Facts
Key facts for 246 Davis Street
Property Type
House, 2-Storey
Parking
None 0 garage, 3 parking
MLS #
X13638142
Size
1100-1500 sqft
Basement
Finished,Separate Entrance
Listed on
2026-08-05
Lot size
36 x 132.0
Tax
$3,044.31 /yr
Days on Market
69
Approximate Age
-
Maintenance Fee
-
Description
Welcome to 246 Davis Street in the charming lakeside community of Port Colborne - a fantastic opportunity for homeowners, investors, or those looking to embrace a relaxed lifestyle near the water. This inviting property offers a perfect blend of comfort, character, and potential. Situated on a quiet... residential street, the home features a functional layout with bright, spacious living areas that create a warm and welcoming atmosphere. Large windows fill the space with natural light, while the thoughtfully designed floor plan makes everyday living and entertaining effortless. The kitchen provides ample cabinetry and workspace, ready for your personal touch, while the bedrooms offer cozy retreats for rest and relaxation. Outside, the generous yard presents endless possibilities - whether you envision a garden oasis, outdoor entertaining space, or future enhancements. Located just minutes from the Welland Canal, parks, schools, and local amenities, this home delivers both convenience and small-town charm. Enjoy easy access to waterfront trails, marinas, and Port Colborne's vibrant downtown, known for its shops, dining, and community events. Whether you're a first-time buyer, downsizer, or investor, this is a property full of promise in a growing community. Don't miss your chance to make this house your home.
Full Property Details
Interior
Bedrooms
5
Total Bedrooms
5
Washrooms
2
Square Footage
1100-1500 sqft
Basement
Finished,Separate Entrance
Heating Source
Gas
Heating Fuel
Forced Air
Air Conditioning
Central Air
Family Room
Yes
Kitchens
1
Total Kitchens
1
Fireplace Features
No
Bedrooms
5
Total Bedrooms
5
Washrooms
2
Square Footage
1100-1500 sqft
Basement
Finished,Separate Entrance
Heating Source
Gas
Heating Fuel
Forced Air
Air Conditioning
Central Air
Family Room
Yes
Kitchens
1
Total Kitchens
1
Fireplace Features
No
Exterior
Depth
132.0
Front
36.0
Lot Size
36 x 132.0 ft
Pool
None
Parking Spaces
3
Total Parking Spaces
3.00
Parking Description
None
Garage Spaces
0
Zoning
R3
Depth
132.0
Front
36.0
Lot Size
36 x 132.0 ft
Pool
None
Parking Spaces
3
Total Parking Spaces
3.00
Parking Description
None
Garage Spaces
0
Zoning
R3
Building Description
Style
2-Storey
Home Type
House
Subtype
Detached
Property Orientation
East
Exterior Finish
Brick
Sewers
Septic
Water Supply
Municipal
Possession Date
7/1/2026
Style
2-Storey
Home Type
House
Subtype
Detached
Property Orientation
East
Exterior Finish
Brick
Sewers
Septic
Water Supply
Municipal
Possession Date
7/1/2026
Community
Community
East Village
Community
East Village
Taxes & Fees
Taxes
$3,044.31 /yr
Tax Year
2025
Occupancy
Tenant
Taxes
$3,044.31 /yr
Tax Year
2025
Occupancy
Tenant
Room Types
Bedroom 2
-
Dimensions 34.45 x 27.99 feet
964.26 sqft
Bedroom 3
-
Dimensions 31.2 x 25.82 feet
805.58 sqft
Bedroom 4
-
Dimensions 36.58 x 32.28 feet
1180.8 sqft
Dining Room
-
Dimensions 44.13 x 33.37 feet
1472.62 sqft
Living Room
-
Dimensions 44.13 x 43.04 feet
1899.36 sqft
Primary Bedroom
-
Dimensions 40.91 x 32.28 feet
1320.57 sqft
Similar Properties(No results)
Mortgage Calculator
Calculate your estimated monthly mortgage payment
Price
$599,900
$
%
%
Total cost of mortgage
$0
Monthly payment
By clicking Save, we will calculate your estimated mortgage for all properties using the saved values (down payment percentage, interest rate, and amortization).
The accuracy and applicability of this calculator are not guaranteed.