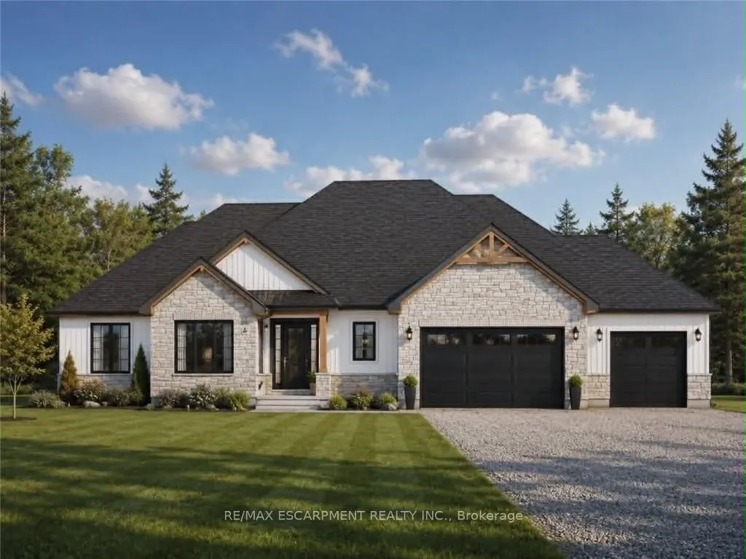
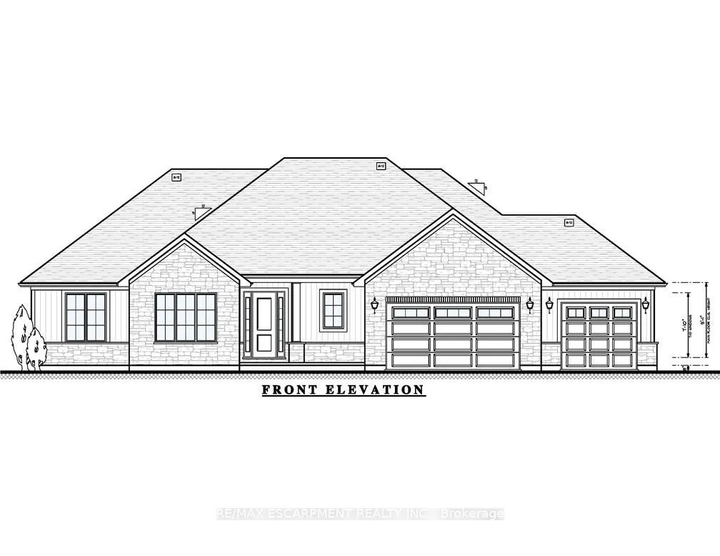
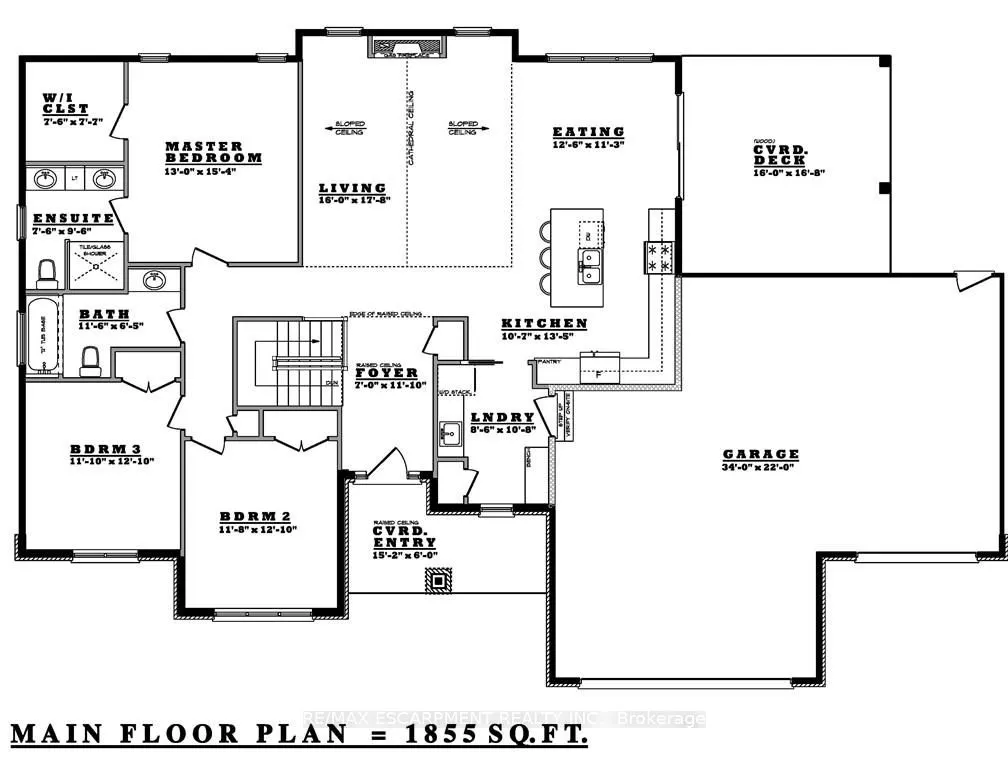
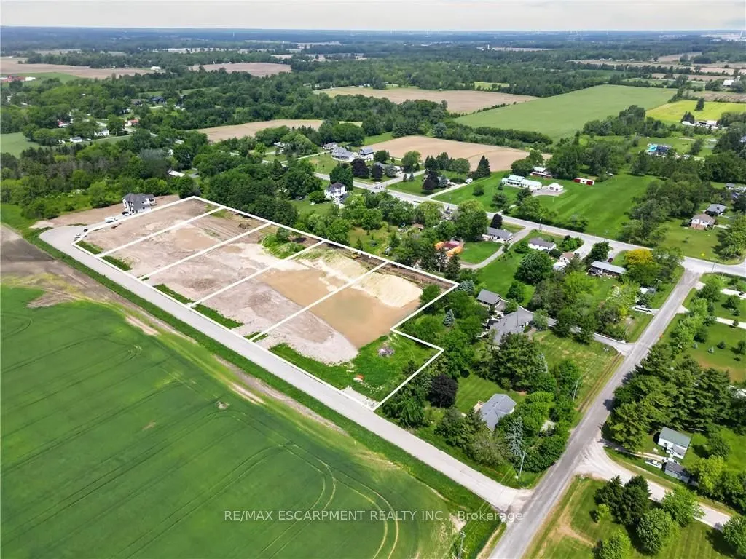
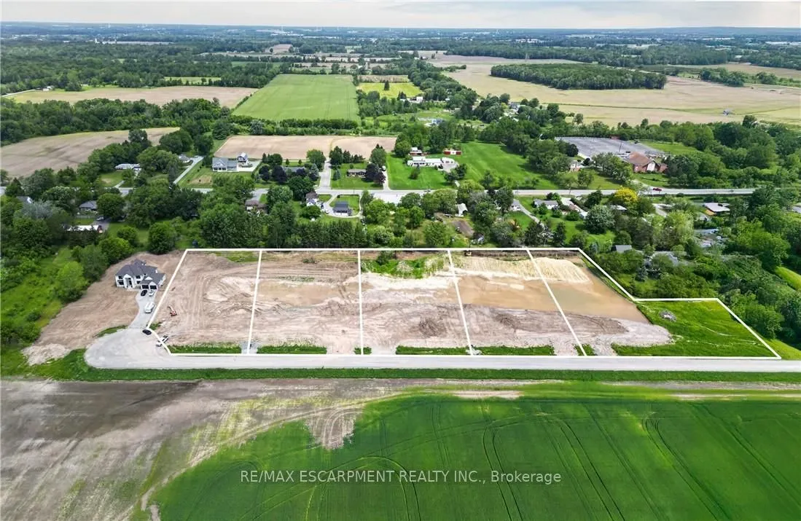
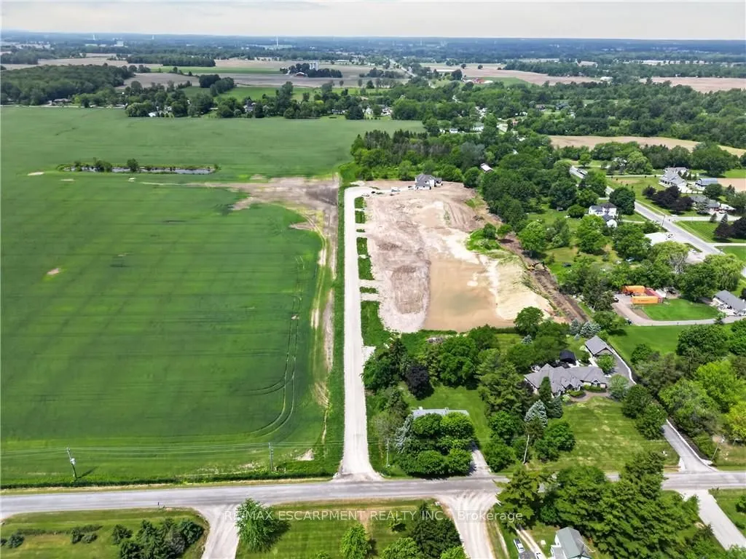
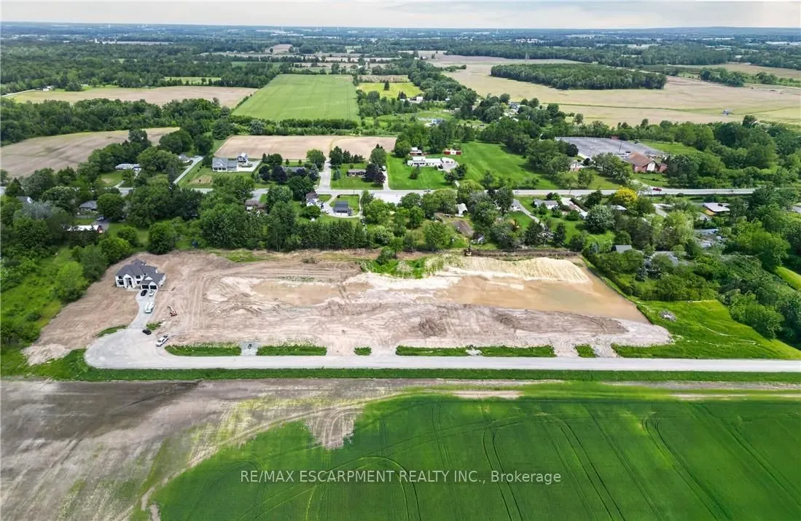
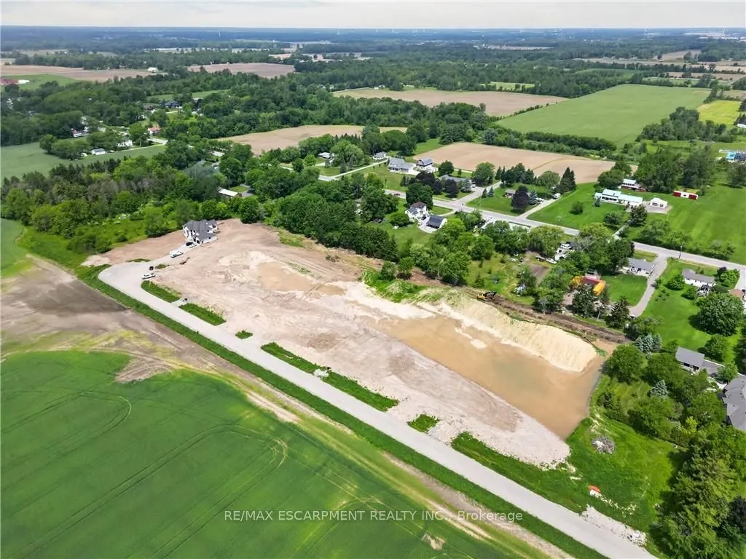
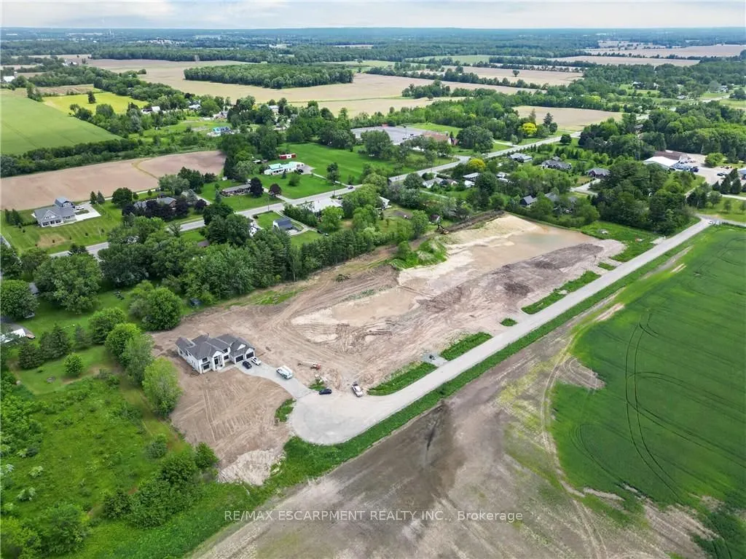
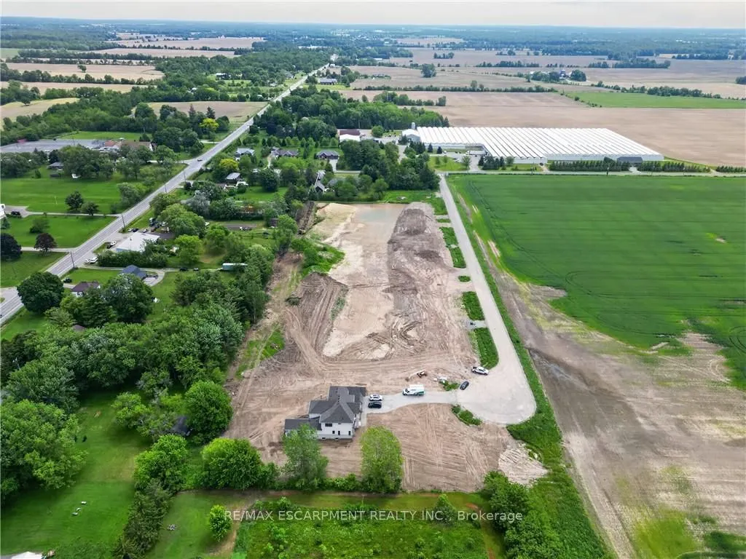
Welcome to Winger Estates - an exclusive enclave of 6 brand-new country estates! Built with uncompromising workmanship, Proudly presents this timeless & stunning bungalow (1855sf) - to be built on 1+ acre lot! This exceptional home features 3 bedrooms, 2 full baths, and a 2.5 car garage. Finished wi...th a striking combination of stone and Hardie board siding, it welcomes you with a covered front porch leading into a grand foyer with 10' ceilings. The foyer opens directly to a dramatic living room boasting a cathedral ceiling & a cozy gas fireplace. The gourmet kitchen shines with quartz countertops, custom cabinetry, & a generous island, seamlessly connected to the dining area & patio door leading to a covered deck - ideal for effortless entertaining. Opposite side of the home features 3 bedrooms & 2 baths, including a master w/ a walk-in closet & 4pc ensuite. The basement will be unfinished & will have a roughed-in bath. Extras: n/g bbq hook up, 9' ceilings thru-out, roughed-in c/vac, 200amp, septic & cistern, Tarion enrolment, +++! Ideally located in a quiet rural setting (gravel portion of Wills Rd soon to be paved) w/ great access to all Niagara/Dunnville/QEW. Nothing compares to owning brand new - secure your spot today and choose your own finishes! There's nothing sweet than being a Fleeter!
Full Property Details
Interior
Bedrooms
3
Total Bedrooms
3
Washrooms
2
Square Footage
1500-2000 sqft
Basement
Full,Unfinished
Heating Source
Gas
Heating Fuel
Forced Air
Air Conditioning
Central Air
Family Room
No
Kitchens
1
Total Kitchens
1
Fireplace Features
No
Bedrooms
3
Total Bedrooms
3
Washrooms
2
Square Footage
1500-2000 sqft
Basement
Full,Unfinished
Heating Source
Gas
Heating Fuel
Forced Air
Air Conditioning
Central Air
Family Room
No
Kitchens
1
Total Kitchens
1
Fireplace Features
No
Exterior
Depth
332.0
Front
151.0
Driveway
Private Double
Lot Size
151 x 332.0 ft
Pool
None
Parking Spaces
4
Total Parking Spaces
6.50
Parking Description
Attached
Garage Spaces
2.5
Depth
332.0
Front
151.0
Driveway
Private Double
Lot Size
151 x 332.0 ft
Pool
None
Parking Spaces
4
Total Parking Spaces
6.50
Parking Description
Attached
Garage Spaces
2.5
Building Description
Style
Bungalow
Home Type
House
Subtype
Detached
Year Built
New
Property Orientation
North
Exterior Finish
Concrete,Hardboard
Sewers
Septic
Water Supply
Other
Possession Date
1/29/2027
Style
Bungalow
Home Type
House
Subtype
Detached
Year Built
New
Property Orientation
North
Exterior Finish
Concrete,Hardboard
Sewers
Septic
Water Supply
Other
Possession Date
1/29/2027
Community
Community
Marshville/Winger
Community
Marshville/Winger
Taxes & Fees
Tax Year
2026
Occupancy
Vacant
Tax Year
2026
Occupancy
Vacant
Room Types
Bathroom
4 Pc Bath
Dimensions 38.06 x 21.33 feet
811.82 sqft
Bedroom 2
-
Dimensions 38.71 x 39.7 feet
1536.79 sqft
Bedroom 3
-
Dimensions 36.42 x 39.7 feet
1445.87 sqft
Dining Room
-
Dimensions 41.34 x 37.07 feet
1532.47 sqft
Foyer
-
Dimensions 22.97 x 35.43 feet
813.83 sqft
Kitchen
-
Dimensions 35.1 x 44.29 feet
1554.58 sqft
Laundry
-
Dimensions 28.22 x 35.43 feet
999.83 sqft
Living Room
-
Dimensions 52.49 x 58.4 feet
3065.42 sqft
Primary Bedroom
4 Pc Ensuite
Dimensions 24.93 x 31.5 feet
785.3 sqft
Similar Properties(No results)
Mortgage Calculator
Calculate your estimated monthly mortgage payment
Price
$1,089,900
$
%
%
Total cost of mortgage
$0
Monthly payment
By clicking Save, we will calculate your estimated mortgage for all properties using the saved values (down payment percentage, interest rate, and amortization).
The accuracy and applicability of this calculator are not guaranteed.