Sign In or Create a Free Account to see full details of this property
Key Facts
Key facts for 13 Andrew Lane
Property Type
Townhome, Bungalow
Parking
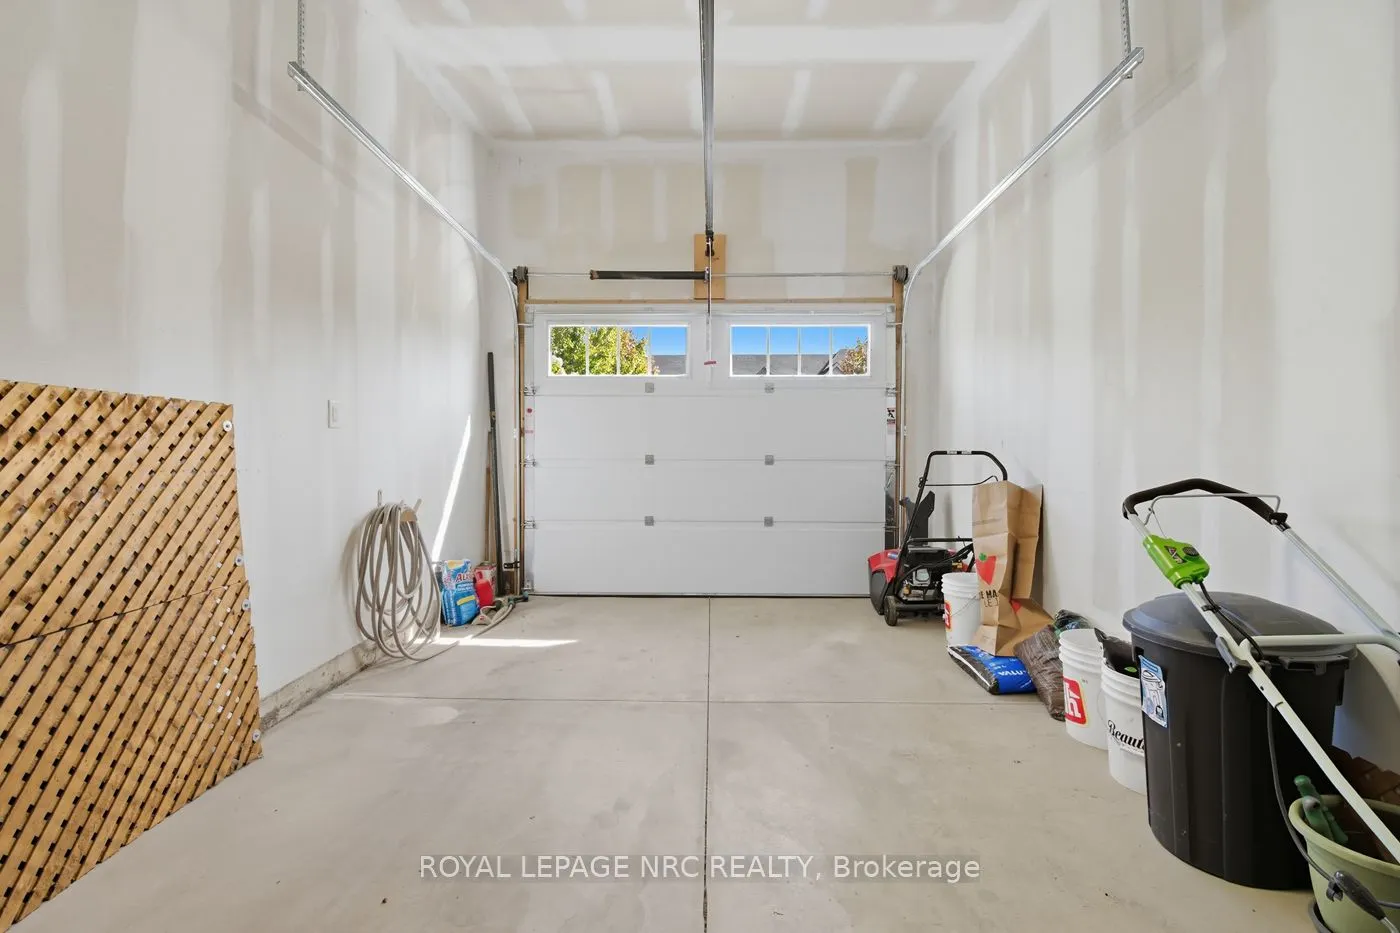
Attached 1 garage, 3 parking
MLS #
X12444656
Size
1100-1500 sqft
Basement

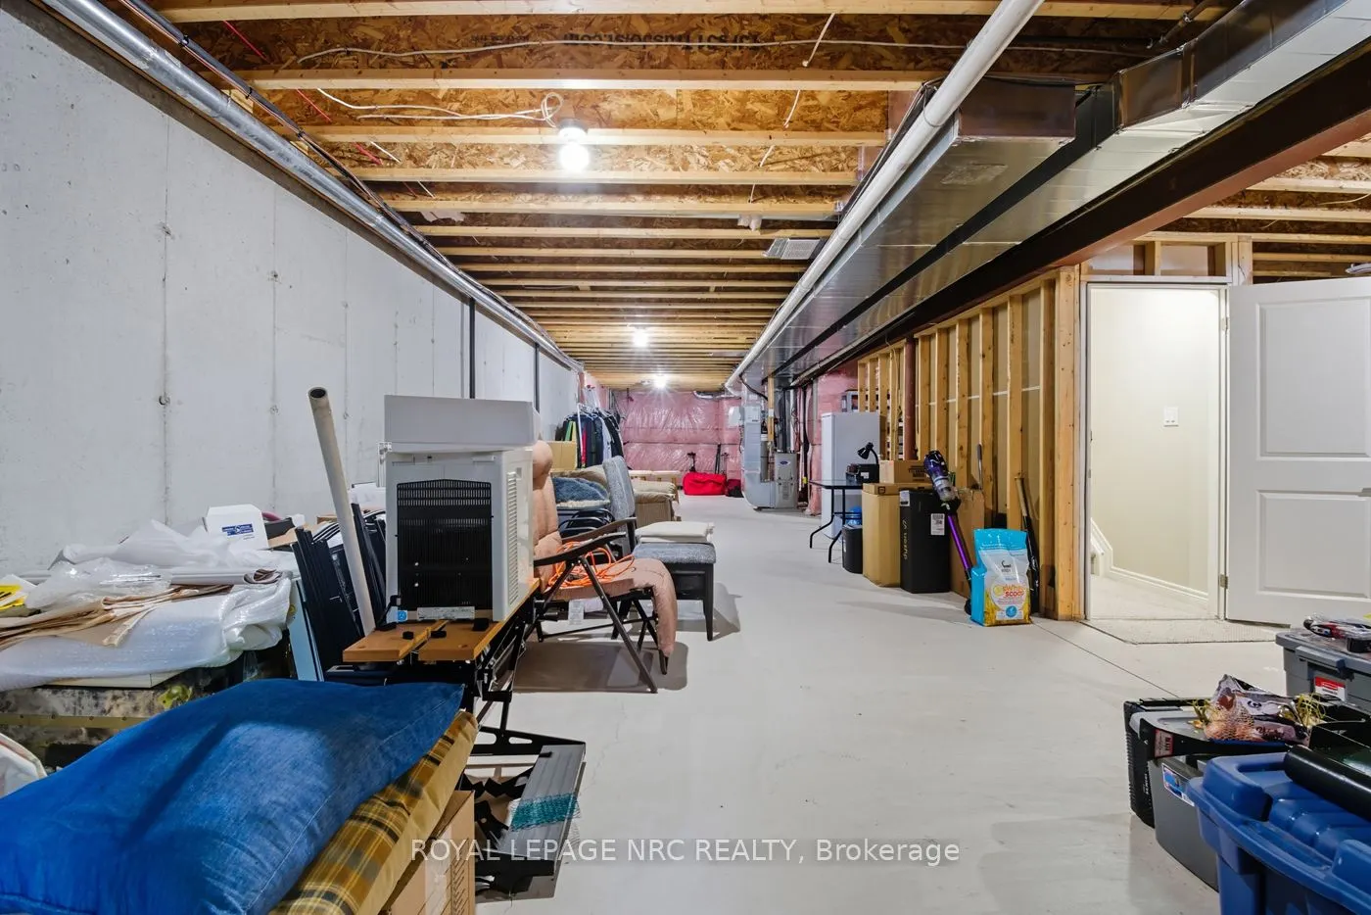
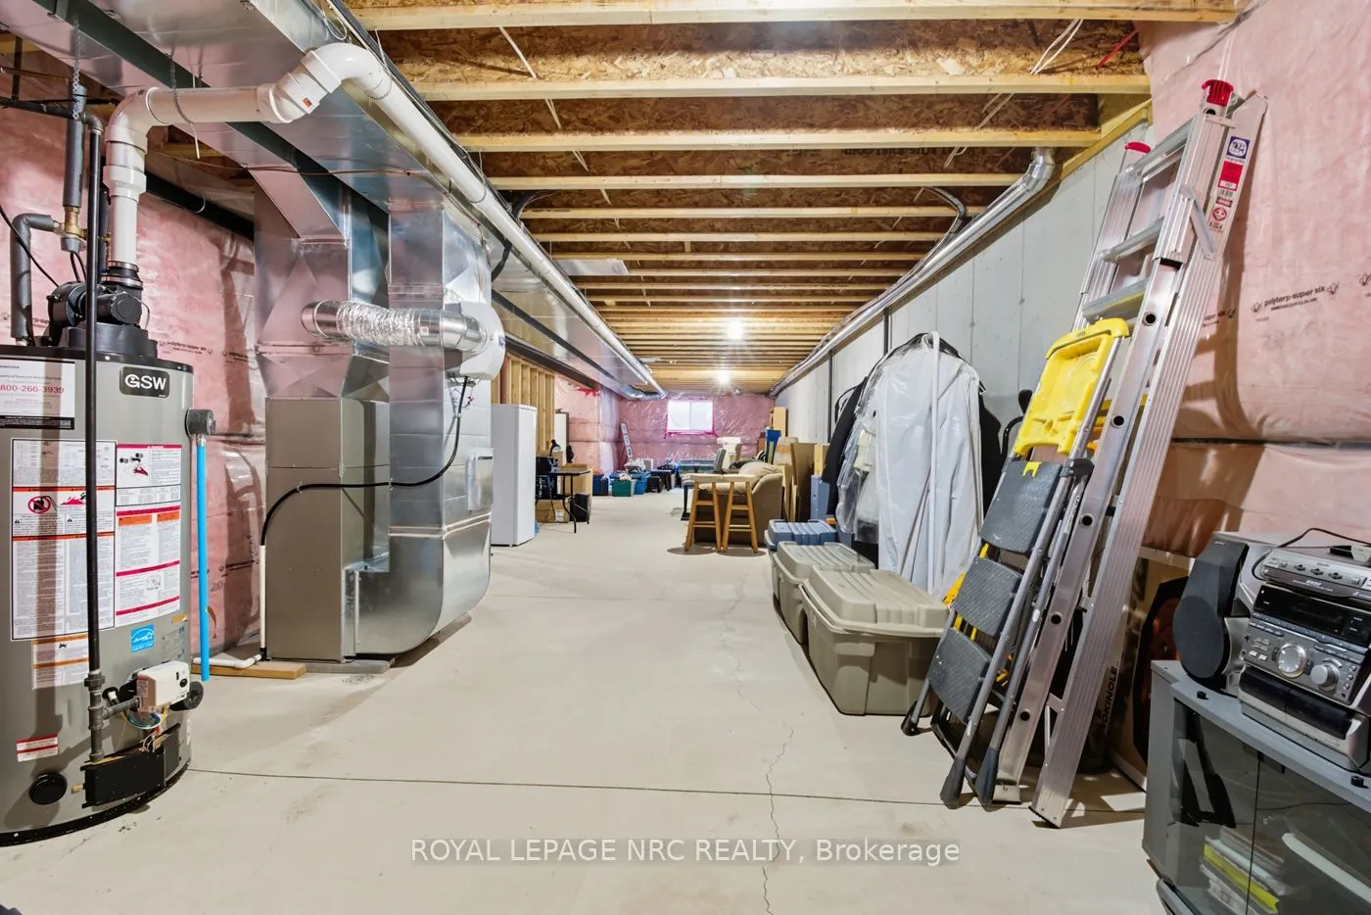
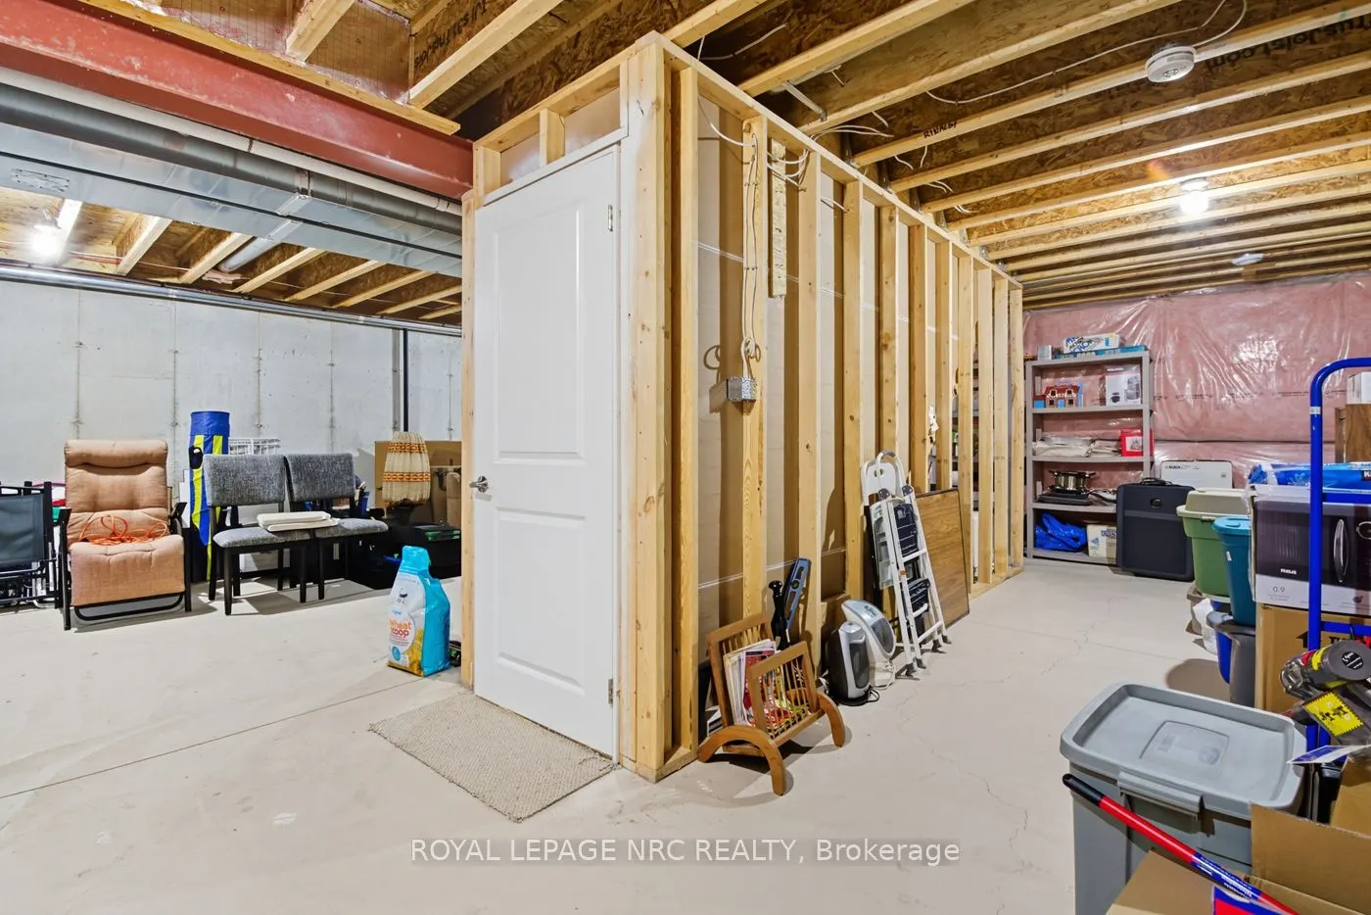
Full,Unfinished
Listed on
2025-10-03
Lot size
26 x 115.45
Tax
$4,497 /yr
Days on Market
26
Approximate Age
6-15
Maintenance Fee
-
Description
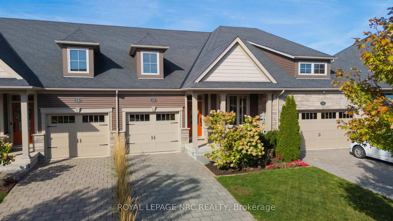
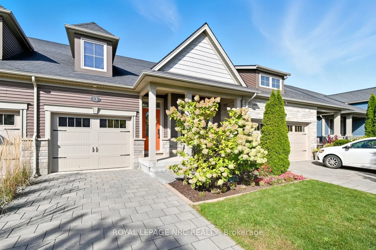
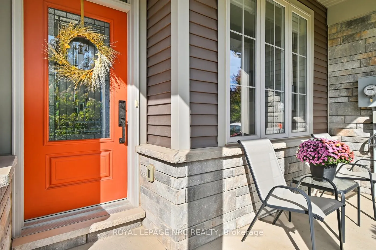
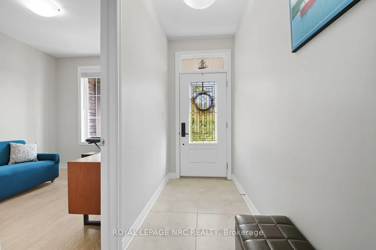
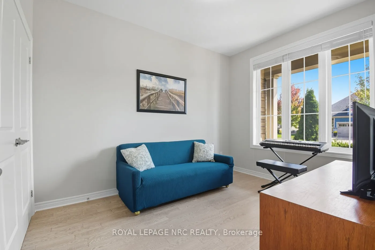
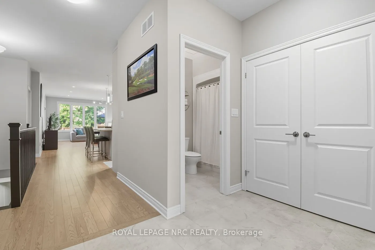
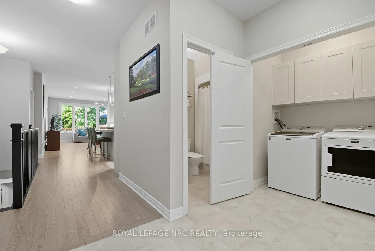
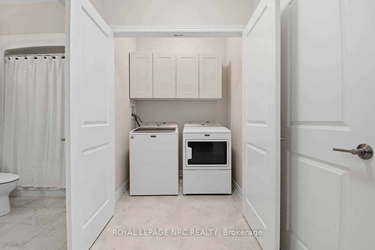
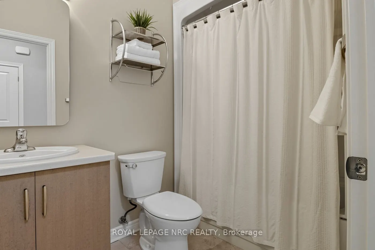

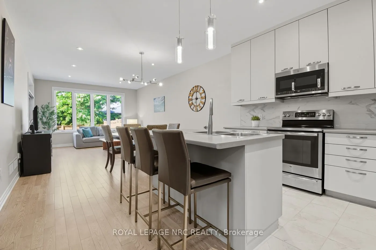
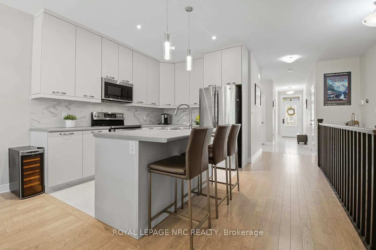
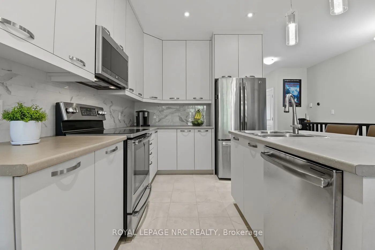
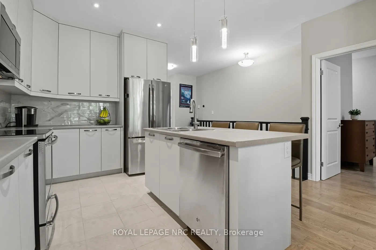
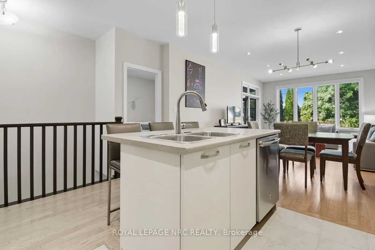
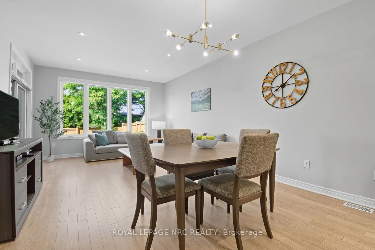
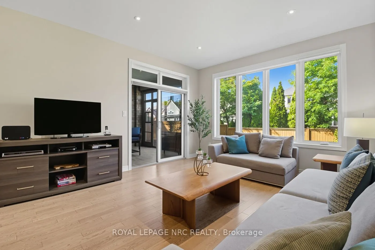
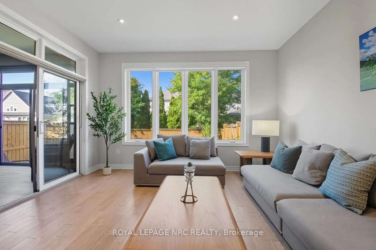
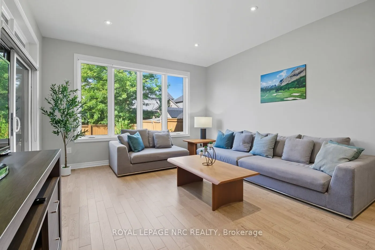
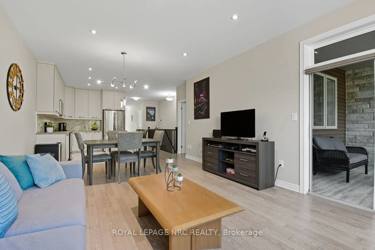
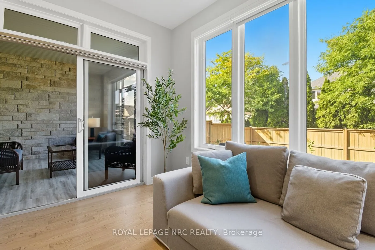
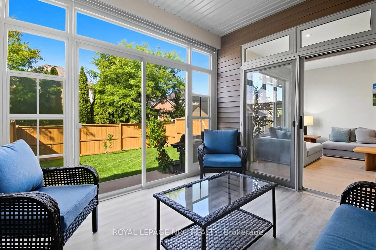
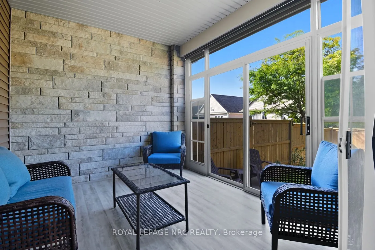
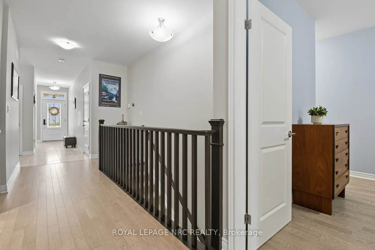
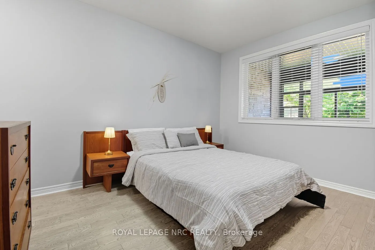
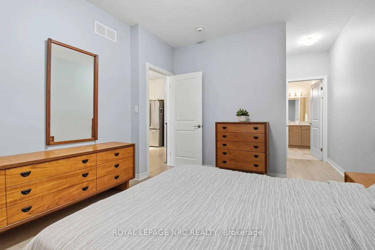
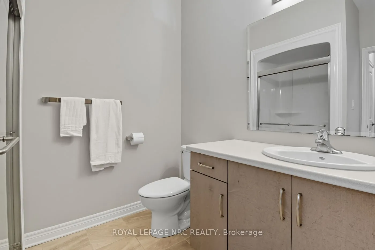
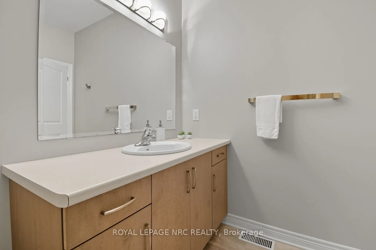
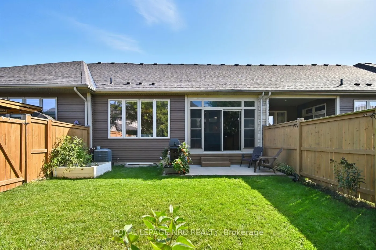
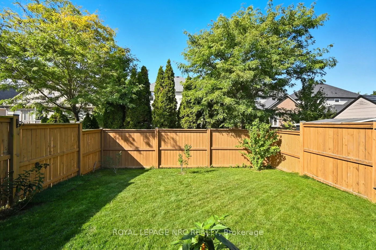
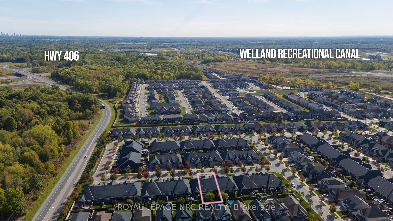
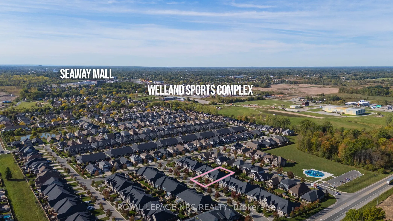
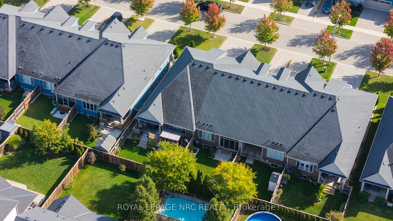
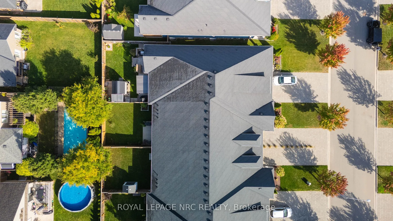
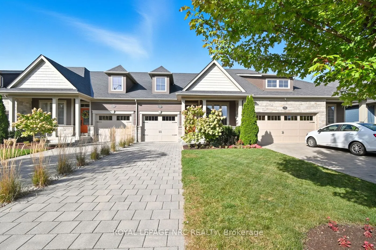
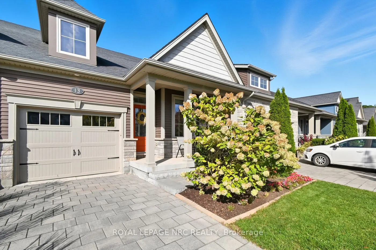
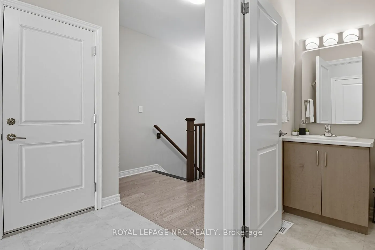
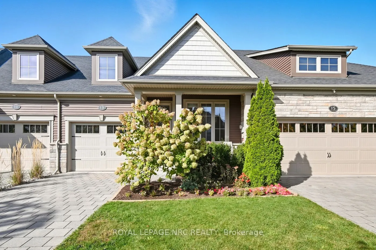
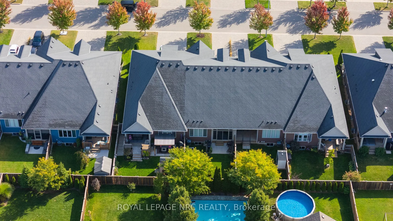
If youve been searching for easy, low-maintenance main-floor living in a welcoming neighbourhood, this is it. Built in 2017 by Rinaldi Homes, this bungalow blends comfort and convenience with a thoughtful layout and charming curb appeal. Start your mornings on the cozy front porch overlooking a quie...t, tree-lined street, you'll soon know the neighbours by name as they stroll to the park just a block away. Inside, you'll find just under 1,200 sqft of bright, open-concept living featuring 2 spacious main-floor bedrooms and 2 full bathrooms, including a primary suite with a walk-in closet and private 3-piece ensuite. The kitchen, living, and dining areas flow together seamlessly with oversized windows and sliding doors that open to a sunny 3-season sunroom. The fully fenced backyard is perfect for BBQ nights and autumn evenings while the dog plays. A single attached garage and main-floor laundry add everyday practicality. Downstairs, the unfinished lower level offers a rough-in for a bathroom and endless potential to create a rec room, guest suite, or home office. All of this in a fantastic location with quick highway access, groceries and amenities nearby, and just minutes to both Welland and Fonthill. Easy living, friendly neighbours, and plenty of room to grow welcome home.
Full Property Details
Interior
Bedrooms
2
Total Bedrooms
2
Washrooms
2
Square Footage
1100-1500 sqft
Basement
Full,Unfinished
Heating Source
Gas
Heating Fuel
Forced Air
Air Conditioning
Central Air
Family Room
No
Kitchens
1
Total Kitchens
1
Fireplace Features
No
Bedrooms
2
Total Bedrooms
2
Washrooms
2
Square Footage
1100-1500 sqft
Basement
Full,Unfinished
Heating Source
Gas
Heating Fuel
Forced Air
Air Conditioning
Central Air
Family Room
No
Kitchens
1
Total Kitchens
1
Fireplace Features
No
Exterior
Depth
115.45
Front
26.02
Lot Size
26 x 115.45 ft
Pool
None
Parking Spaces
3
Total Parking Spaces
3.00
Parking Description
Attached
Garage Spaces
1
Zoning
R3-3
Depth
115.45
Front
26.02
Lot Size
26 x 115.45 ft
Pool
None
Parking Spaces
3
Total Parking Spaces
3.00
Parking Description
Attached
Garage Spaces
1
Zoning
R3-3
Building Description
Style
Bungalow
Home Type
Townhome
Subtype
Att/Row/Townhouse
Year Built
6-15
Property Orientation
West
Exterior Finish
Vinyl Siding
Sewers
Sewer
Water Supply
Municipal
Possession Date
11/17/2025
Style
Bungalow
Home Type
Townhome
Subtype
Att/Row/Townhouse
Year Built
6-15
Property Orientation
West
Exterior Finish
Vinyl Siding
Sewers
Sewer
Water Supply
Municipal
Possession Date
11/17/2025
Community
Community
Hurricane/Merrittville
Community
Hurricane/Merrittville
Taxes & Fees
Taxes
$4,497 /yr
Tax Year
2025
Taxes
$4,497 /yr
Tax Year
2025
Room Types
Bedroom
-
Dimensions 11.82 x 9.2 feet
108.74 sqft
Bedroom 2
-
Dimensions 11.32 x 19.69 feet
222.89 sqft
Kitchen
-
Dimensions 14.01 x 11.06 feet
154.95 sqft
Living Room
-
Dimensions 21.46 x 13.39 feet
287.35 sqft
Recreation
Unfinished
Dimensions 38.88 x 13.45 feet
522.94 sqft
Sunroom
-
Dimensions 11.48 x 9.81 feet
112.62 sqft
Similar Properties(No results)
Mortgage Calculator
Calculate your estimated monthly mortgage payment
Price
$614,000
$
%
%
Total cost of mortgage
$0
Monthly payment
By clicking Save, we will calculate your estimated mortgage for all properties using the saved values (down payment percentage, interest rate, and amortization).
The accuracy and applicability of this calculator are not guaranteed.