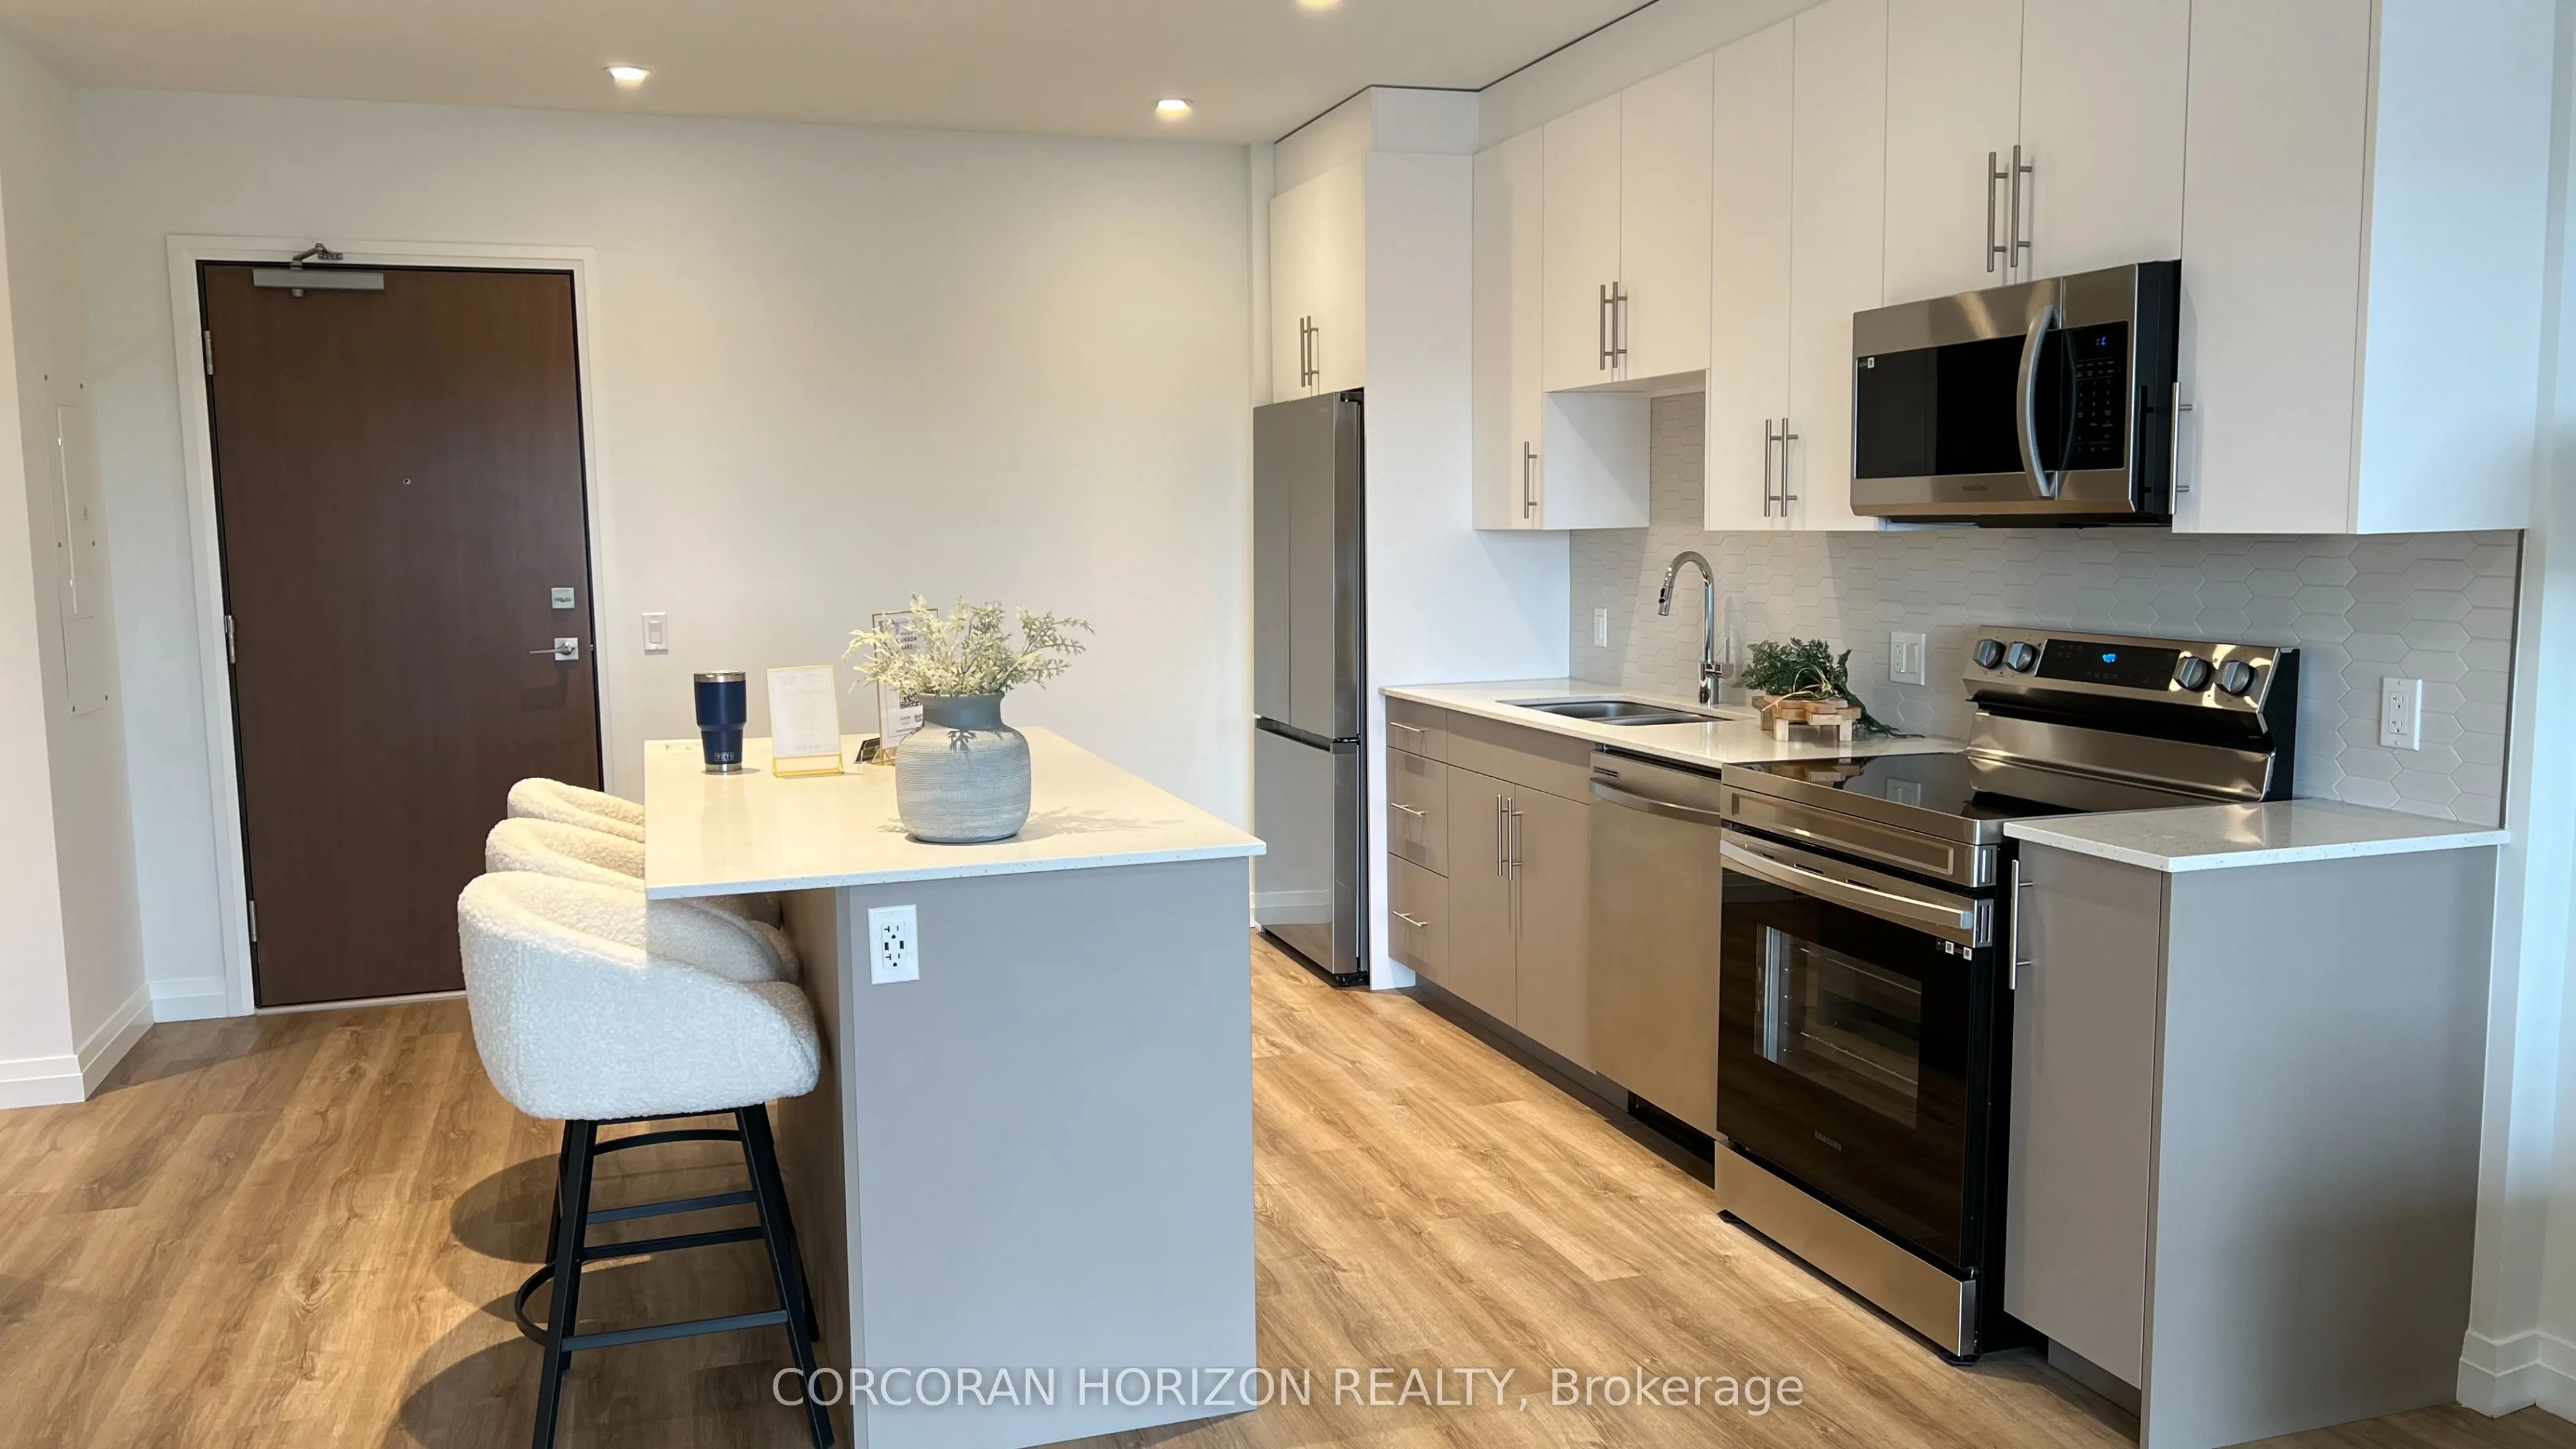
Welcome to The Flats at Rainbow Lake! Nestled within the sought-after Rainbow Lake community in Kitchener, this beautifully designed 722 sq. ft. one-bedroom, one-bathroom condo at 525 New Dundee Road, Unit 213, offers the perfect blend of modern comfort, convenience, and nature-inspired living. The ...bright, open-concept layout seamlessly connects the living, dining, and kitchen areas, creating a spacious and inviting atmosphere ideal for everyday living and entertaining. The well-appointed kitchen features stainless steel appliances and generous cabinet storage. Step through the balcony doors and enjoy peaceful views of Rainbow Lake, providing a beautiful natural backdrop to your everyday life.Residents enjoy an impressive selection of amenities, including a fitness centre, yoga studio, sauna, library, social lounge, party room, bike storage, pet wash station, and outdoor BBQ terrace. Even more special is the exclusive access to the Rainbow Lake conservation area, where you can enjoy kayaking, canoeing, swimming, fishing, scenic walking trails, and surrounding green spaces right at your doorstep. Complete with one outdoor parking space, this well-maintained building is ideally located close to Highway 401, Conestoga College, schools, shopping, restaurants, public transit, and downtown Kitchener. An exceptional opportunity for first-time buyers, professionals, downsizers, or investors looking to enjoy a lifestyle that combines the beauty of nature with the comforts and conveniences of modern condo living!
Full Property Details
Interior
Bedrooms
1
Total Bedrooms
1
Washrooms
1
Square Footage
700-799 sqft
Basement
None
Heating Source
Gas
Heating Fuel
Forced Air
Air Conditioning
Central Air
Family Room
No
Kitchens
1
Total Kitchens
1
Fireplace Features
No
Bedrooms
1
Total Bedrooms
1
Washrooms
1
Square Footage
700-799 sqft
Basement
None
Heating Source
Gas
Heating Fuel
Forced Air
Air Conditioning
Central Air
Family Room
No
Kitchens
1
Total Kitchens
1
Fireplace Features
No
Exterior
Driveway
Reserved/Assigned
Parking Spaces
1
Total Parking Spaces
1.00
Parking Description
Reserved/Assigned
Garage Spaces
0
Zoning
COM3 NHC1
Balcony
Open
Driveway
Reserved/Assigned
Parking Spaces
1
Total Parking Spaces
1.00
Parking Description
Reserved/Assigned
Garage Spaces
0
Zoning
COM3 NHC1
Balcony
Open
Building Description
Style
1 Storey/Apt
Home Type
Condo
Subtype
Common Element Condo
Year Built
0-5
Property Orientation
North
Exterior Finish
Concrete
Possession Date
No Data
Locker
None
Style
1 Storey/Apt
Home Type
Condo
Subtype
Common Element Condo
Year Built
0-5
Property Orientation
North
Exterior Finish
Concrete
Possession Date
No Data
Locker
None
Taxes & Fees
Taxes
$3,514 /yr
Tax Year
2025
Occupancy
Vacant
Maintenance Fee
$321/mo
Common Elements
Included
Building Insurance
Included
Taxes
$3,514 /yr
Tax Year
2025
Occupancy
Vacant
Maintenance Fee
$321/mo
Common Elements
Included
Building Insurance
Included
Other
Pets
Yes-with Restrictions
Pets
Yes-with Restrictions
Room Types
Bathroom
-
Dimensions 5.51 x 9.51 feet
52.4 sqft
Kitchen
-
Dimensions 8.76 x 13.32 feet
116.68 sqft
Living Room
-
Dimensions 13.55 x 12.53 feet
169.78 sqft
Primary Bedroom
-
Dimensions 9.81 x 19 feet
186.39 sqft
Similar Properties(No results)
Mortgage Calculator
Calculate your estimated monthly mortgage payment
Price
$415,000
$
%
%
Monthly payment
By clicking Save, we will calculate your estimated mortgage for all properties using the saved values (down payment percentage, interest rate, and amortization).
The accuracy and applicability of this calculator are not guaranteed.