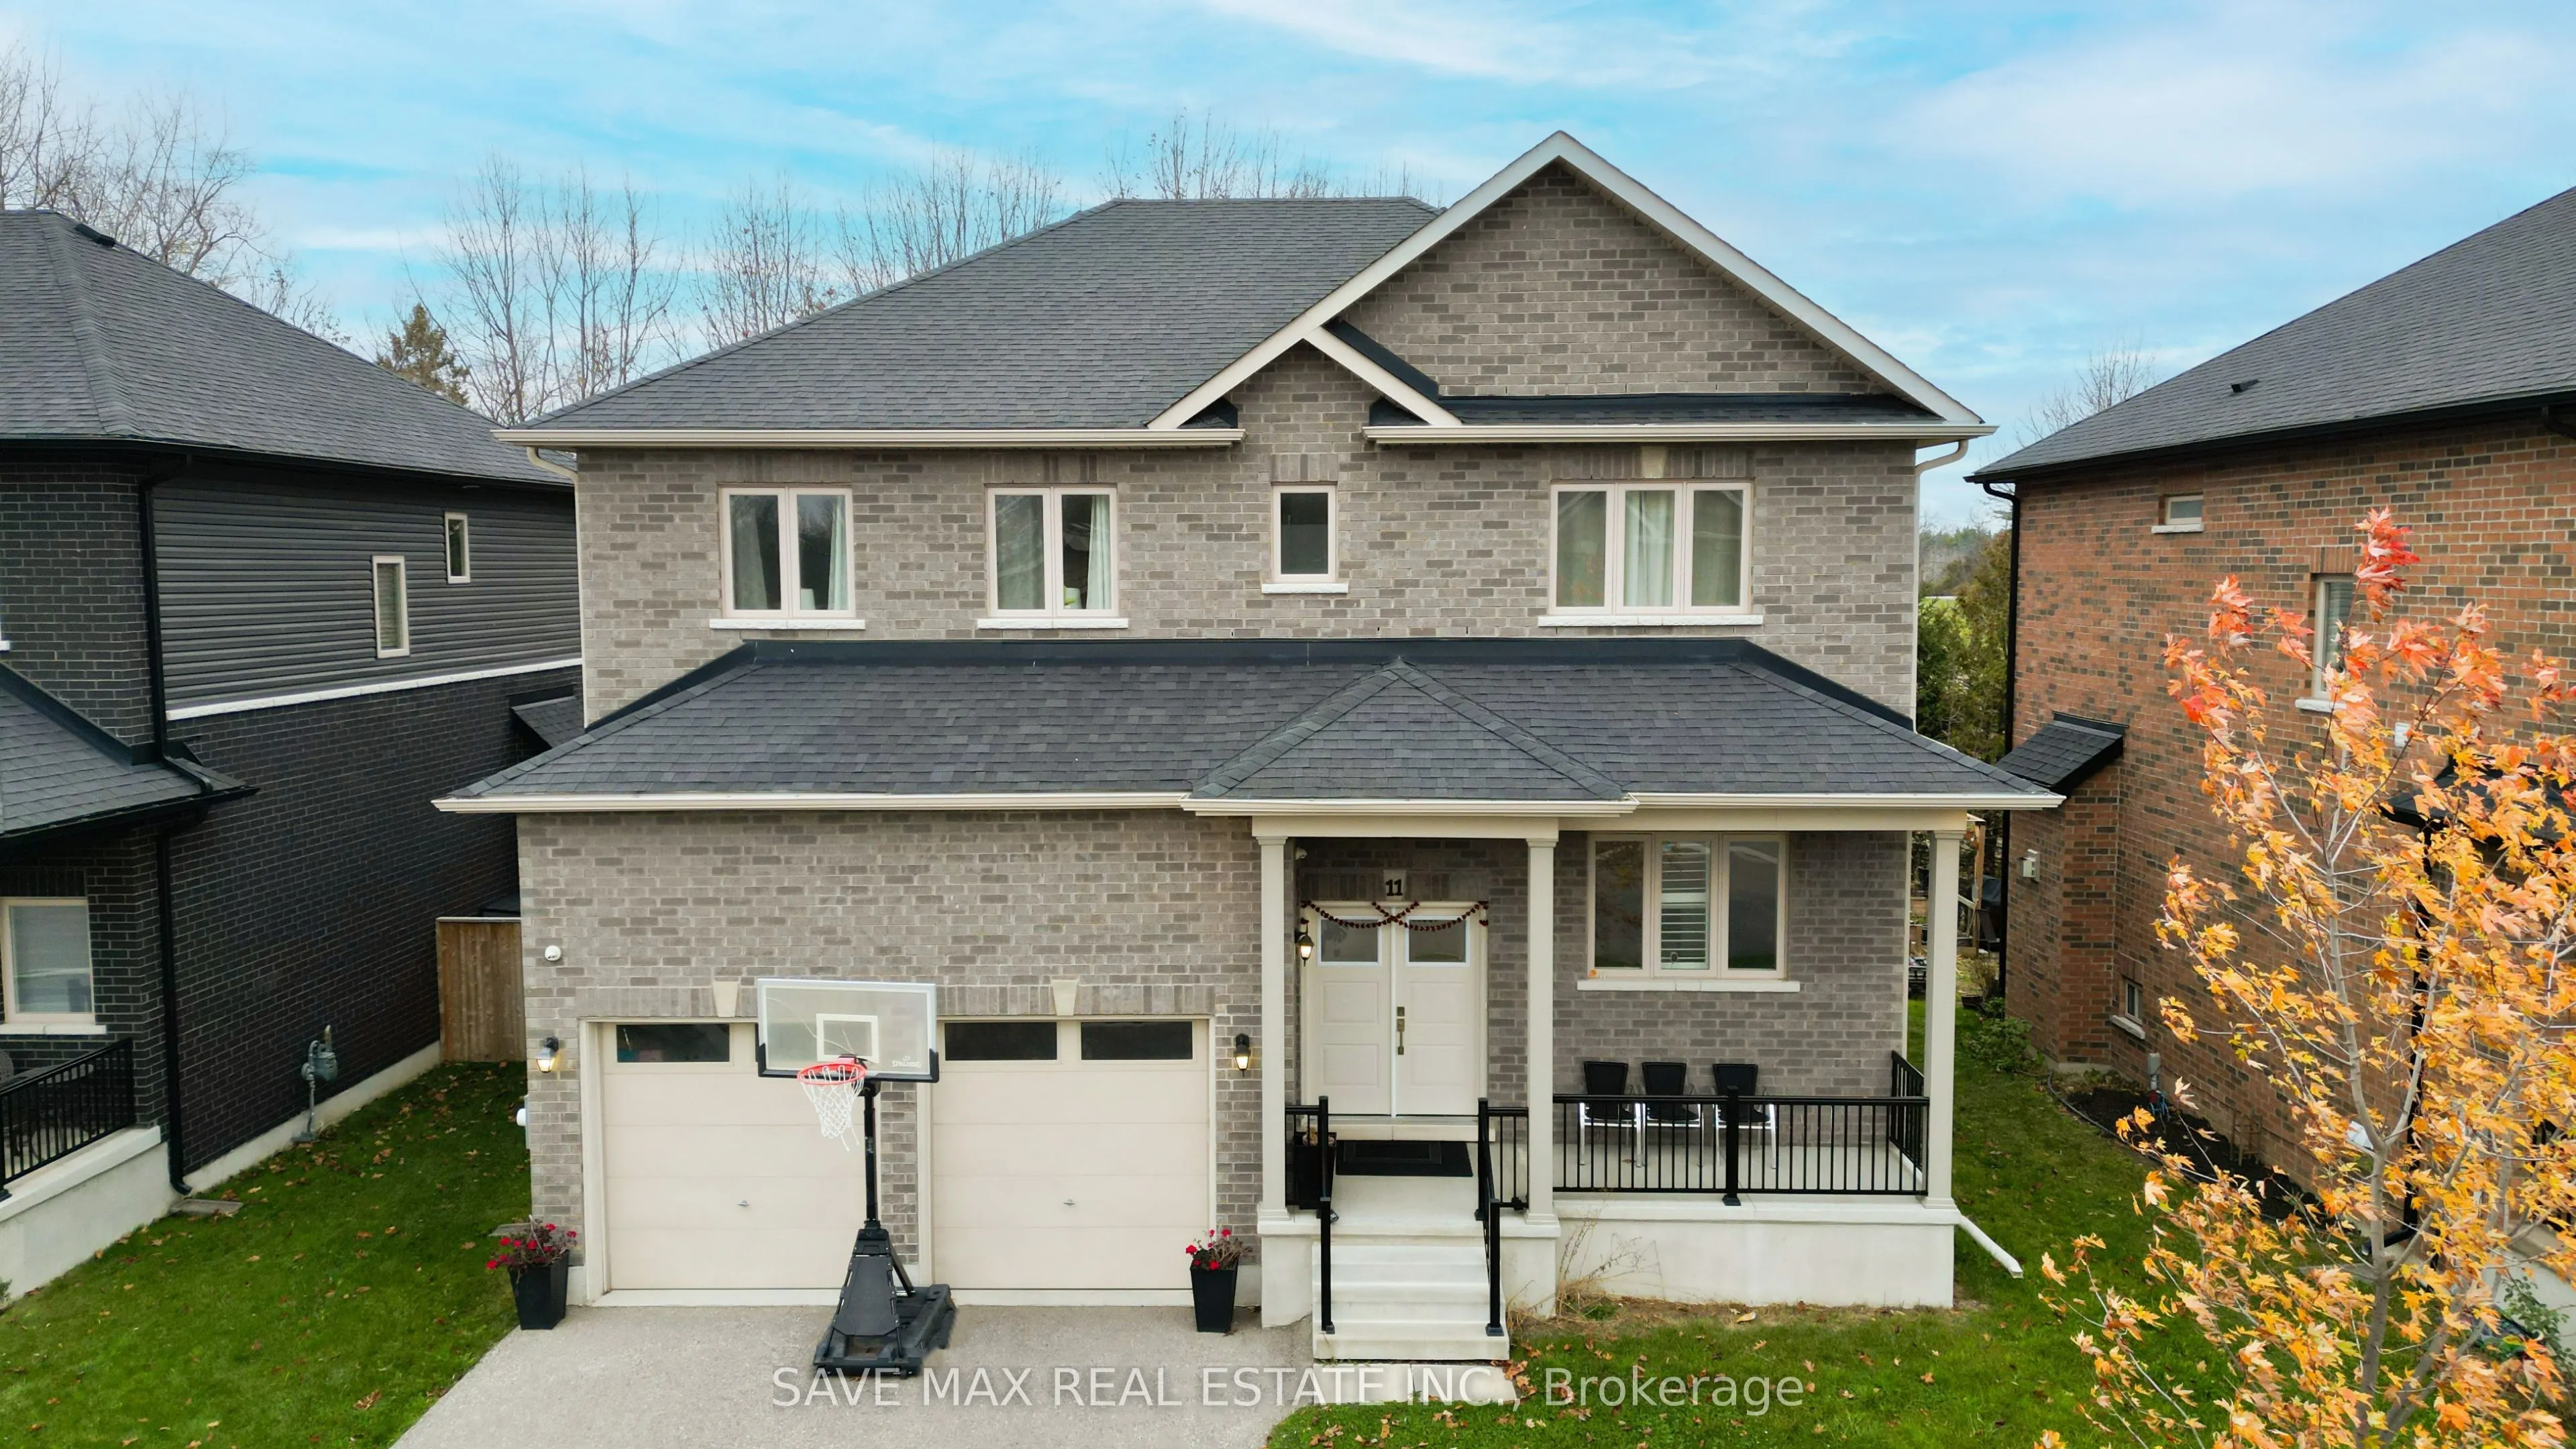
Sign In or Create a Free Account to see full details of this property
Key Facts
Key facts for 11 Peterson Street
Property Type
House, 2-Storey
Parking
Attached 2 garage, 4 parking
MLS #
X14188438
Size
2500-3000 sqft
Basement
Partially Finished
Listed on
2026-11-17
Lot size
50 x 100.0
Tax
$5,375 /yr
Days on Market
0
Approximate Age
-
Maintenance Fee
-
Description
Luxury, Privacy & Exceptional Living in the Heart of Drumbo! Welcome to this stunning custom-built (2020), carpet-free home offering over 2,700 sq. ft. of beautifully designed living space on a premium ravine-like lot. Featuring 9-ft ceilings, an elegant oak staircase, California shutters, and a bri...ght open-concept layout, this home is designed to impress. The chef-inspired kitchen boasts granite countertops, a gas stove, and ample cabinetry, while a main-floor office adds everyday convenience. Upstairs offers 4 generous bedrooms, including a luxurious primary suite with dual walk-in closets and a spa-inspired 5-piece ensuite. Enjoy the added comfort of a Jack & Jill bathroom and a private ensuite for the fourth bedroom. An oversized double garage and partially finished basement with a separate side entrance offer exciting in-law suite or future income potential, subject to approvals. Minutes from Hwy 401, with convenient access to Kitchener, Cambridge, Brantford and surrounding cities. A rare opportunity to enjoy upscale living, generous space and small-town charm!
Full Property Details
Interior
Bedrooms
4
Total Bedrooms
4
Washrooms
4
Square Footage
2500-3000 sqft
Basement
Partially Finished
Heating Source
Gas
Heating Fuel
Forced Air
Air Conditioning
Central Air
Family Room
Yes
Kitchens
4
Total Kitchens
4
Fireplace Features
No
Bedrooms
4
Total Bedrooms
4
Washrooms
4
Square Footage
2500-3000 sqft
Basement
Partially Finished
Heating Source
Gas
Heating Fuel
Forced Air
Air Conditioning
Central Air
Family Room
Yes
Kitchens
4
Total Kitchens
4
Fireplace Features
No
Exterior
Depth
100.0
Front
50.3
Lot Size
50 x 100.0 ft
Pool
None
Waterfront
None
Parking Spaces
4
Total Parking Spaces
6.00
Parking Description
Attached
Garage Spaces
2
Depth
100.0
Front
50.3
Lot Size
50 x 100.0 ft
Pool
None
Waterfront
None
Parking Spaces
4
Total Parking Spaces
6.00
Parking Description
Attached
Garage Spaces
2
Building Description
Style
2-Storey
Home Type
House
Subtype
Detached
Property Orientation
North
Exterior Finish
Brick,Brick Front
Sewers
Sewer
Water Supply
Municipal
Possession Date
1/1/2027
Style
2-Storey
Home Type
House
Subtype
Detached
Property Orientation
North
Exterior Finish
Brick,Brick Front
Sewers
Sewer
Water Supply
Municipal
Possession Date
1/1/2027
Community
Community
Drumbo
Community
Drumbo
Taxes & Fees
Taxes
$5,375 /yr
Tax Year
2025
Occupancy
Owner
Taxes
$5,375 /yr
Tax Year
2025
Occupancy
Owner
Room Types
Bedroom
-
Dimensions 12.17 x 12.01 feet
146.16 sqft
Bedroom
-
Dimensions 13.48 x 12.66 feet
170.66 sqft
Bedroom
-
Dimensions 14.99 x 12.6 feet
188.87 sqft
Dining Room
-
Dimensions 16.57 x 11.52 feet
190.89 sqft
Kitchen
-
Dimensions 16.57 x 14.67 feet
243.08 sqft
Laundry
-
Dimensions 8.5 x 5.74 feet
48.79 sqft
Living Room
-
Dimensions 16.4 x 11.32 feet
185.65 sqft
Office
-
Dimensions 12.4 x 10.99 feet
136.28 sqft
Office
-
Dimensions 9.58 x 6.27 feet
60.07 sqft
Other
-
Dimensions 36.52 x 36.52 feet
1333.71 sqft
Other
-
Dimensions 9.25 x 8.76 feet
81.03 sqft
Primary Bedroom
-
Dimensions 18.5 x 16.5 feet
305.25 sqft
Similar Properties(No results)
Mortgage Calculator
Calculate your estimated monthly mortgage payment
Price
$599,000
$
%
%
Monthly payment
By clicking Save, we will calculate your estimated mortgage for all properties using the saved values (down payment percentage, interest rate, and amortization).
The accuracy and applicability of this calculator are not guaranteed.