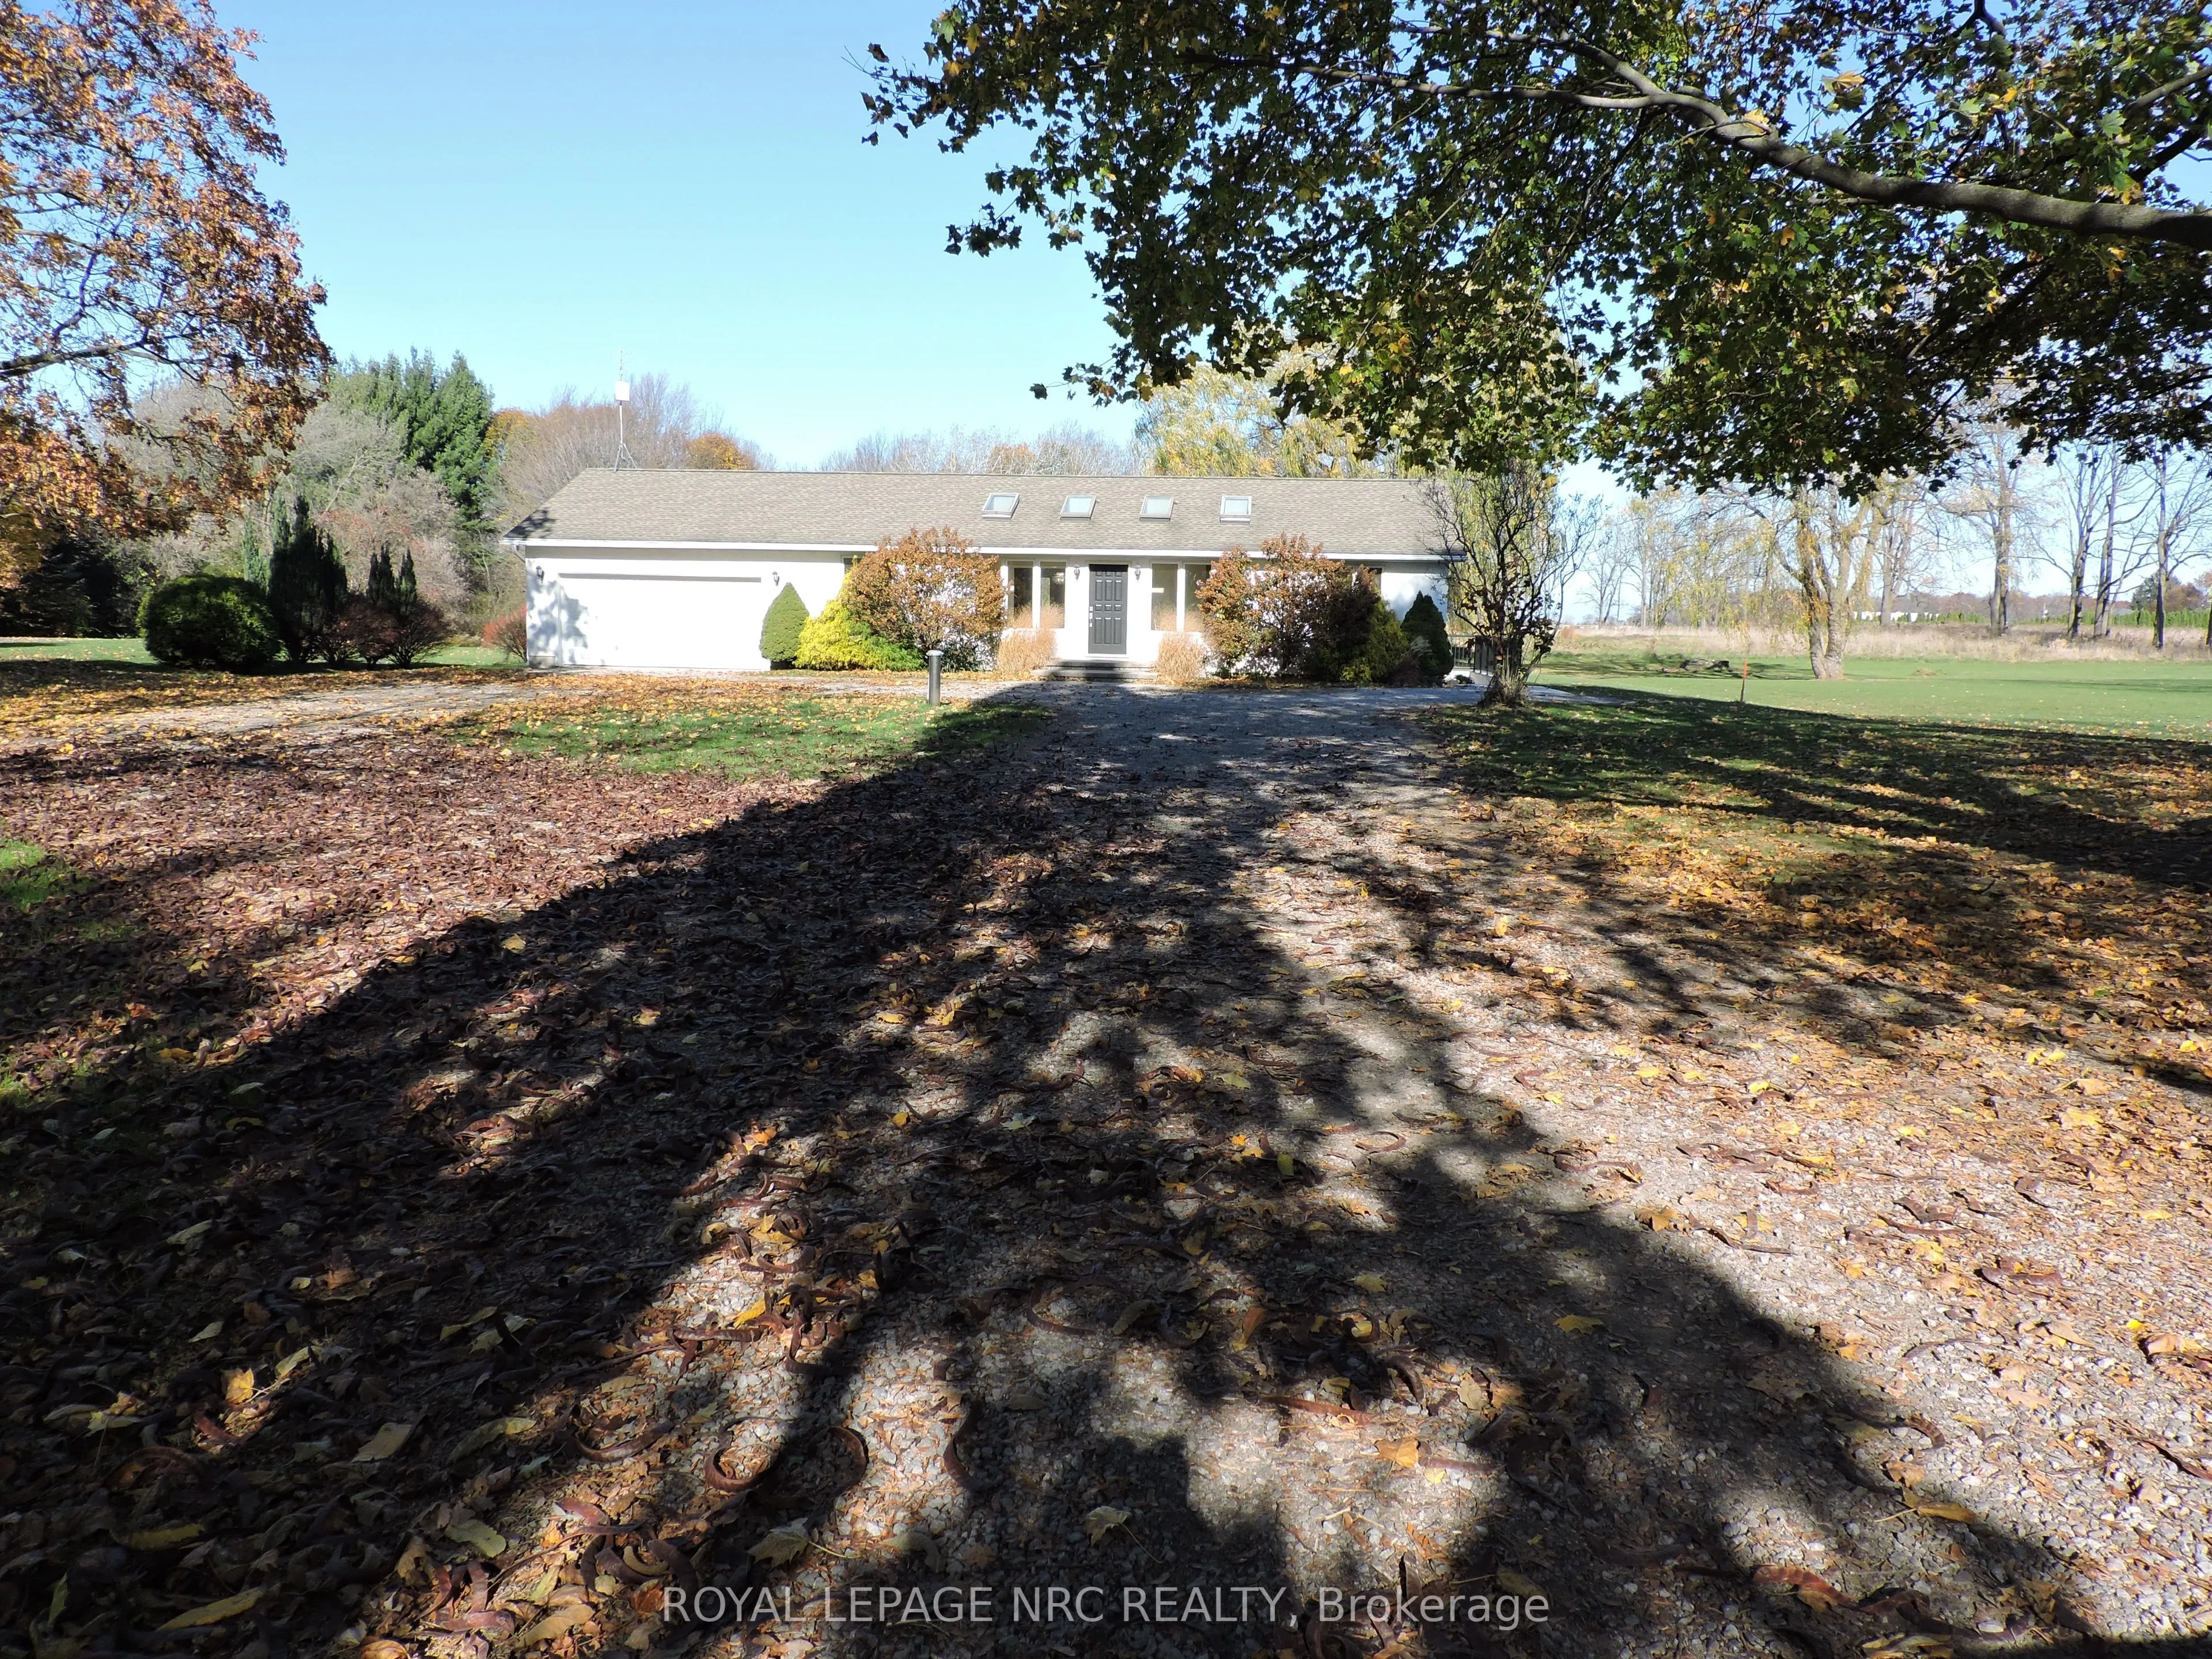
Welcome to the beautiful hamlet of North Pelham. This classic bungalow on 1 ac. land is situated far back from the road, providing a quiet enjoyment. It is filled with natural light while provides functional living space. The renovated home features 4 bedrooms, 2 kitchens, 2 full bathrooms, and a wa...lk-out basement, offering flexibility for growing families, multi-generational living, or potential rental income. The main kitchen is equipped with brand new stainless steel appliances, each having a 5 year warranty. The washer and dryer on the main floor are also brand new. Relax outdoors on the spacious size deck while taking in the rolling acres in the back yard. Large windows and skylights let natural light in all day, while an insulated 2 car garage adds comfort and practicality. The house is carpet free, the basement is waterproofed, and the sump pump has a back up battery for peace of mind. On the long driveway there is plenty of parking space for large family gatherings. The town is located in the heart of Niagara, close to wineries, golf courses, world class restaurants, shopping and all the attractions the Niagara Region can offer. Make your move and discover the beauty of country living in Niagara.
Full Property Details
Interior
Bedrooms
4
Total Bedrooms
4
Washrooms
2
Square Footage
1100-1500 sqft
Basement
Finished with Walk-Out,Separate Entrance
Heating Source
Gas
Heating Fuel
Forced Air
Air Conditioning
Central Air
Family Room
Yes
Kitchens
2
Total Kitchens
2
Fireplace Features
No
Bedrooms
4
Total Bedrooms
4
Washrooms
2
Square Footage
1100-1500 sqft
Basement
Finished with Walk-Out,Separate Entrance
Heating Source
Gas
Heating Fuel
Forced Air
Air Conditioning
Central Air
Family Room
Yes
Kitchens
2
Total Kitchens
2
Fireplace Features
No
Exterior
Depth
383.9
Front
118.62
Lot Size
119 x 383.9 ft
Pool
None
Parking Spaces
20
Total Parking Spaces
22.00
Parking Description
Attached
Garage Spaces
2
Zoning
Rural Residential
Depth
383.9
Front
118.62
Lot Size
119 x 383.9 ft
Pool
None
Parking Spaces
20
Total Parking Spaces
22.00
Parking Description
Attached
Garage Spaces
2
Zoning
Rural Residential
Building Description
Style
Bungalow
Home Type
House
Subtype
Detached
Property Orientation
North
Exterior Finish
Stucco (Plaster)
Sewers
Septic
Water Supply
Well
Possession Date
11/30/2026
Style
Bungalow
Home Type
House
Subtype
Detached
Property Orientation
North
Exterior Finish
Stucco (Plaster)
Sewers
Septic
Water Supply
Well
Possession Date
11/30/2026
Community
Community
North Pelham
Community
North Pelham
Taxes & Fees
Taxes
$6,148 /yr
Tax Year
2025
Occupancy
Vacant
Taxes
$6,148 /yr
Tax Year
2025
Occupancy
Vacant
Room Types
Bathroom
4 Pc Ensuite
Dimensions 9.68 x 6.63 feet
64.18 sqft
Bathroom
4 Pc Bath
Dimensions 9.74 x 6.73 feet
65.55 sqft
Bedroom
-
Dimensions 11.81 x 10.83 feet
127.9 sqft
Bedroom 2
-
Dimensions 11.55 x 11.68 feet
134.9 sqft
Bedroom 3
-
Dimensions 12.6 x 12.47 feet
157.12 sqft
Bedroom 4
-
Dimensions 12.6 x 11.15 feet
140.49 sqft
Dining Room
-
Dimensions 11.81 x 13.29 feet
156.95 sqft
Family Room
-
Dimensions 19.52 x 12.4 feet
242.05 sqft
Kitchen
W/O To Garden
Dimensions 21.98 x 12.8 feet
281.34 sqft
Kitchen
Galley Kitchen, W/O To Deck
Dimensions 21.98 x 13.19 feet
289.92 sqft
Laundry
-
Dimensions 9.74 x 5.74 feet
55.91 sqft
Living Room
Skylight
Dimensions 22.97 x 13.32 feet
305.96 sqft
Similar Properties(No results)
Mortgage Calculator
Calculate your estimated monthly mortgage payment
Price
$1,119,000
$
%
%
Monthly payment
By clicking Save, we will calculate your estimated mortgage for all properties using the saved values (down payment percentage, interest rate, and amortization).
The accuracy and applicability of this calculator are not guaranteed.