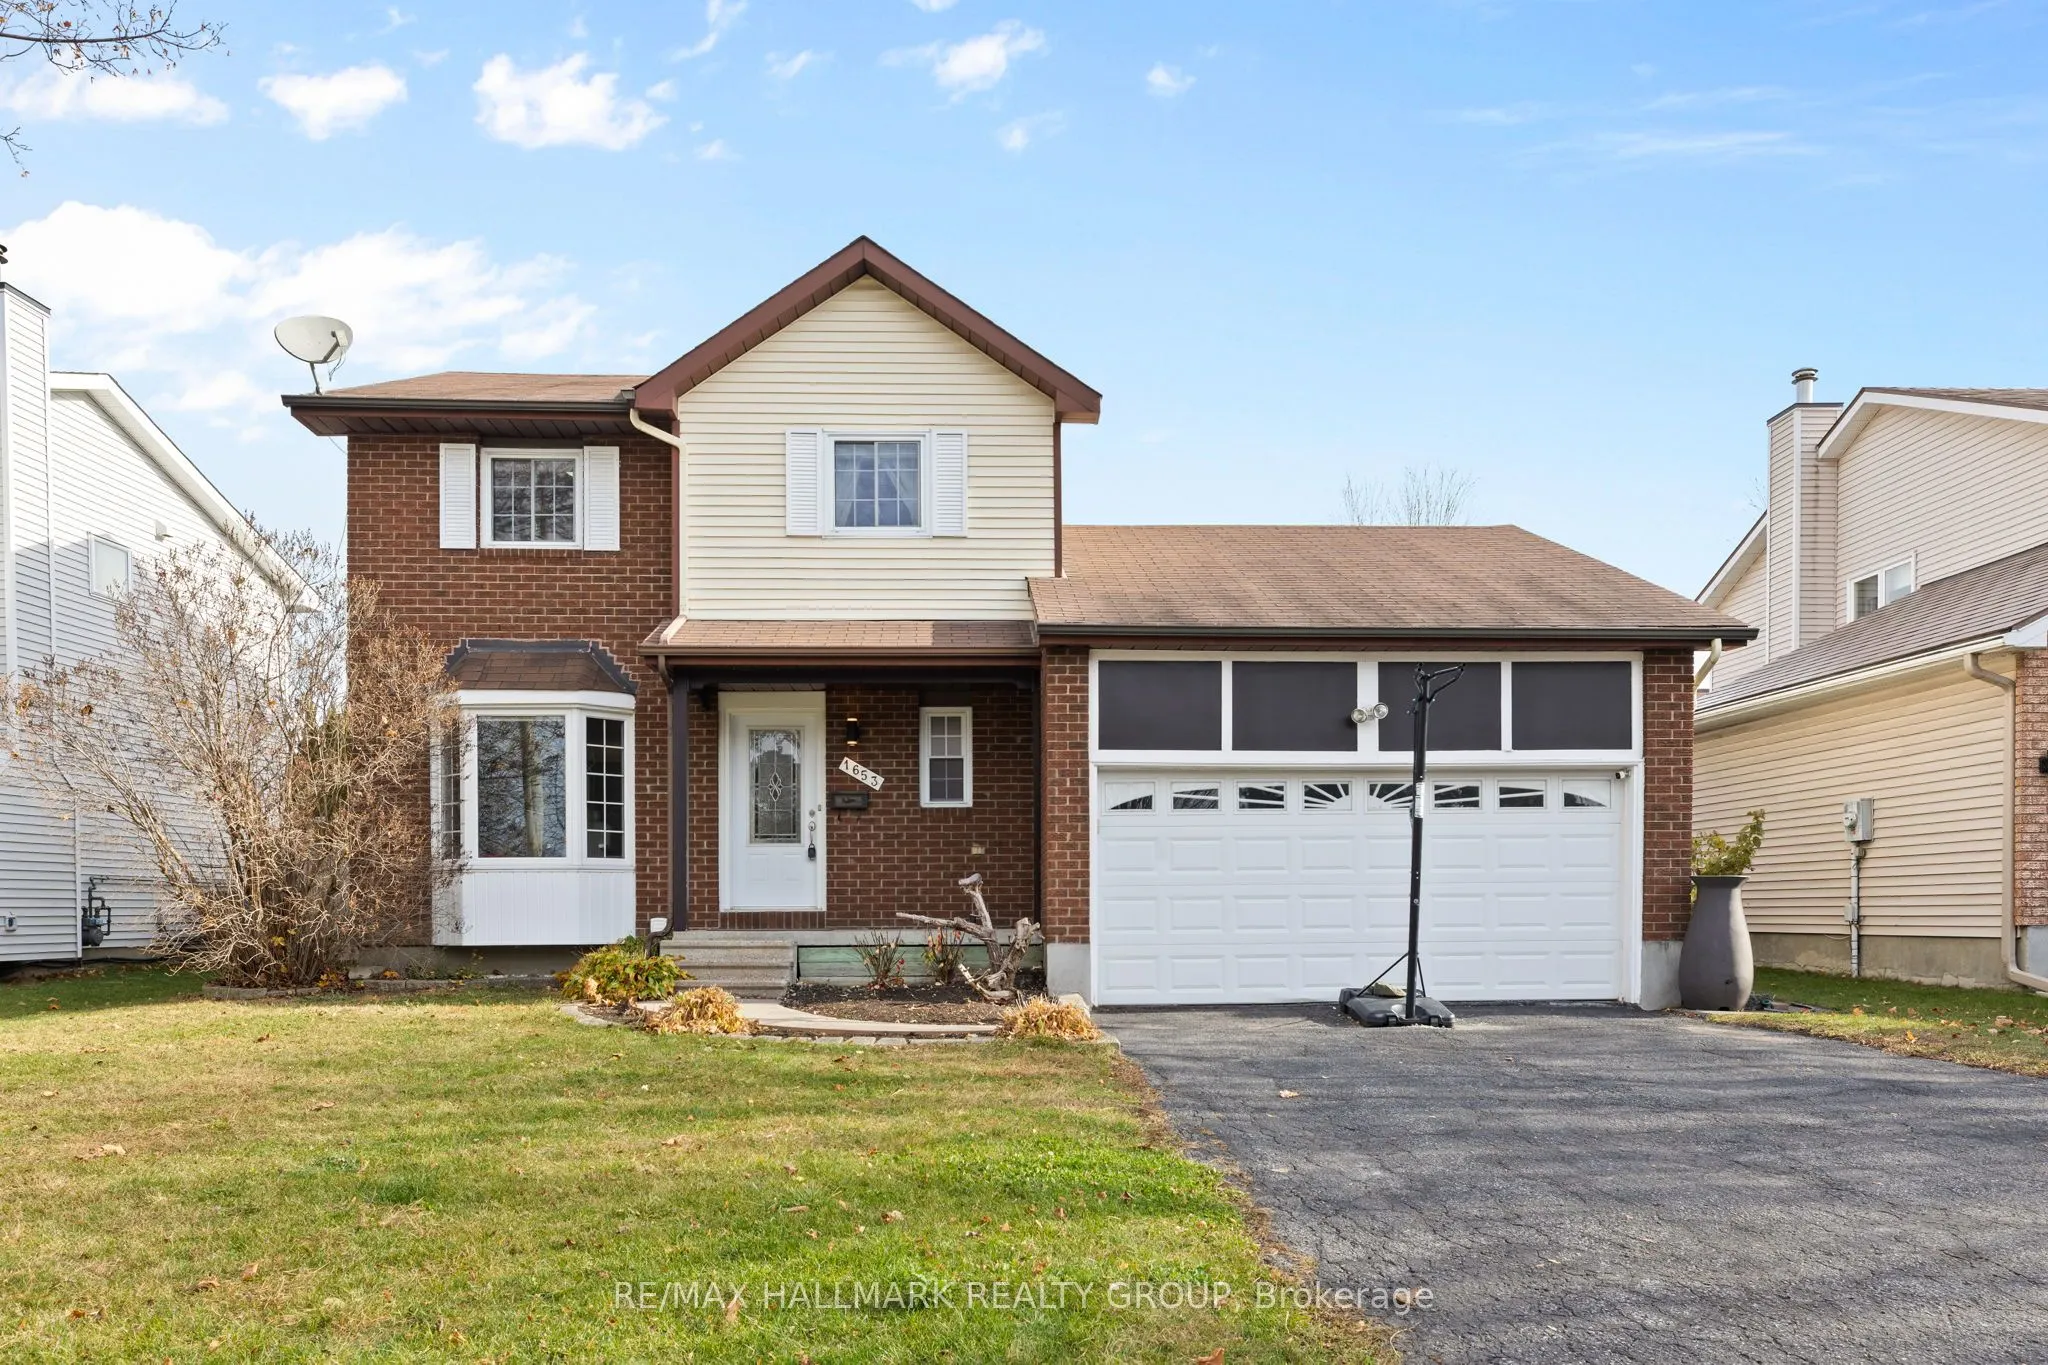
It's a weekend, and you've decided to stay in. There's something simmering on the stove, a book open by the bay window, and a game going downstairs. When the light starts to fade, you turn on the fireplace and bring your book into the family room. Dinner can simmer just a little longer.When friends ...come over, the dining table is where everyone tends to stay. Someone puts the kettle on in the kitchen, dessert turns into another hour of conversation, and downstairs there's room to start a game of your own.On the warmer afternoons, you can slide open the family room door and step out onto the deck. The covered gazebo is still a good spot for a coffee, even with the pool tucked away for the season. And if you're already picturing the first swim next year, you know exactly where you'll leave your towel.Some days, you head over to Ray Friel to pick up a library book, catch a wave in the pool or go for a skate. On sunny summer mornings, you walk to the farmers' market at Fallingbrook Plaza and bring something good home for lunch under the gazebo and end with a swim in your own backyard. Before long, you've got a favourite market stall, a regular spot by the fire and a neighbourhood that feels like yours.
Full Property Details
Interior
Bedrooms
3
Total Bedrooms
3
Washrooms
2
Square Footage
1100-1500 sqft
Basement
Partially Finished
Heating Source
Gas
Heating Fuel
Forced Air
Air Conditioning
Central Air
Family Room
Yes
Kitchens
1
Total Kitchens
1
Fireplace Features
Yes
Bedrooms
3
Total Bedrooms
3
Washrooms
2
Square Footage
1100-1500 sqft
Basement
Partially Finished
Heating Source
Gas
Heating Fuel
Forced Air
Air Conditioning
Central Air
Family Room
Yes
Kitchens
1
Total Kitchens
1
Fireplace Features
Yes
Exterior
Depth
100.07
Front
53.58
Driveway
Private Double
Lot Size
54 x 100.07 ft
Pool
Inground
Parking Spaces
4
Total Parking Spaces
6.00
Parking Description
Attached
Garage Spaces
2
Depth
100.07
Front
53.58
Driveway
Private Double
Lot Size
54 x 100.07 ft
Pool
Inground
Parking Spaces
4
Total Parking Spaces
6.00
Parking Description
Attached
Garage Spaces
2
Building Description
Style
2-Storey
Home Type
House
Subtype
Detached
Property Orientation
East
Exterior Finish
Vinyl Siding,Brick
Sewers
Sewer
Water Supply
Municipal
Possession Date
No Data
Style
2-Storey
Home Type
House
Subtype
Detached
Property Orientation
East
Exterior Finish
Vinyl Siding,Brick
Sewers
Sewer
Water Supply
Municipal
Possession Date
No Data
Community
Community
Fallingbrook/Pineridge
Community
Fallingbrook/Pineridge
Taxes & Fees
Taxes
$4,707 /yr
Tax Year
2026
Occupancy
Tenant
Taxes
$4,707 /yr
Tax Year
2026
Occupancy
Tenant
Room Types
Bedroom 2
-
Dimensions 9.06 x 10.56 feet
95.67 sqft
Bedroom 3
-
Dimensions 8.73 x 9.22 feet
80.49 sqft
Dining Room
-
Dimensions 9.97 x 9.58 feet
95.51 sqft
Family Room
-
Dimensions 13.32 x 17.55 feet
233.77 sqft
Kitchen
-
Dimensions 9.58 x 12.4 feet
118.79 sqft
Living Room
-
Dimensions 17.16 x 10.73 feet
184.13 sqft
Primary Bedroom
-
Dimensions 14.99 x 13.75 feet
206.11 sqft
Recreation
-
Dimensions 24.57 x 10.14 feet
249.14 sqft
Similar Properties(No results)
Mortgage Calculator
Calculate your estimated monthly mortgage payment
Price
$690,000
$
%
%
Monthly payment
By clicking Save, we will calculate your estimated mortgage for all properties using the saved values (down payment percentage, interest rate, and amortization).
The accuracy and applicability of this calculator are not guaranteed.