Sign In or Create a Free Account to see full details of this property
Key Facts
Key facts for 51 Bur Oak Drive
Property Type
House, 2-Storey
Parking
Built-In 2 garage, 2 parking
MLS #
X14187952
Size
2000-2500 sqft
Basement
Separate Entrance,Unfinished
Listed on
2026-11-16
Lot size
34 x 100.55
Tax
$6,000 /yr
Days on Market
1
Approximate Age
-
Maintenance Fee
-
Description
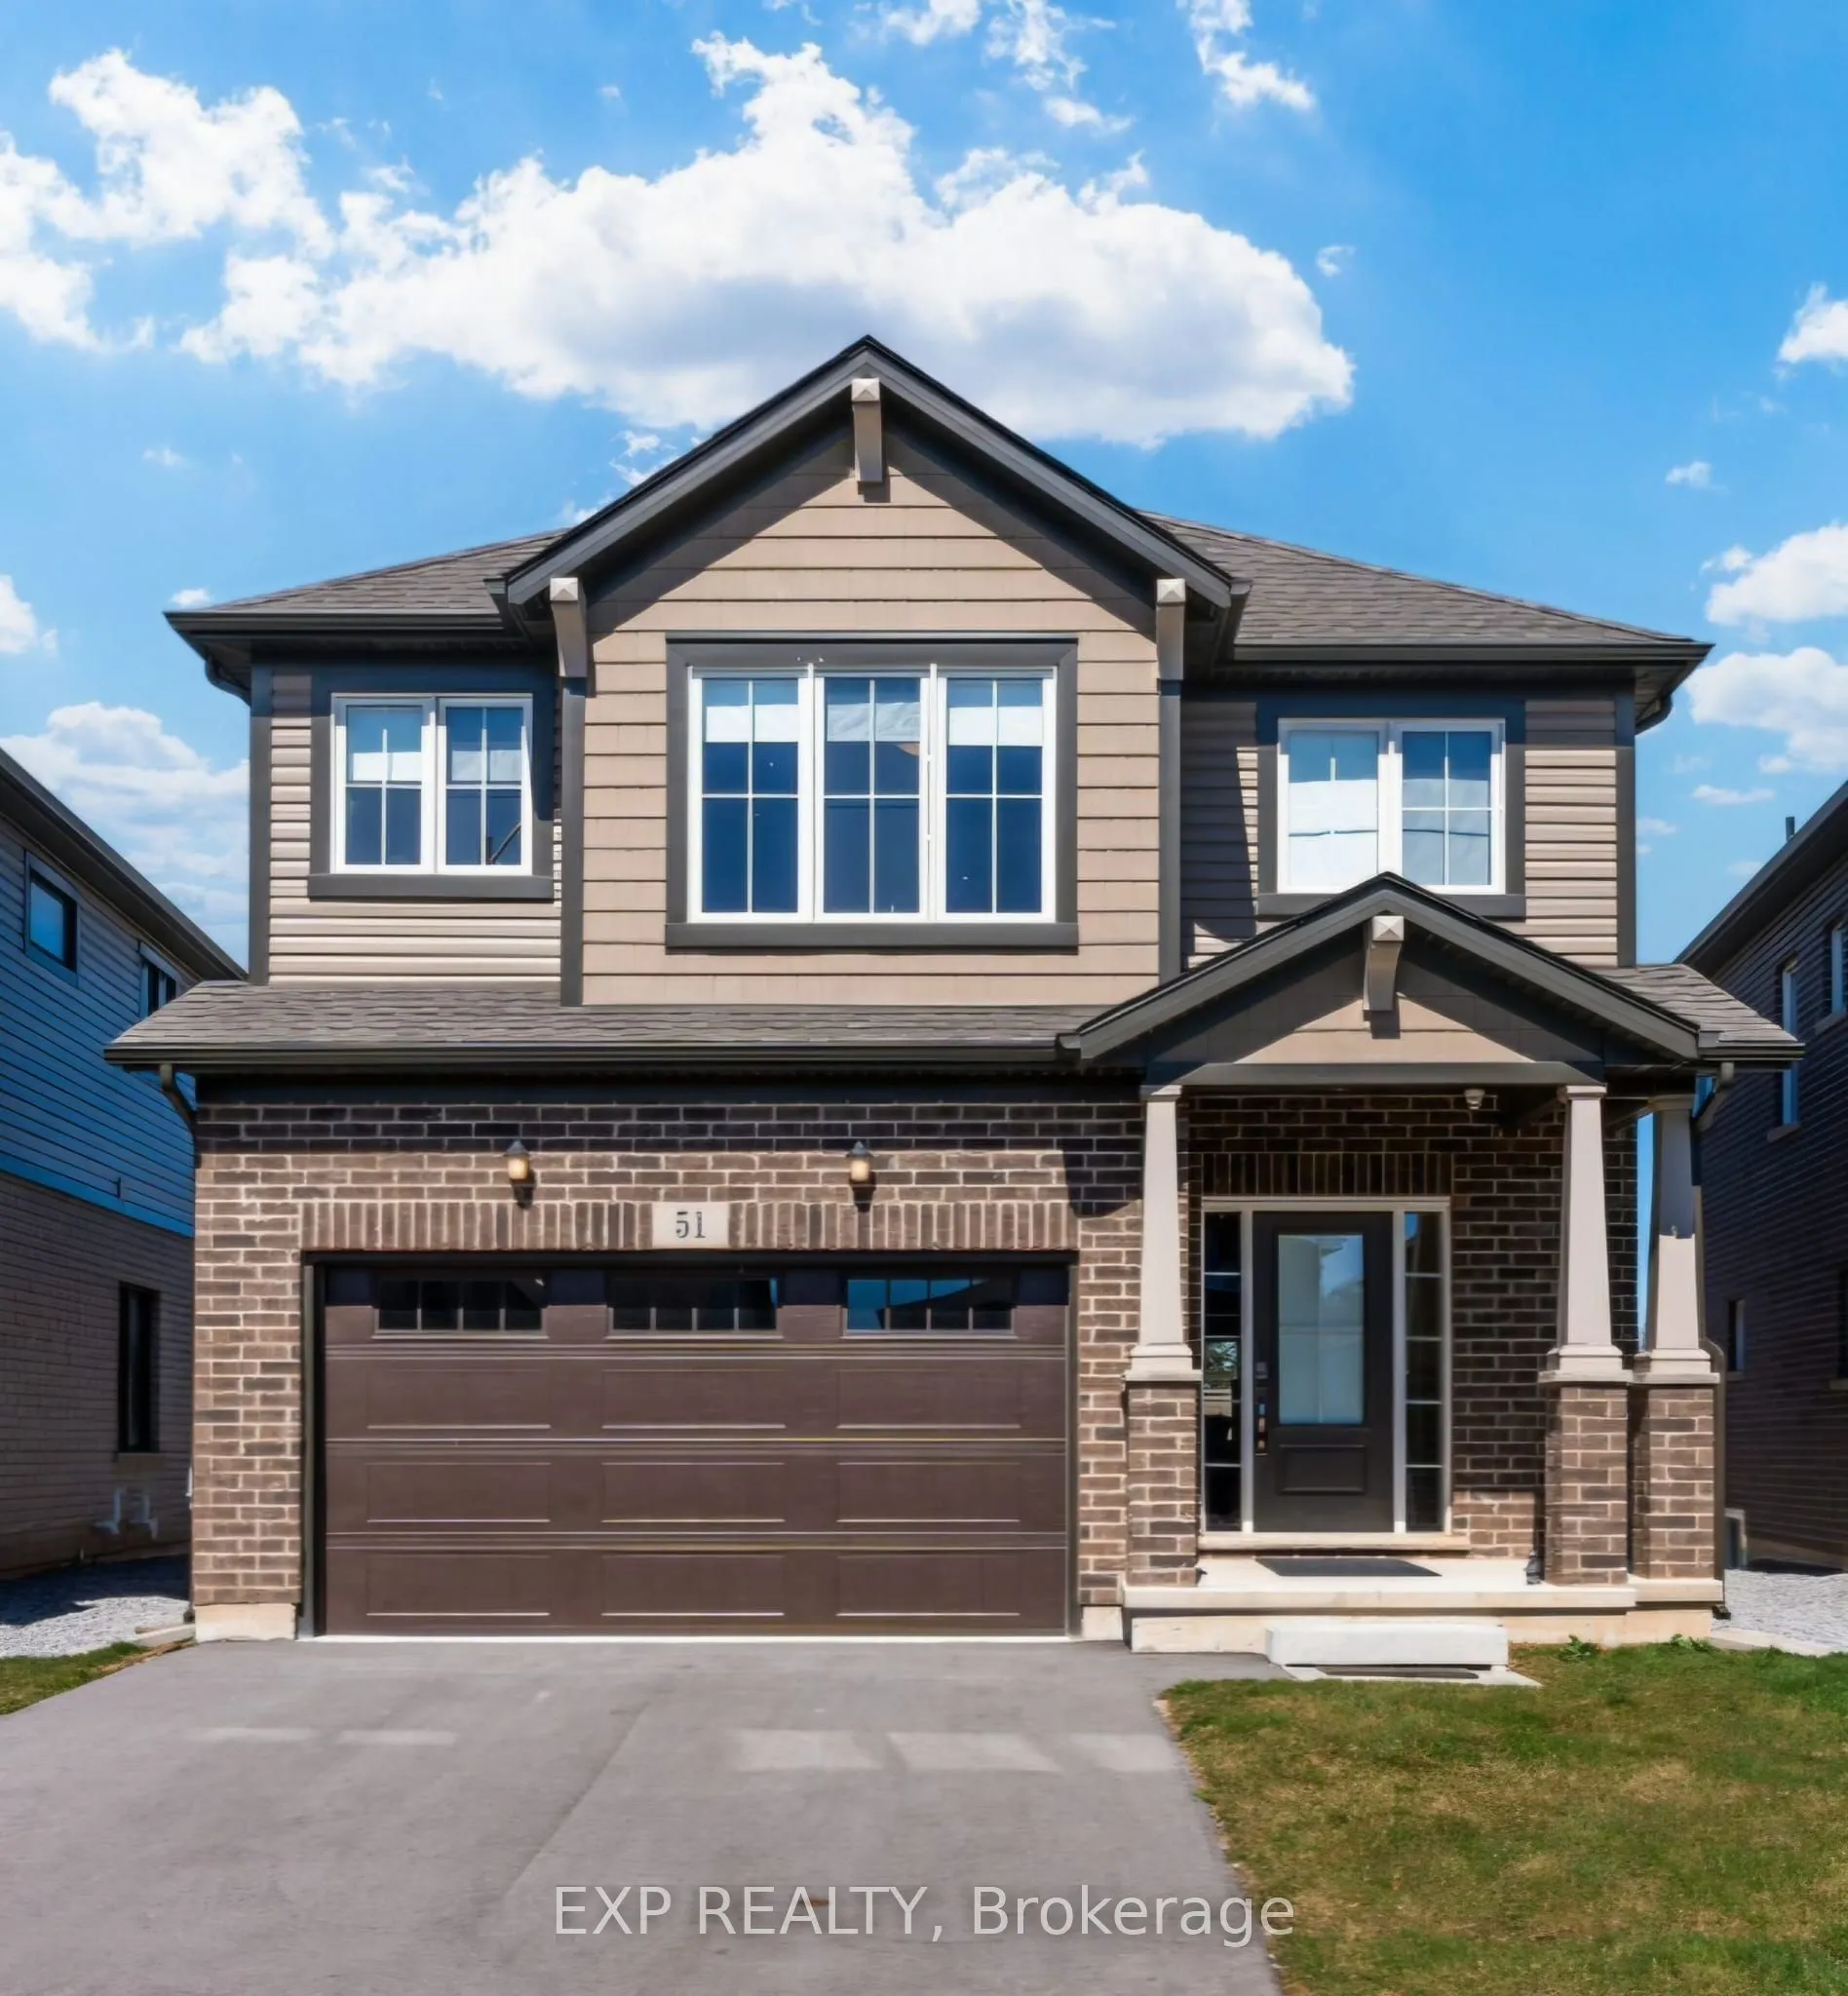
Welcome to this beautifully maintained, move-in-ready detached home built by the reputable Mountainview Homes. Thoughtfully designed with 9-foot ceilings throughout and oversized windows, this home offers an abundance of natural light and a bright, open, and inviting atmosphere. The functional open-...concept layout seamlessly connects the spacious living room, dining area, and generously sized eat-in kitchen, creating the perfect setting for family living and entertaining. The main floor also features a welcoming foyer, convenient powder room, and sliding doors leading directly to the backyard. Upstairs, you'll find spacious bedrooms with large windows, while the primary suite offers updated finishes, generous closet space, and plenty of natural light. Adding exceptional versatility and future potential is the **separate legal side entrance to the basement**, complete with upgraded large windows and rough-ins, providing an excellent opportunity to create an in-law suite or additional rental income (subject to approvals). Ideally located close to schools, parks, Brock University, major highways, shopping, and everyday amenities, this home offers the perfect combination of comfort, convenience, and long-term potential. A fantastic opportunity for families, first-time buyers, and investors alike!
Full Property Details
Interior
Bedrooms
4
Total Bedrooms
4
Washrooms
3
Square Footage
2000-2500 sqft
Basement
Separate Entrance,Unfinished
Heating Source
Gas
Heating Fuel
Forced Air
Air Conditioning
Central Air
Family Room
No
Kitchens
1
Total Kitchens
1
Fireplace Features
No
Bedrooms
4
Total Bedrooms
4
Washrooms
3
Square Footage
2000-2500 sqft
Basement
Separate Entrance,Unfinished
Heating Source
Gas
Heating Fuel
Forced Air
Air Conditioning
Central Air
Family Room
No
Kitchens
1
Total Kitchens
1
Fireplace Features
No
Exterior
Depth
100.55
Front
34.42
Driveway
Private
Lot Size
34 x 100.55 ft
Pool
None
Parking Spaces
2
Total Parking Spaces
4.00
Parking Description
Built-In
Garage Spaces
2
Depth
100.55
Front
34.42
Driveway
Private
Lot Size
34 x 100.55 ft
Pool
None
Parking Spaces
2
Total Parking Spaces
4.00
Parking Description
Built-In
Garage Spaces
2
Building Description
Style
2-Storey
Home Type
House
Subtype
Detached
Property Orientation
North
Exterior Finish
Brick,Vinyl Siding
Sewers
Sewer
Water Supply
Municipal
Possession Date
2/2/2027
Style
2-Storey
Home Type
House
Subtype
Detached
Property Orientation
North
Exterior Finish
Brick,Vinyl Siding
Sewers
Sewer
Water Supply
Municipal
Possession Date
2/2/2027
Community
Community
Confederation Heights
Community
Confederation Heights
Taxes & Fees
Taxes
$6,000 /yr
Tax Year
2026
Occupancy
Tenant
Taxes
$6,000 /yr
Tax Year
2026
Occupancy
Tenant
Room Types
Bedroom 2
Broadloom, Large Window, Closet
Dimensions 11.09 x 10.17 feet
112.79 sqft
Bedroom 3
Broadloom, Large Window, Closet
Dimensions - feet
0 sqft
Bedroom 4
Broadloom, Large Window, Closet
Dimensions 11.09 x 10.5 feet
116.44 sqft
Dining Room
Combined w/Kitchen, W/O To Patio, Ceramic Floor
Dimensions 11.38 x 9.58 feet
109.02 sqft
Great Room
Open Concept, Picture Window, Combined w/Dining
Dimensions 15.09 x 13.98 feet
210.96 sqft
Kitchen
Combined w/Dining, Ceramic Floor, B/I Appliances
Dimensions 11.38 x 9.19 feet
104.58 sqft
Laundry
B/I Appliances, Ceramic Floor
Dimensions 9.38 x 7.28 feet
68.29 sqft
Pantry
Ceramic Floor
Dimensions 9.19 x 6.56 feet
60.29 sqft
Primary Bedroom
4 Pc Ensuite, Walk-In Closet(s), Large Window
Dimensions 15.98 x 11.98 feet
191.44 sqft
Similar Properties(No results)
Mortgage Calculator
Calculate your estimated monthly mortgage payment
Price
$749,000
$
%
%
Monthly payment
By clicking Save, we will calculate your estimated mortgage for all properties using the saved values (down payment percentage, interest rate, and amortization).
The accuracy and applicability of this calculator are not guaranteed.