Sign In or Create a Free Account to see full details of this property
Key Facts
Key facts for 1345 Parkside Avenue
Property Type
House, 2-Storey
Parking
Built-In 2 garage, 6 parking
MLS #
X14187070
Size
3000-3500 sqft
Basement
Full,Partially Finished
Listed on
2026-11-17
Lot size
100 x 172.45
Tax
$8,149.91 /yr
Days on Market
0
Approximate Age
-
Maintenance Fee
-
Description
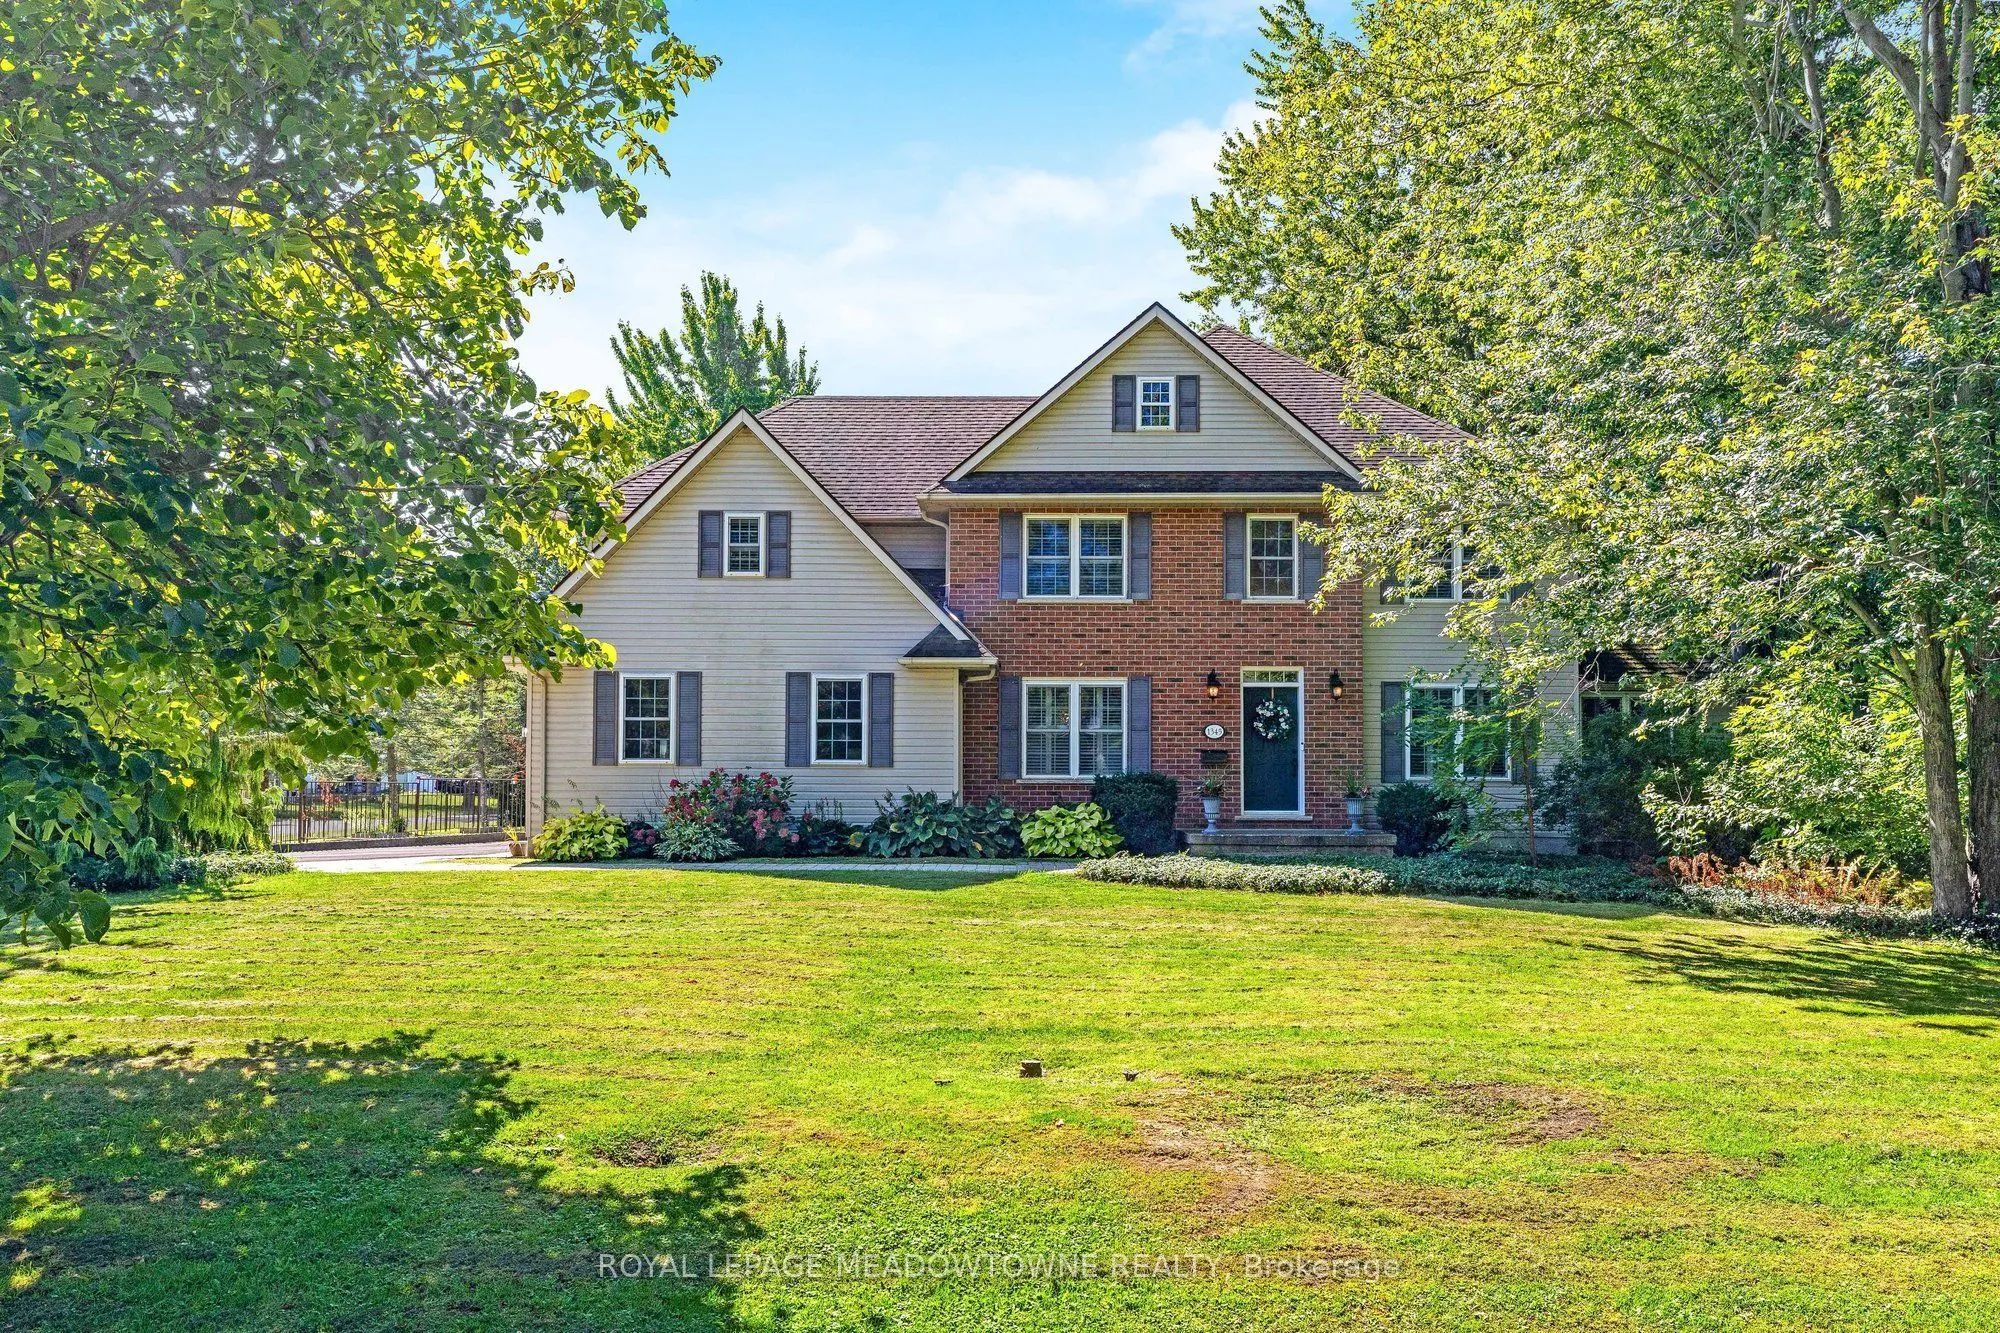
Welcome to this exceptional executive-style family home located in the highly desirable family-friendly community of Crescent Park in Fort Erie. Offering approximately 3,242 sqft. above grade, 5 bed, and 5 bath, this impressive home sits on a huge, beautifully manicured, fully fenced corner lot surr...ounded by mature trees and expansive outdoor space .The grand foyer welcomes you with soaring ceilings and a stunning chandelier, leading into the spacious family room featuring a gas fireplace and large windows overlooking the backyard. The main floor offers beautiful hardwood flooring, a formal living and dining room, plus a 5th bedroom/in-law suite with a 4-piece semi-ensuite bath. The spacious family-style kitchen provides abundant cabinetry and storage, stainless steel appliances, and a generous breakfast area with a breakfast bar. French doors provide easy access to the large outdoor deck. Upstairs, hardwood flooring continues throughout and includes a main 4-piece bathroom, two primary bedrooms, and two additional bedrooms. The main primary suite features double-door entry, a luxurious 5-piece ensuite, and a large walk-in closet. The second primary bedroom offers its own 3-piece ensuite, large walk-in closet, and private sitting area-perfect for extended family or guests. The partially finished basement provides a 2-p bathroom with rough-in for a shower, and a large cantina/storage area. Enjoy peace of mind with owned and recently updated HVAC equipment, including the furnace, heat pump, water softener, HEPA filter, and tankless hot water tank. Additional features include 200-amp electrical service and a 30-amp RV outlet conveniently located near the driveway. Outside, the expansive corner lot is designed for entertaining and family enjoyment, featuring a large deck, pergola with interlock patio, fire pit, garden shed, and plenty of green space. The oversized two-car garage and generous driveway provide parking for. Easy commute to the QEW to Toronto or Buffalo.
Full Property Details
Interior
Bedrooms
5
Total Bedrooms
5
Washrooms
5
Square Footage
3000-3500 sqft
Basement
Full,Partially Finished
Heating Source
Gas
Heating Fuel
Forced Air
Air Conditioning
Central Air
Family Room
Yes
Kitchens
1
Total Kitchens
1
Fireplace Features
Yes
Bedrooms
5
Total Bedrooms
5
Washrooms
5
Square Footage
3000-3500 sqft
Basement
Full,Partially Finished
Heating Source
Gas
Heating Fuel
Forced Air
Air Conditioning
Central Air
Family Room
Yes
Kitchens
1
Total Kitchens
1
Fireplace Features
Yes
Exterior
Depth
172.45
Front
100.27
Lot Size
100 x 172.45 ft
Pool
None
Parking Spaces
6
Total Parking Spaces
8.00
Parking Description
Built-In
Garage Spaces
2
Depth
172.45
Front
100.27
Lot Size
100 x 172.45 ft
Pool
None
Parking Spaces
6
Total Parking Spaces
8.00
Parking Description
Built-In
Garage Spaces
2
Building Description
Style
2-Storey
Home Type
House
Subtype
Detached
Property Orientation
South
Exterior Finish
Brick,Vinyl Siding
Sewers
Sewer
Water Supply
Municipal
Possession Date
No Data
Style
2-Storey
Home Type
House
Subtype
Detached
Property Orientation
South
Exterior Finish
Brick,Vinyl Siding
Sewers
Sewer
Water Supply
Municipal
Possession Date
No Data
Community
Community
Crescent Park
Community
Crescent Park
Taxes & Fees
Taxes
$8,149.91 /yr
Tax Year
2026
Occupancy
Owner
Taxes
$8,149.91 /yr
Tax Year
2026
Occupancy
Owner
Room Types
Bedroom 2
Hardwood Floor, 3 Pc Ensuite, Walk-In Closet(s)
Dimensions 21.98 x 17.72 feet
389.49 sqft
Bedroom 3
Hardwood Floor
Dimensions 13.12 x 12.14 feet
159.28 sqft
Bedroom 4
Hardwood Floor
Dimensions 12.47 x 12.63 feet
157.5 sqft
Bedroom 5
Hardwood Floor, Double Closet, 4 Pc Ensuite
Dimensions 12.14 x 11.48 feet
139.37 sqft
Breakfast
Hardwood Floor, Breakfast Bar, W/O To Deck
Dimensions 10.83 x 12.14 feet
131.48 sqft
Dining Room
Hardwood Floor, Formal Rm, French Doors
Dimensions 12.8 x 11.81 feet
151.17 sqft
Family Room
Hardwood Floor, Fireplace, Large Window
Dimensions 14.76 x 19.36 feet
285.75 sqft
Foyer
Hardwood Floor
Dimensions 12.99 x 7.51 feet
97.55 sqft
Kitchen
Hardwood Floor, Family Size Kitchen, Stainless Steel Appl
Dimensions 15.91 x 12.3 feet
195.69 sqft
Laundry
Access To Garage
Dimensions 5.91 x 12.14 feet
71.75 sqft
Living Room
Hardwood Floor, Formal Rm, French Doors
Dimensions 12.01 x 11.52 feet
138.36 sqft
Primary Bedroom
Hardwood Floor, 5 Pc Ensuite, Double Doors
Dimensions 15.58 x 18.83 feet
293.37 sqft
Similar Properties(No results)
Mortgage Calculator
Calculate your estimated monthly mortgage payment
Price
$949,900
$
%
%
Monthly payment
By clicking Save, we will calculate your estimated mortgage for all properties using the saved values (down payment percentage, interest rate, and amortization).
The accuracy and applicability of this calculator are not guaranteed.