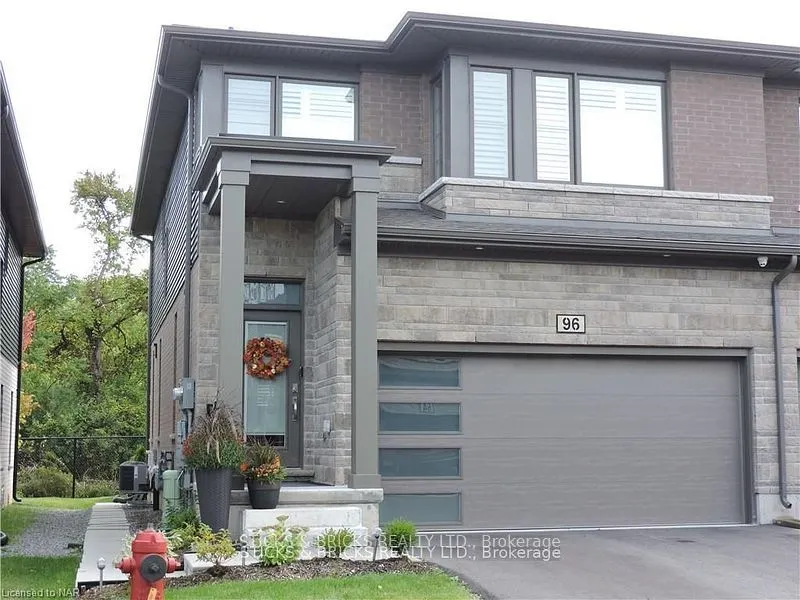
Sign In or Create a Free Account to see full details of this property
Key Facts
Key facts for 4552 Portage Road #96
Property Type
Lots/Land, 2-Storey
Parking
Private,Inside Entry 2 garage, 4 parking
MLS #
X14171600
Size
1600-1799 sqft
Basement
Apartment,Full,Separate Entrance,Walk-Up
Listed on
2026-11-11
Lot size
-
Tax
$5,526.50 /yr
Days on Market
0
Approximate Age
-
Maintenance Fee
$112/mo
Common Elements
Description
EXTRAODINARY FIND! IN-LAW suite with a SEPARATE ENTRANCE. Premium location BACKING onto a GREEN SPACE, this IMMACULATE townhome is filled with EXTRA features. Great for entertaining the open concept offers a well equipped kitchen and includes the appliances. Nature is at your doorstep just out the ...sliding door to the ULTRA PRIVATE yard with NO REAR NEIGHBOURS. The inviting primary suite is a cut above. His and her separate walk in closets plus a spacious ensuite. The step saving laundry room on the BEDROOM LEVEL includes the washer and dryer. This END UNIT offers a DOUBLE GARAGE AND DRIVE for convenient parking. It is a MUST SEE to appreciate all the upgrades that make this a special home. Located CENTRAL TO AMENITIES and not far from the tourist core, shopping and public transit. A great family home or rental with an EXTRA IN-LAW UNIT in the basement. This is a vacant land condo resulting in a LOW MONTHLY FEE OF $112. Well located, enjoy the neighbourhood park and walking trail.
Full Property Details
Interior
Bedrooms
3
Bedrooms Plus
1
Total Bedrooms
4
Washrooms
4
Square Footage
1600-1799 sqft
Basement
Apartment,Full,Separate Entrance,Walk-Up
Heating Source
Gas
Heating Fuel
Forced Air
Family Room
No
Kitchens
1
Kitchens Plus
1
Total Kitchens
2
Fireplace Features
Yes
Bedrooms
3
Bedrooms Plus
1
Total Bedrooms
4
Washrooms
4
Square Footage
1600-1799 sqft
Basement
Apartment,Full,Separate Entrance,Walk-Up
Heating Source
Gas
Heating Fuel
Forced Air
Family Room
No
Kitchens
1
Kitchens Plus
1
Total Kitchens
2
Fireplace Features
Yes
Exterior
Driveway
Private,Inside Entry
Parking Spaces
4
Total Parking Spaces
4.00
Parking Description
Private,Inside Entry
Garage Spaces
2
Zoning
R5D-H
Balcony
None
Driveway
Private,Inside Entry
Parking Spaces
4
Total Parking Spaces
4.00
Parking Description
Private,Inside Entry
Garage Spaces
2
Zoning
R5D-H
Balcony
None
Building Description
Style
2-Storey
Home Type
Lots/Land
Subtype
Vacant Land Condo
Property Orientation
East
Exterior Finish
Brick,Vinyl Siding
Possession Date
No Data
Locker
None
Style
2-Storey
Home Type
Lots/Land
Subtype
Vacant Land Condo
Property Orientation
East
Exterior Finish
Brick,Vinyl Siding
Possession Date
No Data
Locker
None
Community
Community
Cherrywood
Community
Cherrywood
Taxes & Fees
Taxes
$5,526.50 /yr
Tax Year
2026
Occupancy
Owner
Maintenance Fee
$112/mo
Common Elements
Included
Taxes
$5,526.50 /yr
Tax Year
2026
Occupancy
Owner
Maintenance Fee
$112/mo
Common Elements
Included
Other
Pets
Yes-with Restrictions
Pets
Yes-with Restrictions
Room Types
Bathroom
2 Pc Bath
Dimensions 3.28 x 3.28 feet
10.76 sqft
Bathroom
4 Pc Bath
Dimensions 3.28 x 6.56 feet
21.52 sqft
Bathroom
4 Pc Bath, Separate Room
Dimensions 6.56 x 3.94 feet
25.85 sqft
Bathroom
4 Pc Ensuite
Dimensions 8.2 x 6.56 feet
53.79 sqft
Bedroom
Electric Fireplace
Dimensions 9 x 8.43 feet
75.87 sqft
Bedroom 2
-
Dimensions 12.35 x 10.33 feet
127.58 sqft
Bedroom 3
-
Dimensions 11.53 x 9.68 feet
111.61 sqft
Great Room
Carpet Free
Dimensions 16.17 x 12.17 feet
196.79 sqft
Kitchen
Combined w/Sitting, Breakfast Bar, Open Concept
Dimensions 13.69 x 10.01 feet
137.04 sqft
Kitchen
Combined w/Dining, Breakfast Bar, B/I Dishwasher
Dimensions 19.32 x 10.01 feet
193.39 sqft
Laundry
-
Dimensions 6.56 x 6.56 feet
43.03 sqft
Primary Bedroom
Walk-In Closet(s), 4 Pc Ensuite
Dimensions 19.44 x 12.76 feet
248.05 sqft
Similar Properties(No results)
Mortgage Calculator
Calculate your estimated monthly mortgage payment
Price
$654,900
$
%
%
Monthly payment
By clicking Save, we will calculate your estimated mortgage for all properties using the saved values (down payment percentage, interest rate, and amortization).
The accuracy and applicability of this calculator are not guaranteed.