44
$599,000 Sale
Listed 2 hours ago
6567 CHARNWOOD AVENUE
· 3
· 2.0
· 2
· 700 - 1100
Key Facts
Key facts for 6567 CHARNWOOD AVENUE
Property Type
House
Parking
Garage: No, 2 parking
MLS #
X14160228
Size
700 - 1100 sqft
Basement
Finished, N/A (Finished)
Listed on
-
Lot size
-
Tax
-
Days on Market
-
Year Built
-
Maintenance Fee
-

Description
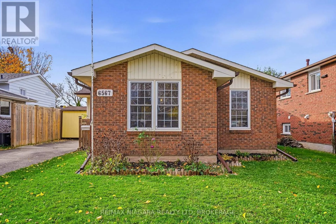
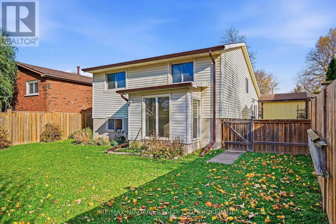
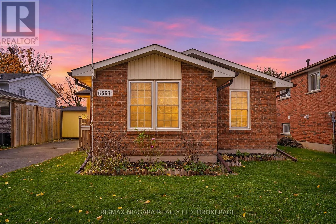
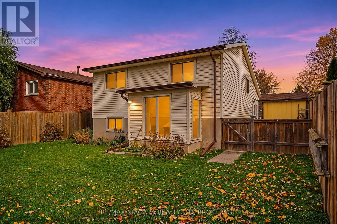
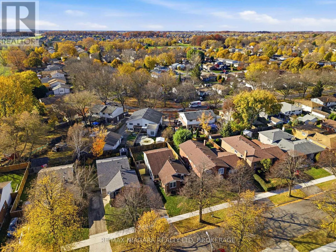
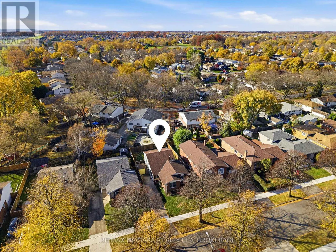
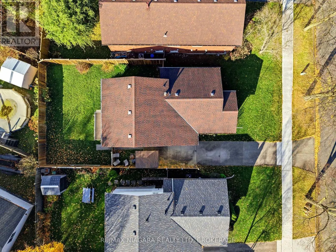
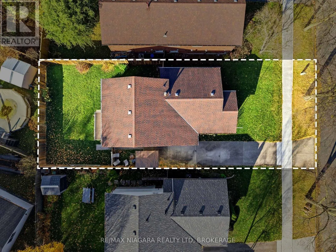
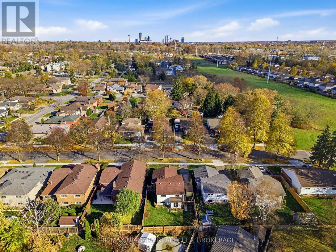
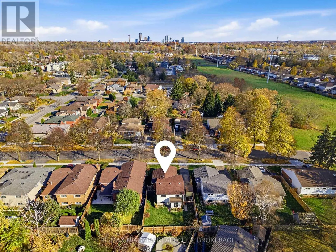
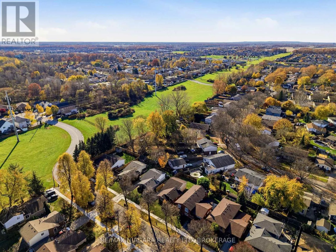
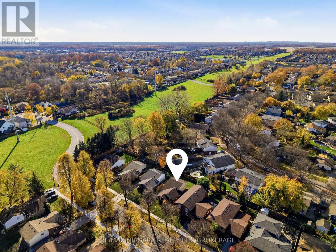
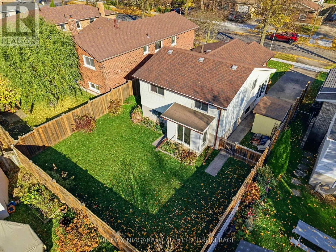
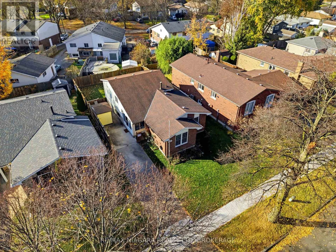
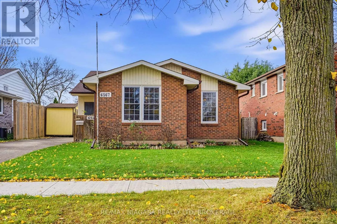
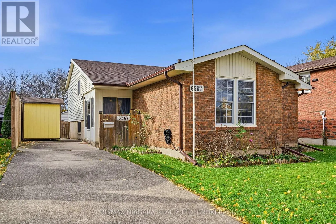
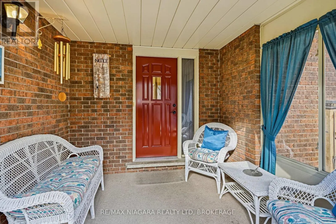
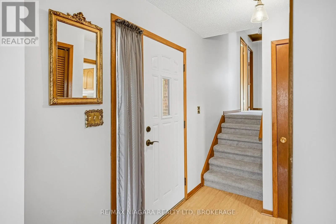
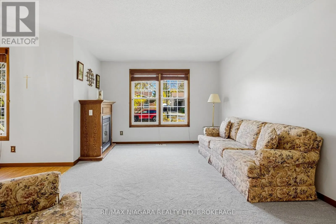
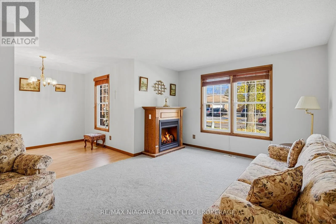
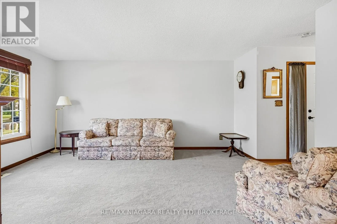
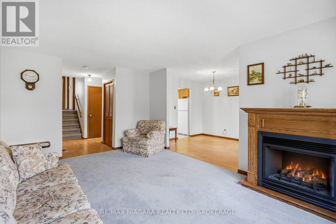
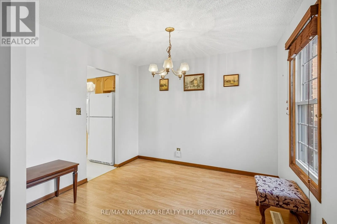
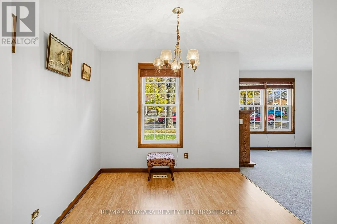
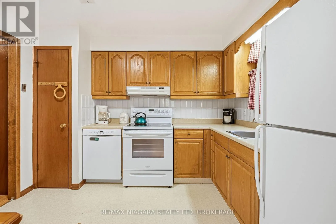
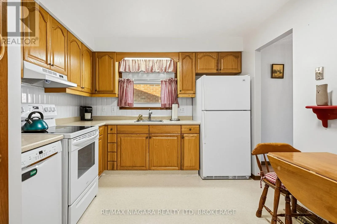
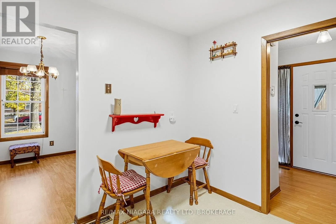
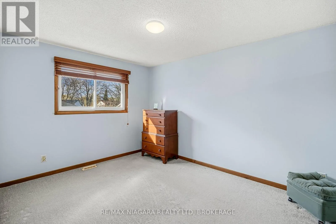
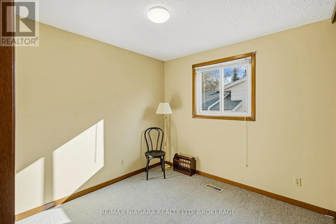
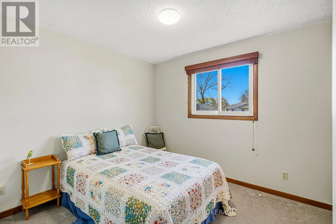
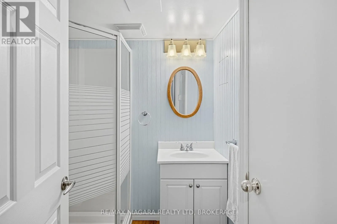
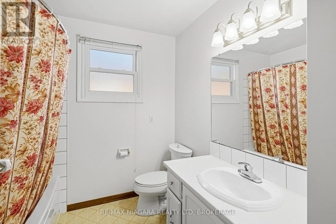
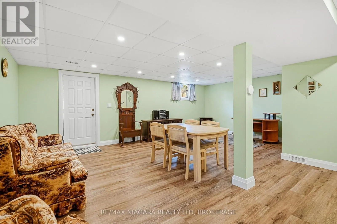
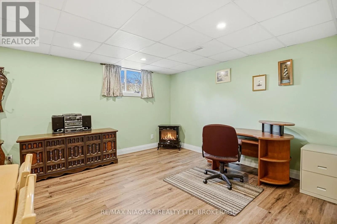
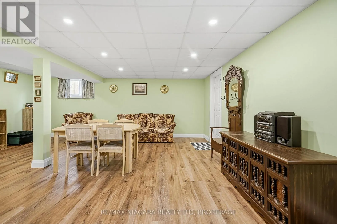
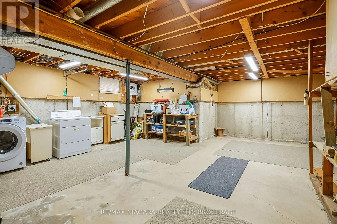
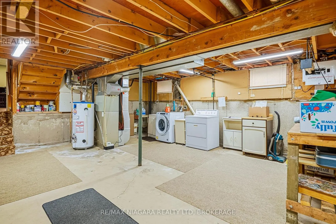
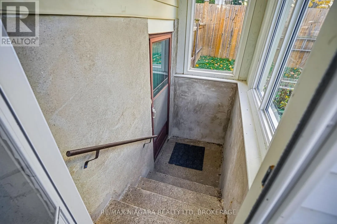
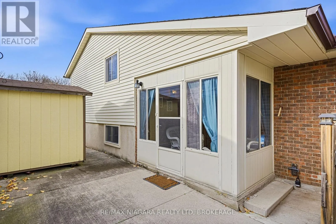
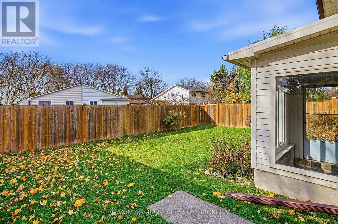
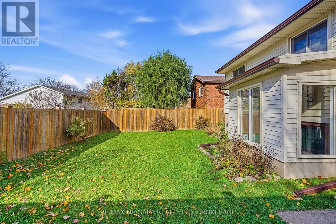
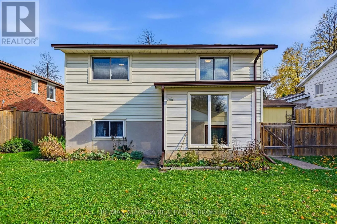
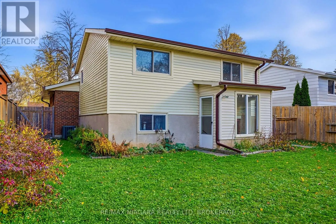
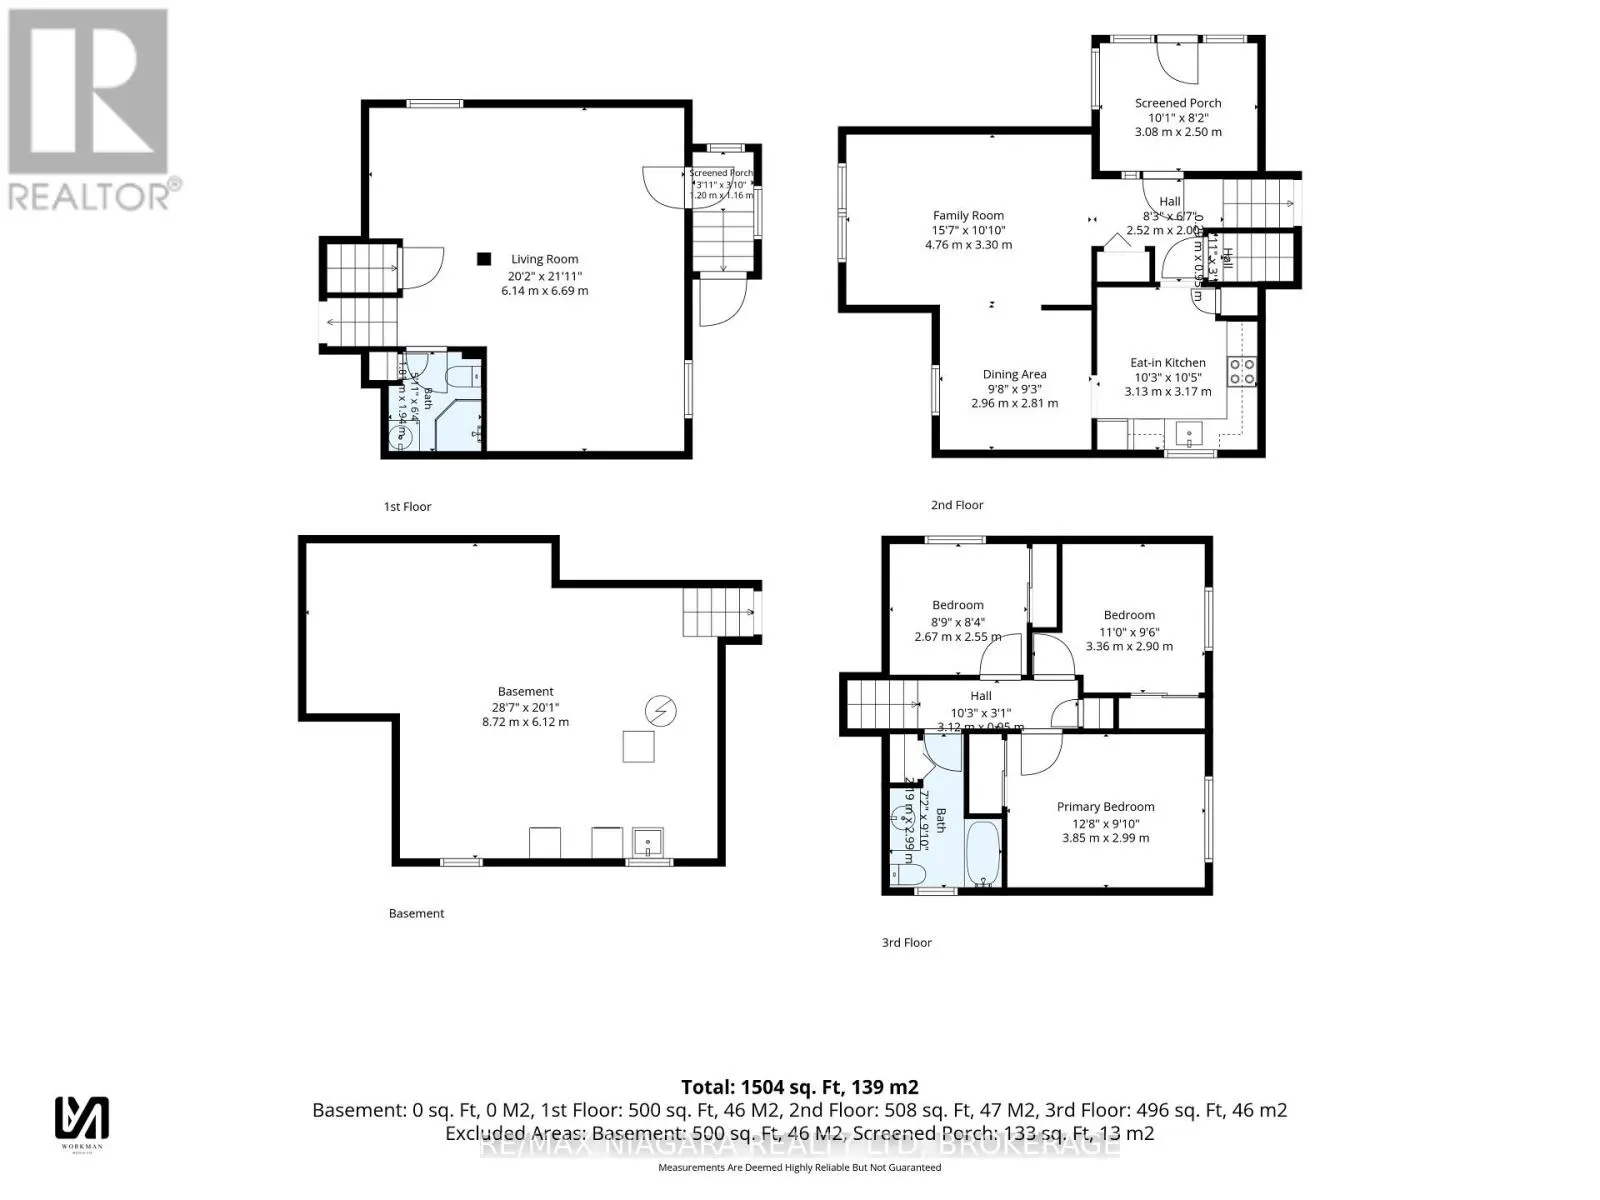
Offered for sale for the first time, this one-owner, four-level backsplit presents a wonderful opportunity to own a home in an established Niagara Falls neighbourhood. Offering 3 bedrooms, 2 bathrooms and a versatile layout, this home provides plenty of living space and possibilities. The main level... features a spacious living room with a gas fireplace, creating a warm and inviting atmosphere, along with a separate dining area and a functional kitchen with ample cabinetry. The upper level offers three bedrooms and a full bathroom. The additional levels provide excellent versatility, including a finished recreation room, ideal for entertaining, relaxing or creating additional living space. A particularly appealing feature is the separate walk-up entrance from the lower level, providing convenient direct access to the outdoors and added flexibility for a variety of uses. Step outside to enjoy the fully fenced backyard, offering privacy and space for outdoor enjoyment, gardening or entertaining. A storage shed provides additional convenience. A wonderful opportunity to purchase a home with a desirable four-level layout, finished recreation room and convenient walk-up access. Bring your ideas and discover the possibilities this property has to offer! (id:10452)
Room Types
Bathroom
-
Dimensions 2.19 m x 2.99 m
70.48 sqft
Bedroom
-
Dimensions 3.85 m x 2.99 m
123.91 sqft
Bedroom 2
-
Dimensions 3.36 m x 2.9 m
104.88 sqft
Similar Properties (No results)
Listing courtesy of: RE/MAX NIAGARA REALTY LTD, BROKERAGE
This REALTOR.ca listing content is owned and licensed by REALTOR® members of The Canadian Real Estate Association.