23
$849,999 Sale
Listed 10 hours ago
10 - 19 HILLSIDE DRIVE E #10
· 2+1
· 2.5
· 4
· 1200 - 1399
Key Facts
Key facts for 10 - 19 HILLSIDE DRIVE E #10
Property Type
Condo, Bungalow
Parking
Garage: Yes, 4 parking
MLS #
X14145360
Size
1200 - 1399 sqft
Basement
Finished, N/A (Finished)
Listed on
-
Lot size
-
Tax
-
Days on Market
-
Year Built
-
Maintenance Fee
$270/mo

Description
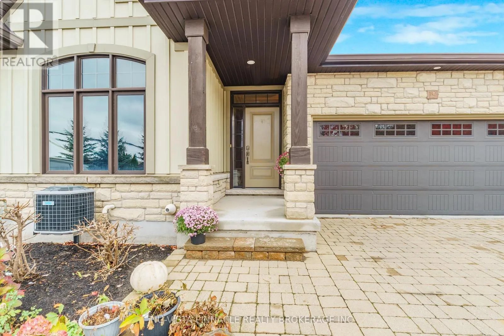
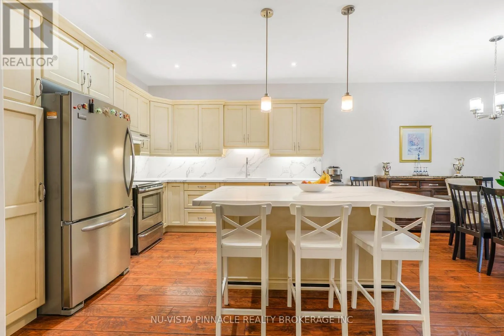
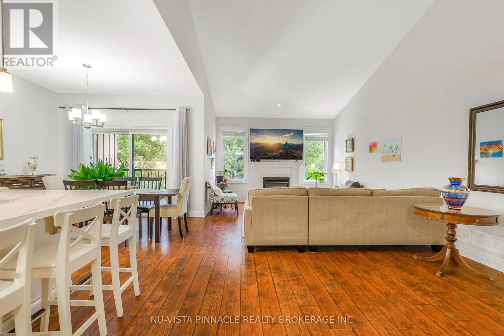
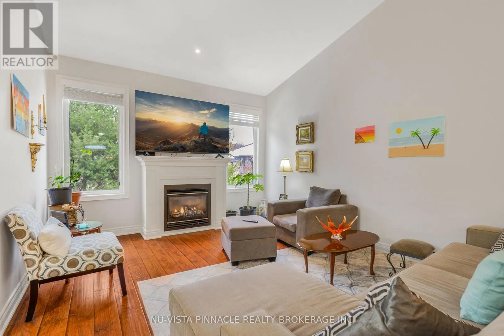
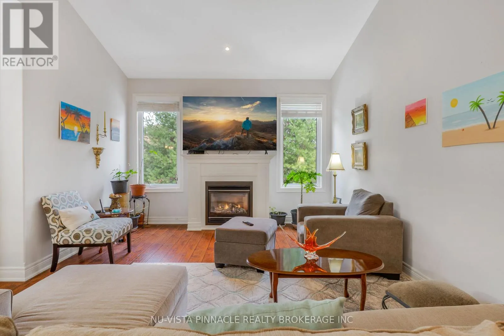
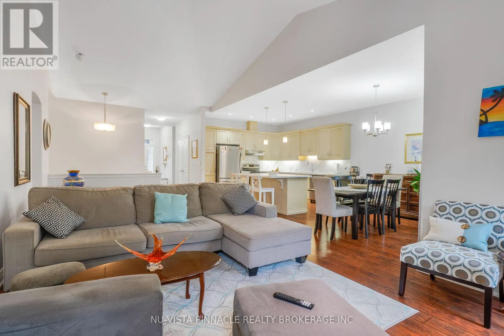
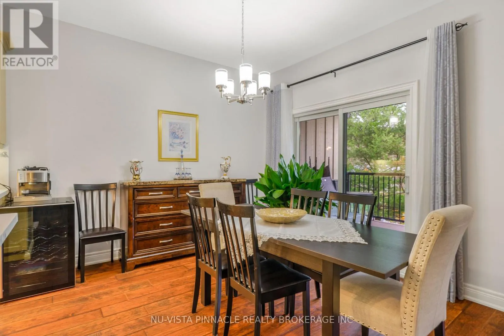
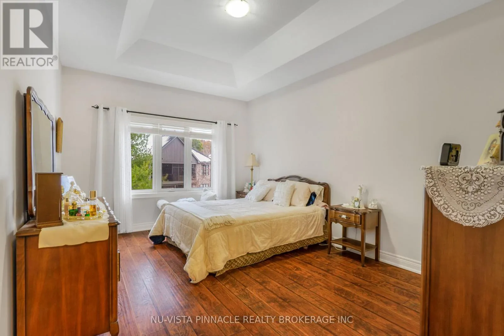
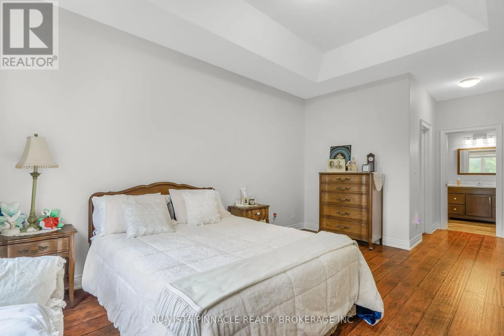
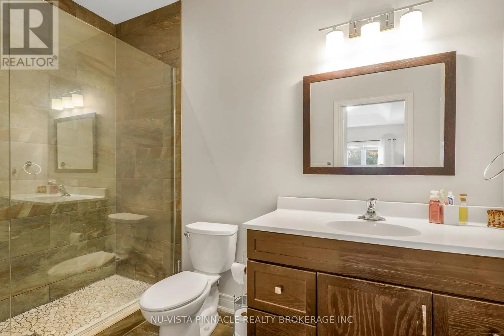
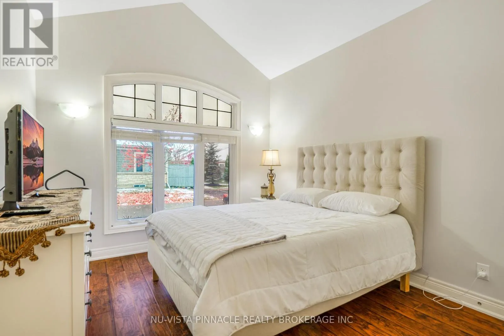
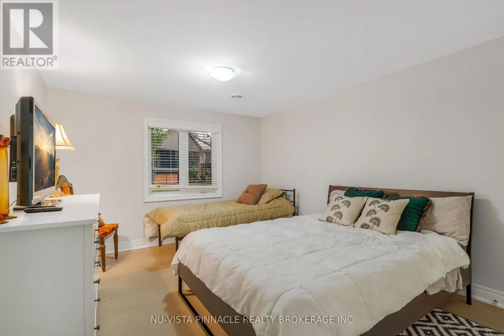
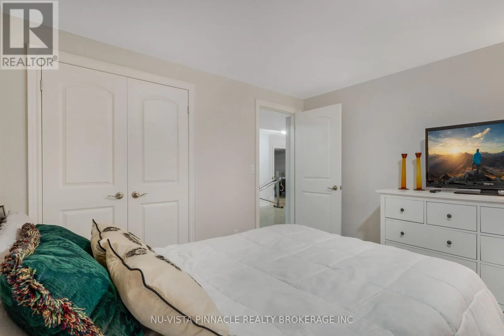
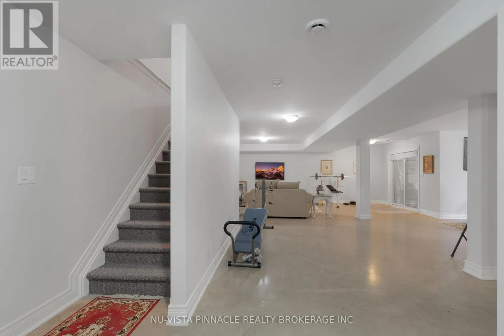
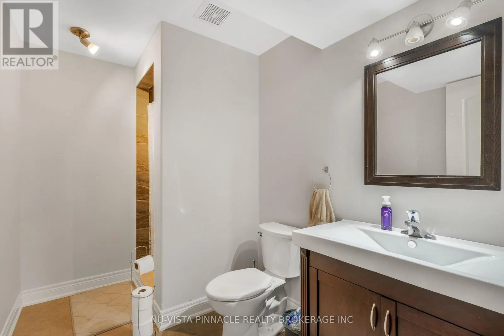
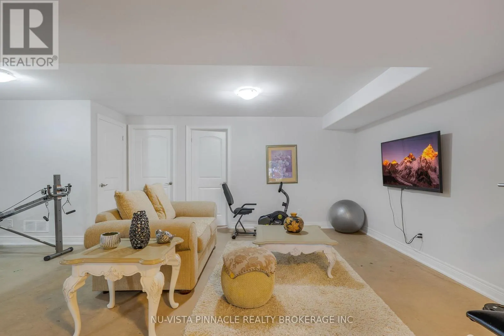
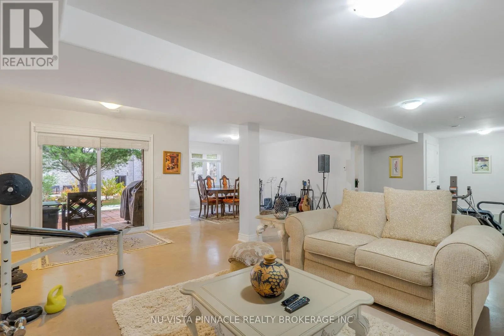
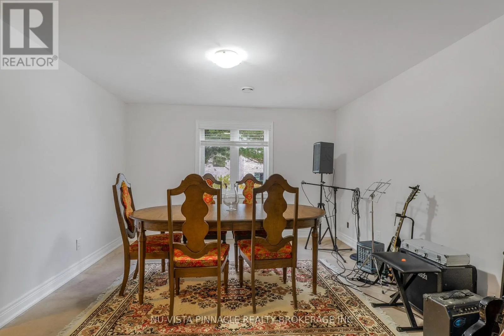
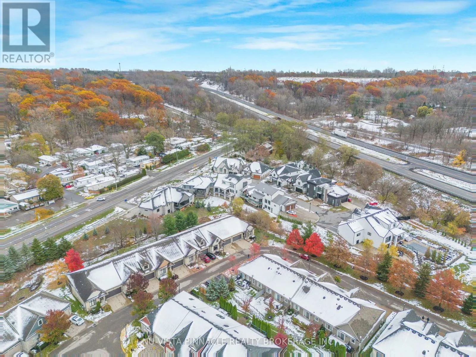
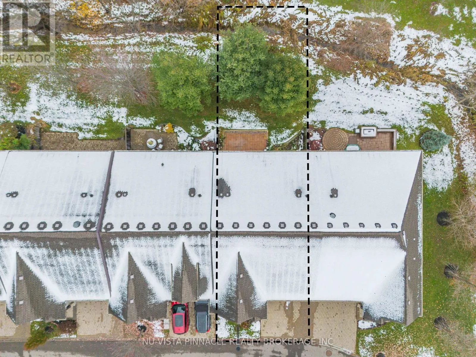
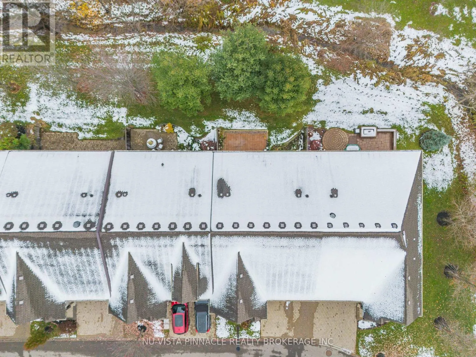
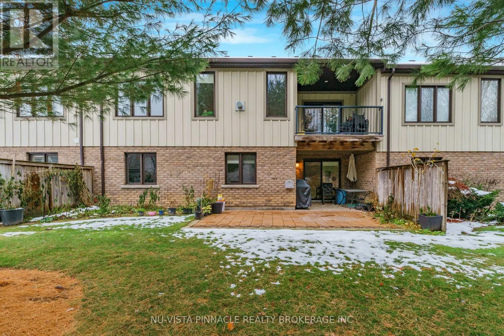
Experience luxury, maintenance-free living in St. David's prestigious Harvest Creek community. This exceptional bungalow townhome is a rare gem, offering an expansive open-concept main floor crowned with soaring cathedral ceilings, rich hardwood flooring, and a cozy gas fireplace. The gourmet kitche...n is an entertainer's dream, featuring premium granite countertops, a large island, and a seamless walkout to a covered terrace. Retreat to the main-floor primary suite, complete with a tray ceiling, walk-in closet, and a spa-inspired glass and stone ensuite. The fully finished walkout basement transforms the lower level into a bright, airy haven-boasting heated finished concrete floors, large sunlit windows, a third bedroom, and a full bath. Step through the sliding doors to a private, composite-decked patio overlooking a serene, wooded stream. Complete with a double-car garage and massive storage capacity, this premium property places you minutes from Niagara-on-the-Lake's world-class wineries, boutique shopping, and walking trails, with seamless access to the QEW and the US border. (id:10452)
Room Types
Bathroom
-
Dimensions 10.5 m x 6.5 m
734.64 sqft
Bathroom
-
Dimensions 8.1 m x 6.5 m
566.72 sqft
Bathroom
-
Dimensions 9.8 m x 5.1 m
537.98 sqft
Similar Properties (No results)
Listing courtesy of: NU-VISTA PINNACLE REALTY BROKERAGE INC
This REALTOR.ca listing content is owned and licensed by REALTOR® members of The Canadian Real Estate Association.