40
$719,900 Sale
Listed 4 days ago
12 - 58 GLENDALE AVENUE #12
· 2+1
· 3.0
· 4
· 1400 - 1599
Key Facts
Key facts for 12 - 58 GLENDALE AVENUE #12
Property Type
Townhome, Bungalow
Parking
Garage: Yes, 4 parking
MLS #
X13876962
Size
1400 - 1599 sqft
Basement
Finished, N/A (Finished)
Listed on
-
Lot size
-
Tax
-
Days on Market
-
Year Built
-
Maintenance Fee
$815/mo

Description
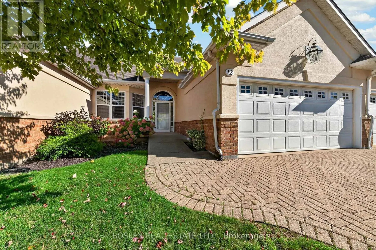
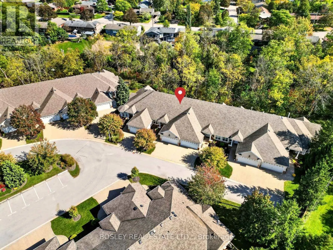
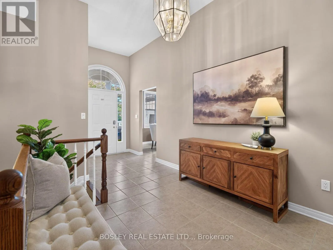
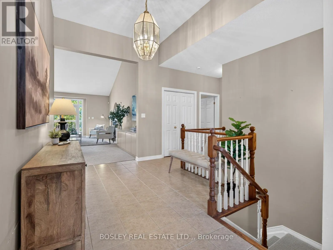
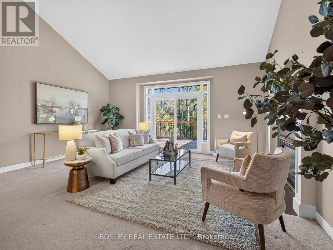
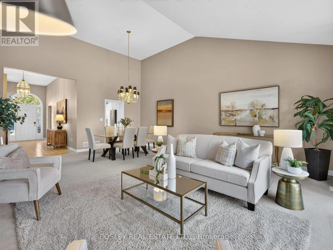
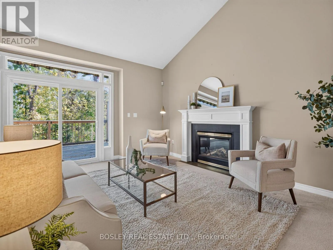
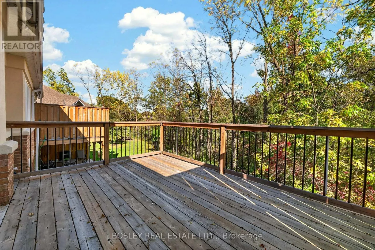
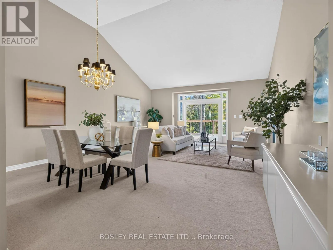
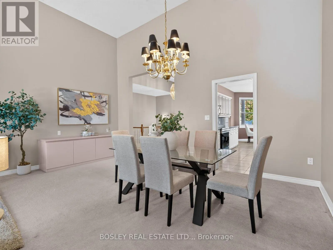
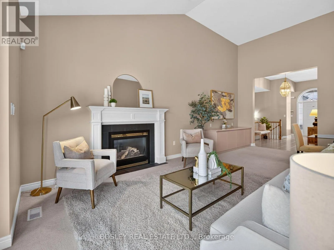
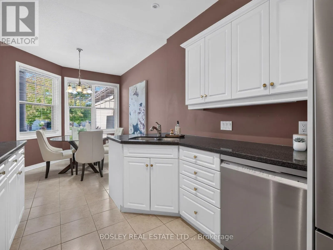
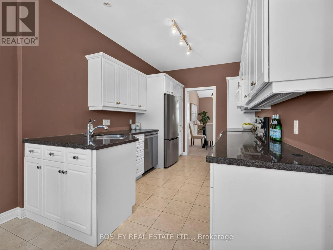
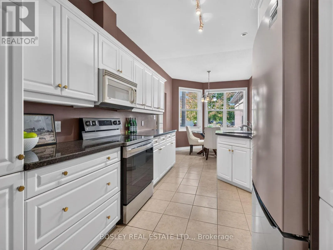
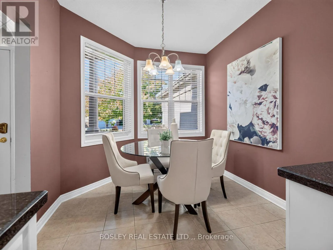
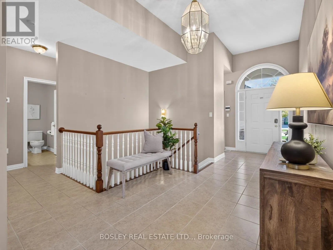
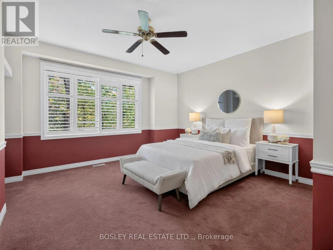
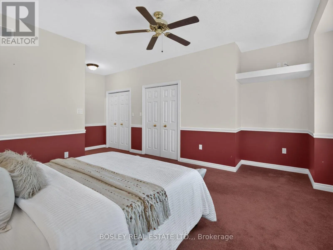
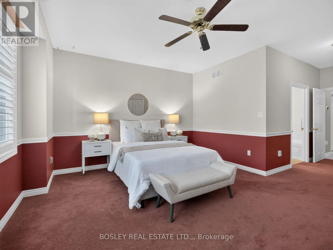
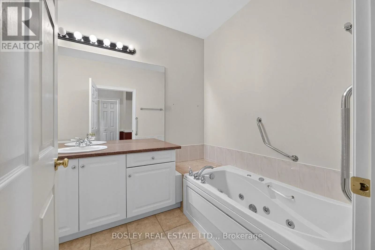
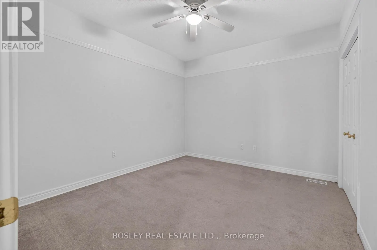
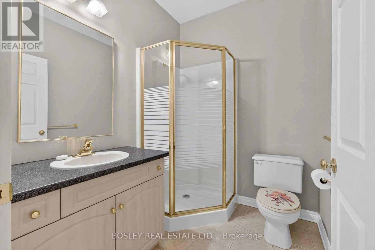
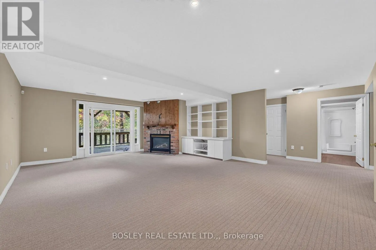
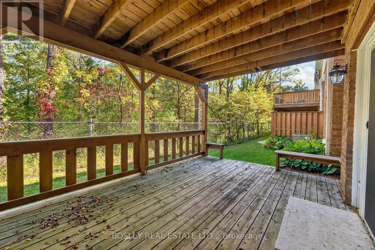
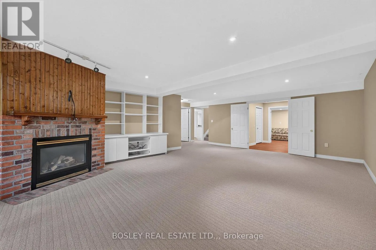
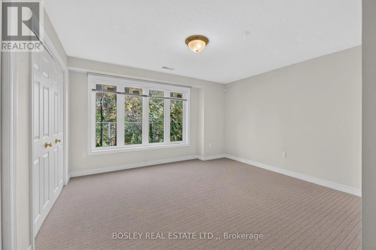
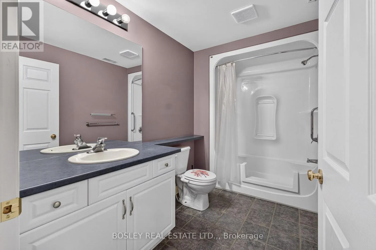
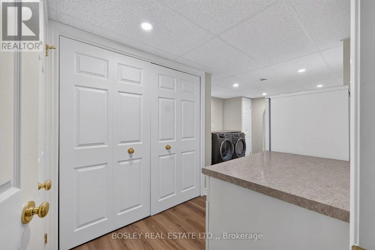
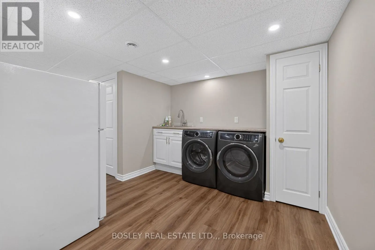
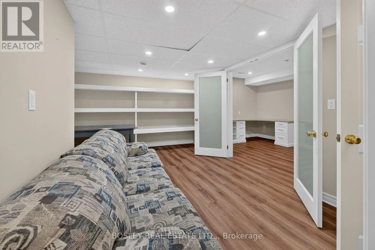
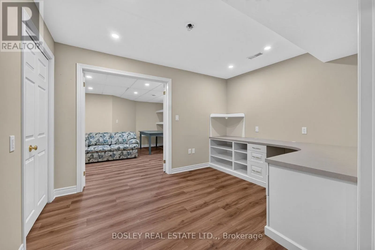
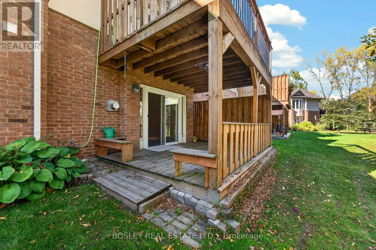
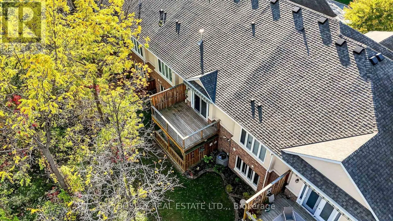
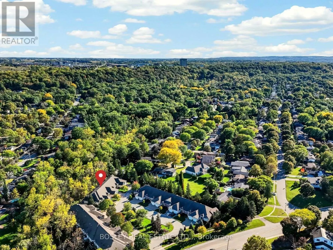
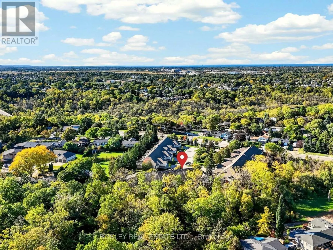
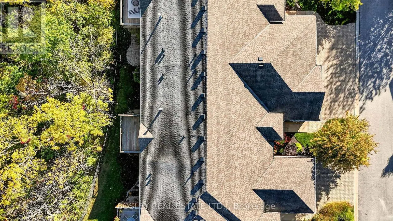
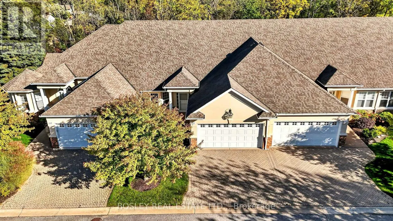
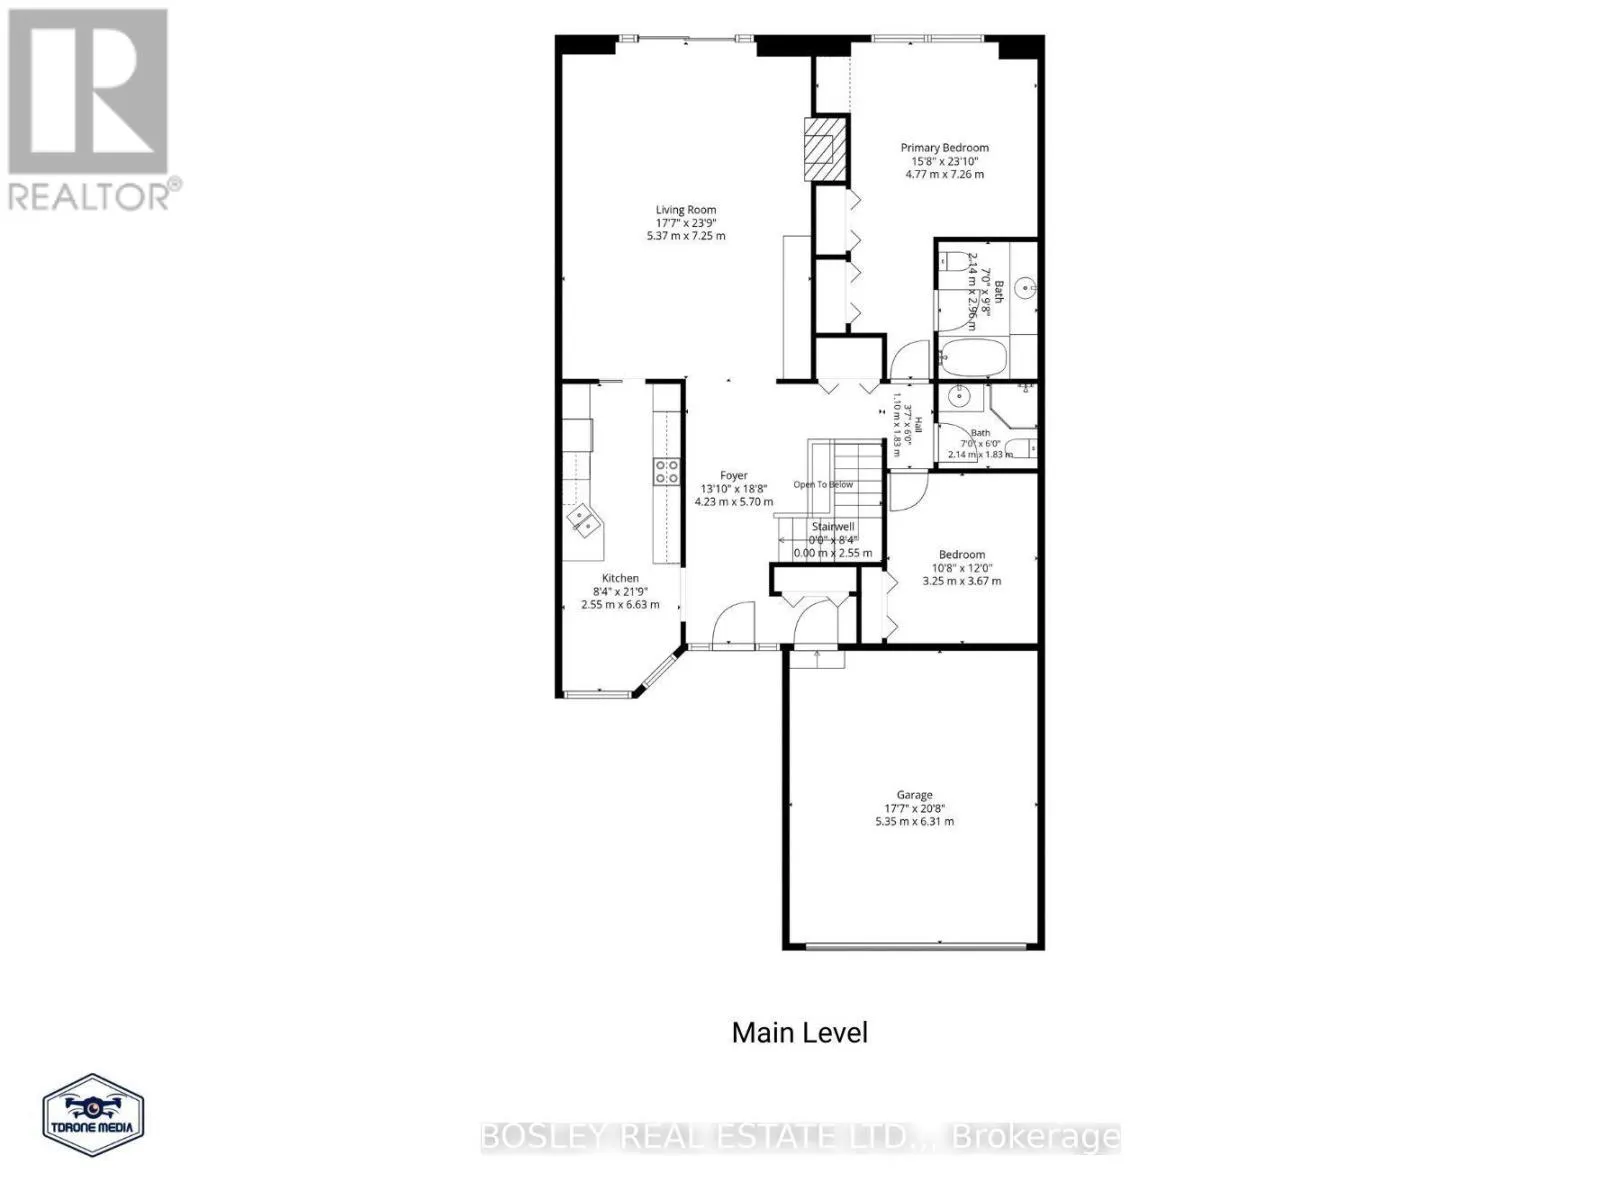
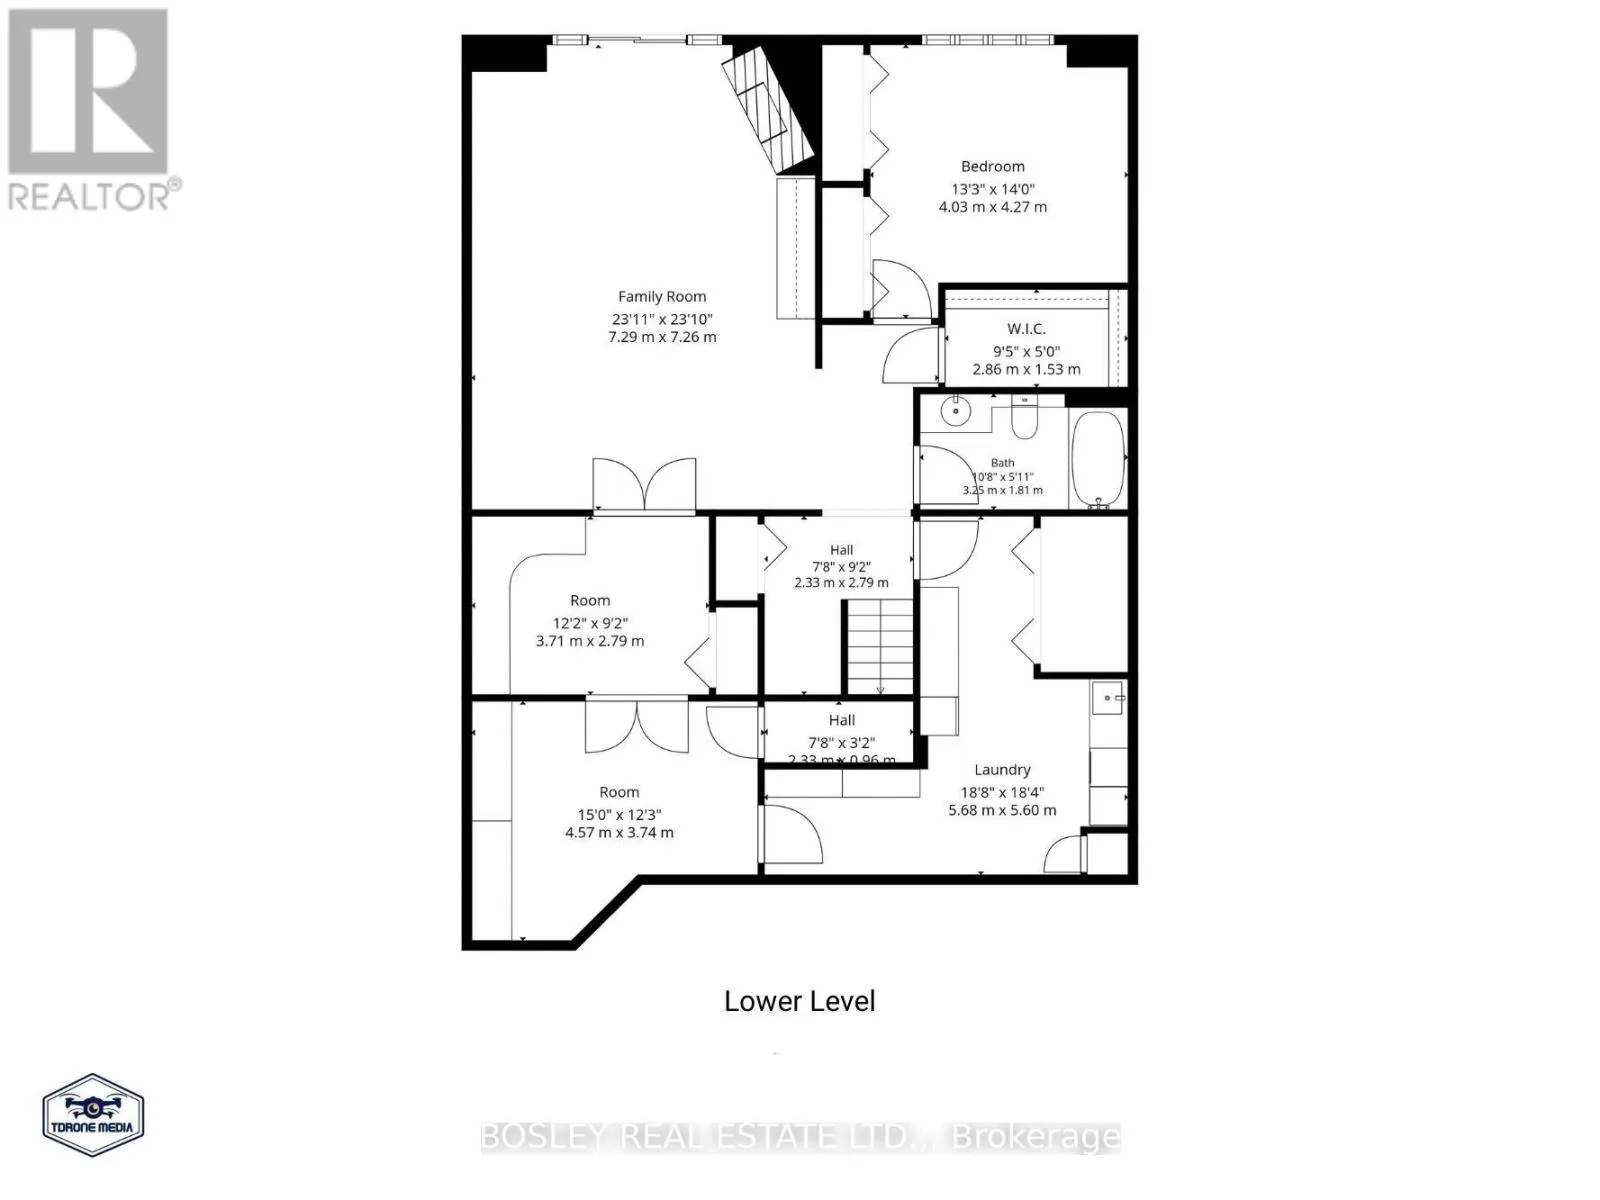
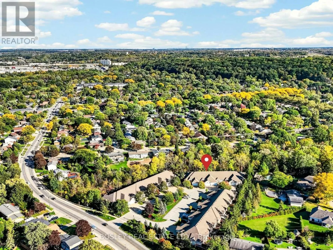
Bungalow townhomes over 1,500 sq. ft. with a double-car garage are a rare find here in St. Catharines. Add in beautiful, treed ravine views with a full basement walk-out, and the search becomes even more challenging. On that note, welcome to 58 Glendale Avenue, townhome #12, which has all the above ...features, and then some! Fully finished on both levels, the total finished area is approximately 3,000 square feet. Situated in a quiet cluster of 20 townhomes, #12 is in an ideal location at the back of the site, with views that you will love 12 months of the year. The attractive exterior profile is stucco and brick, with a brick driveway and an accessibility ramp that provides a level entrance to the inside. Once inside, the additional square footage is immediately evident. A large entrance hall draws your eyes straight through the living area to the deck and trees in back. The Artcraft kitchen includes a breakfast area, with direct access to the formal dining room area. Note the vaulted ceilings, gas fireplace, and stunning ravine views. The primary bedroom is a generous size and includes an ensuite bathroom, ample closet space and gorgeous views. Rounding out the main level is another bedroom, a full bathroom, roughed-in laundry in the closet, and access from the double-car garage. The fully-finished lower level includes a full walk-out to another deck from the large rec room (over 400 sq. ft.) which includes a second gas fireplace. Your guests will love the lower-level bedroom, which has a full bank of windows looking out to the ravine. In addition, there is another full bathroom, a large laundry room with built-in cabinets and ample folding counters, an office with built-in desk, and a bonus room with built-in shelving, making it perfect for a craft or hobby room. Note: the condo fee includes EPICO (cable TV & internet). You are minutes from the Pen Centre, Brock University and Highway 406, and from the countryside that surrounds this side of the city. (id:10452)
Room Types
Bathroom
-
Dimensions 3.1 m x 1.8 m
60.06 sqft
Bedroom
-
Dimensions 3.94 m x 3.73 m
158.19 sqft
Dining room
-
Dimensions 5.46 m x 3.71 m
218.04 sqft
Similar Properties (No results)
Listing courtesy of: BOSLEY REAL ESTATE LTD.,
This REALTOR.ca listing content is owned and licensed by REALTOR® members of The Canadian Real Estate Association.
