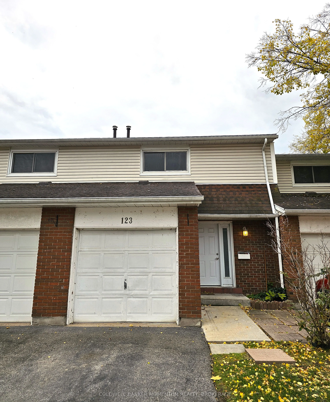
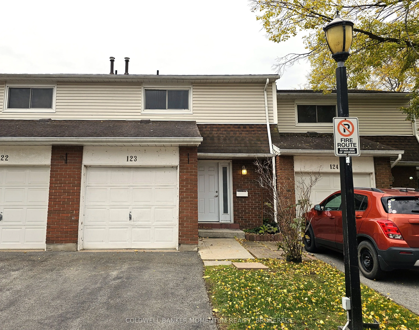
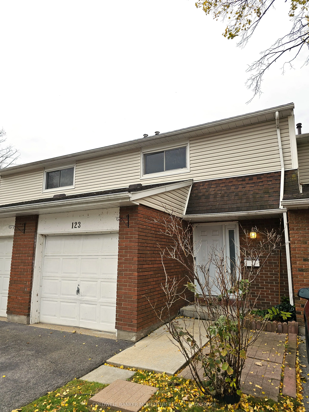
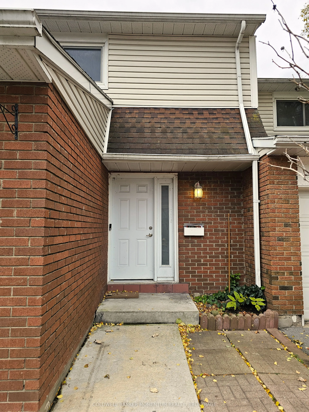
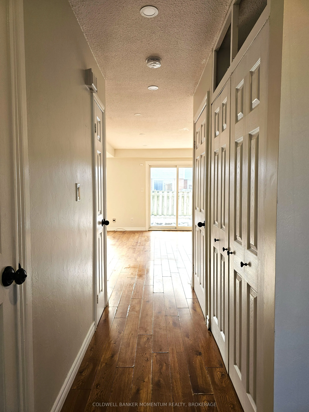
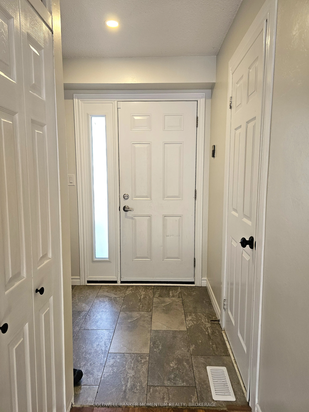
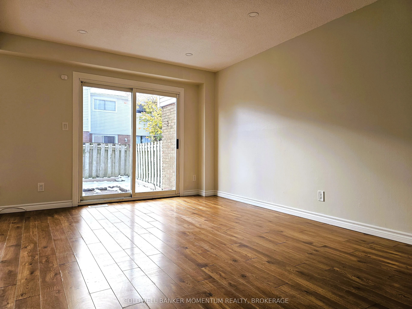
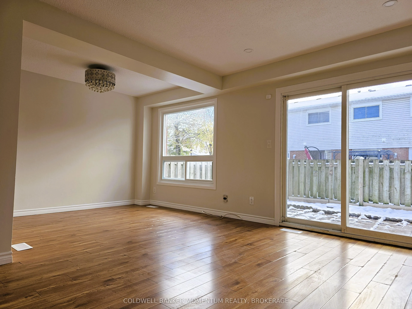
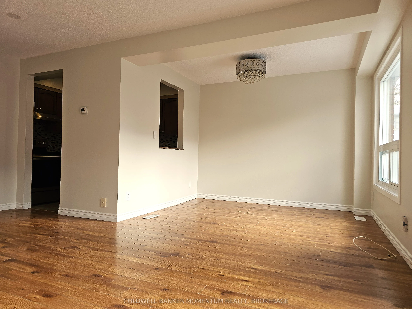
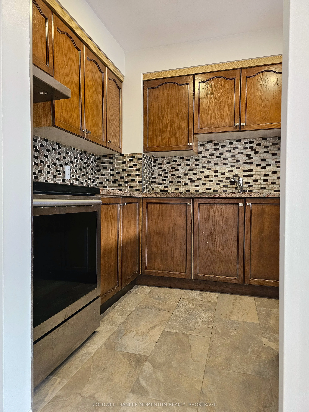
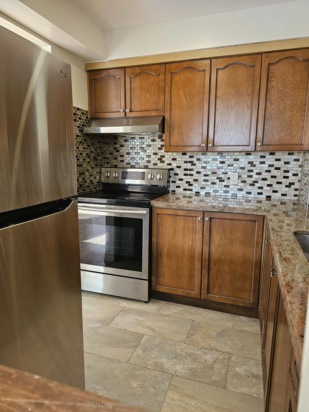
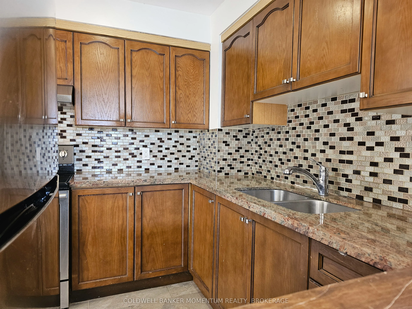
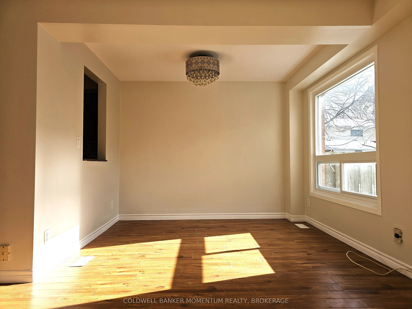
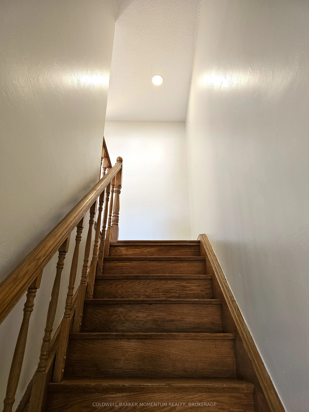
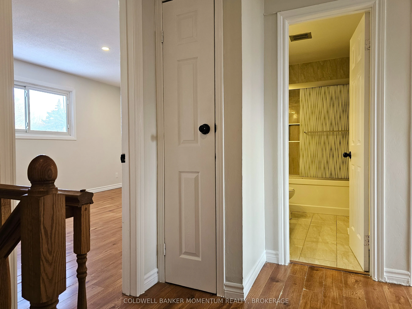
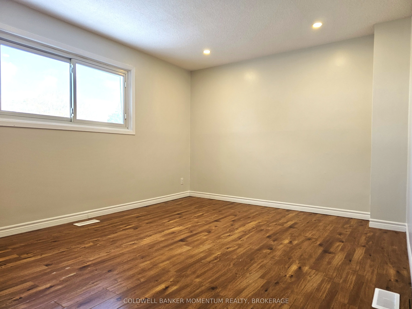
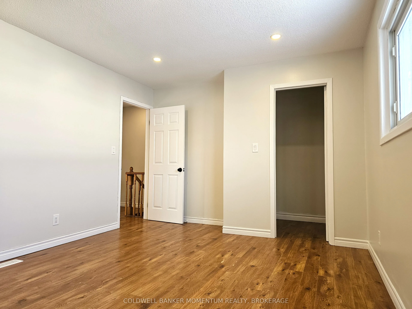
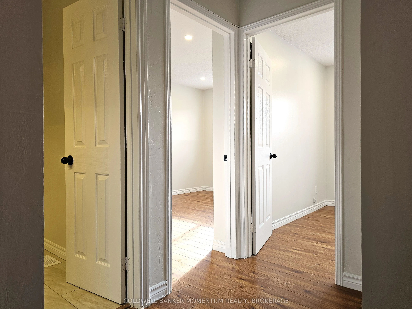
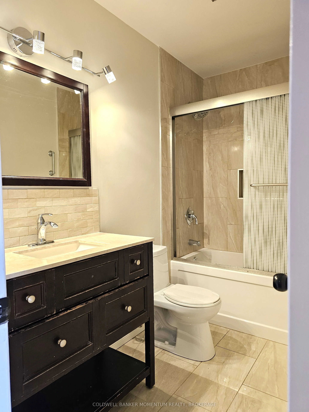
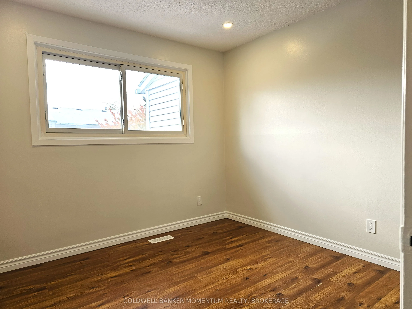
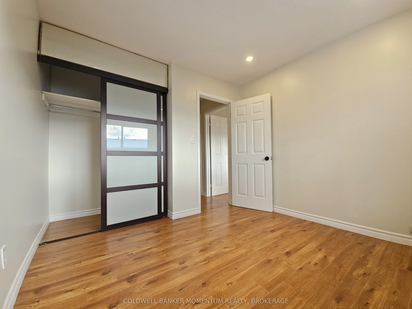
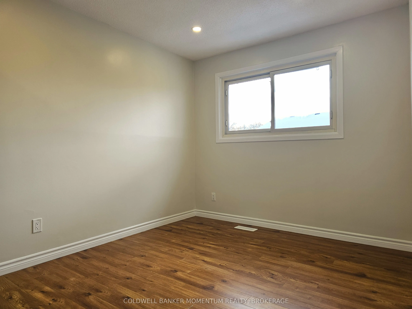
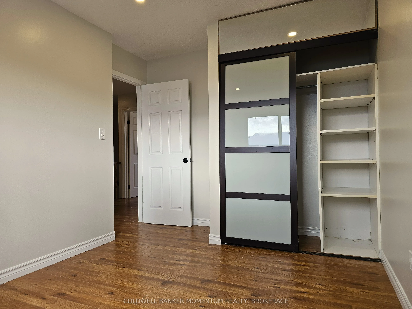
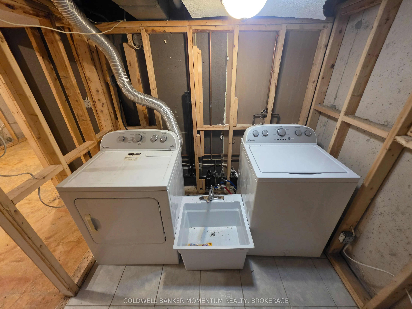
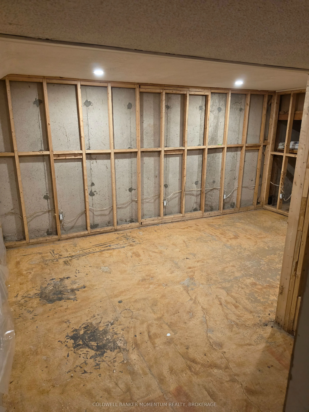
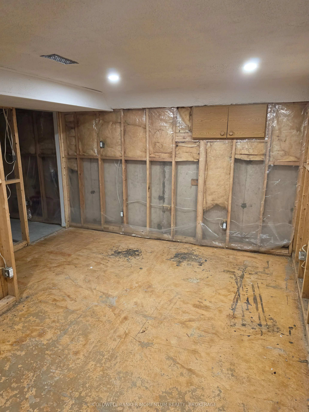
Opportunity is knocking louder than ever at this vacant 3-bedroom condo townhouse, tucked into a quiet, nature-rich pocket of St. Catharines just steps from the Welland Canal and its scenic trail network. Perfect for morning walks, evening bike rides, or simply enjoying the green space right outside... your door. Inside, a smart, functional layout offers comfortable living for families and downsizers alike, and the partially finished basement adds valuable bonus space for a rec room, home office, or gym, with room to finish it your way. The location keeps you close to schools, local amenities, and easy commuter access. With immediate possession available, this is a rare chance to move in fast and settle into a sought-after community without delay. Book your showing today!
Full Property Details
Interior
Bedrooms
3
Bedrooms Plus
0
Total Bedrooms
3
Washrooms
2
Square Footage
1000-1199 sqft
Basement
Full,Partially Finished
Heating Source
Gas
Heating Fuel
Forced Air
Air Conditioning
Central Air
Family Room
Yes
Kitchens
1
Kitchens Plus
0
Total Kitchens
1
Fireplace Features
No
Bedrooms
3
Bedrooms Plus
0
Total Bedrooms
3
Washrooms
2
Square Footage
1000-1199 sqft
Basement
Full,Partially Finished
Heating Source
Gas
Heating Fuel
Forced Air
Air Conditioning
Central Air
Family Room
Yes
Kitchens
1
Kitchens Plus
0
Total Kitchens
1
Fireplace Features
No
Exterior
Driveway
Private,Other,Reserved/Assigned
Waterfront
None
Parking Spaces
2
Total Parking Spaces
2.00
Parking Description
Private,Other,Reserved/Assigned
Garage Spaces
1
Zoning
R3
Balcony
None
Driveway
Private,Other,Reserved/Assigned
Waterfront
None
Parking Spaces
2
Total Parking Spaces
2.00
Parking Description
Private,Other,Reserved/Assigned
Garage Spaces
1
Zoning
R3
Balcony
None
Building Description
Style
2-Storey
Home Type
Condo
Subtype
Condo Townhouse
Year Built
31-50
Property Orientation
South
Exterior Finish
Vinyl Siding,Brick
Possession Date
No Data
Locker
None
Style
2-Storey
Home Type
Condo
Subtype
Condo Townhouse
Year Built
31-50
Property Orientation
South
Exterior Finish
Vinyl Siding,Brick
Possession Date
No Data
Locker
None
Community
Community
Carlton/Bunting
Community
Carlton/Bunting
Taxes & Fees
Taxes
$2,615 /yr
Tax Year
2026
Occupancy
Vacant
Maintenance Fee
$400/mo
Common Elements
Included
Parking
Included
Water
Included
Building Insurance
Included
Taxes
$2,615 /yr
Tax Year
2026
Occupancy
Vacant
Maintenance Fee
$400/mo
Common Elements
Included
Parking
Included
Water
Included
Building Insurance
Included
Other
Pets
Yes-with Restrictions
Pets
Yes-with Restrictions
Room Types
Bedroom
-
Dimensions 12.99 x 8.89 feet
115.48 sqft
Bedroom
-
Dimensions 9.91 x 9.91 feet
98.21 sqft
Dining Room
-
Dimensions 15.55 x 6.99 feet
108.69 sqft
Kitchen
-
Dimensions 8.83 x 7.74 feet
68.34 sqft
Laundry
-
Dimensions 6.99 x 6.66 feet
46.55 sqft
Living Room
-
Dimensions 16.99 x 11.98 feet
203.54 sqft
Primary Bedroom
-
Dimensions 15.75 x 11.22 feet
176.72 sqft
Recreation
-
Dimensions 14.99 x 11.65 feet
174.63 sqft
Similar Properties(No results)
Mortgage Calculator
Calculate your estimated monthly mortgage payment
Price
$369,999
$
%
%
Total cost of mortgage
$0
Monthly payment
By clicking Save, we will calculate your estimated mortgage for all properties using the saved values (down payment percentage, interest rate, and amortization).
The accuracy and applicability of this calculator are not guaranteed.