Sign In or Create a Free Account to see full details of this property
Key Facts
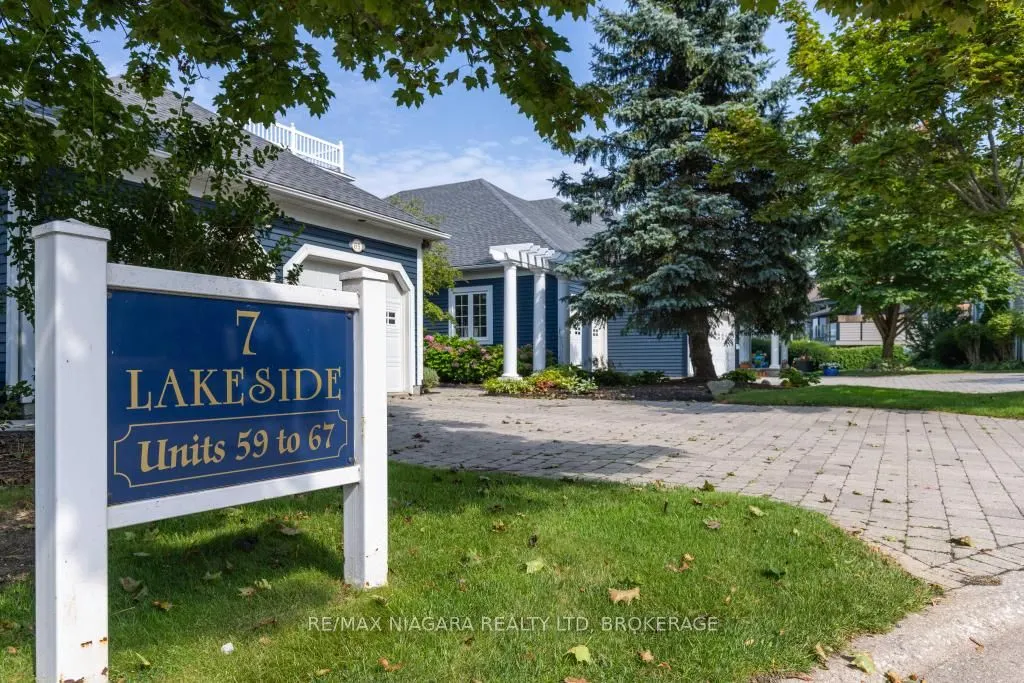
Key facts for 7 Lakeside Drive #66
Property Type
Condo, 2-Storey
Parking
1 garage, 3 parking
MLS #
X13847476
Size
1600-1799 sqft
Basement
Finished
Listed on
2026-10-01
Lot size
-
Tax
$11,145 /yr
Days on Market
12
Approximate Age
16-30
Maintenance Fee
$747/mo
Cable TV, Common Ele...
Description
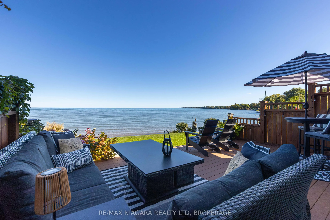
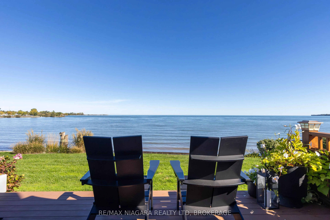
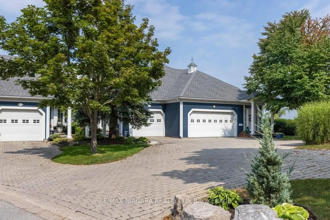
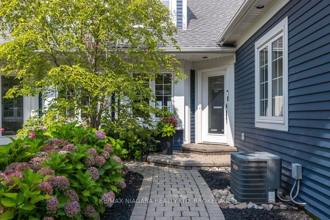
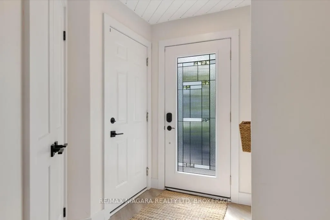
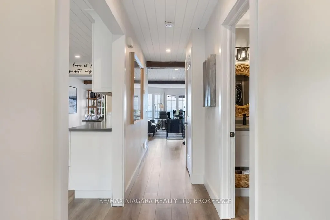
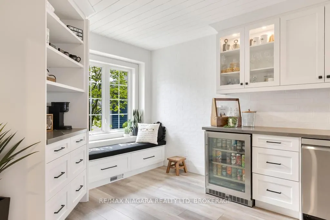
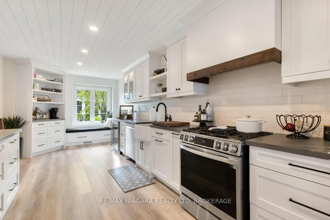
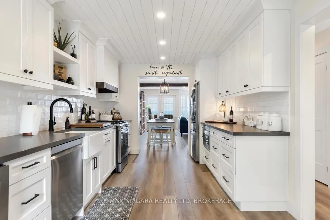
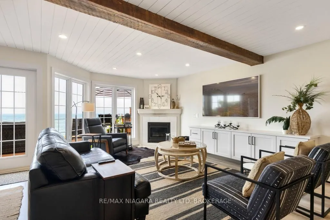
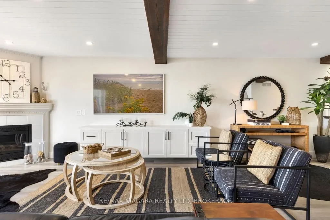
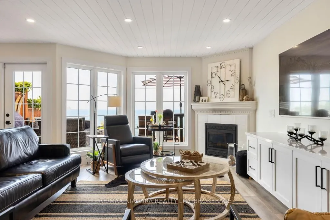
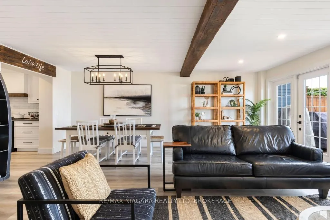
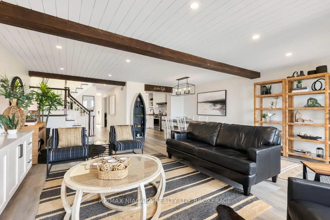
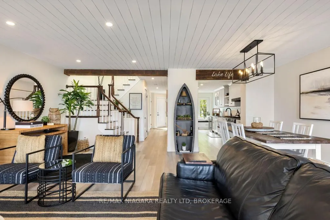
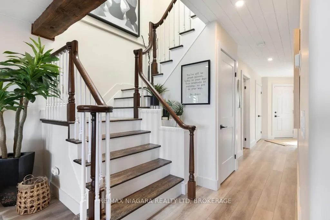
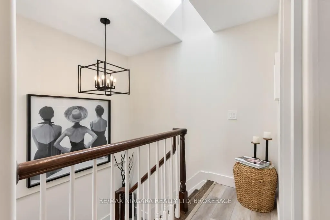
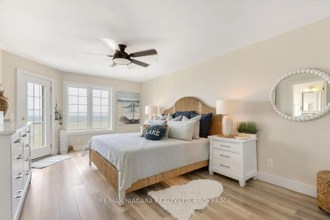
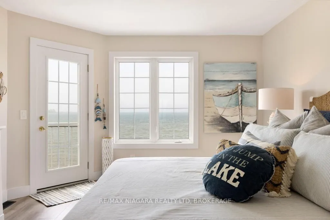
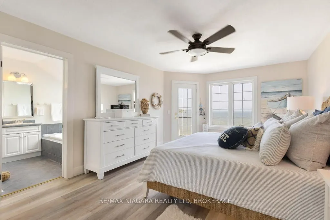
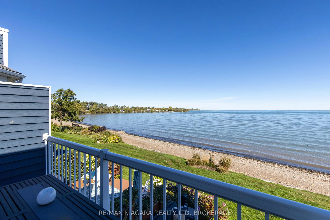
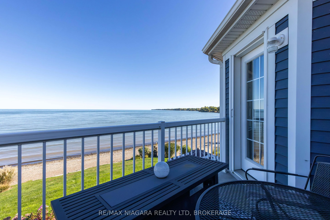
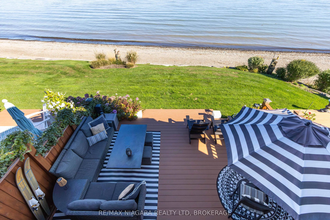
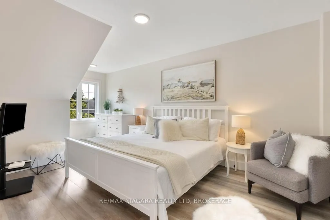
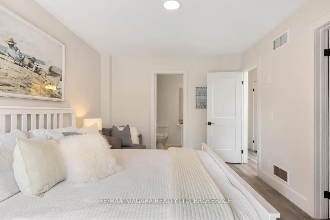
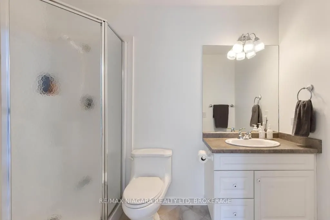
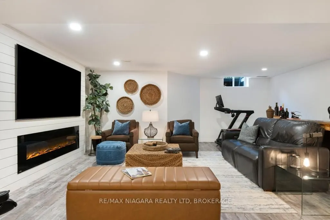
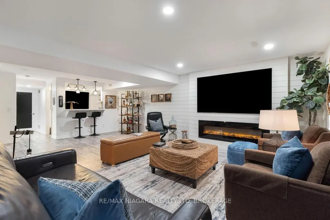
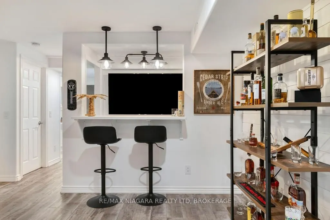
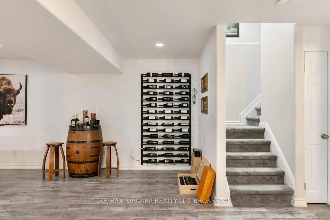
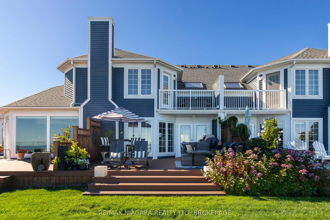
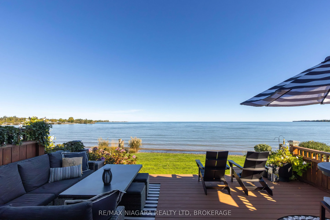
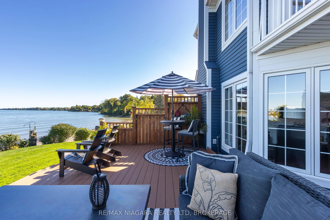
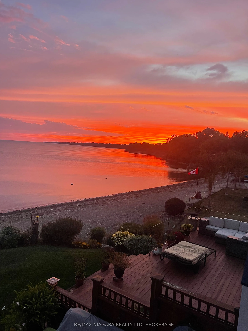
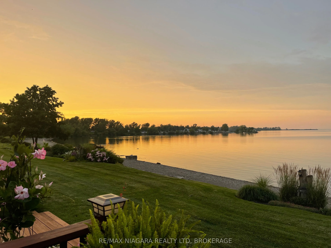
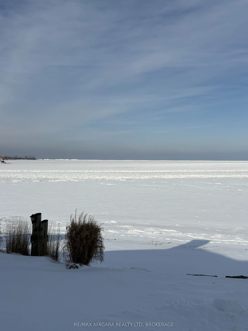
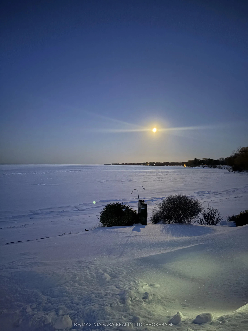
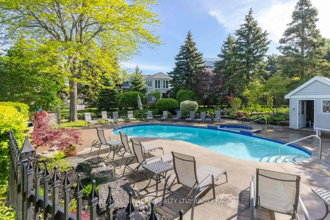
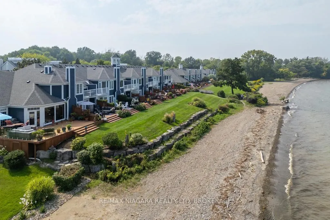
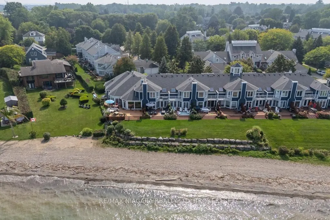
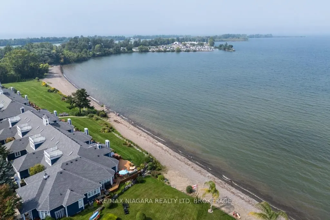
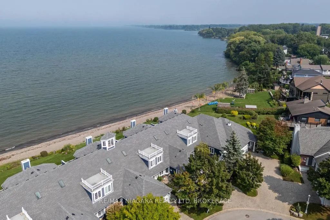
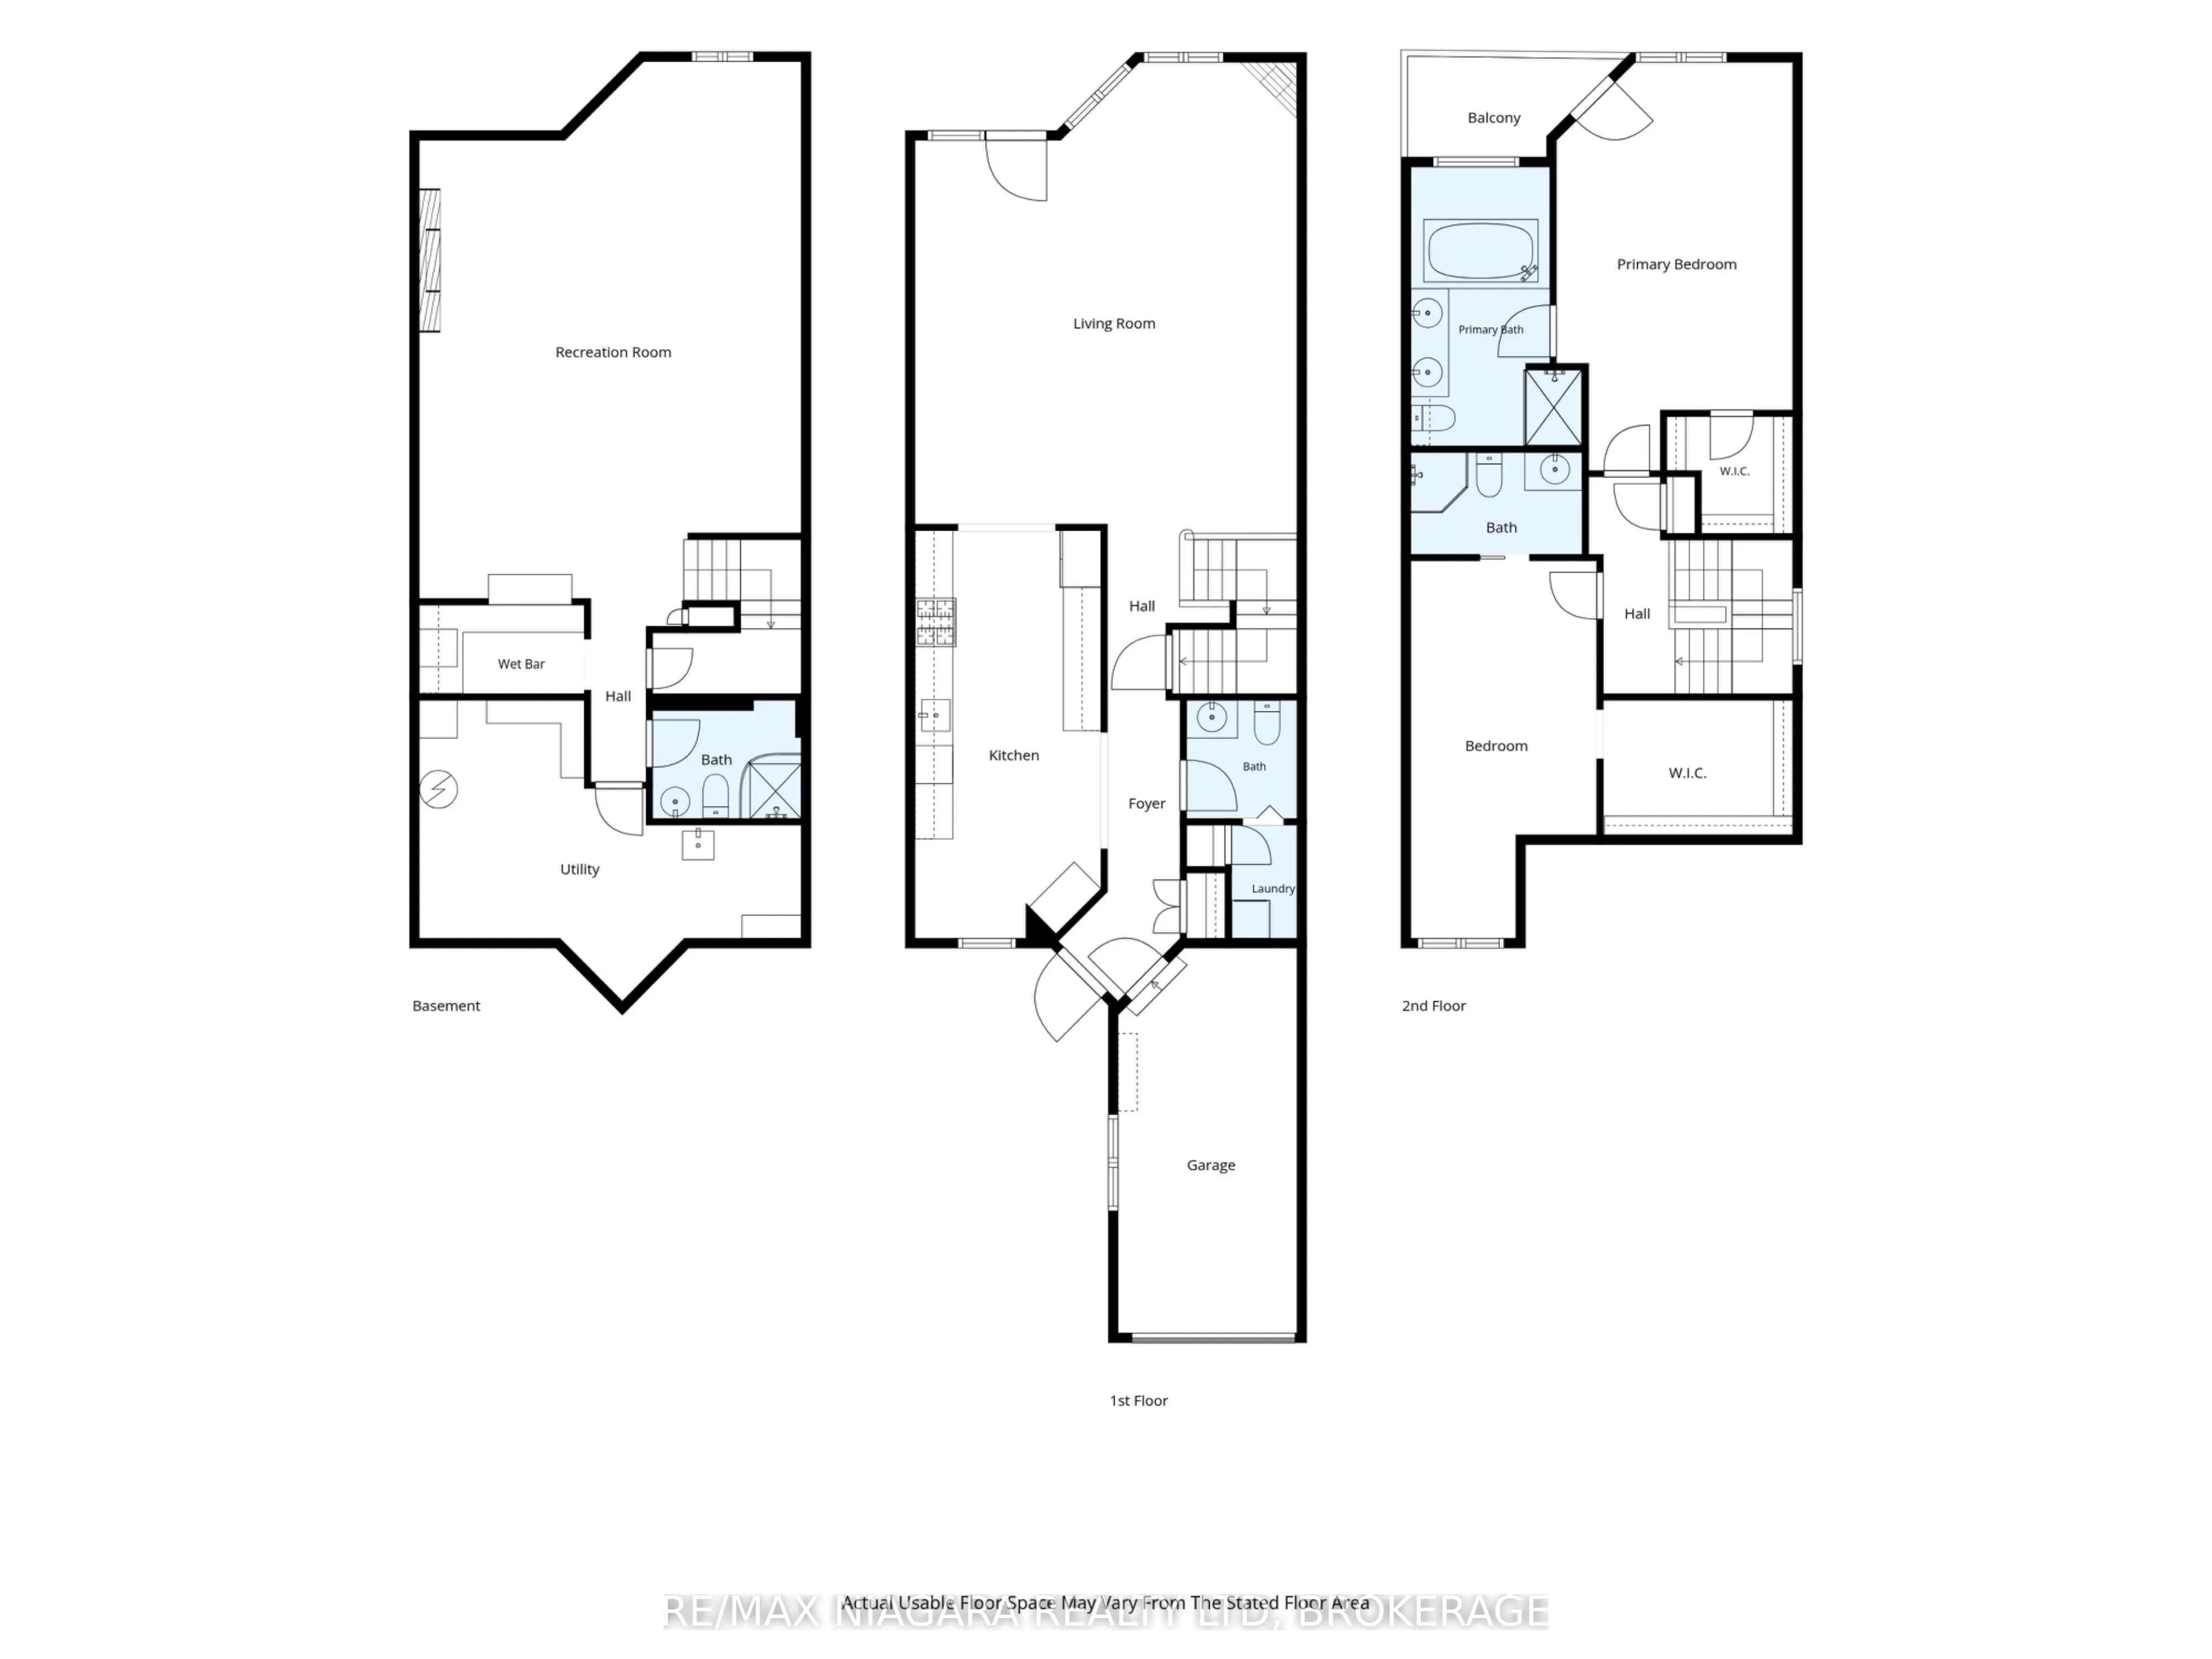
Experience true "LAKEFRONT LIVING" in this beautifully renovated waterfront townhome, with unobstructed views of Lake Ontario and the water quite literally in your backyard! This two-bedroom, four bathroom townhome combines an airy costal style with exceptional access to the beach, marina, boating ...and waterfront recreation. Inside, shiplap ceilings and pot lighting create a crisp, modern costal backdrop. The custom kitchen is made for easy mornings and lively gatherings, featuring a dedicated coffee bar, charming window seat, and separate beverage refrigerator. Thoughtful finishes carry throughout the home. Both bedrooms offer their own private ensuite and walk-in closet, creating comfortable retreats for owners and guests alike. Downstairs, the finished basement shifts into a rich, whiskey & wine-inspired retreat. An electric fireplace sets the mood, and two televisions make it an ideal destination for football, sports nights, or relaxed movie marathons.The outdoor lifestyle is the true headline. Carry a kayak or paddleboard to the beach, launch a Sea-Doo for an afternoon on the water, or simply take in the unobstructed lakefront scenery. Within the community, a pool and gazebo offer even more ways to unwind and connect. Just minutes from "Niagara-on-the-Lake" with its world-renowned wineries, exceptional restaurants and charming Old Town, some of Niagara's most celebrated experiences are right at your doorstep. Polished, inviting, and tailored to life by the water, this is more than a home-it is a year-round lakefront escape. Arrange your private viewing and experience it for yourself.
Full Property Details
Interior
Bedrooms
2
Total Bedrooms
2
Washrooms
4
Square Footage
1600-1799 sqft
Basement
Finished
Heating Source
Gas
Heating Fuel
Forced Air
Air Conditioning
Central Air
Family Room
Yes
Kitchens
1
Total Kitchens
1
Fireplace Features
Yes
Bedrooms
2
Total Bedrooms
2
Washrooms
4
Square Footage
1600-1799 sqft
Basement
Finished
Heating Source
Gas
Heating Fuel
Forced Air
Air Conditioning
Central Air
Family Room
Yes
Kitchens
1
Total Kitchens
1
Fireplace Features
Yes
Exterior
Pool
Outdoor Pool
Waterfront
Direct,WaterfrontCommunity
Parking Spaces
3
Total Parking Spaces
3.00
Garage Spaces
1
Zoning
R2
Balcony
Open
Pool
Outdoor Pool
Waterfront
Direct,WaterfrontCommunity
Parking Spaces
3
Total Parking Spaces
3.00
Garage Spaces
1
Zoning
R2
Balcony
Open
Building Description
Style
2-Storey
Home Type
Condo
Subtype
Condo Townhouse
Year Built
16-30
Property Orientation
North
Exterior Finish
Metal/Steel Siding
Possession Date
1/22/2027
Locker
None
Style
2-Storey
Home Type
Condo
Subtype
Condo Townhouse
Year Built
16-30
Property Orientation
North
Exterior Finish
Metal/Steel Siding
Possession Date
1/22/2027
Locker
None
Community
Community
Port Weller
Community
Port Weller
Taxes & Fees
Taxes
$11,145 /yr
Tax Year
2026
Occupancy
Owner
Maintenance Fee
$747/mo
Cable TV
Included
Common Elements
Included
Parking
Included
Water
Included
Building Insurance
Included
Taxes
$11,145 /yr
Tax Year
2026
Occupancy
Owner
Maintenance Fee
$747/mo
Cable TV
Included
Common Elements
Included
Parking
Included
Water
Included
Building Insurance
Included
Other
Pets
Yes-with Restrictions
Pets
Yes-with Restrictions
Room Types
Bathroom
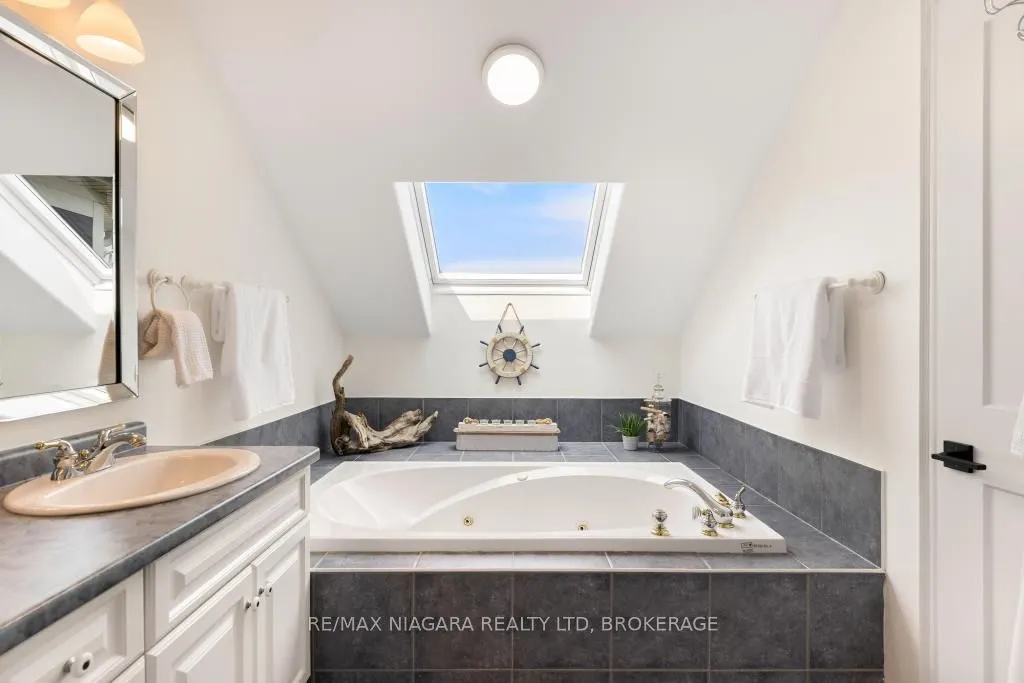
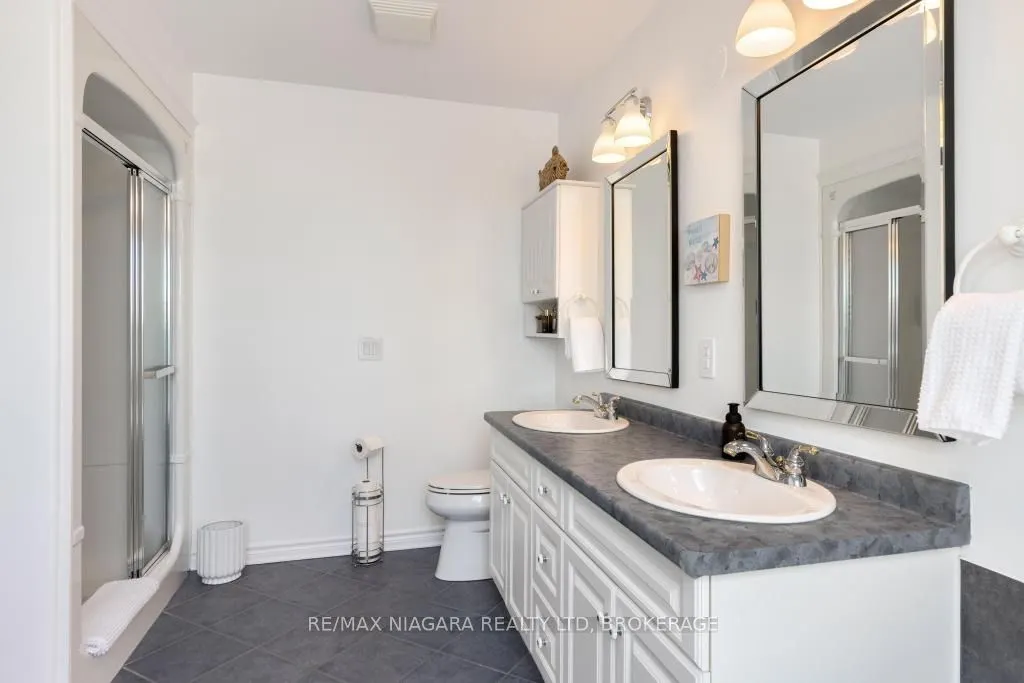
Separate Shower, Soaking Tub, Double Sink
Dimensions 14.5 x 8.89 feet
128.9 sqft
Bathroom
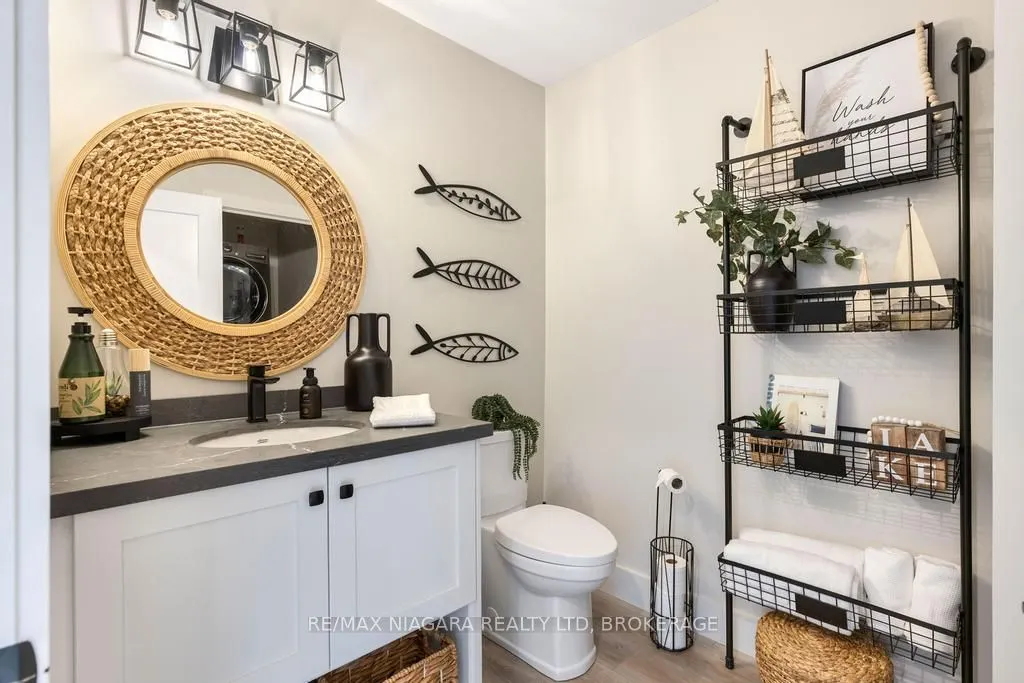
2 Pc Bath
Dimensions 6.17 x 5.74 feet
35.42 sqft
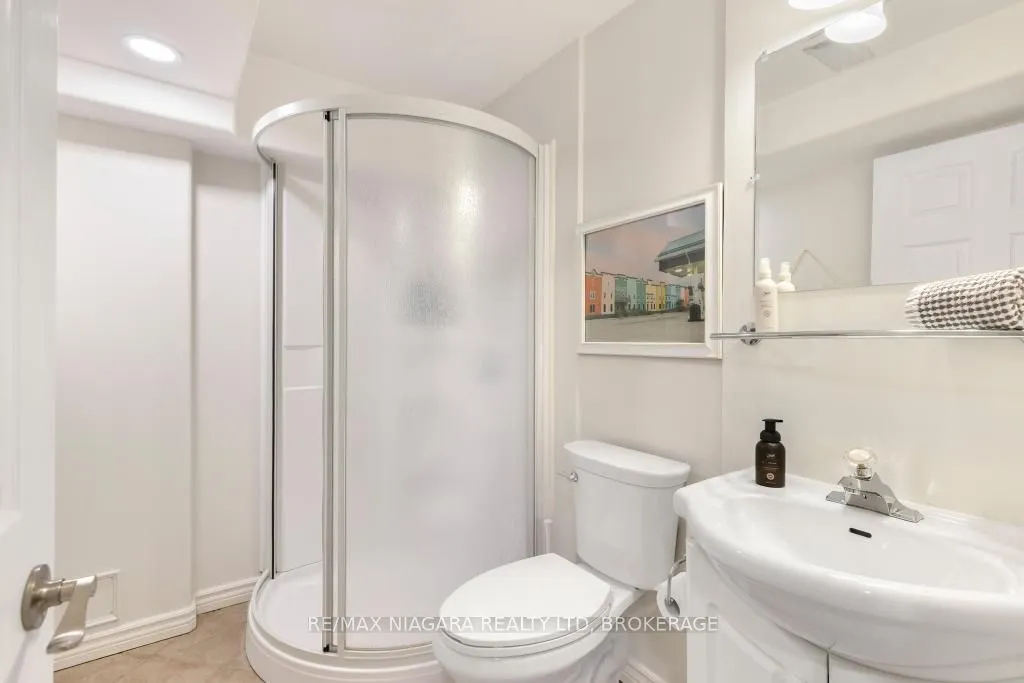
Bathroom
3 Pc Bath
Dimensions 7.74 x 6.17 feet
47.76 sqft
Bathroom
3 Pc Ensuite
Dimensions 8.89 x 5.25 feet
46.67 sqft
Bedroom 2
3 Pc Ensuite, Walk-In Closet(s)
Dimensions 19.65 x 9.65 feet
189.62 sqft
Dining Room
Overlook Water, W/O To Deck
Dimensions 19.98 x 8.99 feet
179.62 sqft
Family Room
Dry Bar, Electric Fireplace
Dimensions 29.4 x 19.82 feet
582.71 sqft
Kitchen
B/I Appliances
Dimensions 21.23 x 9.65 feet
204.87 sqft
Living Room
Overlook Water, Fireplace
Dimensions 23.98 x 10.99 feet
263.54 sqft
Primary Bedroom
5 Pc Ensuite, Walk-In Closet(s), W/O To Balcony
Dimensions 21.23 x 12.3 feet
261.13 sqft
Utility Room
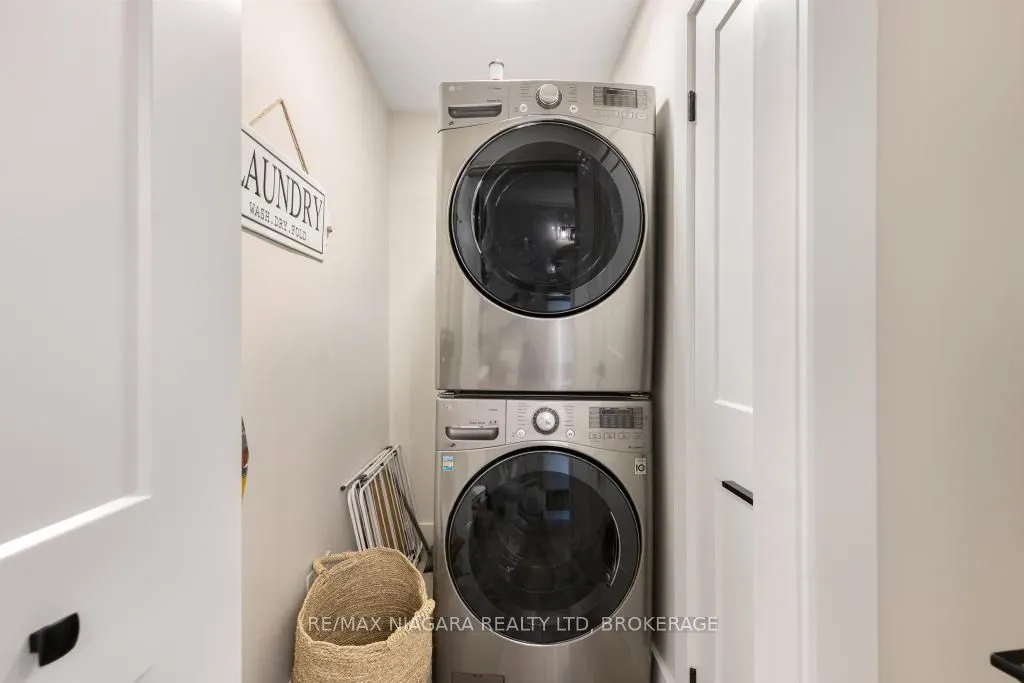
Laundry Sink
Dimensions 19.82 x 13.58 feet
269.16 sqft
Similar Properties(No results)
Mortgage Calculator
Calculate your estimated monthly mortgage payment
Price
$1,133,000
$
%
%
Total cost of mortgage
$0
Monthly payment
By clicking Save, we will calculate your estimated mortgage for all properties using the saved values (down payment percentage, interest rate, and amortization).
The accuracy and applicability of this calculator are not guaranteed.