Sign In or Create a Free Account to see full details of this property
Key Facts
Key facts for 51 Union Street
Property Type
House, 2-Storey
Parking
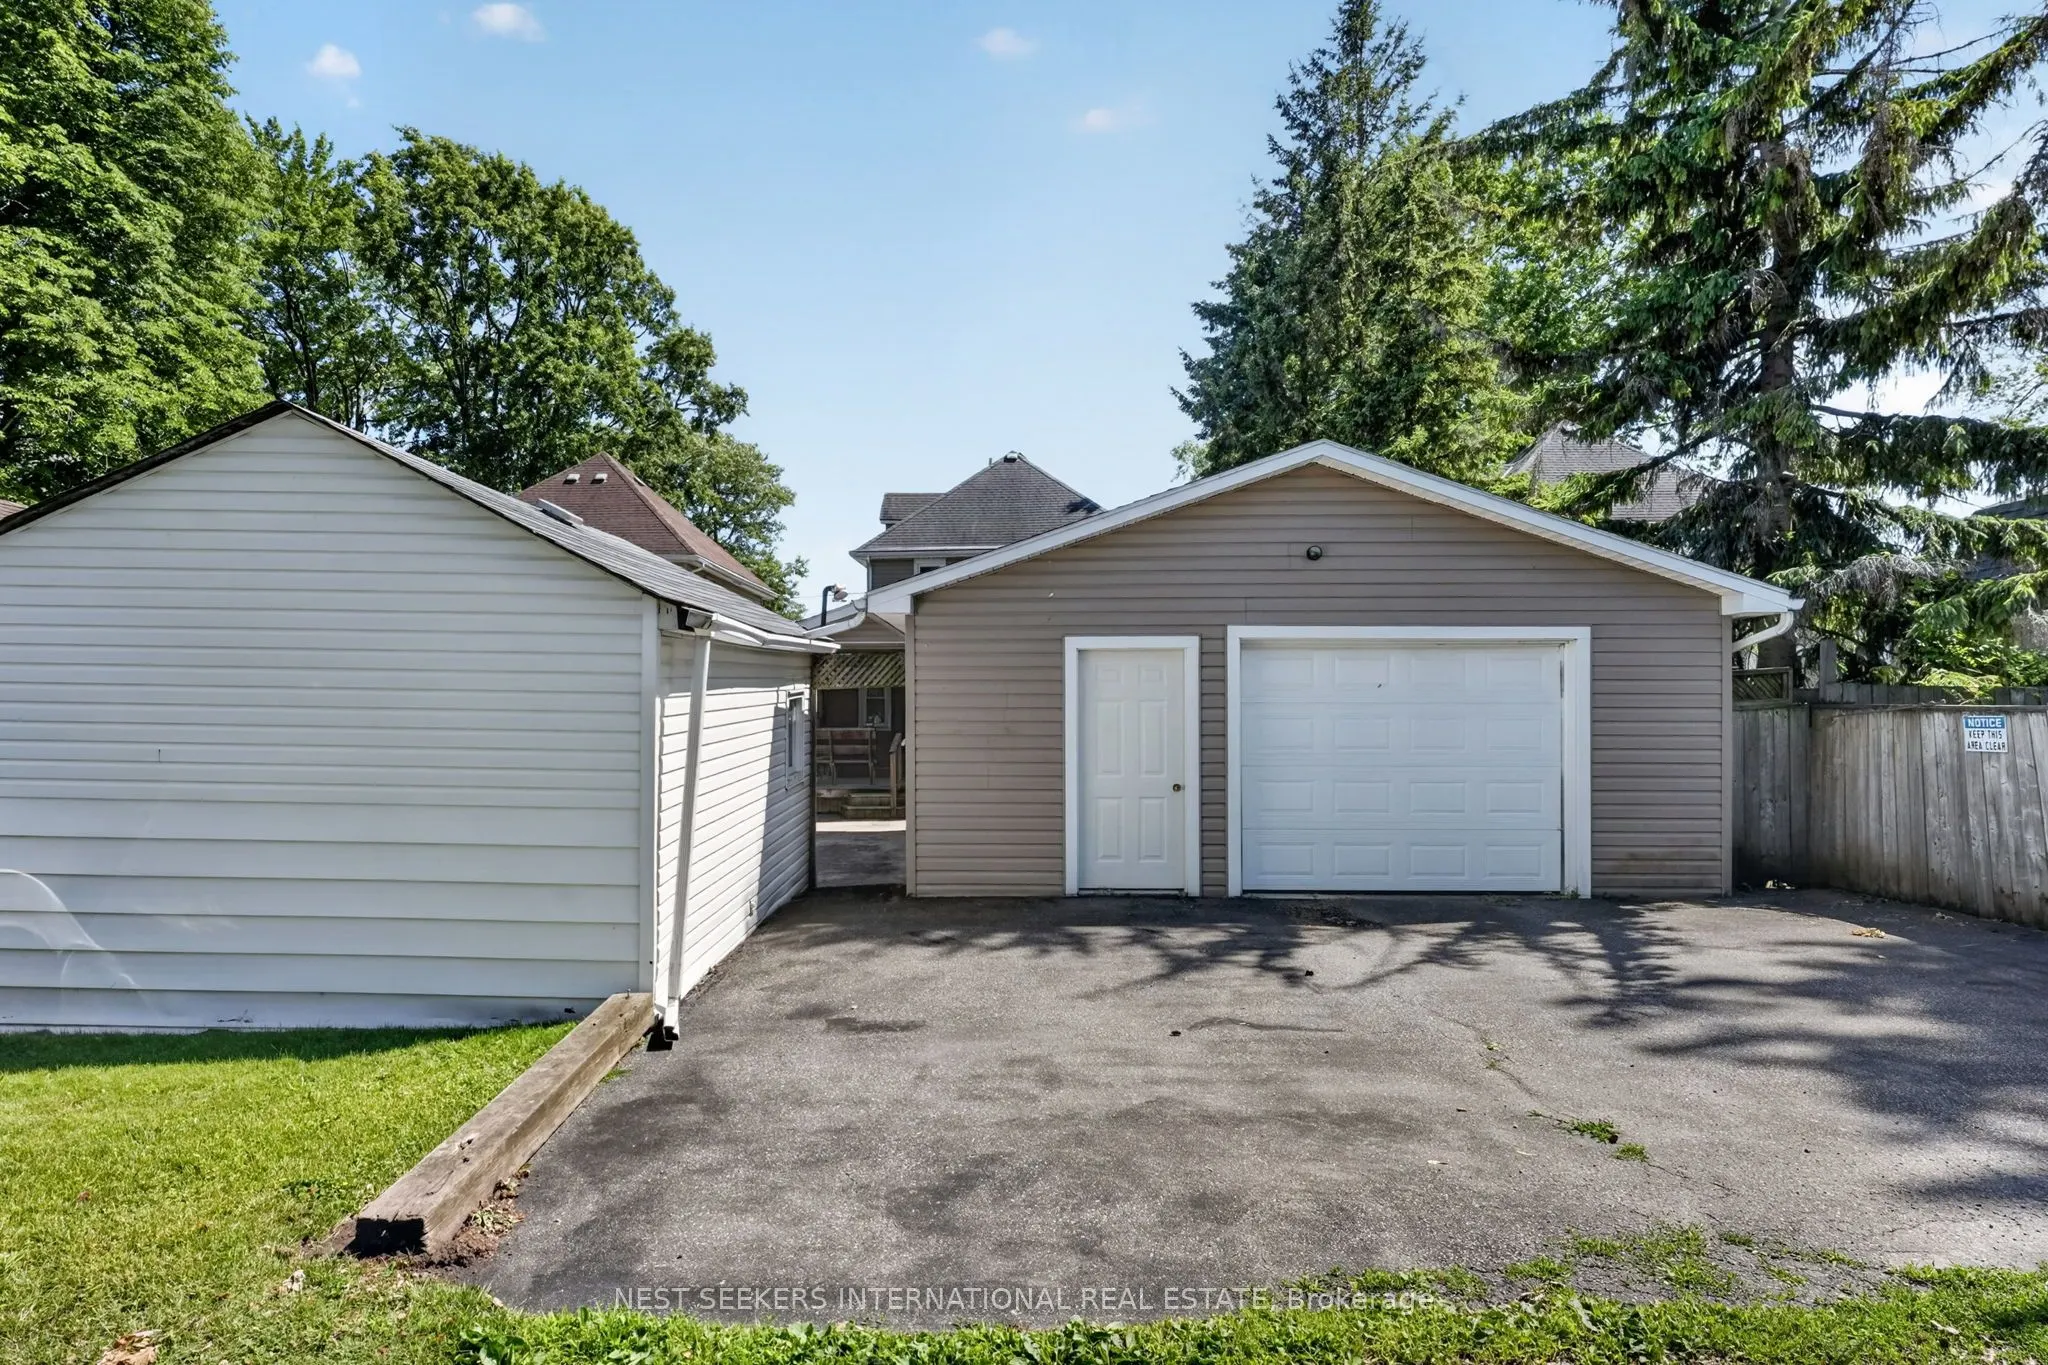
Detached 2 garage, 2 parking
MLS #
X13824554
Size
1100-1500 sqft
Basement
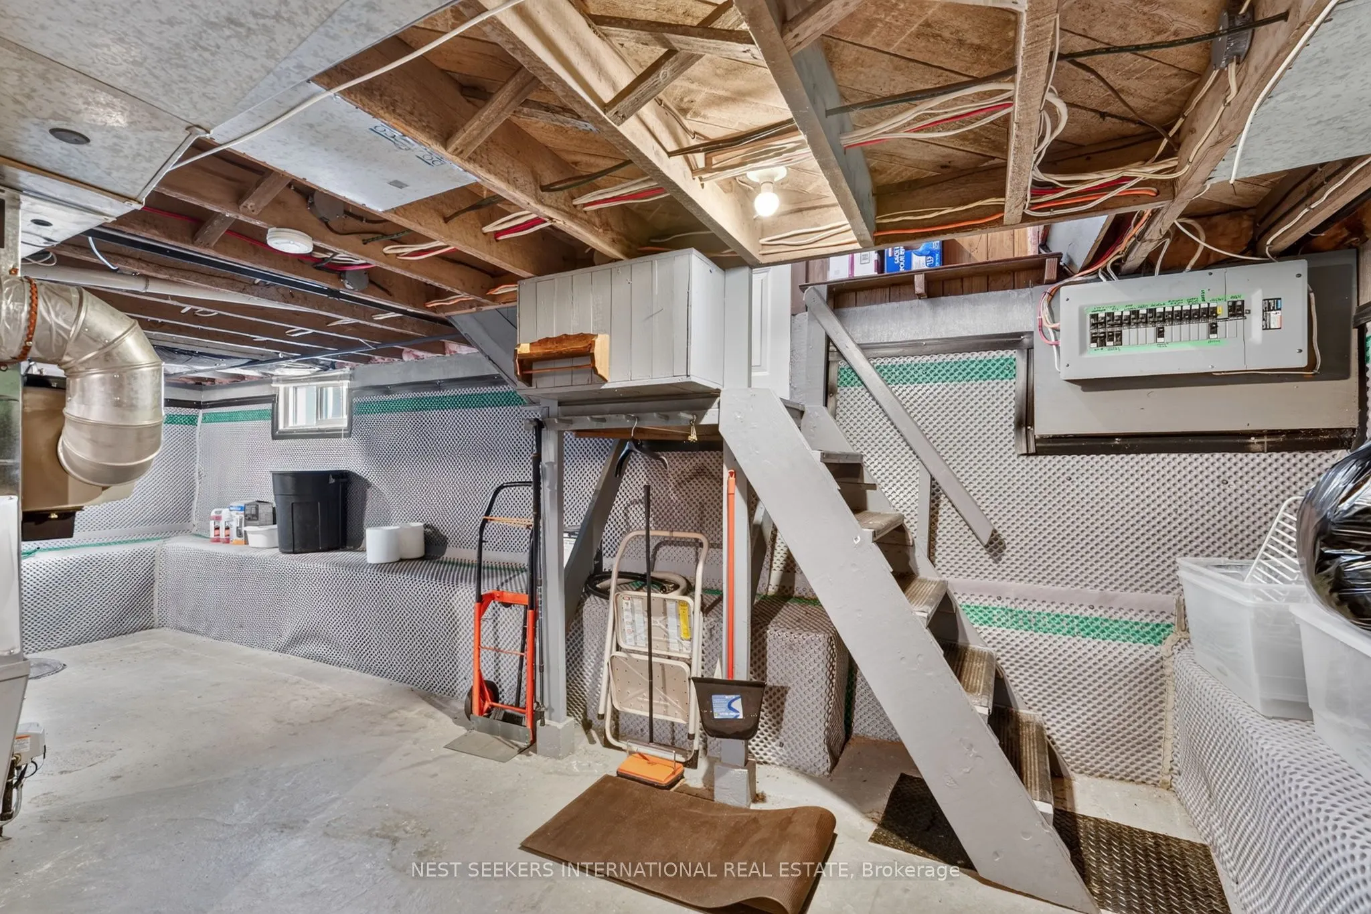
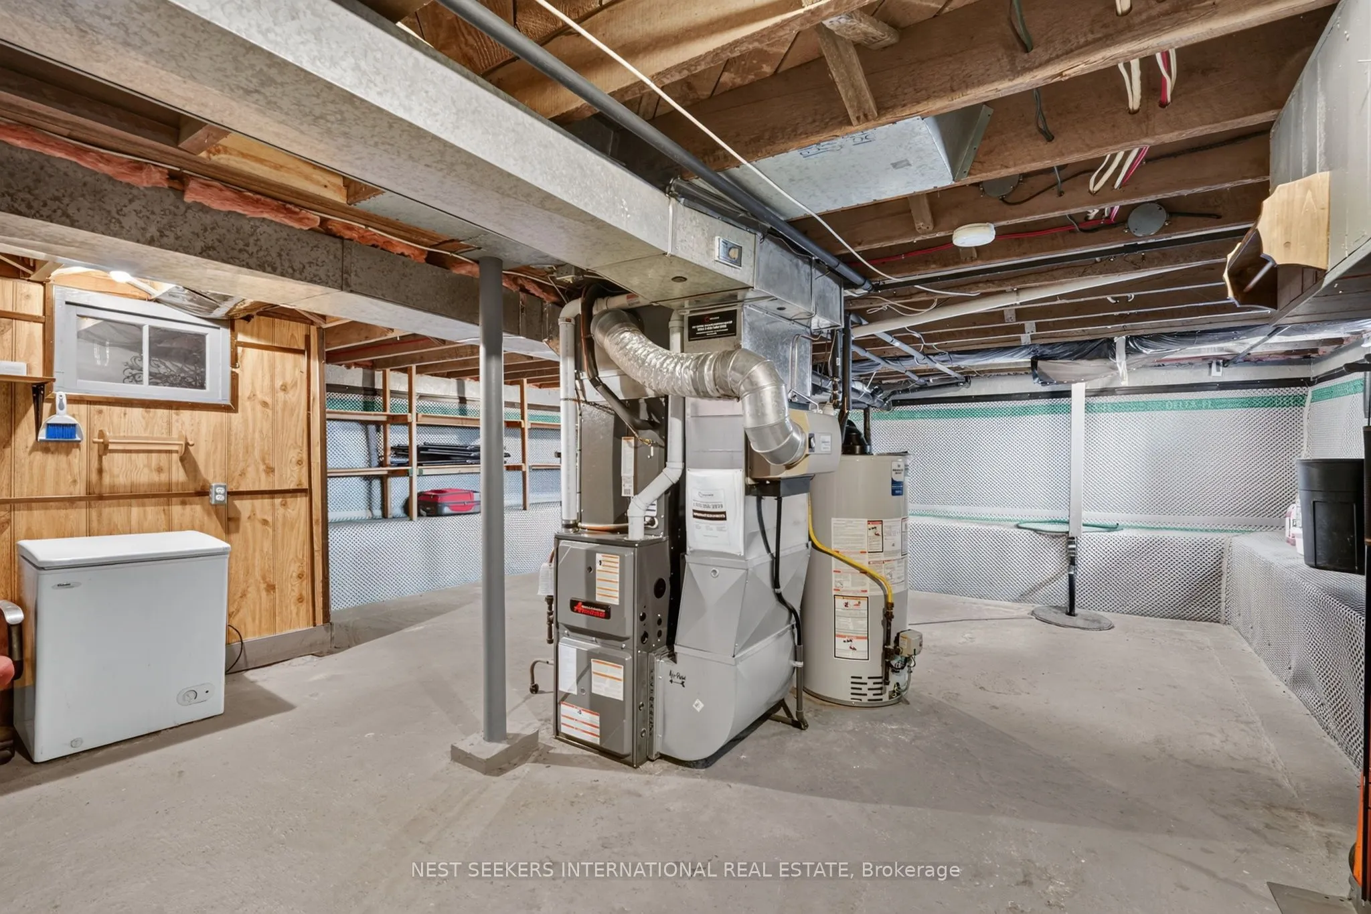
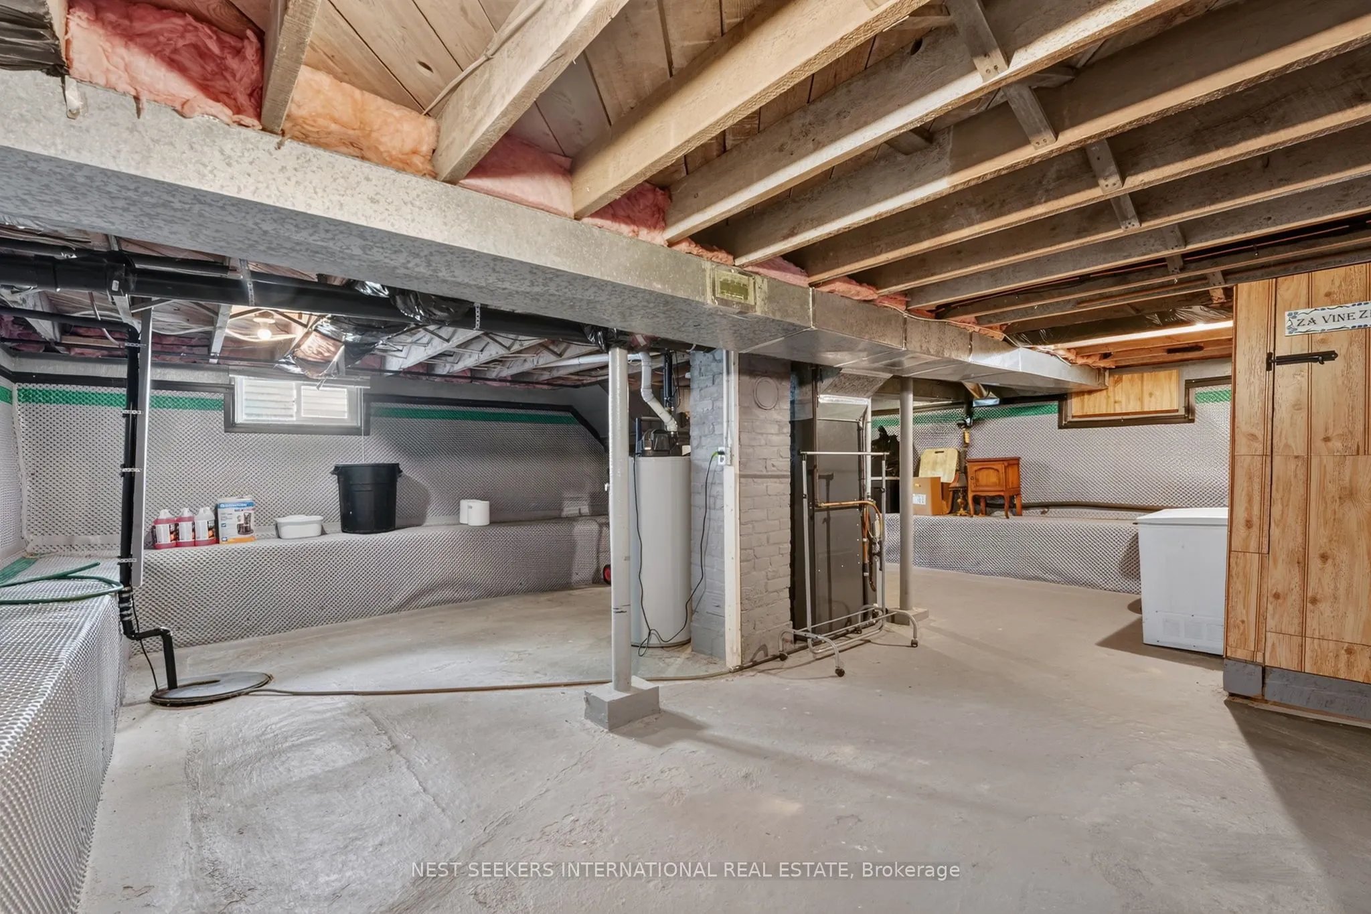
Full,Unfinished
Listed on
2026-09-24
Lot size
40 x 130.0
Tax
$3,389.79 /yr
Days on Market
19
Approximate Age
-
Maintenance Fee
-
Description
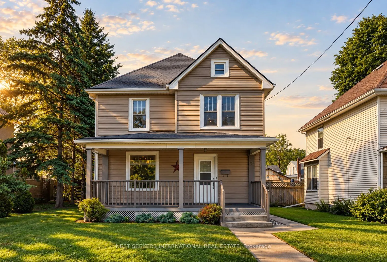
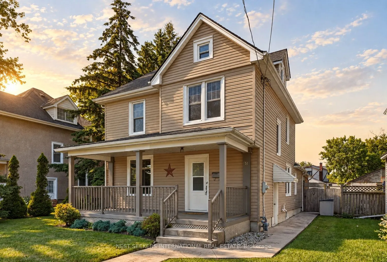
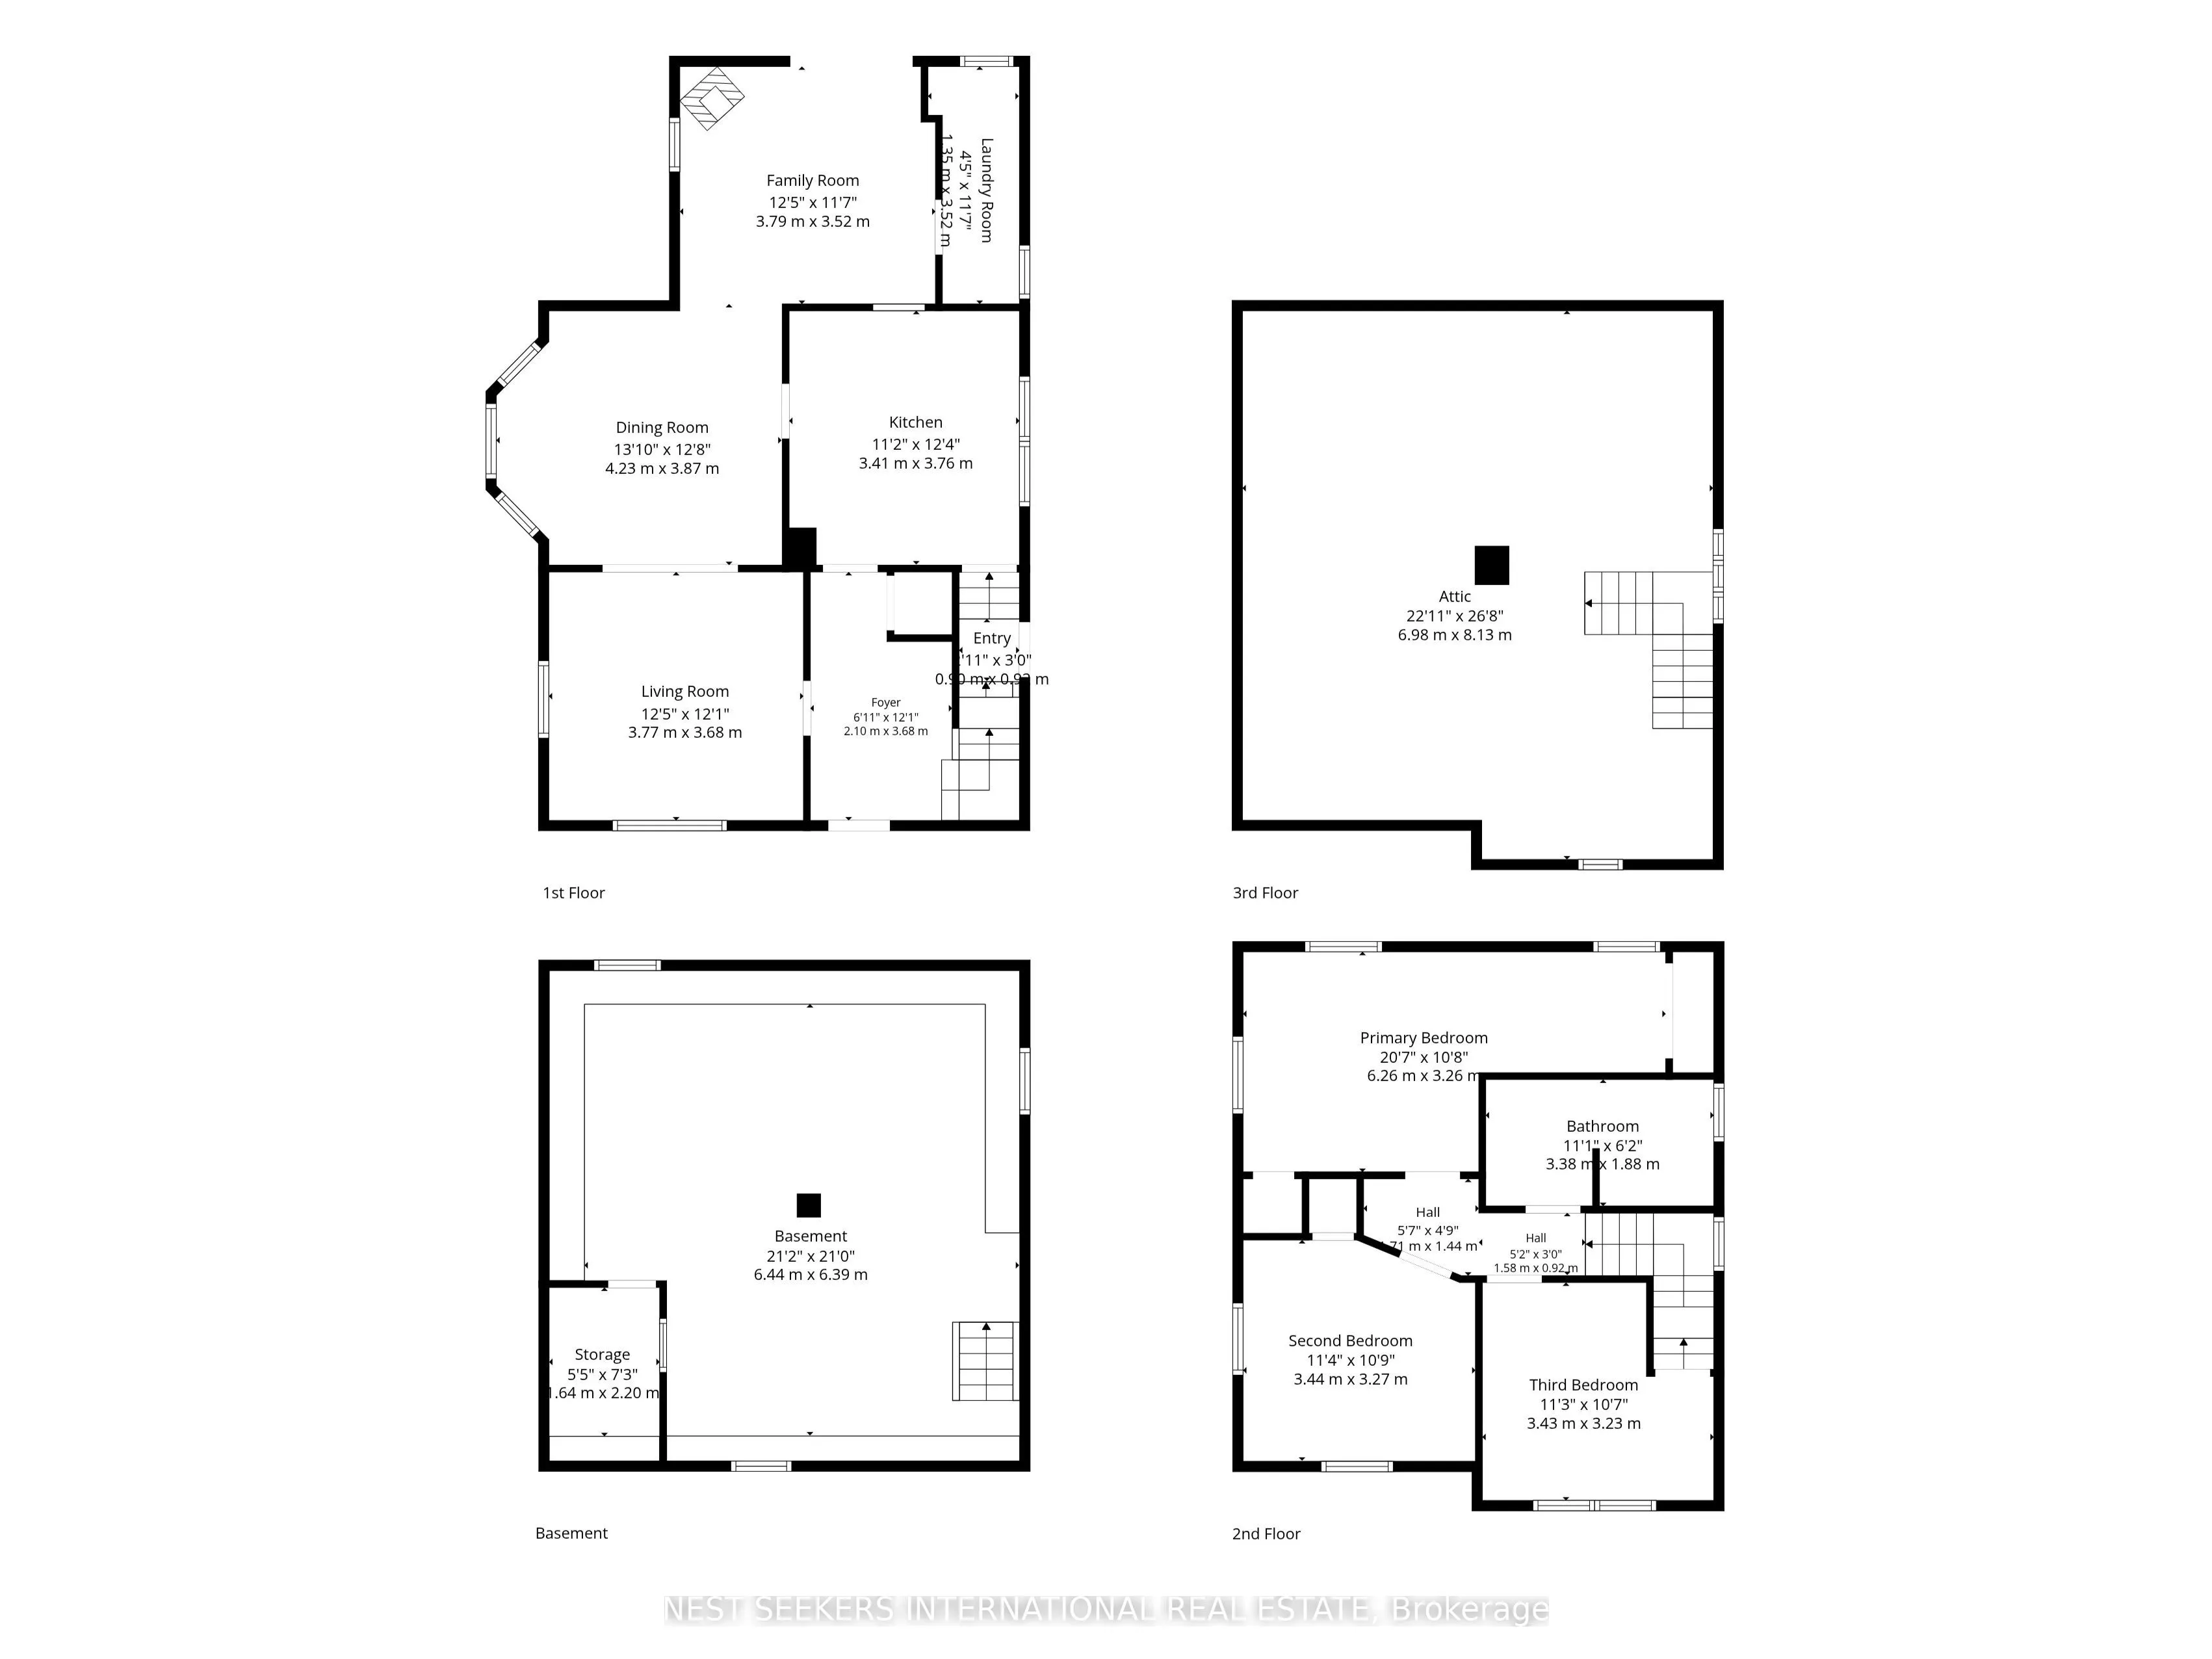
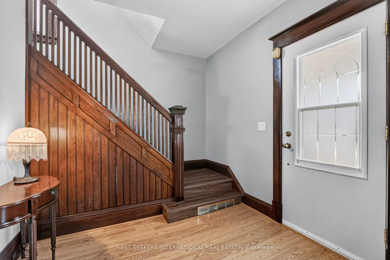
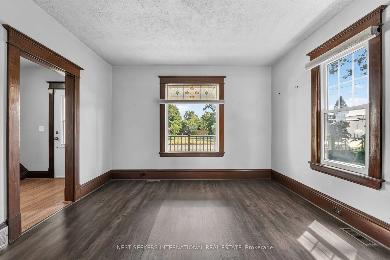
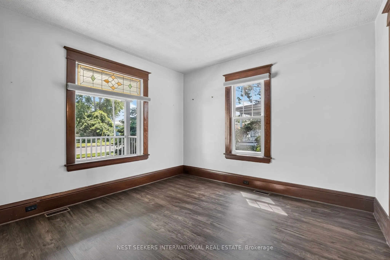
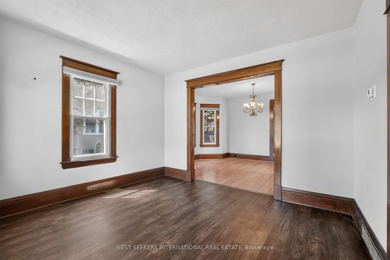
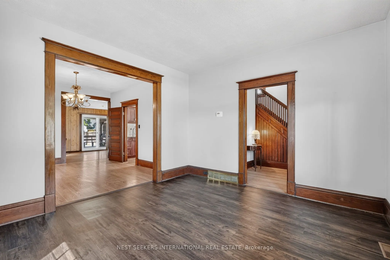
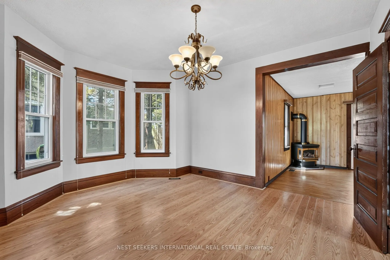
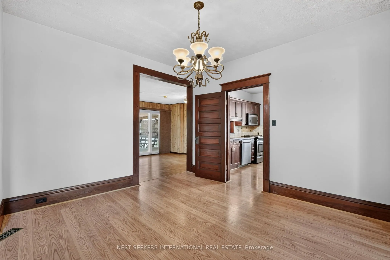
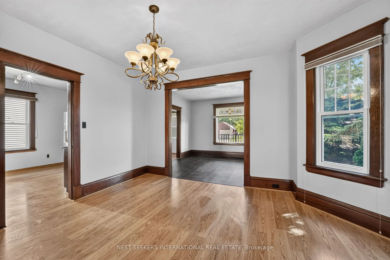
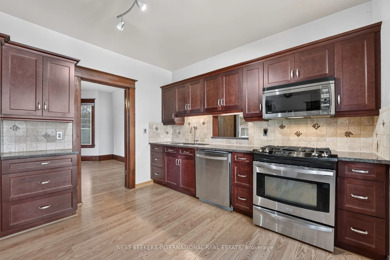
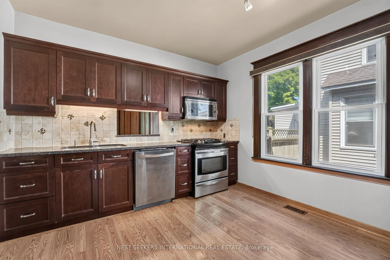
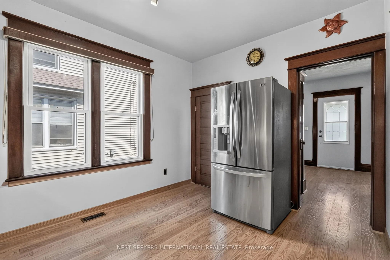
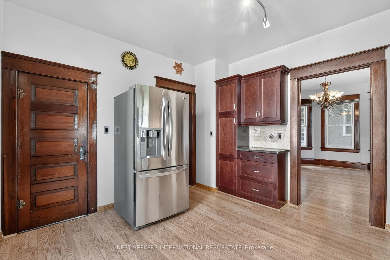
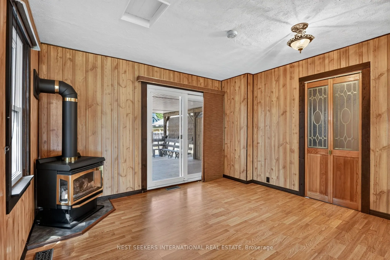
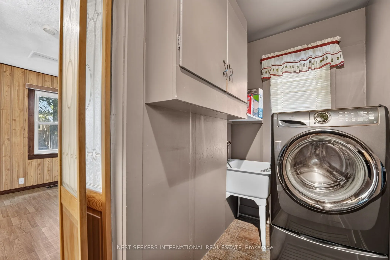
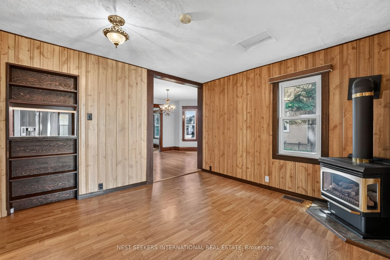
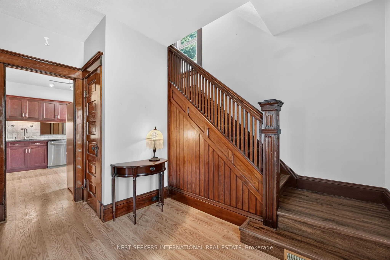
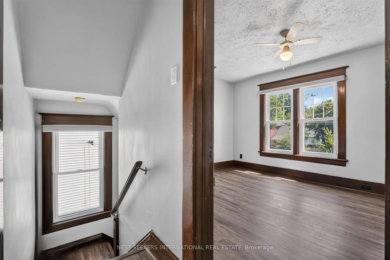
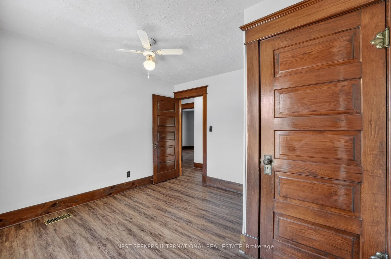
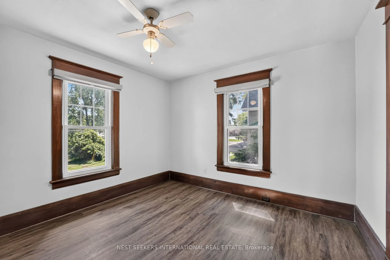
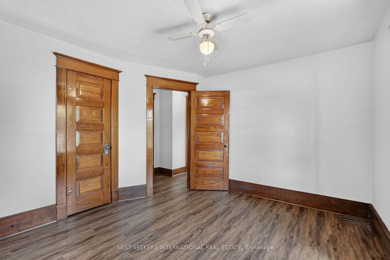
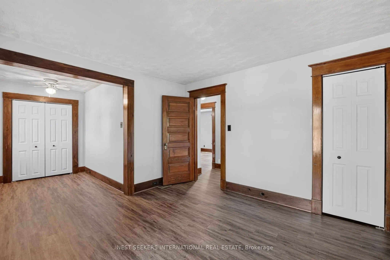
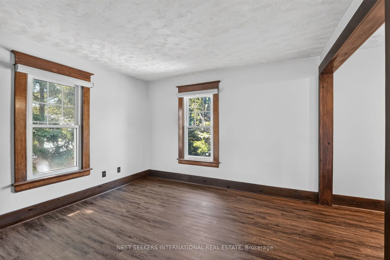
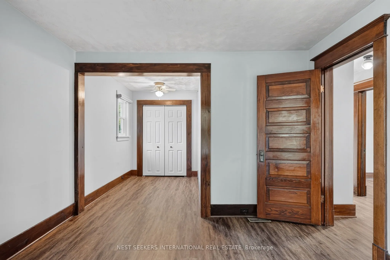
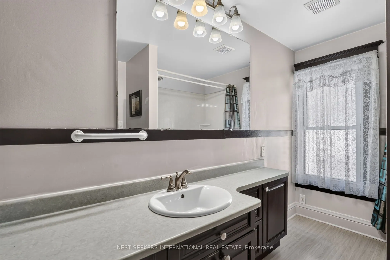
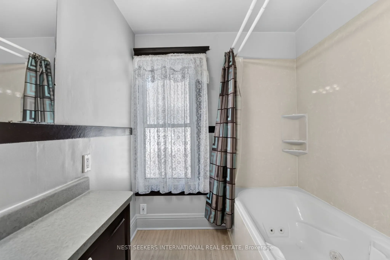
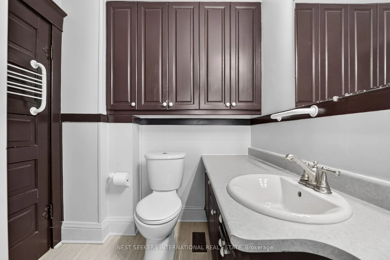
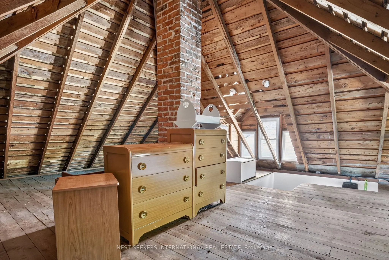
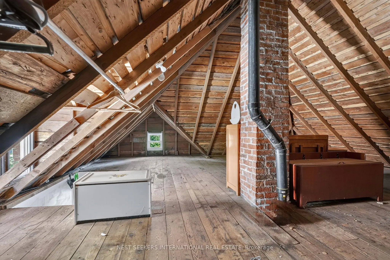
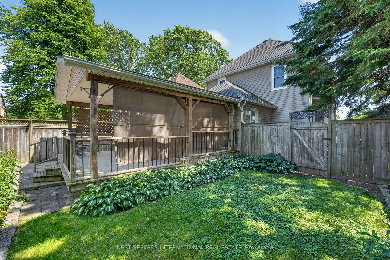
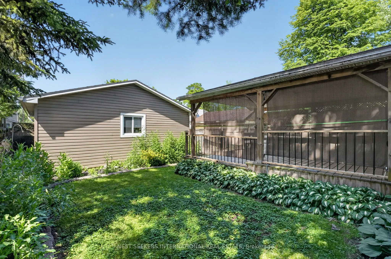
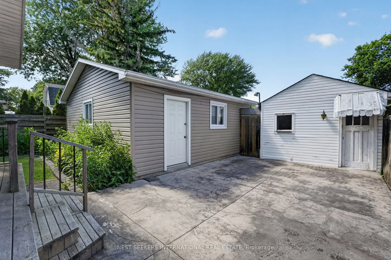
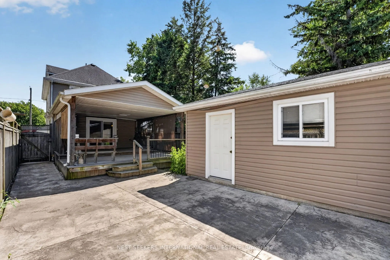
A beautifully maintained two-storey family home offering timeless comfort and exceptional pride of ownership. Thoughtfully cared for over the years, this inviting residence features three bedrooms, a full bathroom and an unfinished basement, with future potential to add a primary ensuite bath, powde...r room in the foyer and another bedroom plus full bathroom in the basement. Enjoy quiet mornings on the covered front porch or spend summer evenings entertaining on the spacious two-tier deck overlooking the private backyard. A detached double-car garage, complemented by a large storage shed or workshop, provides outstanding space for hobbies, projects and everyday convenience. With plenty of recent upgrades, the heavy lifting has already been done for you. Ideally situated in one of Port Colborne's established neighbourhoods, 51 Union Street is a home ready to welcome its next chapter.
Full Property Details
Interior
Bedrooms
3
Total Bedrooms
3
Washrooms
1
Square Footage
1100-1500 sqft
Basement
Full,Unfinished
Heating Source
Gas
Heating Fuel
Forced Air
Air Conditioning
Central Air
Family Room
Yes
Kitchens
1
Total Kitchens
1
Fireplace Features
Yes
Bedrooms
3
Total Bedrooms
3
Washrooms
1
Square Footage
1100-1500 sqft
Basement
Full,Unfinished
Heating Source
Gas
Heating Fuel
Forced Air
Air Conditioning
Central Air
Family Room
Yes
Kitchens
1
Total Kitchens
1
Fireplace Features
Yes
Exterior
Depth
130.0
Front
40.0
Driveway
Lane
Lot Size
40 x 130.0 ft
Pool
None
Parking Spaces
2
Total Parking Spaces
4.00
Parking Description
Detached
Garage Spaces
2
Depth
130.0
Front
40.0
Driveway
Lane
Lot Size
40 x 130.0 ft
Pool
None
Parking Spaces
2
Total Parking Spaces
4.00
Parking Description
Detached
Garage Spaces
2
Building Description
Style
2-Storey
Home Type
House
Subtype
Detached
Property Orientation
North
Exterior Finish
Vinyl Siding
Sewers
Sewer
Water Supply
Municipal
Possession Date
11/2/2026
Style
2-Storey
Home Type
House
Subtype
Detached
Property Orientation
North
Exterior Finish
Vinyl Siding
Sewers
Sewer
Water Supply
Municipal
Possession Date
11/2/2026
Community
Community
Main Street
Community
Main Street
Taxes & Fees
Taxes
$3,389.79 /yr
Tax Year
2025
Occupancy
Owner
Taxes
$3,389.79 /yr
Tax Year
2025
Occupancy
Owner
Similar Properties(No results)
Mortgage Calculator
Calculate your estimated monthly mortgage payment
Price
$499,000
$
%
%
Total cost of mortgage
$0
Monthly payment
By clicking Save, we will calculate your estimated mortgage for all properties using the saved values (down payment percentage, interest rate, and amortization).
The accuracy and applicability of this calculator are not guaranteed.