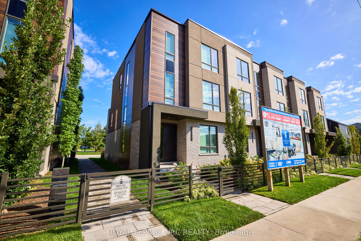
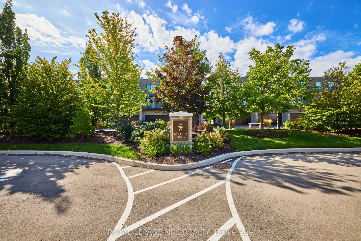
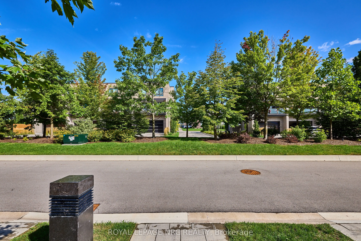
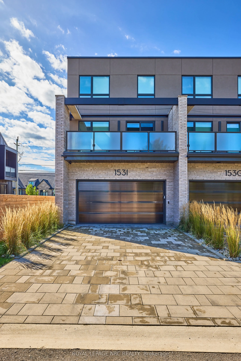
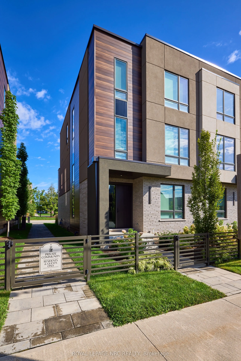
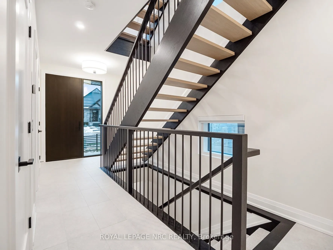
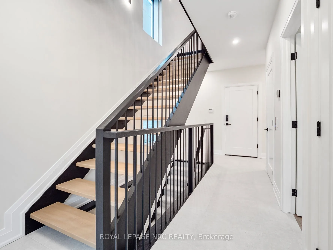
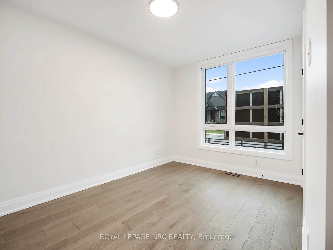
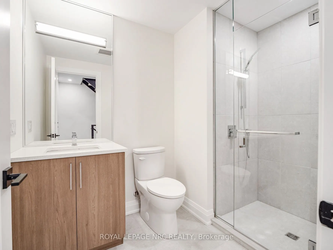
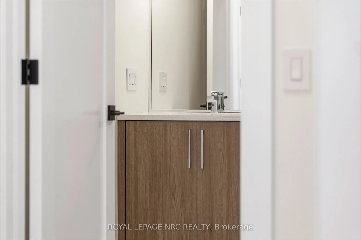
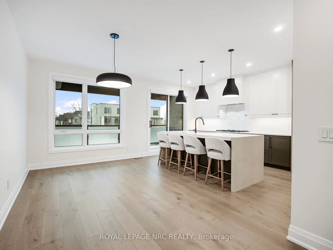
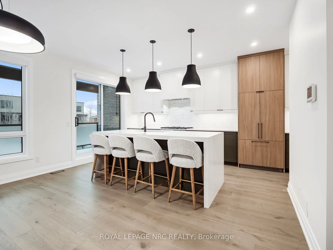
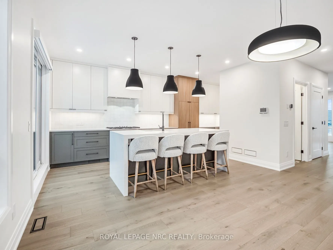
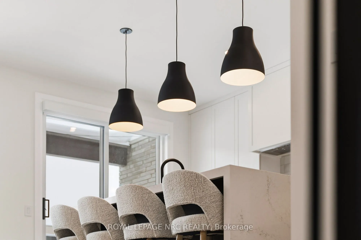
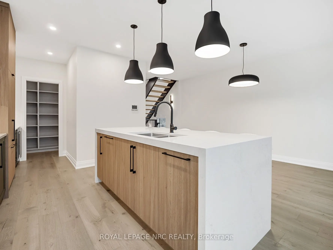
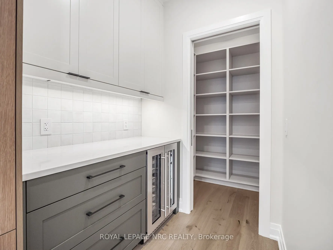
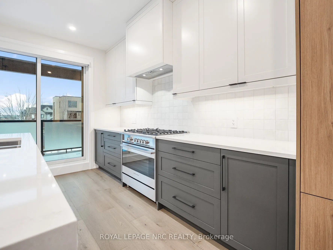
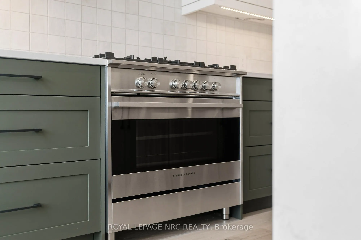
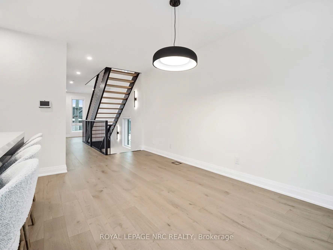
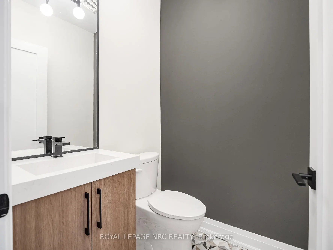
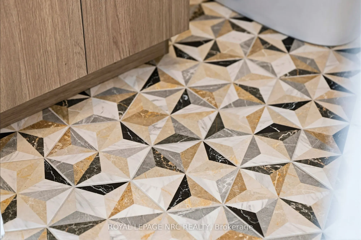
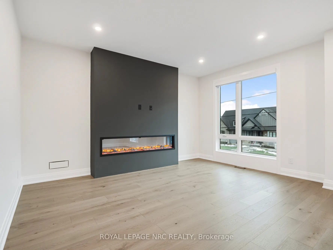
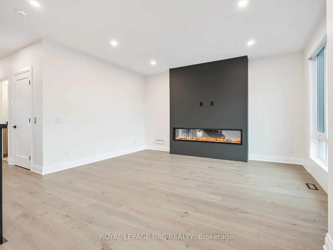
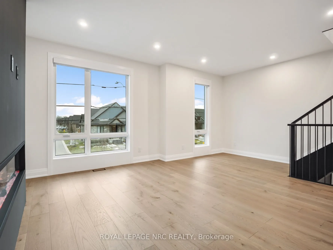
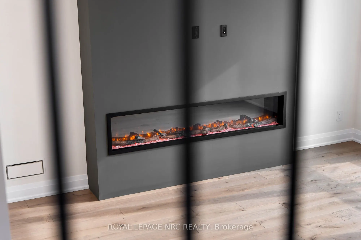
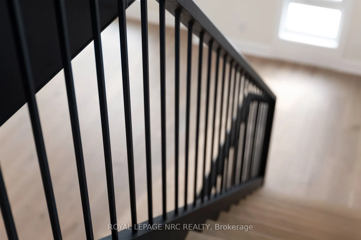
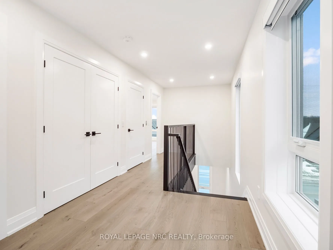
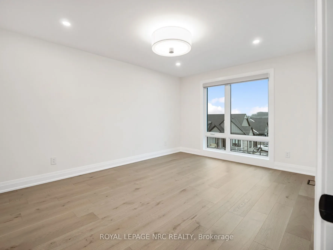
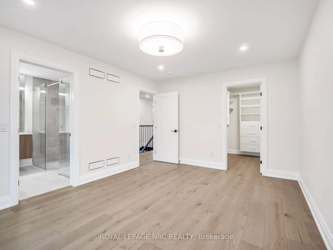
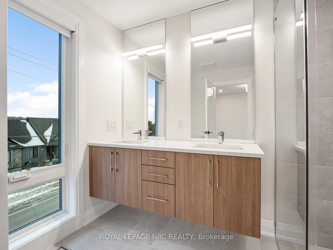
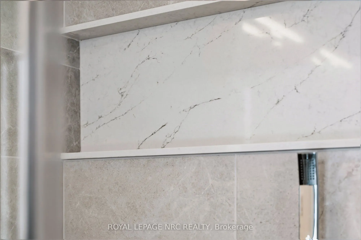
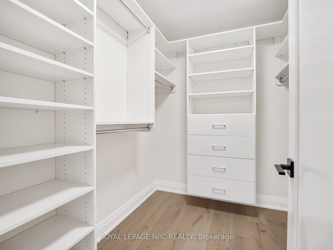
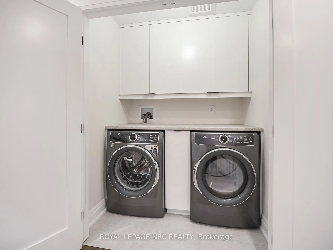
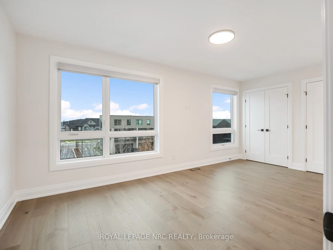
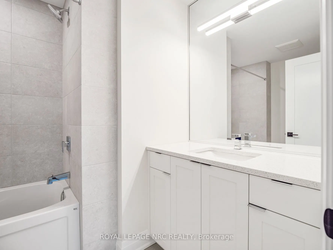
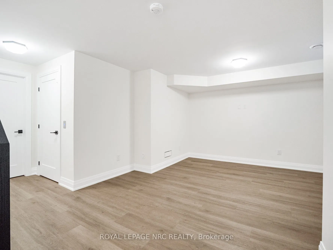
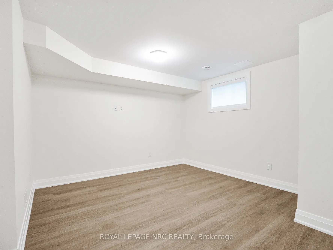
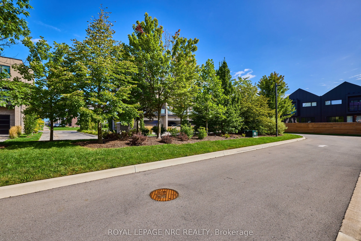
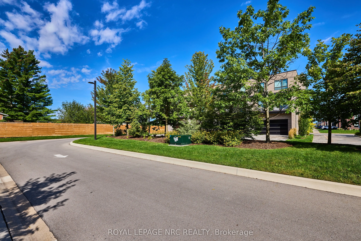
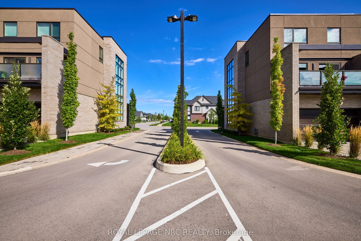
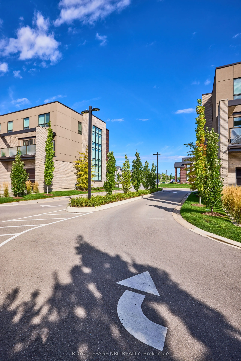
Listing Price includes Government Enhanced HST Rebate. Brand new! End unit 3 storey modern terrace townhome with 2366 of finished square feet, 2 beds + den and 3.5 baths. Don't want to climb stairs? This specious townhome includes a private residential elevator that services all floors. Main level i...ncludes a den/office, 3pc bath & access to the 2 car garage. Travel up the stunning oak, open riser staircase to arrive at the 2nd level that offers 9' ceilings, a large Living Room with pot lights & 77" fireplace, Dining Room, gourmet Kitchen w/cabinets to the ceiling, Fisher & Paykel Appliances, quartz counters, pot lights, under cabinet lights, tile backsplash, water line for fridge, a servery, walk in pantry and a 2 pc bathroom. Off the kitchen, you will find a patio door leading to the 20'4" x 7'9" balcony above the garage (frosted glass and masonry privacy features between units& a retractable awning). The third level offers a serene primary bedroom suite with walk-in closet & luxury 5 piece ensuite bathroom (including quartz counters on vanity and a breathtaking glass and tile shower), laundry, 4 pc bathroom and the 2nd bedroom also with private ensuite bathroom. Motorized Hunter Douglas window coverings included. The finished basement rec room offers luxury vinyl plank floors & a large storage area. Exquisite engineered hardwood flooring & 12" x 24" tiles adorn all above grade rooms (carpet on basement stairs). Smooth drywall ceilings in all finished areas. Smarthome system with security features. Sod, interlock walkways & driveways (parking for 4 cars at each unit between garage and driveway) and landscaping included. Only a short walk to downtown Fonthill, all amenities & the Steve Bauer Trail. Easy access to amazing golf, wineries, QEW& 406. Forget being overwhelmed by potential upgrade costs, the luxury you've been dreaming about is a standard feature at the Fonthill Abbey! 0% financing available for 3yrs - visit sales centre for details.
Full Property Details
Interior
Bedrooms
3
Bedrooms Plus
0
Total Bedrooms
3
Washrooms
4
Square Footage
2000-2249 sqft
Basement
Partially Finished,Full
Heating Source
Gas
Heating Fuel
Forced Air
Air Conditioning
Central Air
Family Room
Yes
Kitchens
1
Kitchens Plus
0
Total Kitchens
1
Fireplace Features
Yes
Bedrooms
3
Bedrooms Plus
0
Total Bedrooms
3
Washrooms
4
Square Footage
2000-2249 sqft
Basement
Partially Finished,Full
Heating Source
Gas
Heating Fuel
Forced Air
Air Conditioning
Central Air
Family Room
Yes
Kitchens
1
Kitchens Plus
0
Total Kitchens
1
Fireplace Features
Yes
Exterior
Driveway
Private
Parking Spaces
4
Total Parking Spaces
4.00
Parking Description
Private
Garage Spaces
2
Zoning
RM1-288
Balcony
Open
Driveway
Private
Parking Spaces
4
Total Parking Spaces
4.00
Parking Description
Private
Garage Spaces
2
Zoning
RM1-288
Balcony
Open
Building Description
Style
3-Storey
Home Type
Condo
Subtype
Condo Townhouse
Year Built
0-5
Property Orientation
North
Exterior Finish
Metal/Steel Siding,Stucco (Plaster)
Possession Date
No Data
Locker
None
Style
3-Storey
Home Type
Condo
Subtype
Condo Townhouse
Year Built
0-5
Property Orientation
North
Exterior Finish
Metal/Steel Siding,Stucco (Plaster)
Possession Date
No Data
Locker
None
Community
Community
Fonthill
Community
Fonthill
Taxes & Fees
Taxes
$1 /yr
Tax Year
2026
Occupancy
Vacant
Maintenance Fee
$347/mo
Common Elements
Included
Water
Included
Taxes
$1 /yr
Tax Year
2026
Occupancy
Vacant
Maintenance Fee
$347/mo
Common Elements
Included
Water
Included
Other
Pets
Yes-with Restrictions
Pets
Yes-with Restrictions
Room Types
Bedroom
-
Dimensions 17.32 x 10.01 feet
173.37 sqft
Bedroom
-
Dimensions 8.92 x 13.91 feet
124.08 sqft
Dining Room
-
Dimensions 10.4 x 15.16 feet
157.66 sqft
Kitchen
-
Dimensions 9.32 x 15.16 feet
141.29 sqft
Living Room
-
Dimensions 19.75 x 15.58 feet
307.7 sqft
Pantry
-
Dimensions 6.76 x 4.49 feet
30.35 sqft
Primary Bedroom
-
Dimensions 11.25 x 16.08 feet
180.9 sqft
Recreation
-
Dimensions 18.83 x 13.68 feet
257.59 sqft
Similar Properties(No results)
Mortgage Calculator
Calculate your estimated monthly mortgage payment
Price
$1,023,900
$
%
%
Total cost of mortgage
$0
Monthly payment
By clicking Save, we will calculate your estimated mortgage for all properties using the saved values (down payment percentage, interest rate, and amortization).
The accuracy and applicability of this calculator are not guaranteed.