Sign In or Create a Free Account to see full details of this property
Key Facts
Key facts for 4117 Jordan Road
Property Type
House, Bungalow-Raised
Parking
Attached 1 garage, 4 parking
MLS #
X13766554
Size
1100-1500 sqft
Basement
Full,Finished
Listed on
2026-09-10
Lot size
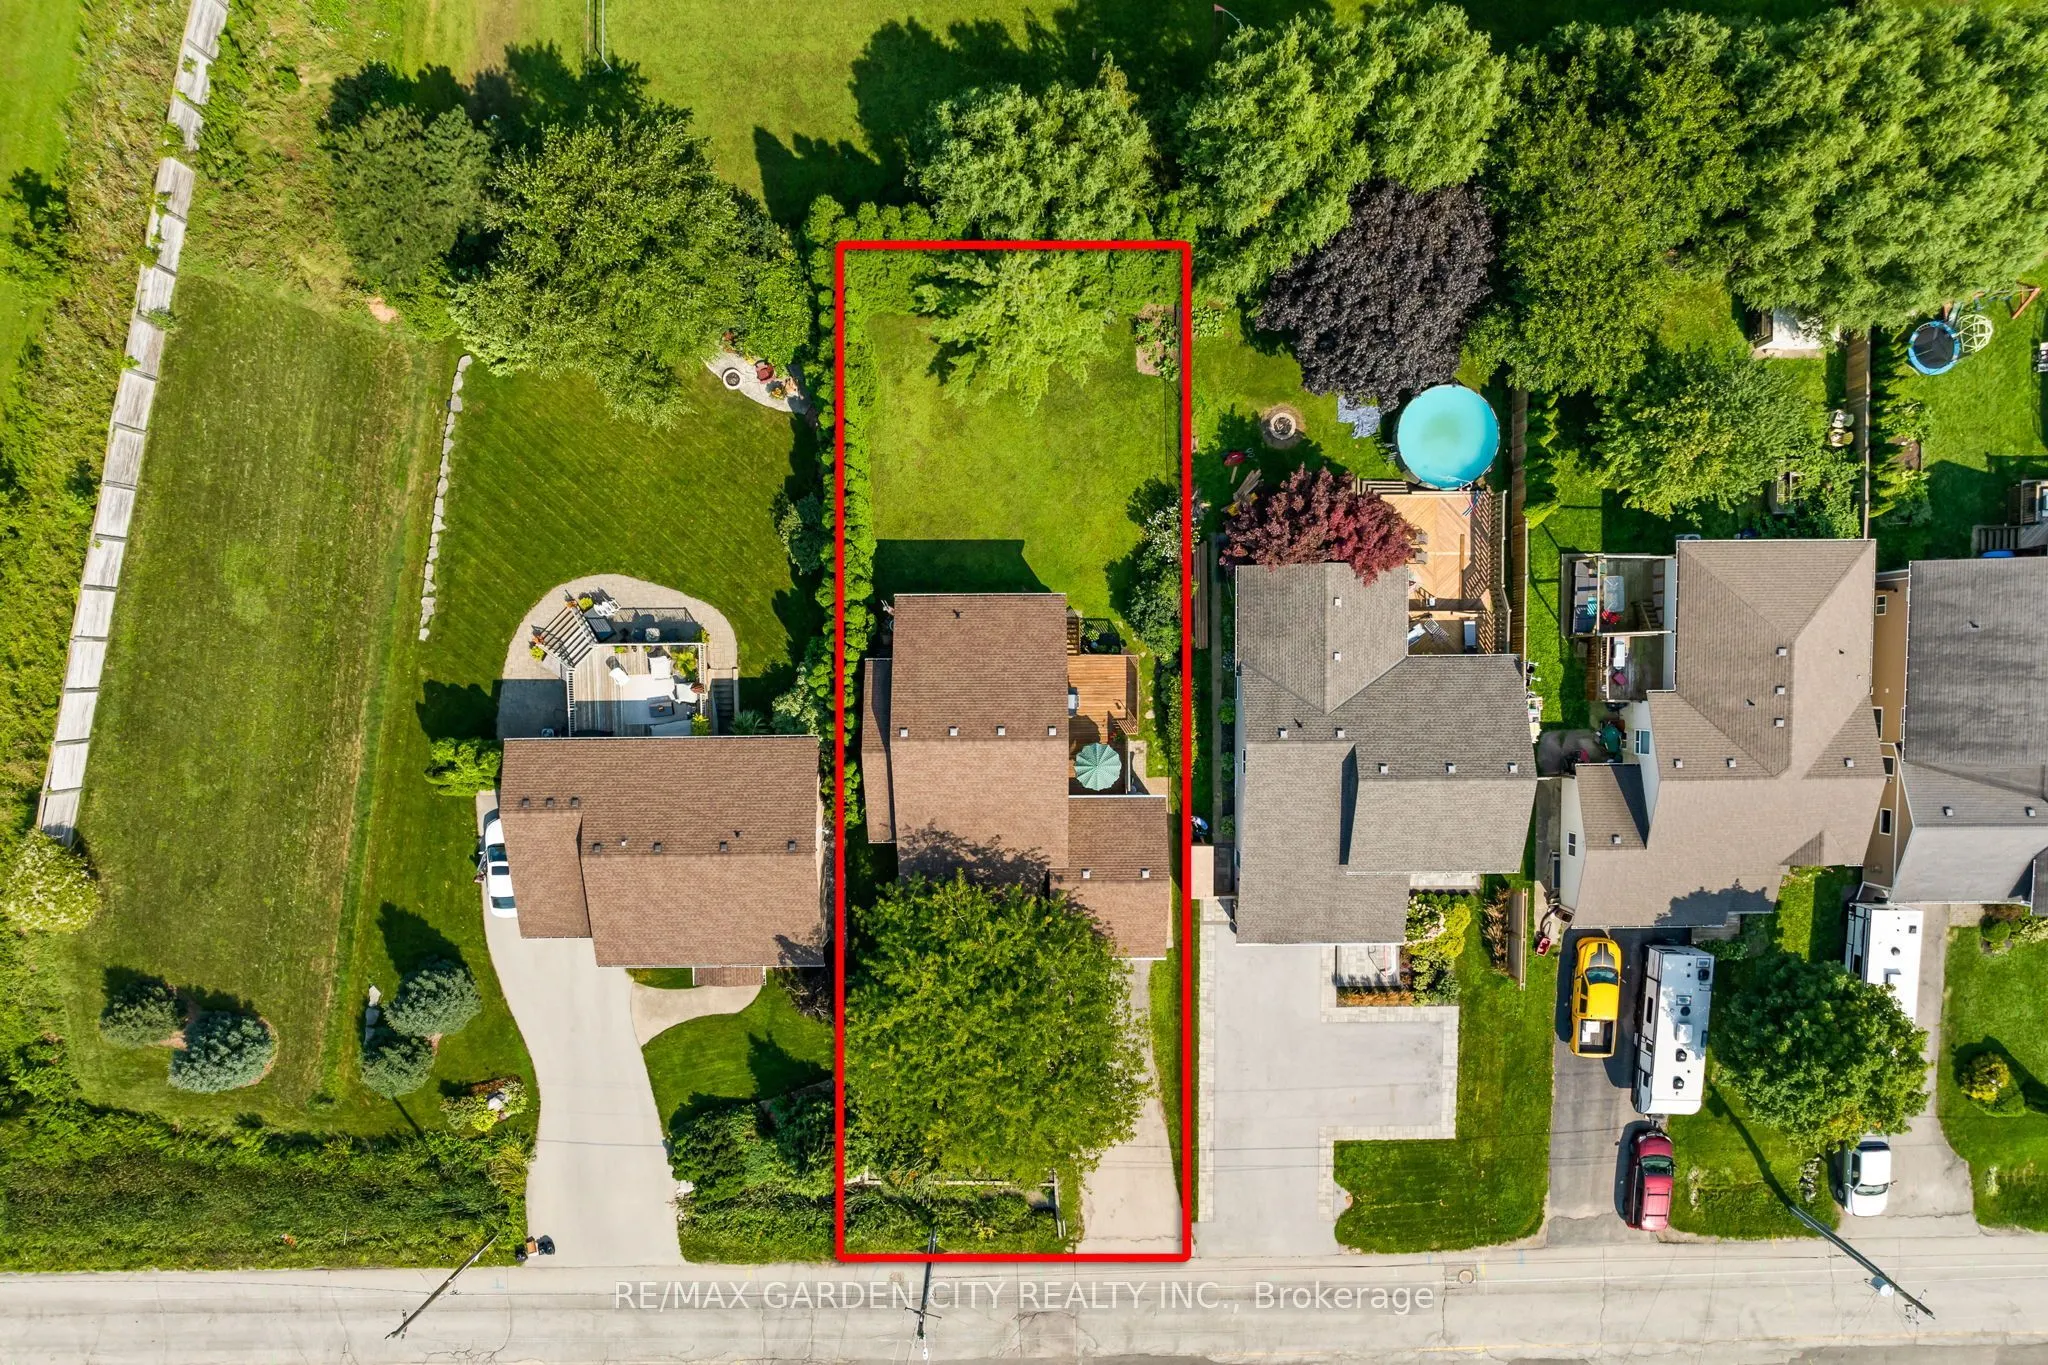
52 x 129.0
Tax
$5,061 /yr
Days on Market
33
Approximate Age
-
Maintenance Fee
-
Description
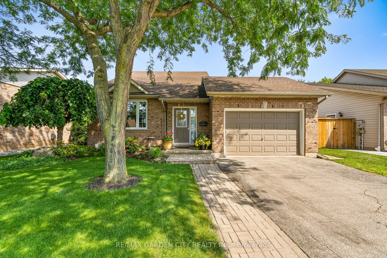
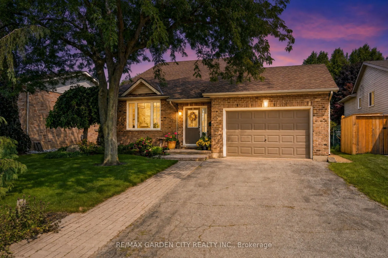
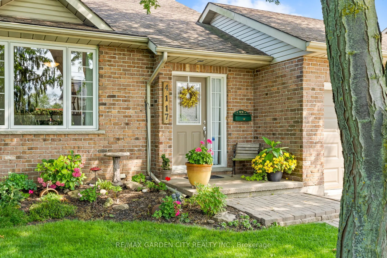
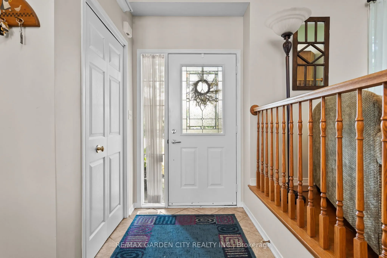
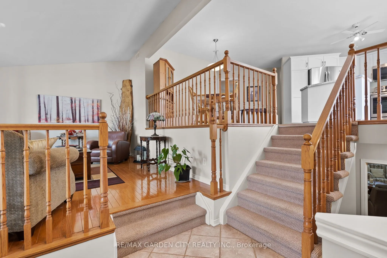
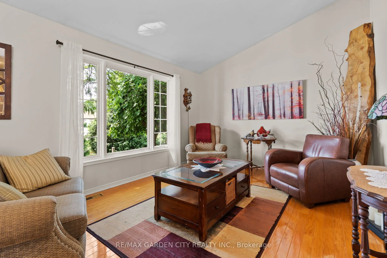
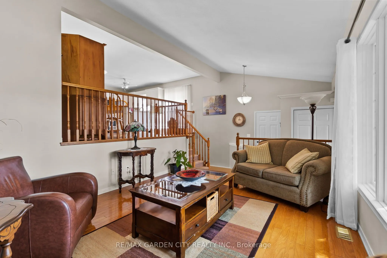
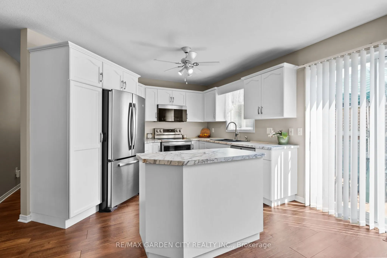
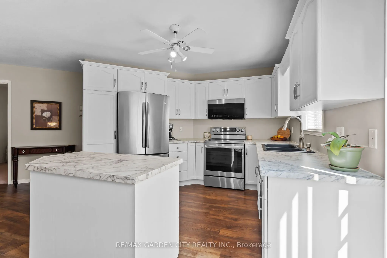
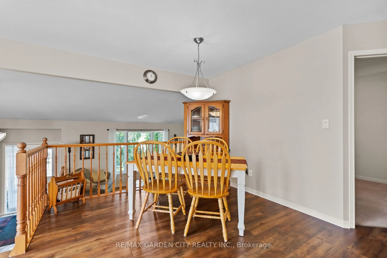
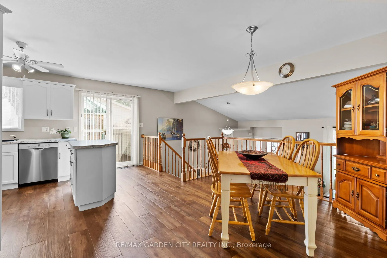
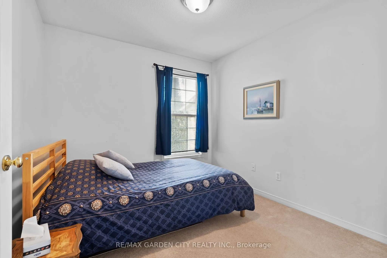
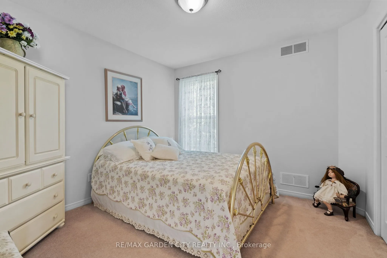
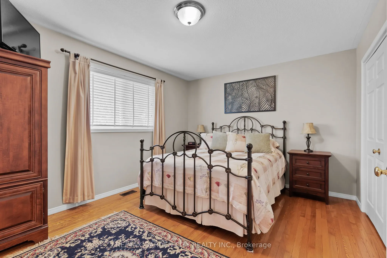
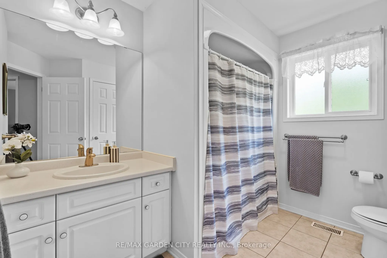
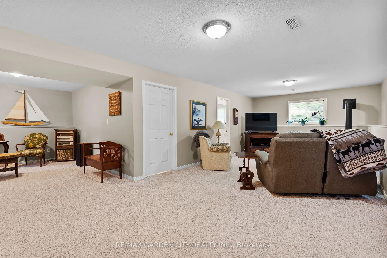
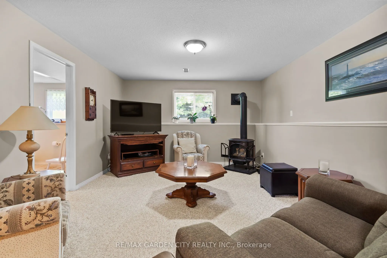
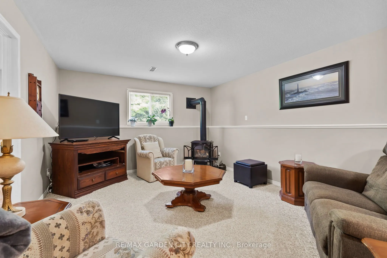
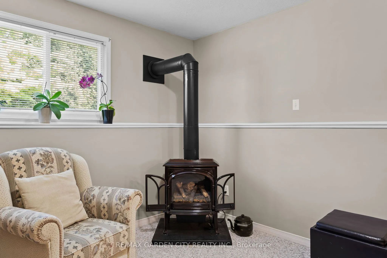
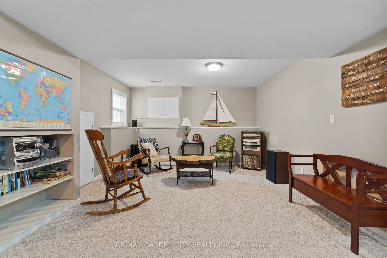
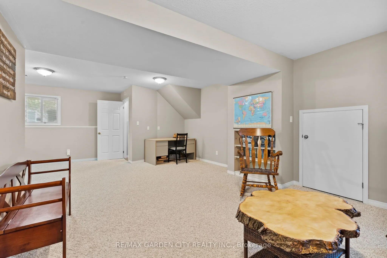
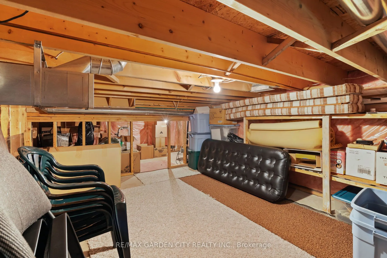
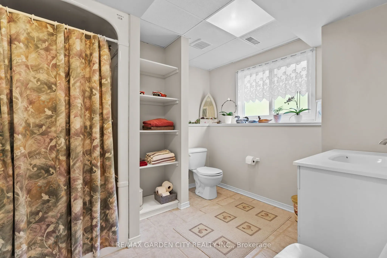
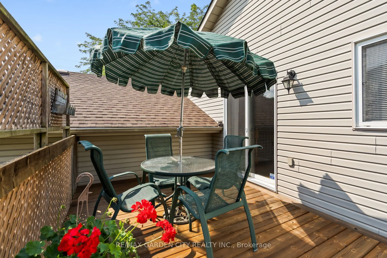
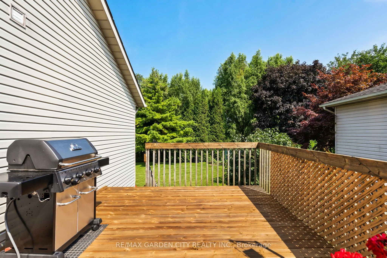
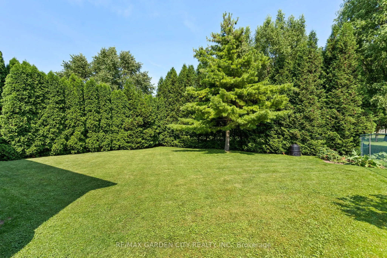
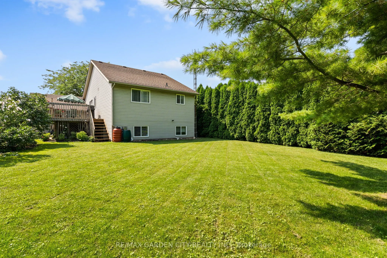
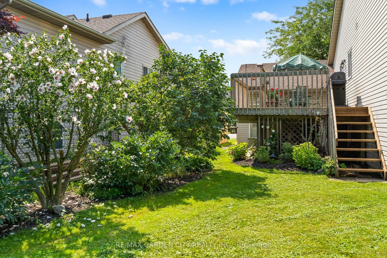
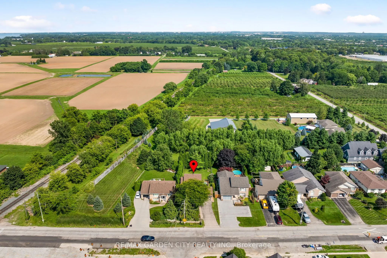
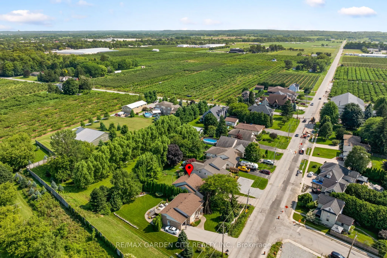
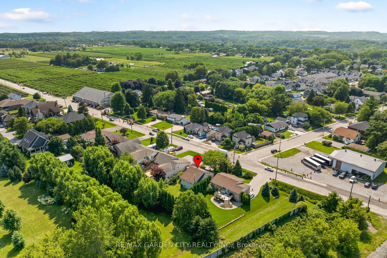
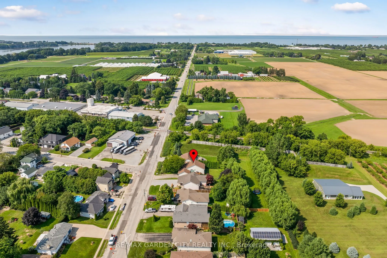
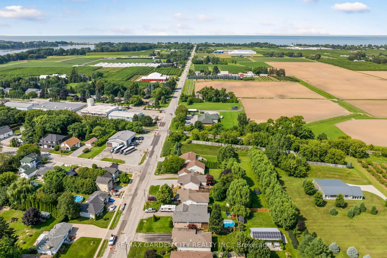
Welcome to 4117 Jordan Rd, located in the charming town of Jordan in the heart of Niagara Wine Country. This 3 bedroom, 2 bathroom raised bungalow offers country living with the convenience of city services with no rear neighbors. Step inside to the main level, where the bright living room offers a ...lovely view and convenient access to the attached garage. A few steps up lead to the updated kitchen and dining area, complete with patio doors opening onto the back deck (2025); perfect for enjoying your morning coffee or entertaining family and friends. The upper level also features three bedrooms, including a spacious primary bedroom with ensuite privilege to the 4 piece bathroom. The lower level provides a comfortable family room, along with plenty of potential for a fourth bedroom, a 3 piece bathroom, and ample storage space to suit your family's needs. This home has seen numerous updates, including newer windows, luxury vinyl plank flooring (2022) in the upper level throughout, gutter guards (2025) and more; providing peace of mind for years to come. Outside, the property truly shines! The impressive 129 foot deep lot offers plenty of space for children and pets to play, with easy access to the backyard from the deck. Enjoy the privacy and flexibility of this generous outdoor space while being just minutes from Jordan's renowned wineries, local restaurants, shopping, and the QEW. Now is the time to make this Your Niagara Home.
Full Property Details
Interior
Bedrooms
3
Total Bedrooms
3
Washrooms
2
Square Footage
1100-1500 sqft
Basement
Full,Finished
Heating Source
Gas
Heating Fuel
Forced Air
Air Conditioning
Central Air
Family Room
Yes
Kitchens
1
Total Kitchens
1
Fireplace Features
Yes
Bedrooms
3
Total Bedrooms
3
Washrooms
2
Square Footage
1100-1500 sqft
Basement
Full,Finished
Heating Source
Gas
Heating Fuel
Forced Air
Air Conditioning
Central Air
Family Room
Yes
Kitchens
1
Total Kitchens
1
Fireplace Features
Yes
Exterior
Depth
129.0
Front
52.49
Driveway
Private Double
Lot Size
52 x 129.0 ft
Pool
None
Parking Spaces
4
Total Parking Spaces
5.00
Parking Description
Attached
Garage Spaces
1
Depth
129.0
Front
52.49
Driveway
Private Double
Lot Size
52 x 129.0 ft
Pool
None
Parking Spaces
4
Total Parking Spaces
5.00
Parking Description
Attached
Garage Spaces
1
Building Description
Style
Bungalow-Raised
Home Type
House
Subtype
Detached
Property Orientation
East
Exterior Finish
Brick
Sewers
Sewer
Water Supply
Municipal
Possession Date
No Data
Style
Bungalow-Raised
Home Type
House
Subtype
Detached
Property Orientation
East
Exterior Finish
Brick
Sewers
Sewer
Water Supply
Municipal
Possession Date
No Data
Community
Community
Lincoln-Jordan/Vineland
Community
Lincoln-Jordan/Vineland
Taxes & Fees
Taxes
$5,061 /yr
Tax Year
2025
Occupancy
Owner
Taxes
$5,061 /yr
Tax Year
2025
Occupancy
Owner
Room Types
Bathroom
3 Pc Ensuite
Dimensions 10.4 x 8.46 feet
87.98 sqft
Bathroom
-
Dimensions 9.74 x 9.25 feet
90.1 sqft
Bedroom
-
Dimensions 11.65 x 8.6 feet
100.19 sqft
Bedroom
-
Dimensions 12.11 x 9.94 feet
120.37 sqft
Dining Room
-
Dimensions 17.78 x 15.22 feet
270.61 sqft
Foyer
-
Dimensions 11.52 x 3.22 feet
37.09 sqft
Foyer
-
Dimensions 12.2 x 6.96 feet
84.91 sqft
Kitchen
-
Dimensions 12.76 x 10.27 feet
131.05 sqft
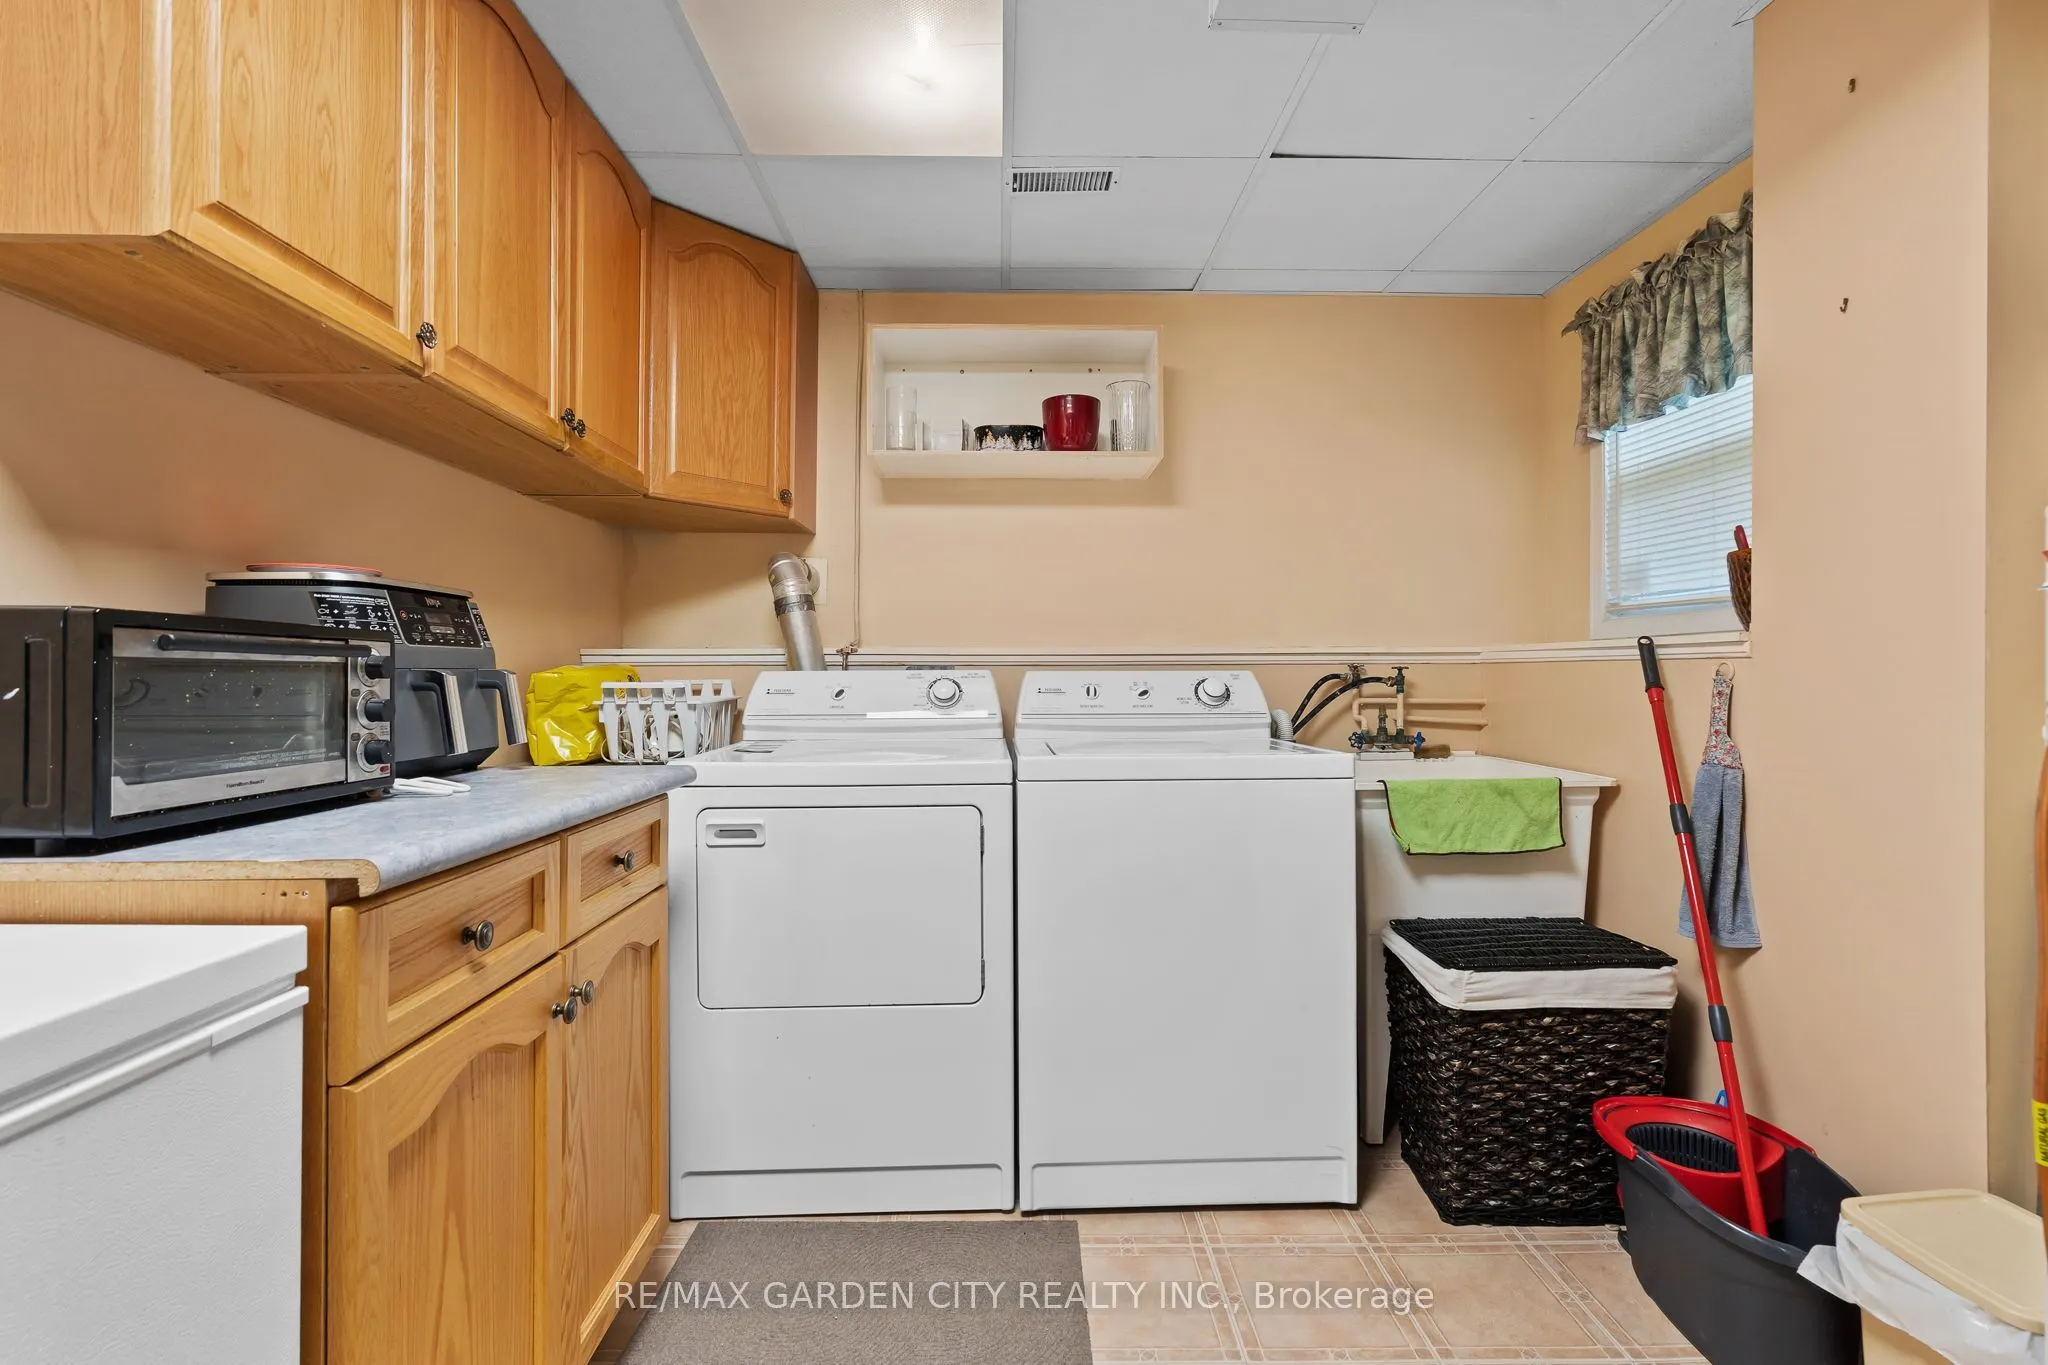
Laundry
-
Dimensions 13.58 x 8.99 feet
122.08 sqft
Living Room
-
Dimensions 14.9 x 13.25 feet
197.42 sqft
Primary Bedroom
-
Dimensions 15.16 x 11.48 feet
174.04 sqft
Recreation
-
Dimensions 32.87 x 26.02 feet
855.28 sqft
Similar Properties(No results)
Mortgage Calculator
Calculate your estimated monthly mortgage payment
Price
$649,900
$
%
%
Total cost of mortgage
$0
Monthly payment
By clicking Save, we will calculate your estimated mortgage for all properties using the saved values (down payment percentage, interest rate, and amortization).
The accuracy and applicability of this calculator are not guaranteed.