Sign In or Create a Free Account to see full details of this property
Key Facts
Key facts for 72 Main Street E #211
Property Type
Condo, Other
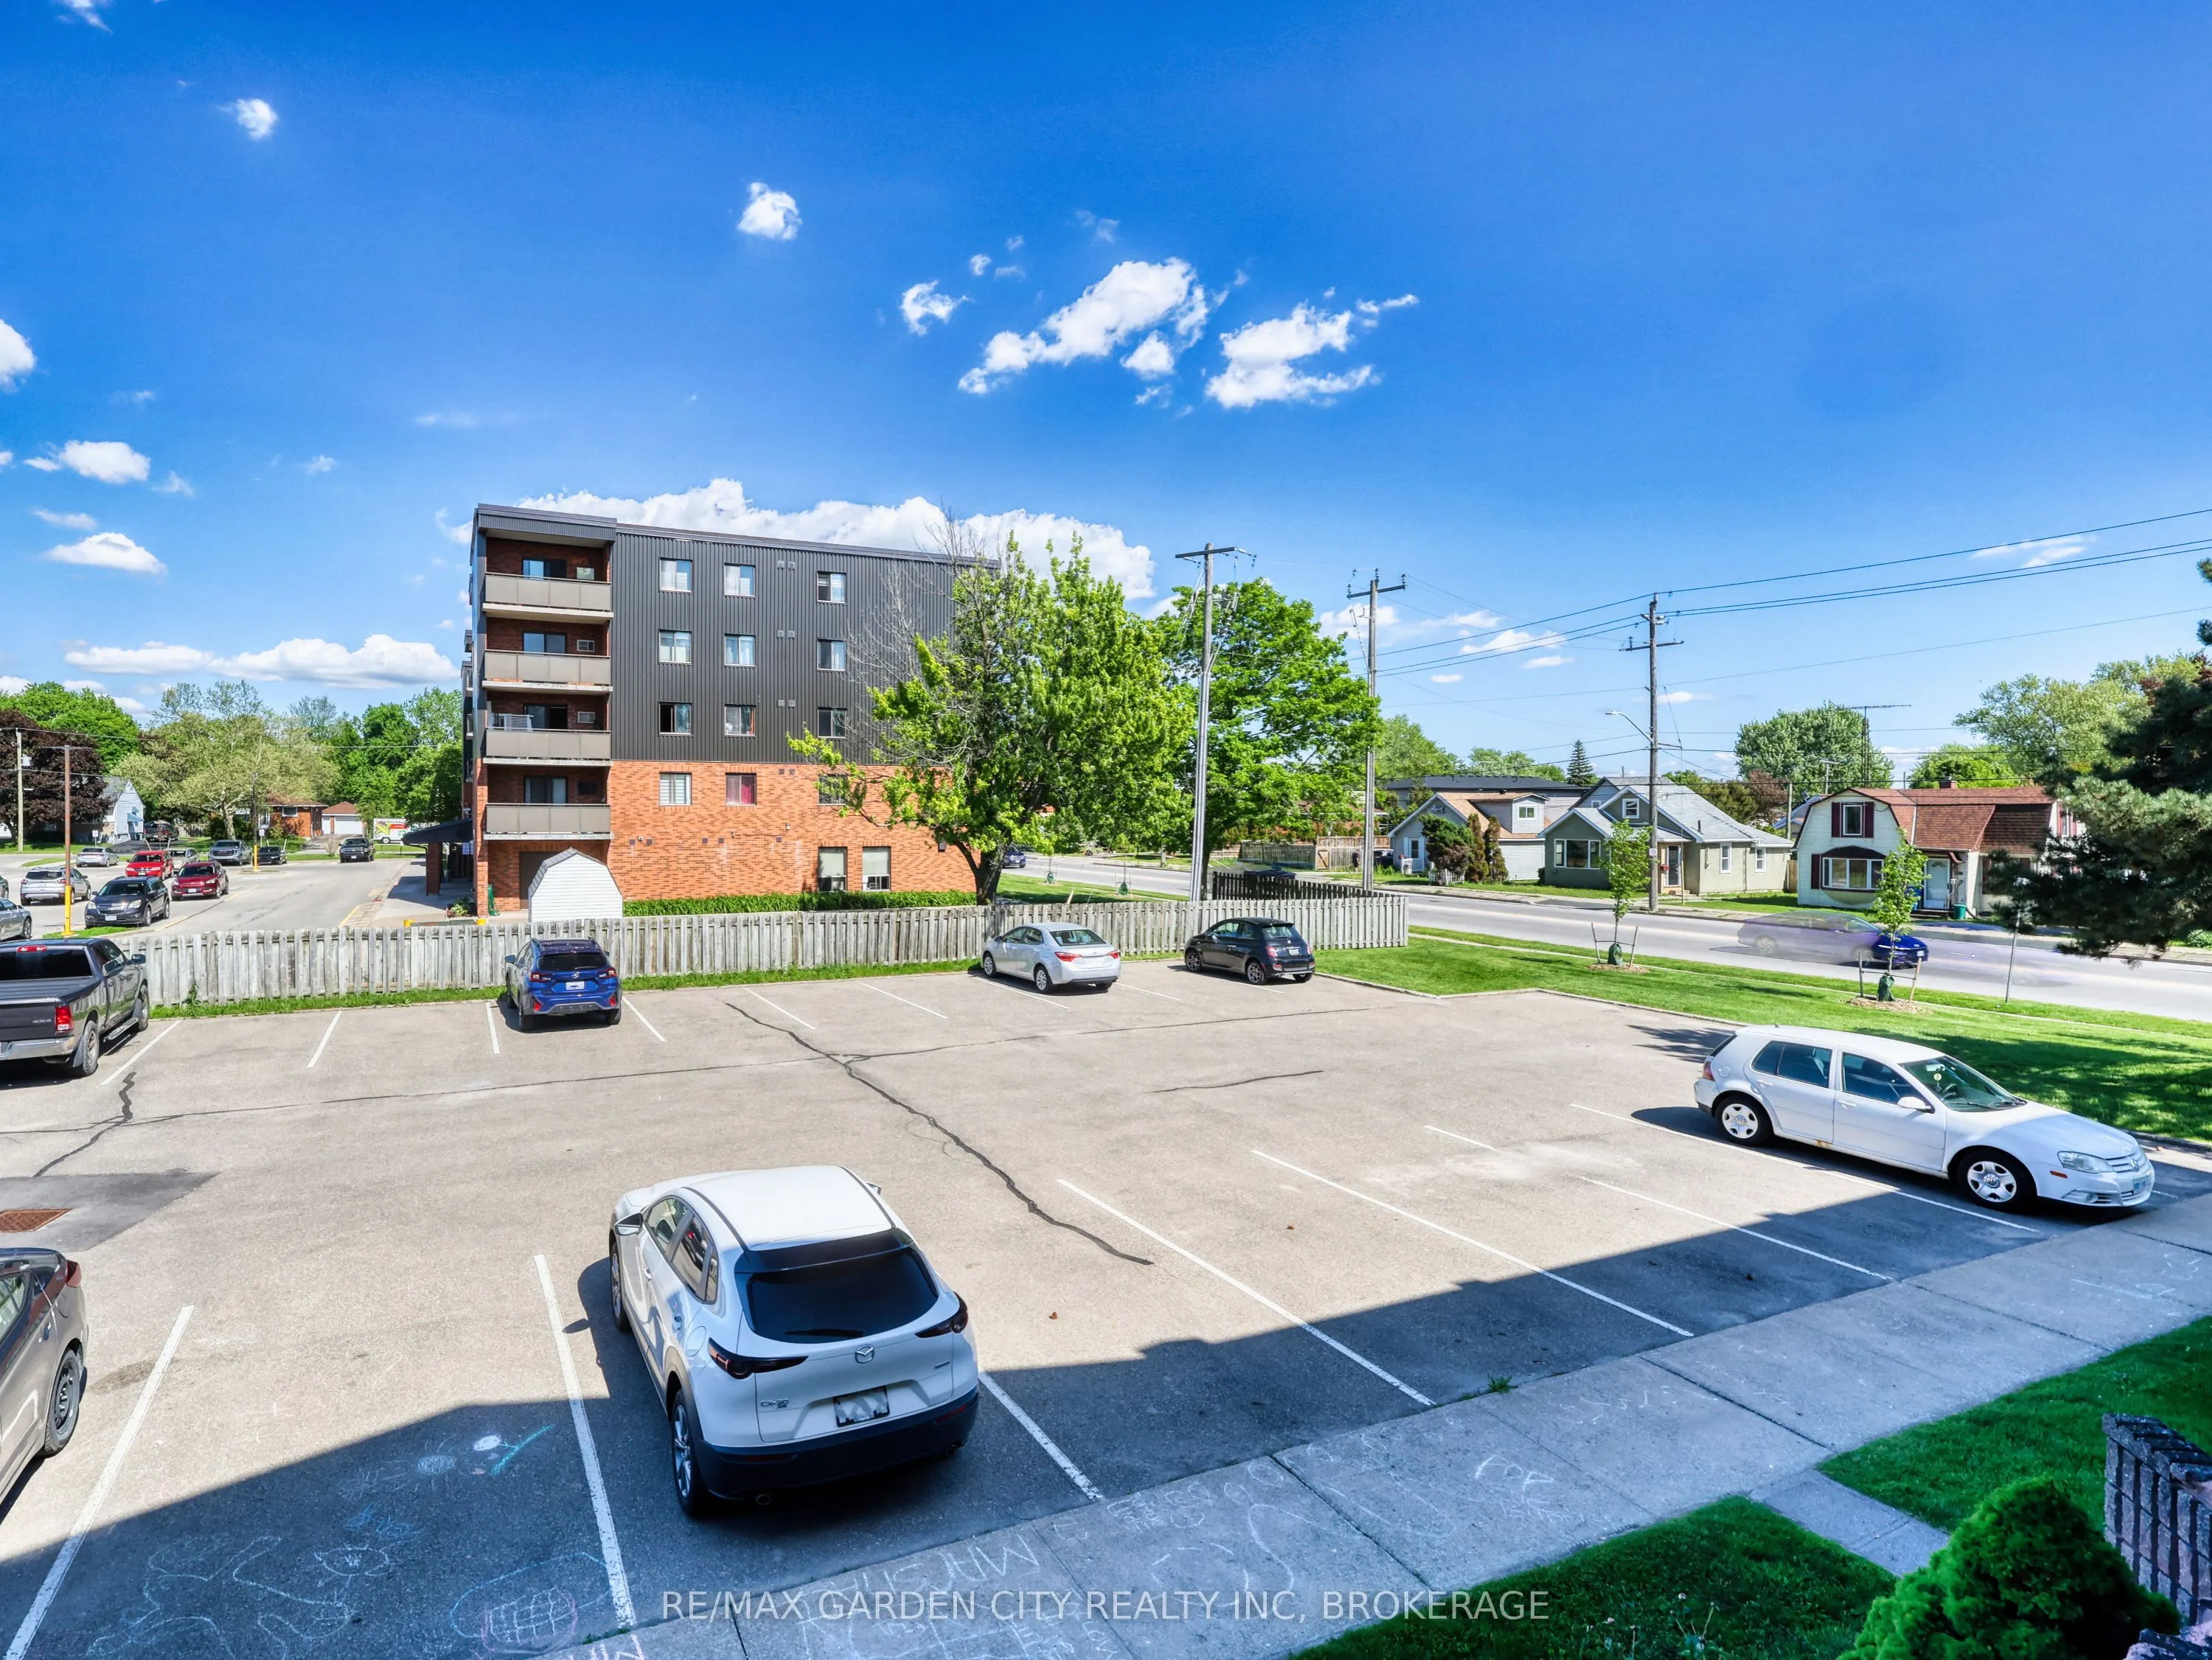
Parking
0 garage, 2 parking
MLS #
X13718798
Size
800-899 sqft
Basement
Other
Listed on
2026-08-27
Lot size
-
Tax
$3,239 /yr
Days on Market
47
Approximate Age
-
Maintenance Fee
$505/mo
Common Elements, Hea...
Description
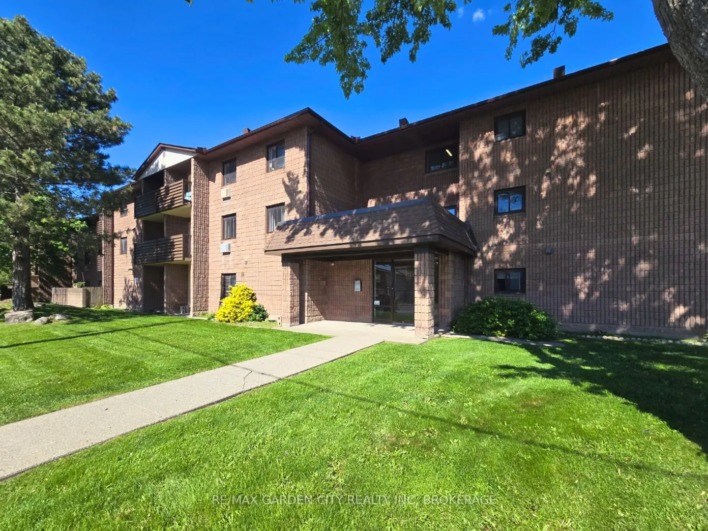
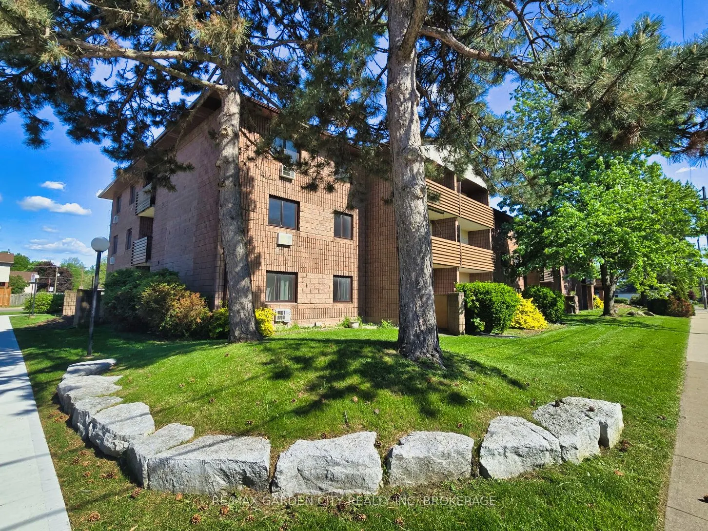
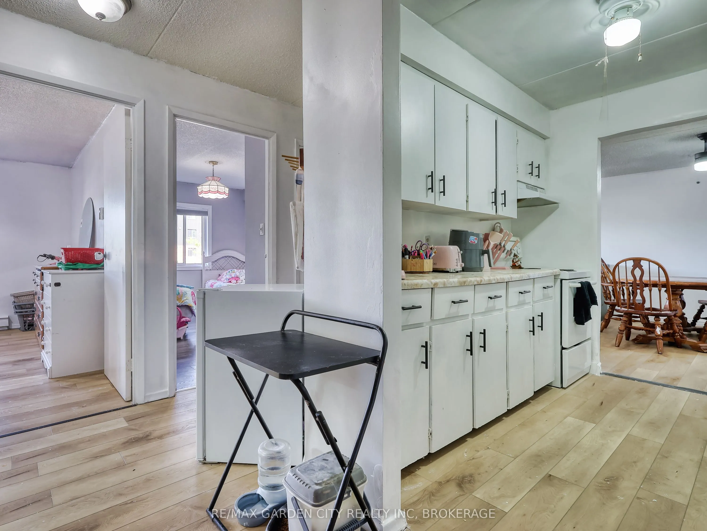
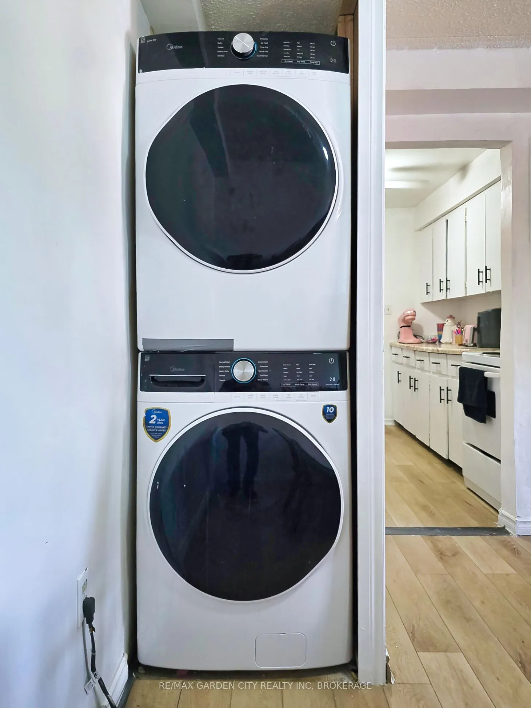
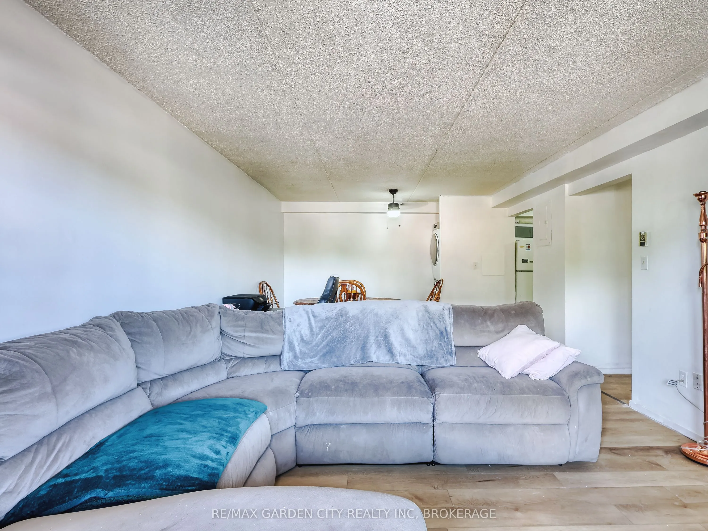
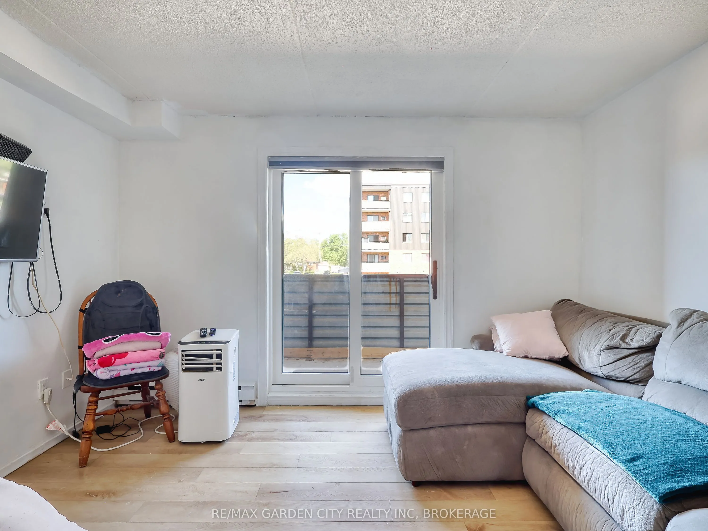
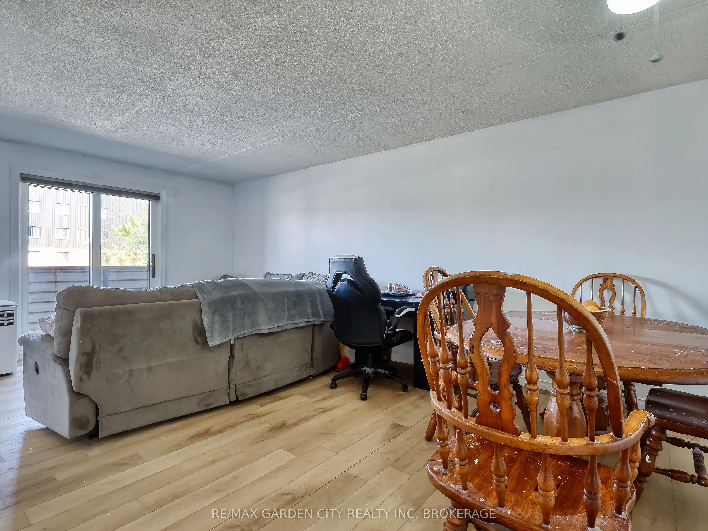
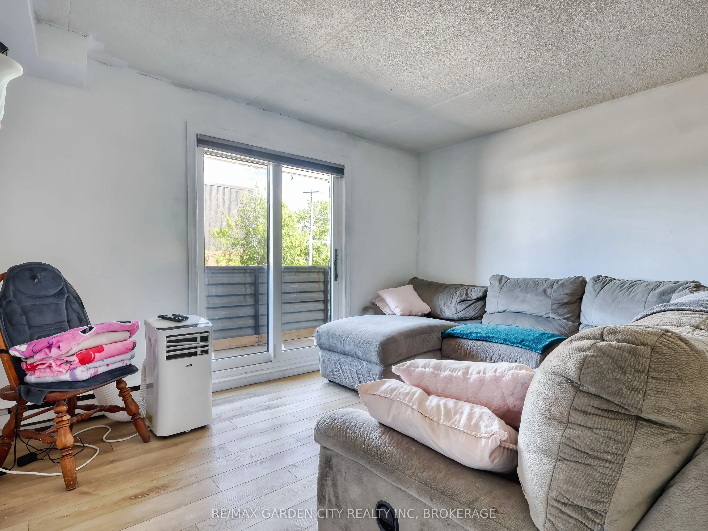
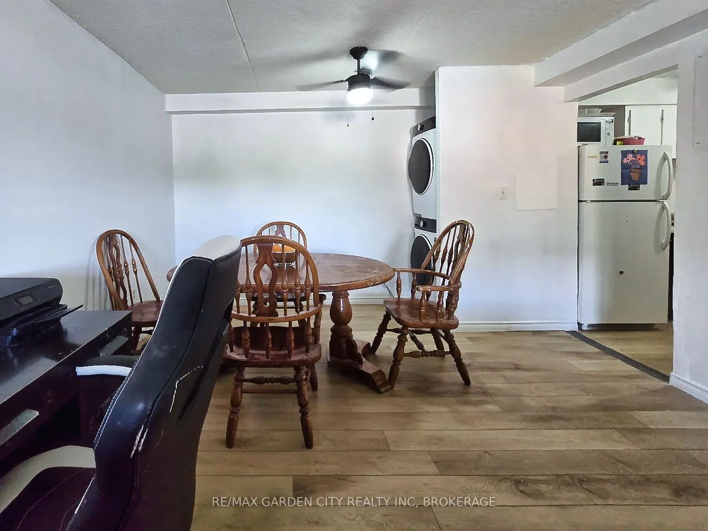
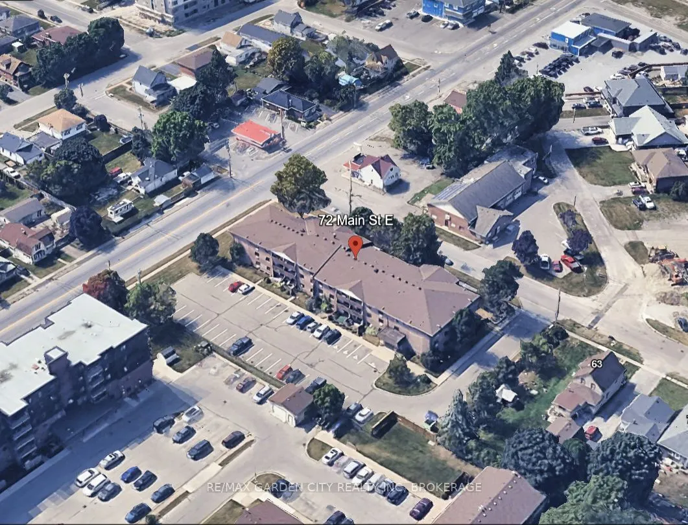
Welcome to 72 Main Street East in the heart of Port Colborne - a well-located 2-bedroom, 1-bathroom condo offering comfortable, low-maintenance living in one of Niagara's fastest-growing waterfront communities. Complete with in-suite laundry and spacious living areas, this home is ideal for professi...onals, couples, retirees, or investors seeking convenience and lifestyle. Located steps from the Welland Canal, residents can enjoy Port Colborne's vibrant downtown filled with local shops, cafes, restaurants, and year-round events. The area continues to grow in popularity thanks to major regional investment and its affordable waterfront lifestyle. Enjoy easy access to some of the city's top attractions, including Nickel Beach, the Port Promenade, scenic canal-side walking and cycling trails, Sugarloaf Marina, and the Vale Health & Wellness Centre featuring fitness, swimming, and skating facilities. Local dining favourites such as Breakwall Brewing Company, The Smokin' Buddha, and Eh Amigos Cantina are all nearby. Adding to the charm, the iconic Dairy Queen is just steps away - one of Canada's oldest operating Dairy Queen locations, established in 1954 and loved for its nostalgic character. Whether you're looking for a peaceful place to call home or a great investment opportunity, 72 Main Street East offers comfort, convenience, and access to everything that makes Port Colborne one of Niagara's hidden gems.
Full Property Details
Interior
Bedrooms
2
Total Bedrooms
2
Washrooms
1
Square Footage
800-899 sqft
Basement
Other
Heating Source
Electric
Heating Fuel
Baseboard
Air Conditioning
Wall Unit(s)
Family Room
No
Kitchens
1
Total Kitchens
1
Fireplace Features
No
Bedrooms
2
Total Bedrooms
2
Washrooms
1
Square Footage
800-899 sqft
Basement
Other
Heating Source
Electric
Heating Fuel
Baseboard
Air Conditioning
Wall Unit(s)
Family Room
No
Kitchens
1
Total Kitchens
1
Fireplace Features
No
Exterior
Parking Spaces
2
Total Parking Spaces
2.00
Garage Spaces
0
Zoning
R4-27A
Balcony
Open
Parking Spaces
2
Total Parking Spaces
2.00
Garage Spaces
0
Zoning
R4-27A
Balcony
Open
Building Description
Style
Other
Home Type
Condo
Subtype
Condo Apartment
Property Orientation
East
Exterior Finish
Brick
Possession Date
9/29/2026
Locker
Common
Style
Other
Home Type
Condo
Subtype
Condo Apartment
Property Orientation
East
Exterior Finish
Brick
Possession Date
9/29/2026
Locker
Common
Community
Community
Bethel
Community
Bethel
Taxes & Fees
Taxes
$3,239 /yr
Tax Year
2025
Occupancy
Owner
Maintenance Fee
$505/mo
Common Elements
Included
Heating
Included
Parking
Included
Water
Included
Taxes
$3,239 /yr
Tax Year
2025
Occupancy
Owner
Maintenance Fee
$505/mo
Common Elements
Included
Heating
Included
Parking
Included
Water
Included
Other
Pets
Yes-with Restrictions
Pets
Yes-with Restrictions
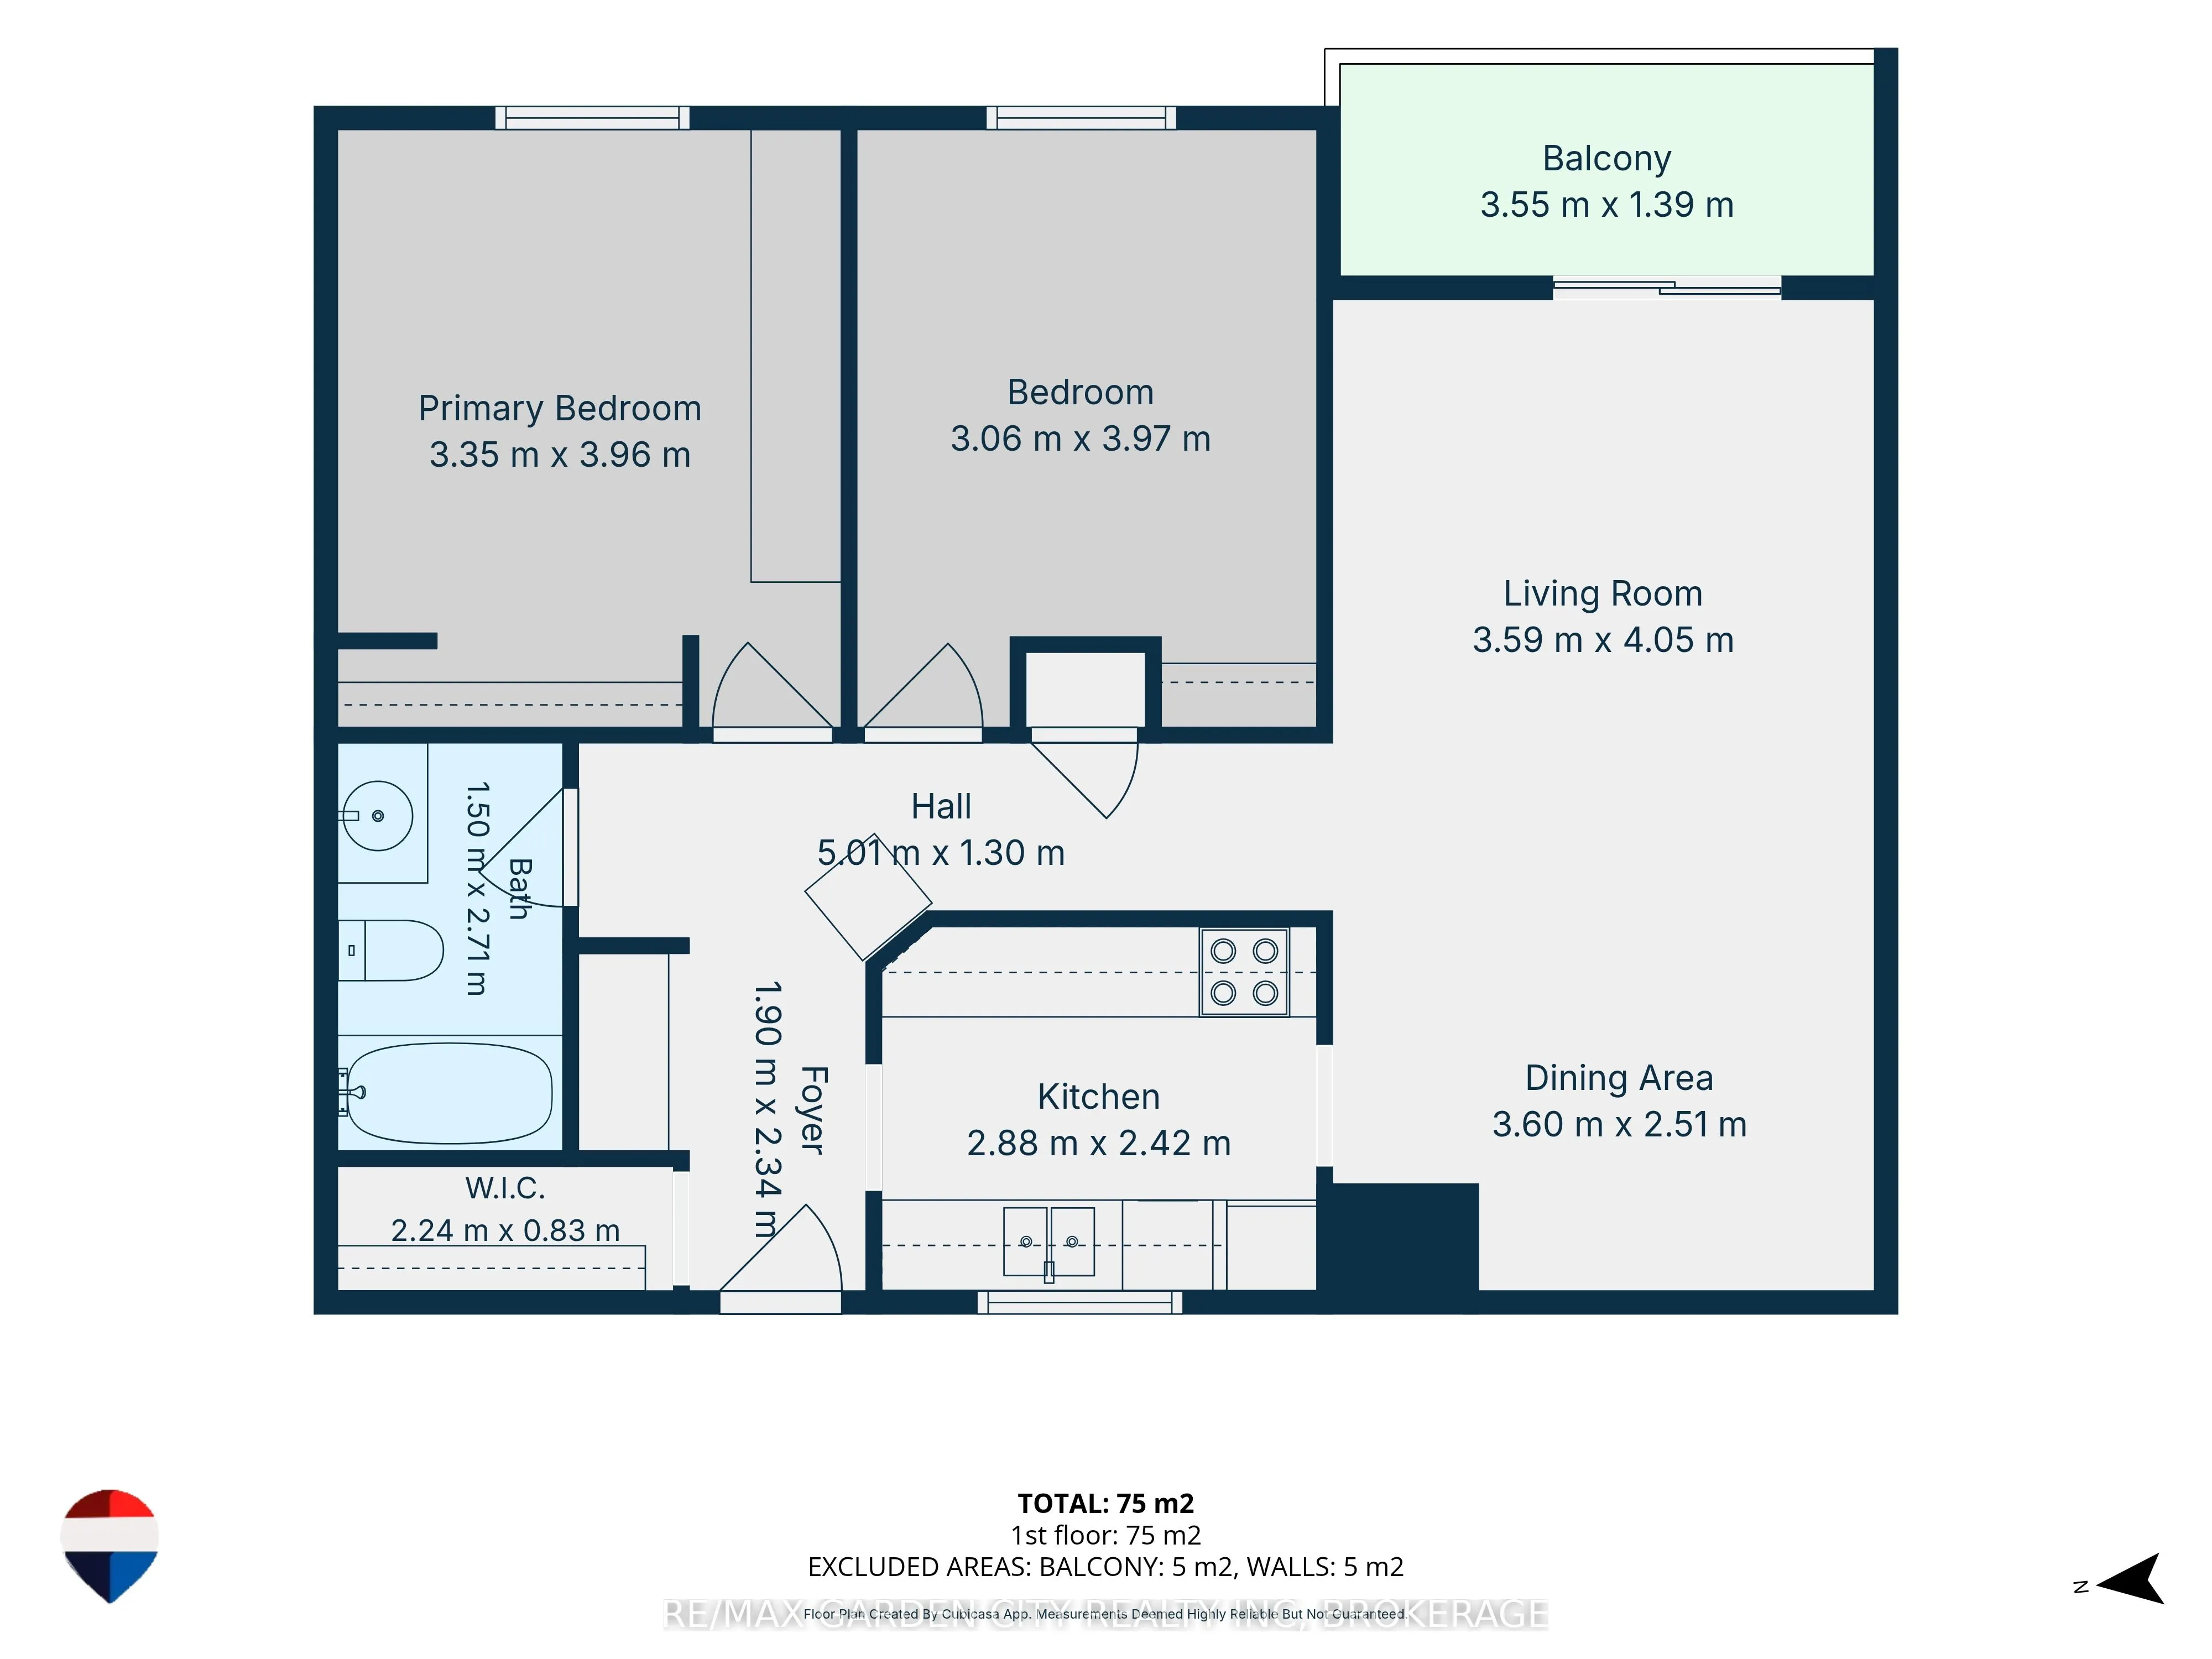
Room Types
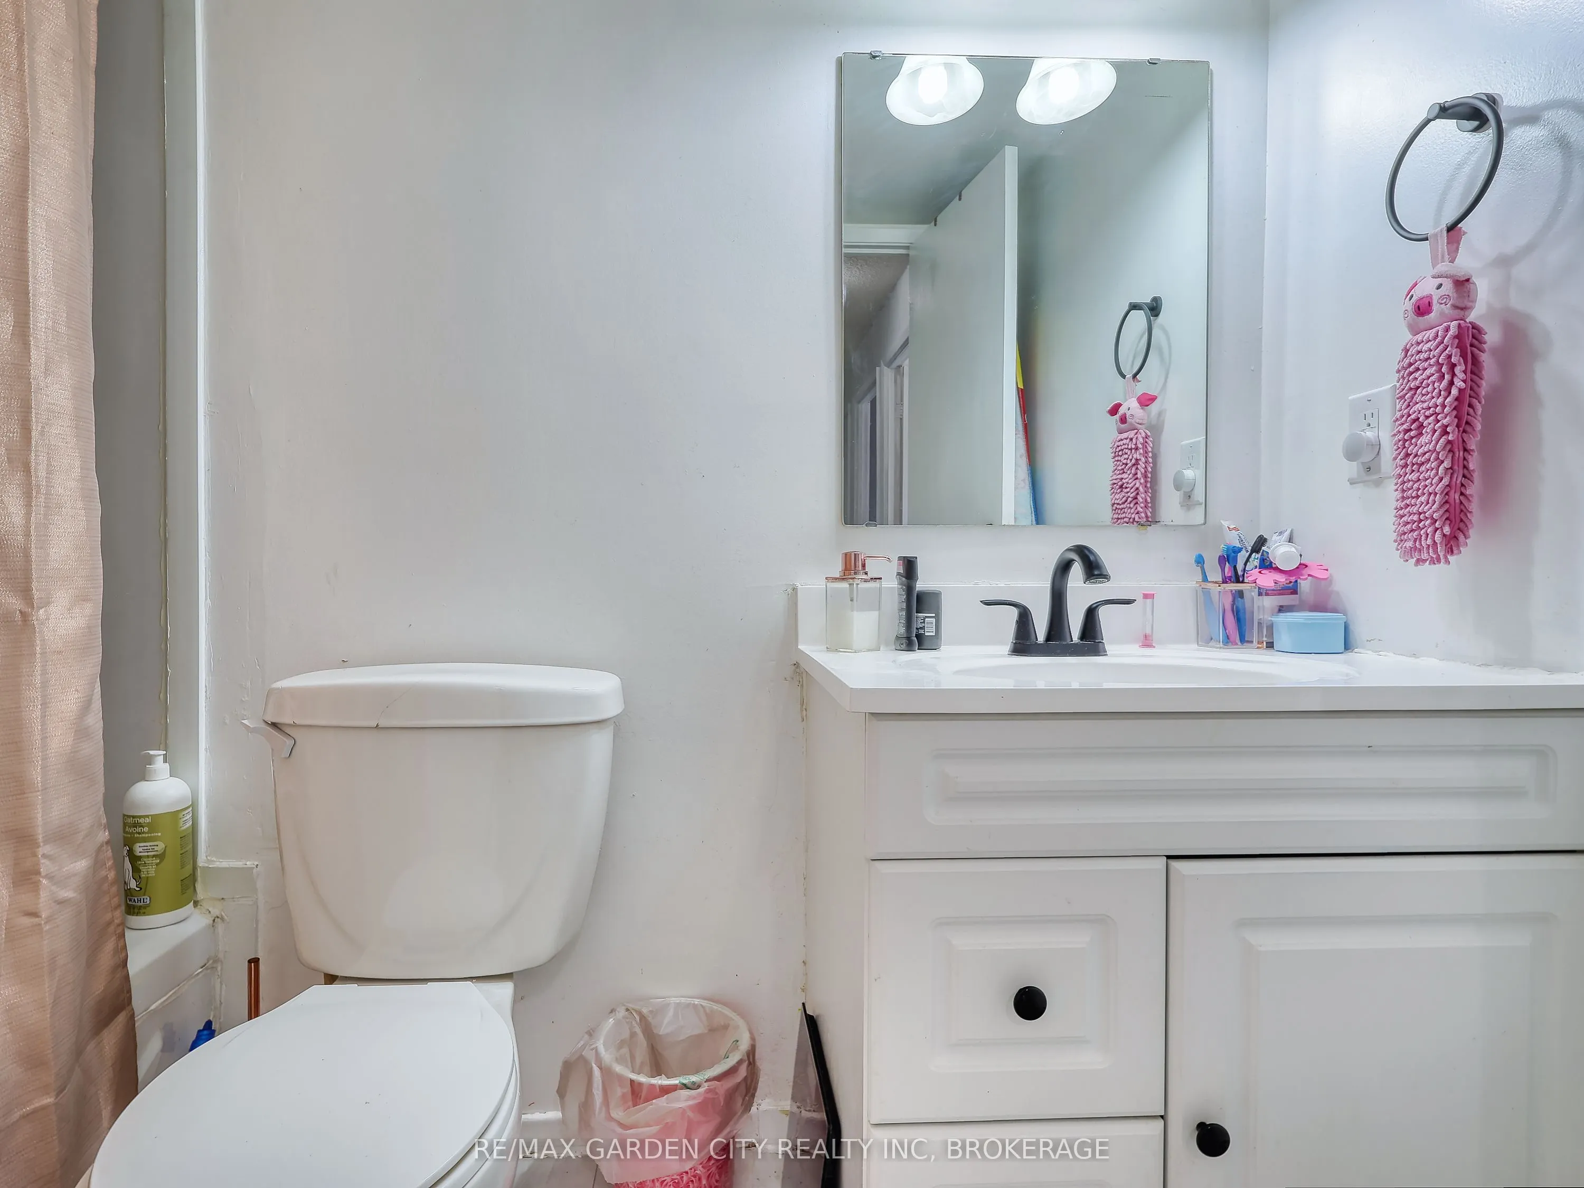
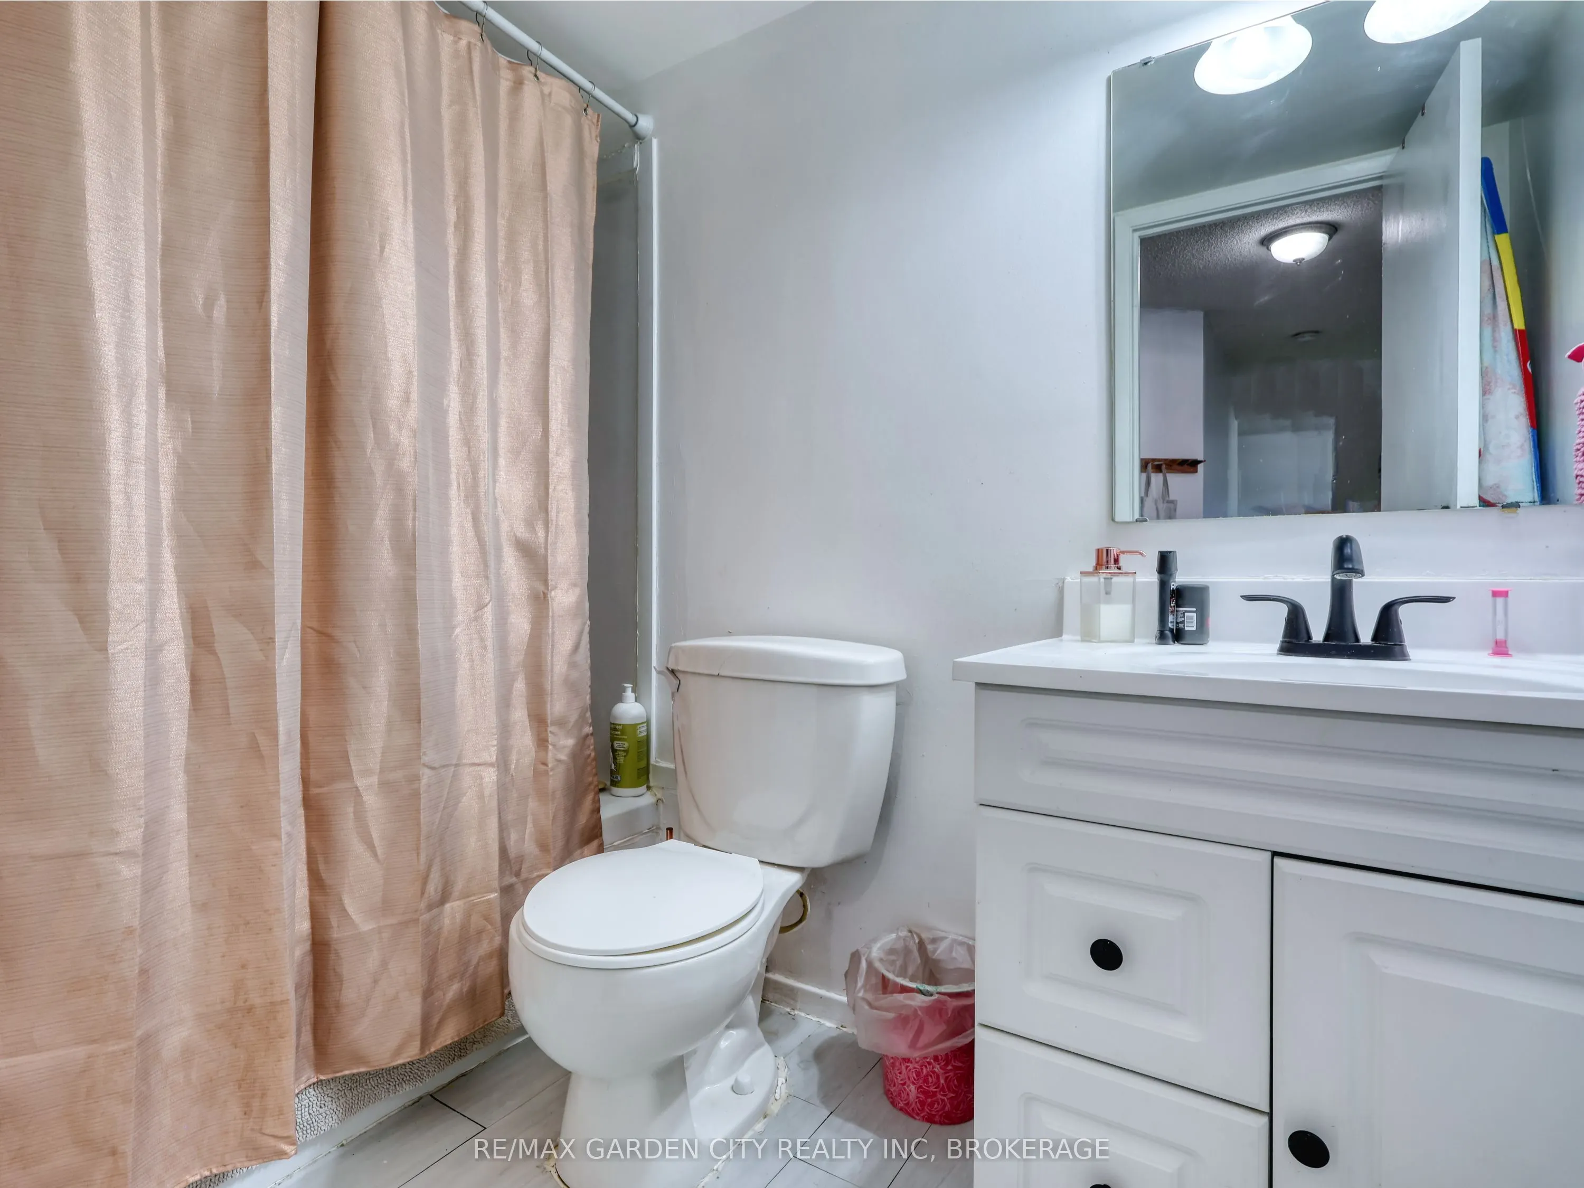
Bathroom
-
Dimensions 4.92 x 8.89 feet
43.74 sqft
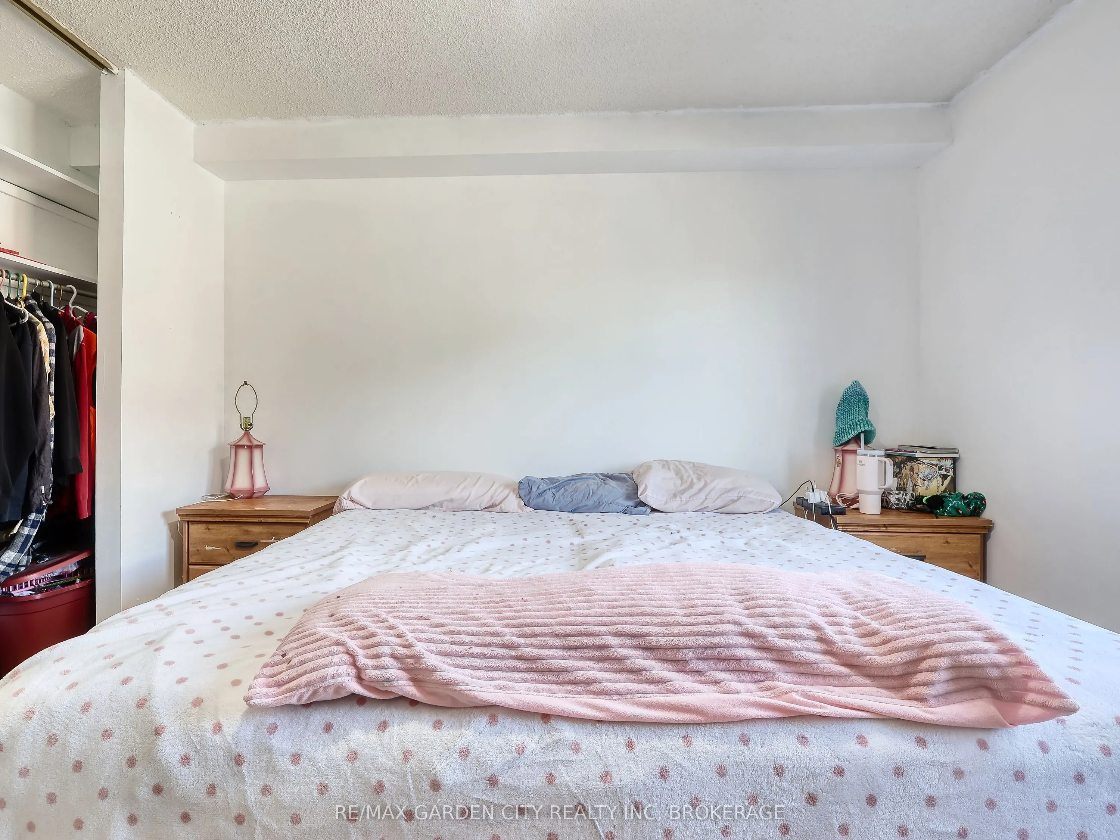
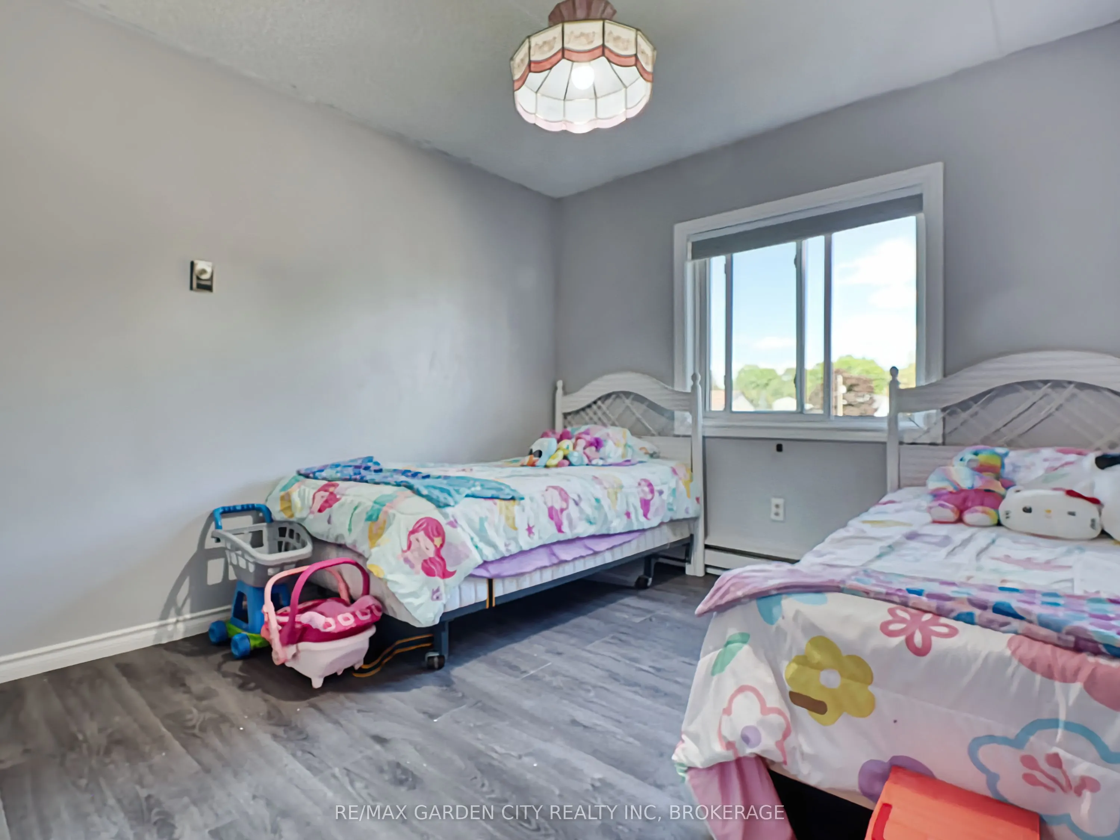
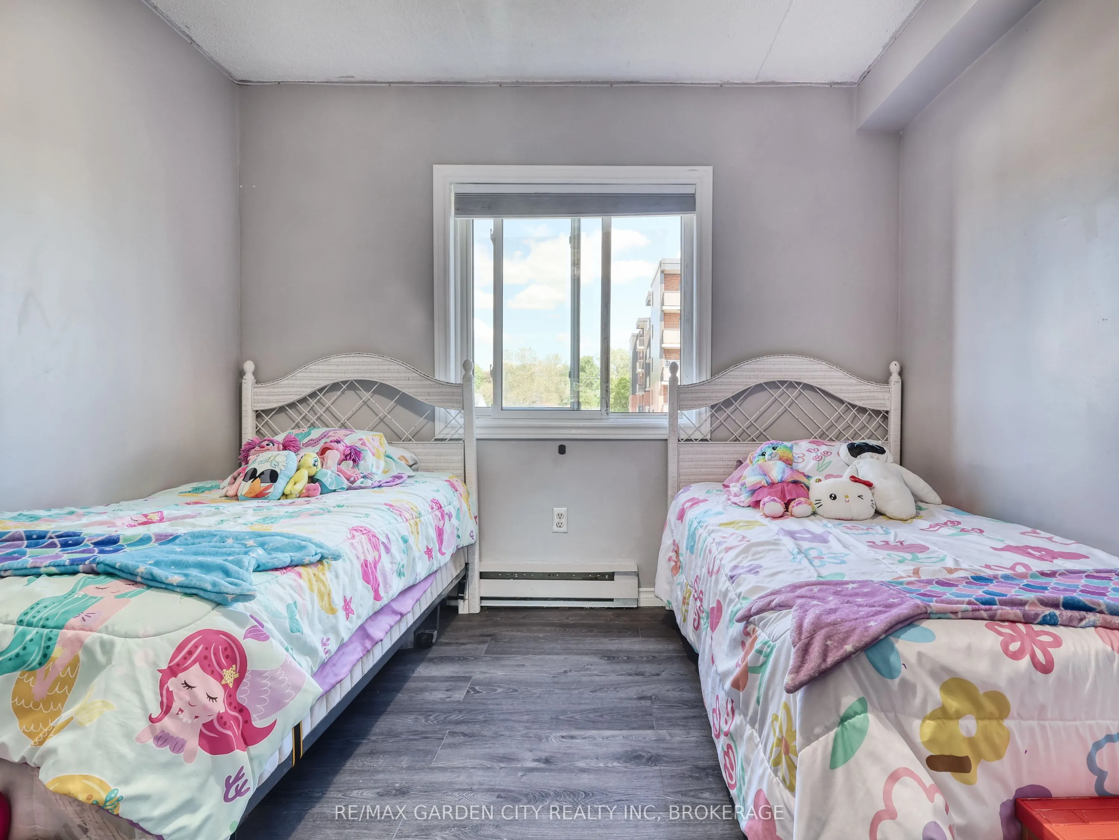
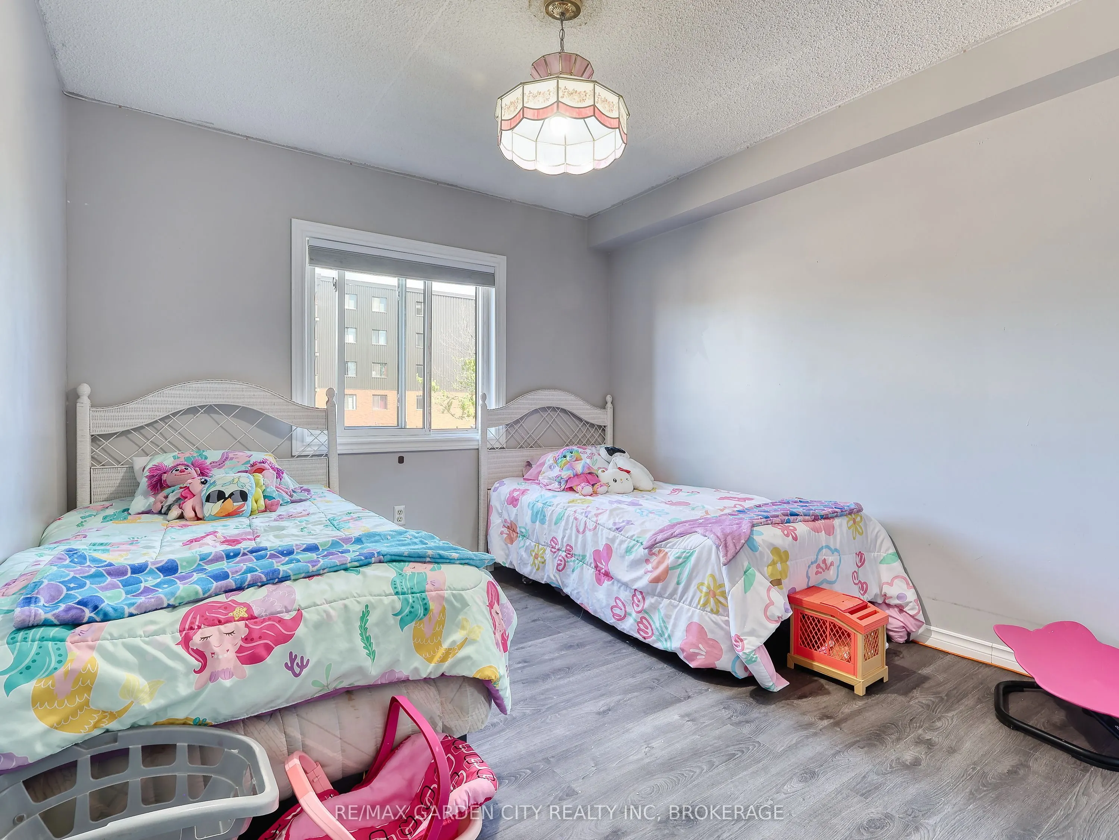
Bedroom
-
Dimensions 10.04 x 13.02 feet
130.72 sqft
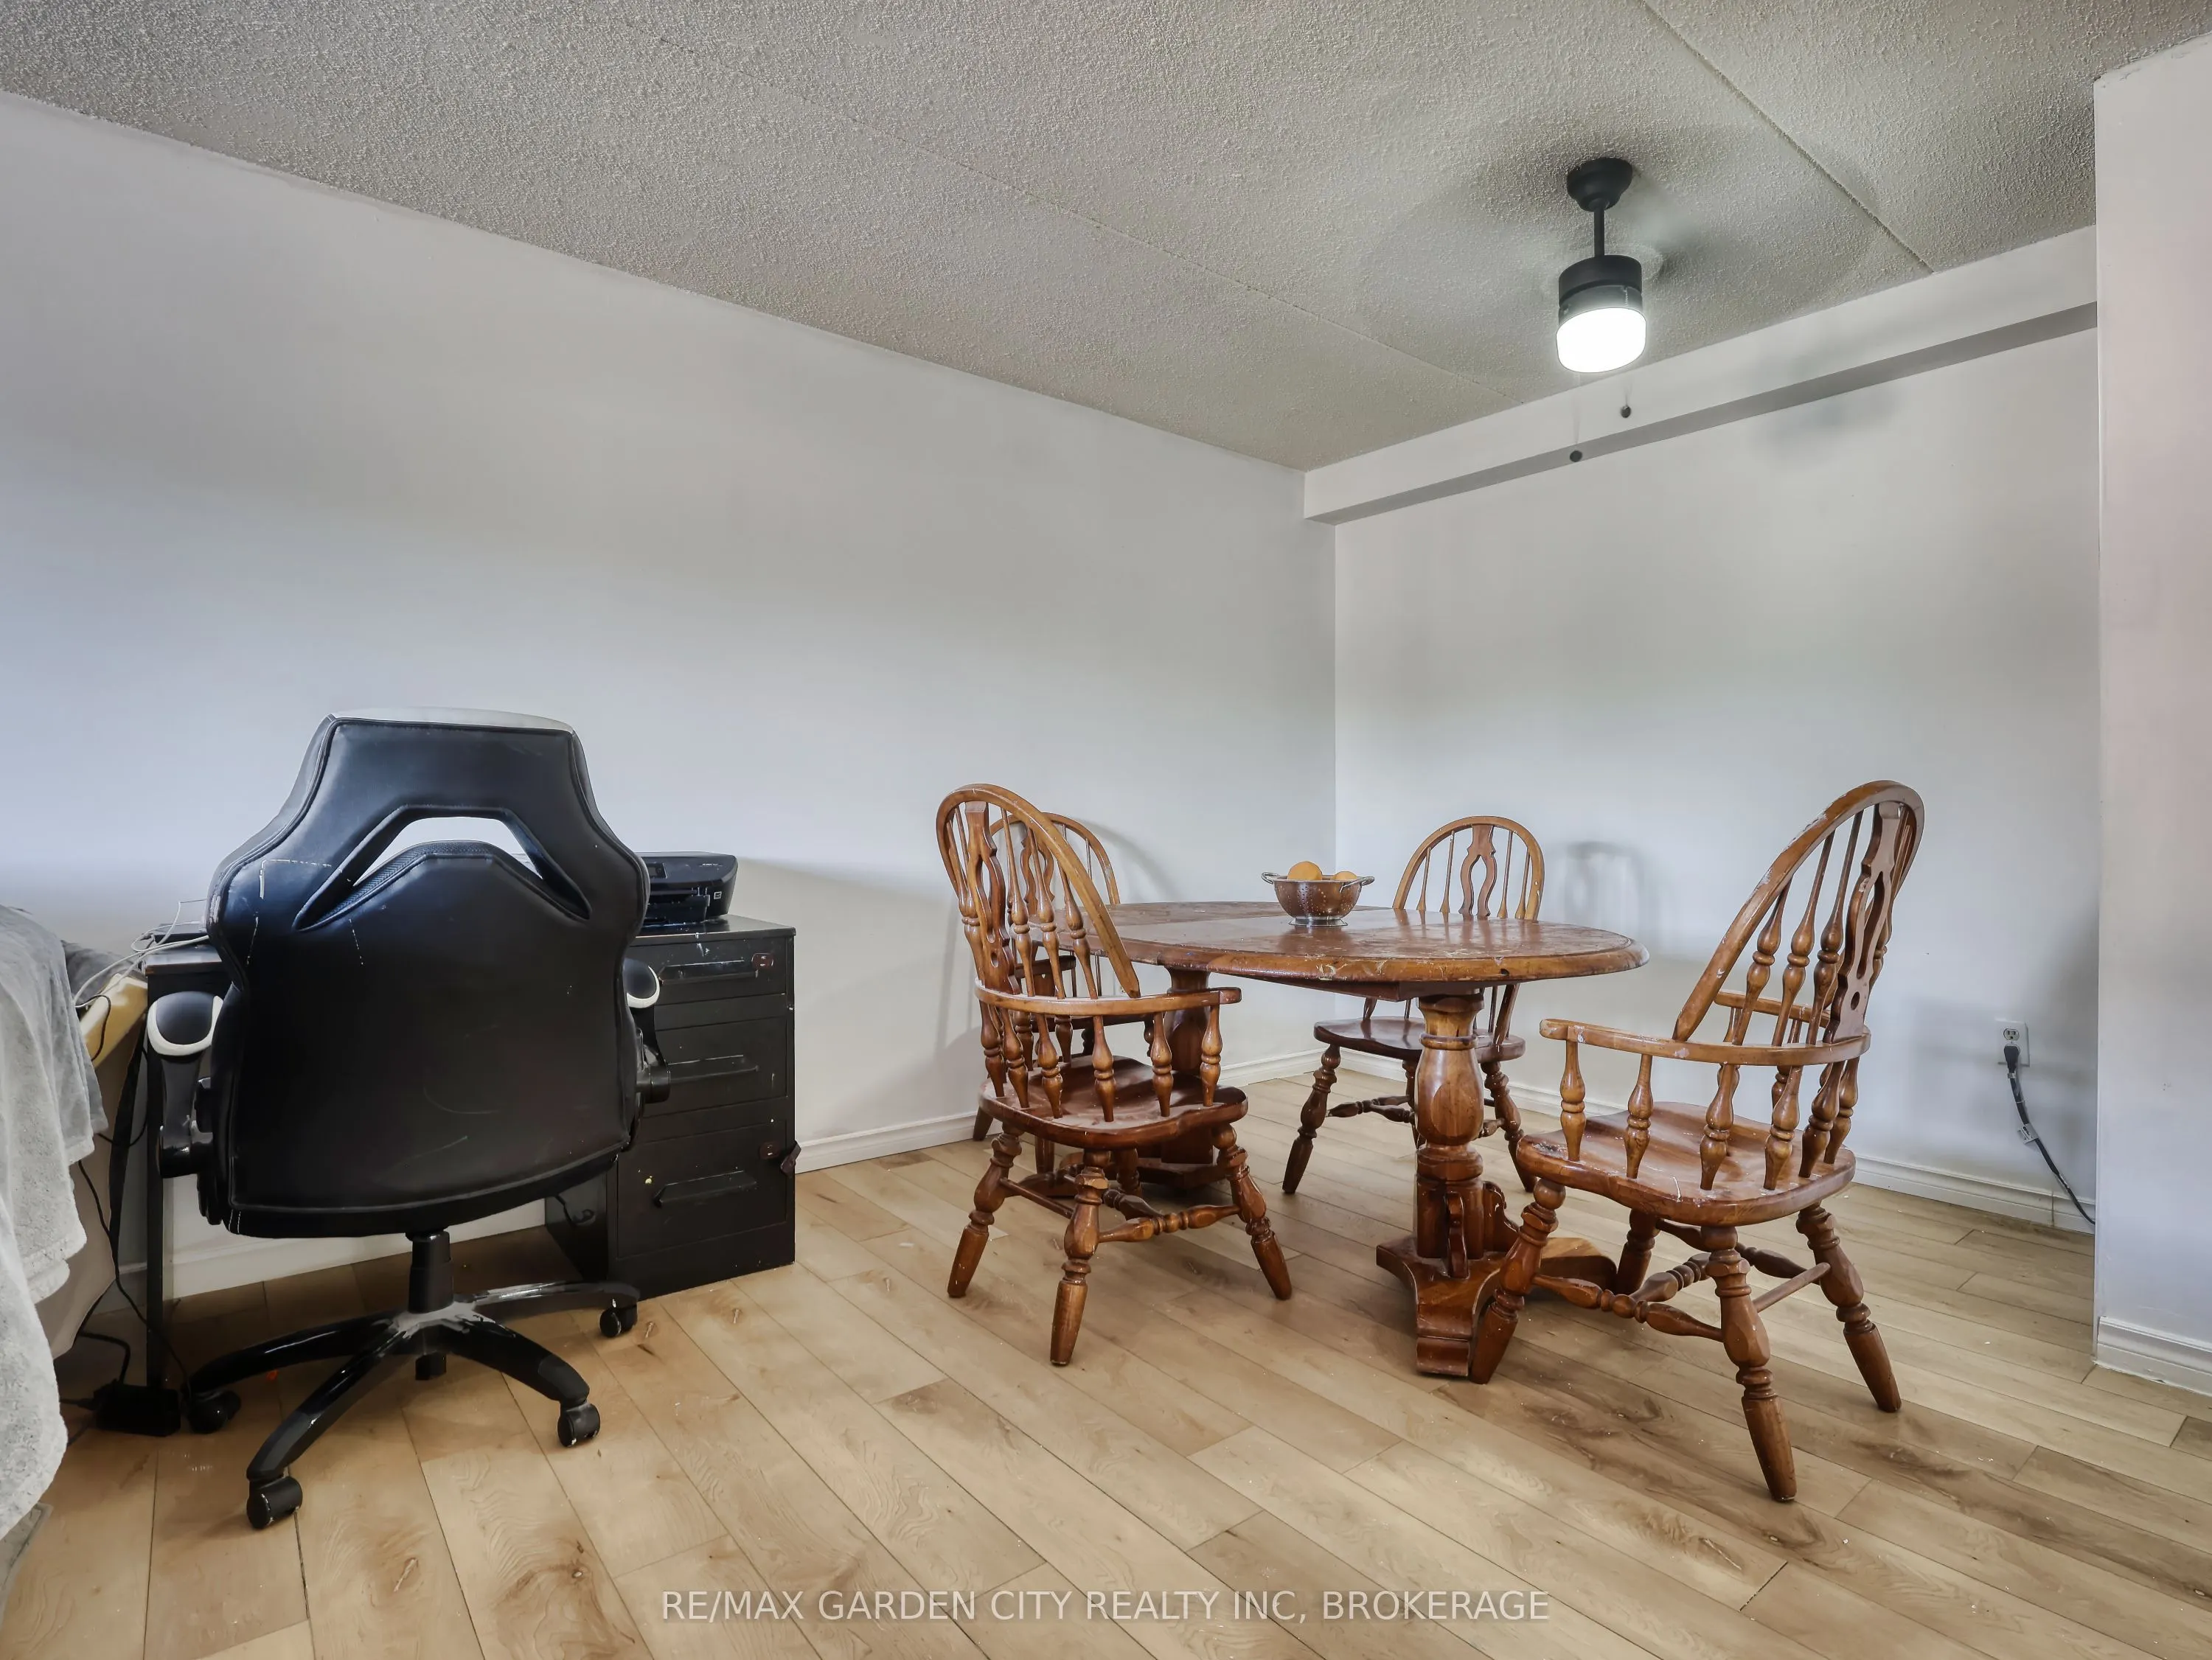
Dining Room
-
Dimensions 11.81 x 8.23 feet
97.2 sqft
Foyer
-
Dimensions 6.23 x 7.68 feet
47.85 sqft
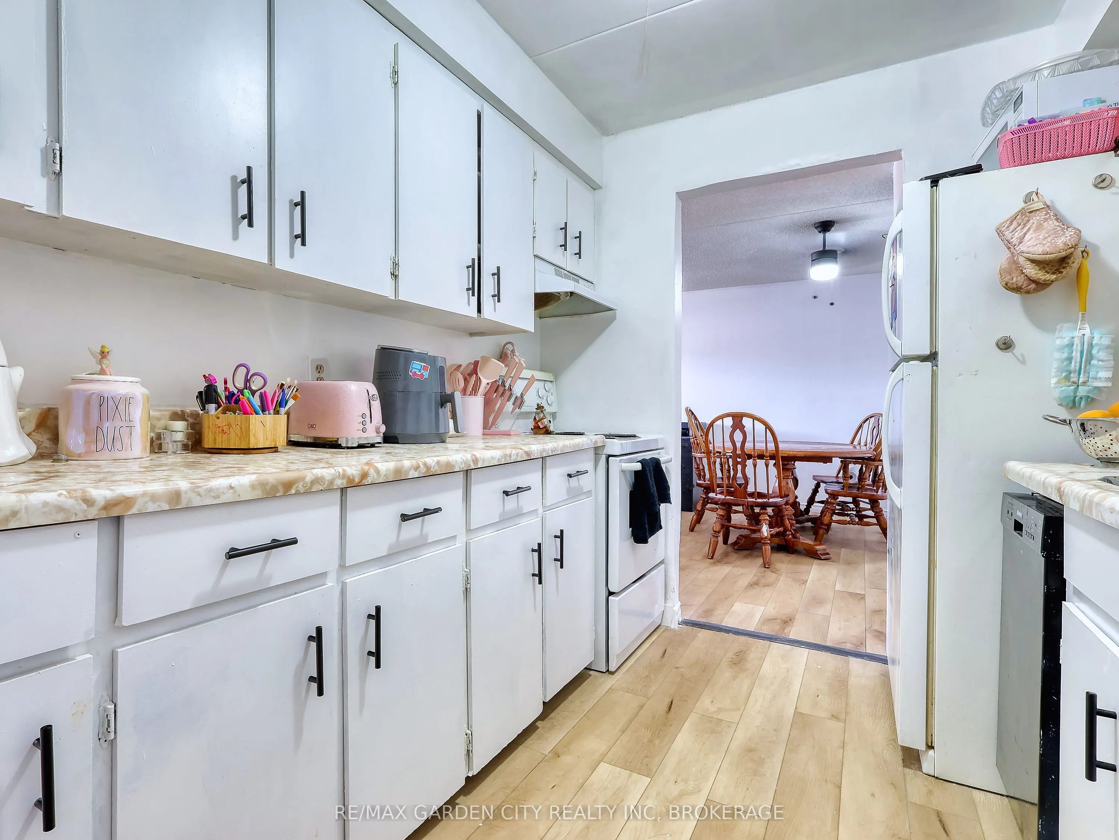
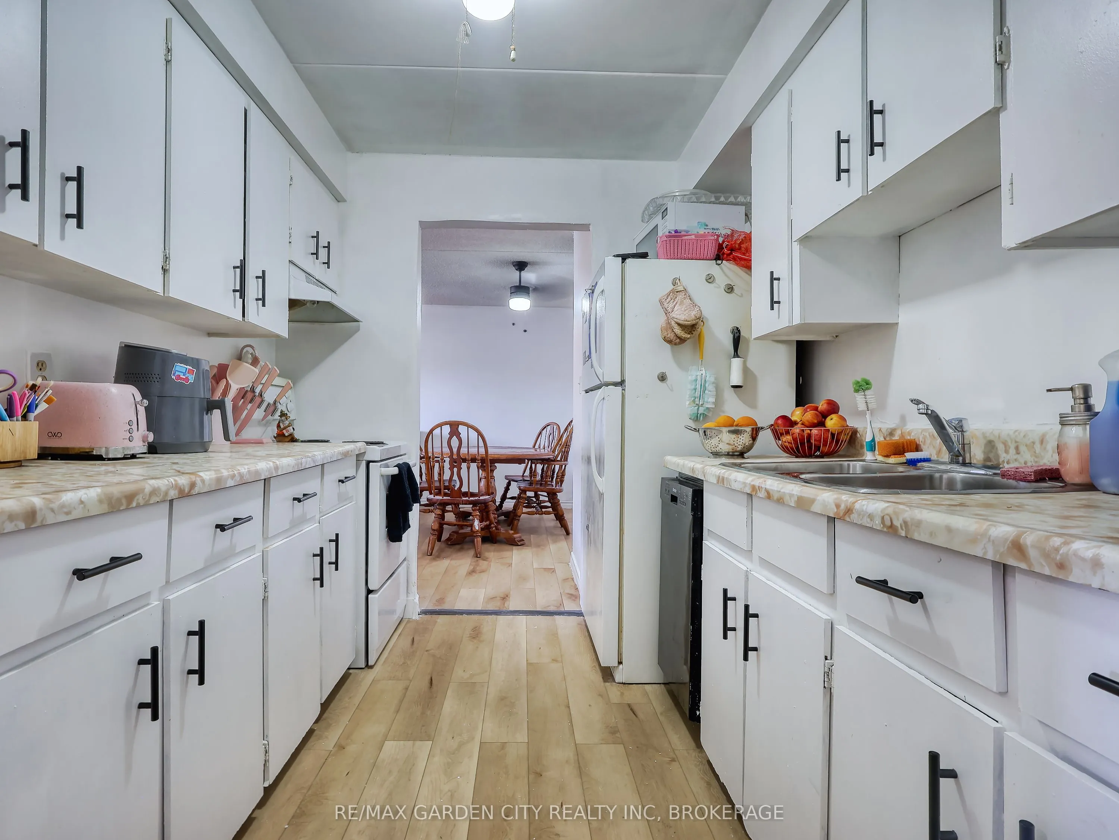
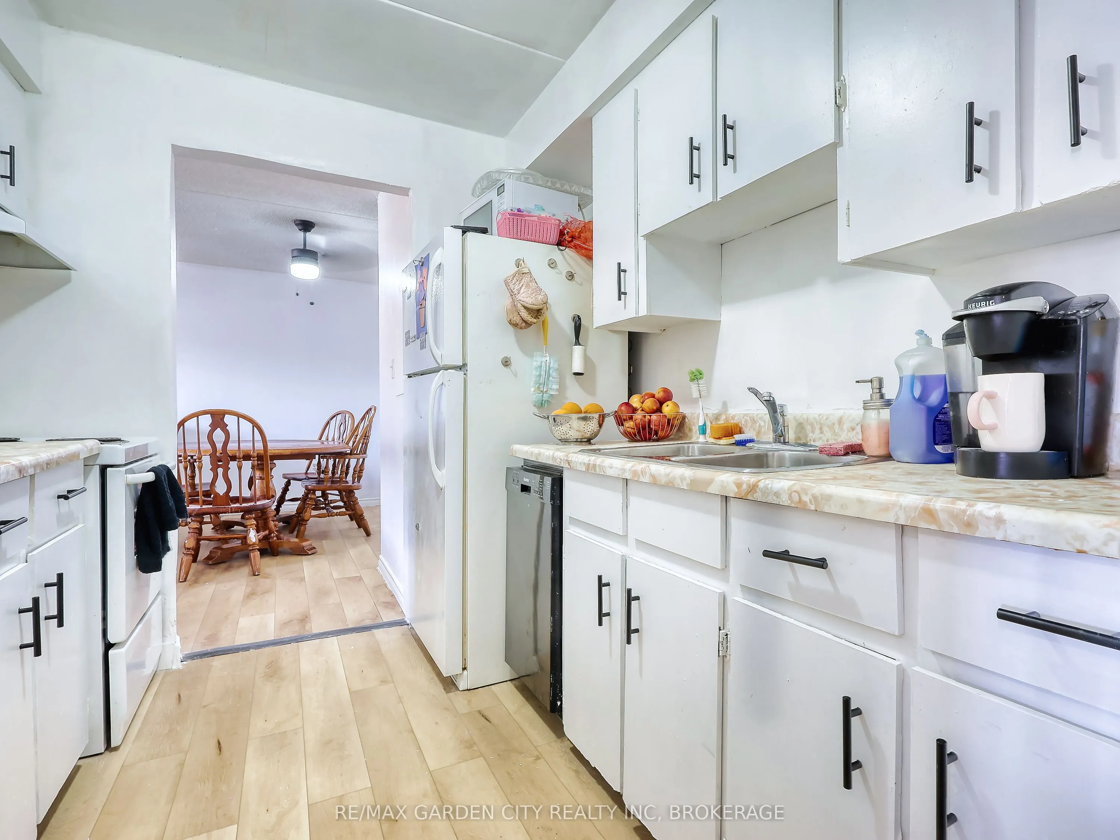
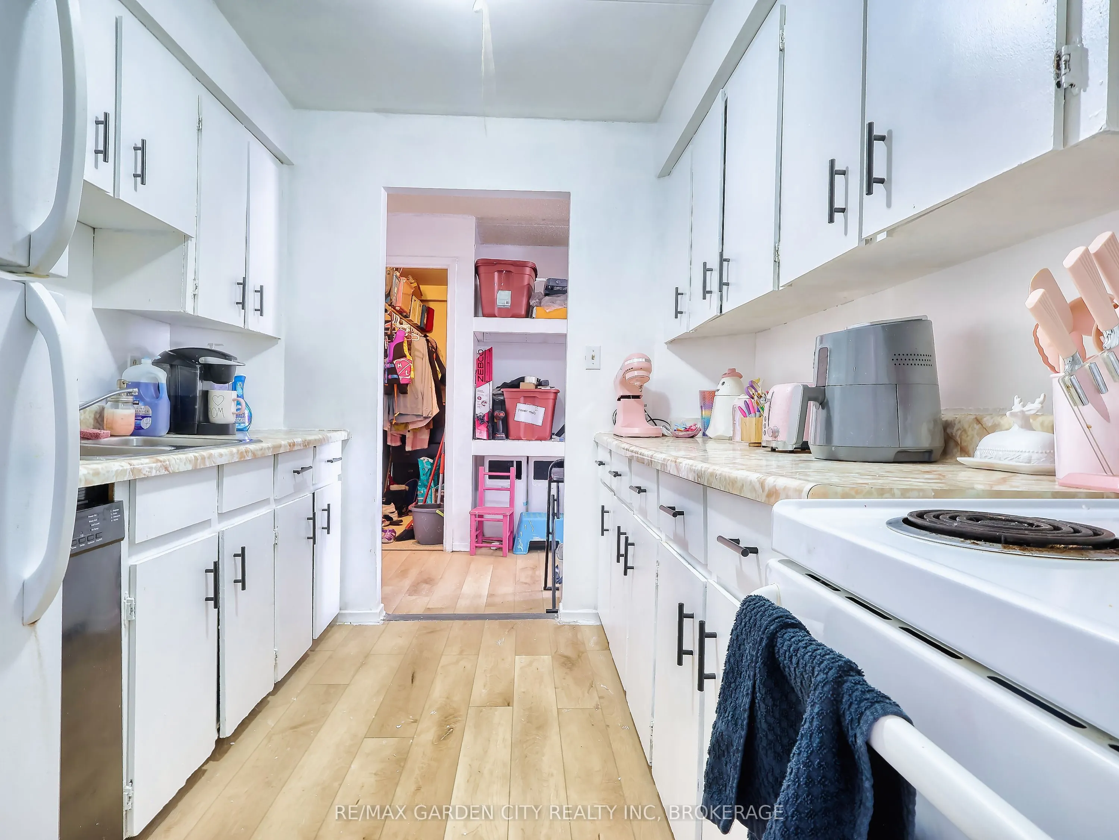
Kitchen
-
Dimensions 9.45 x 7.94 feet
75.03 sqft
Living Room
-
Dimensions 11.78 x 13.29 feet
156.56 sqft
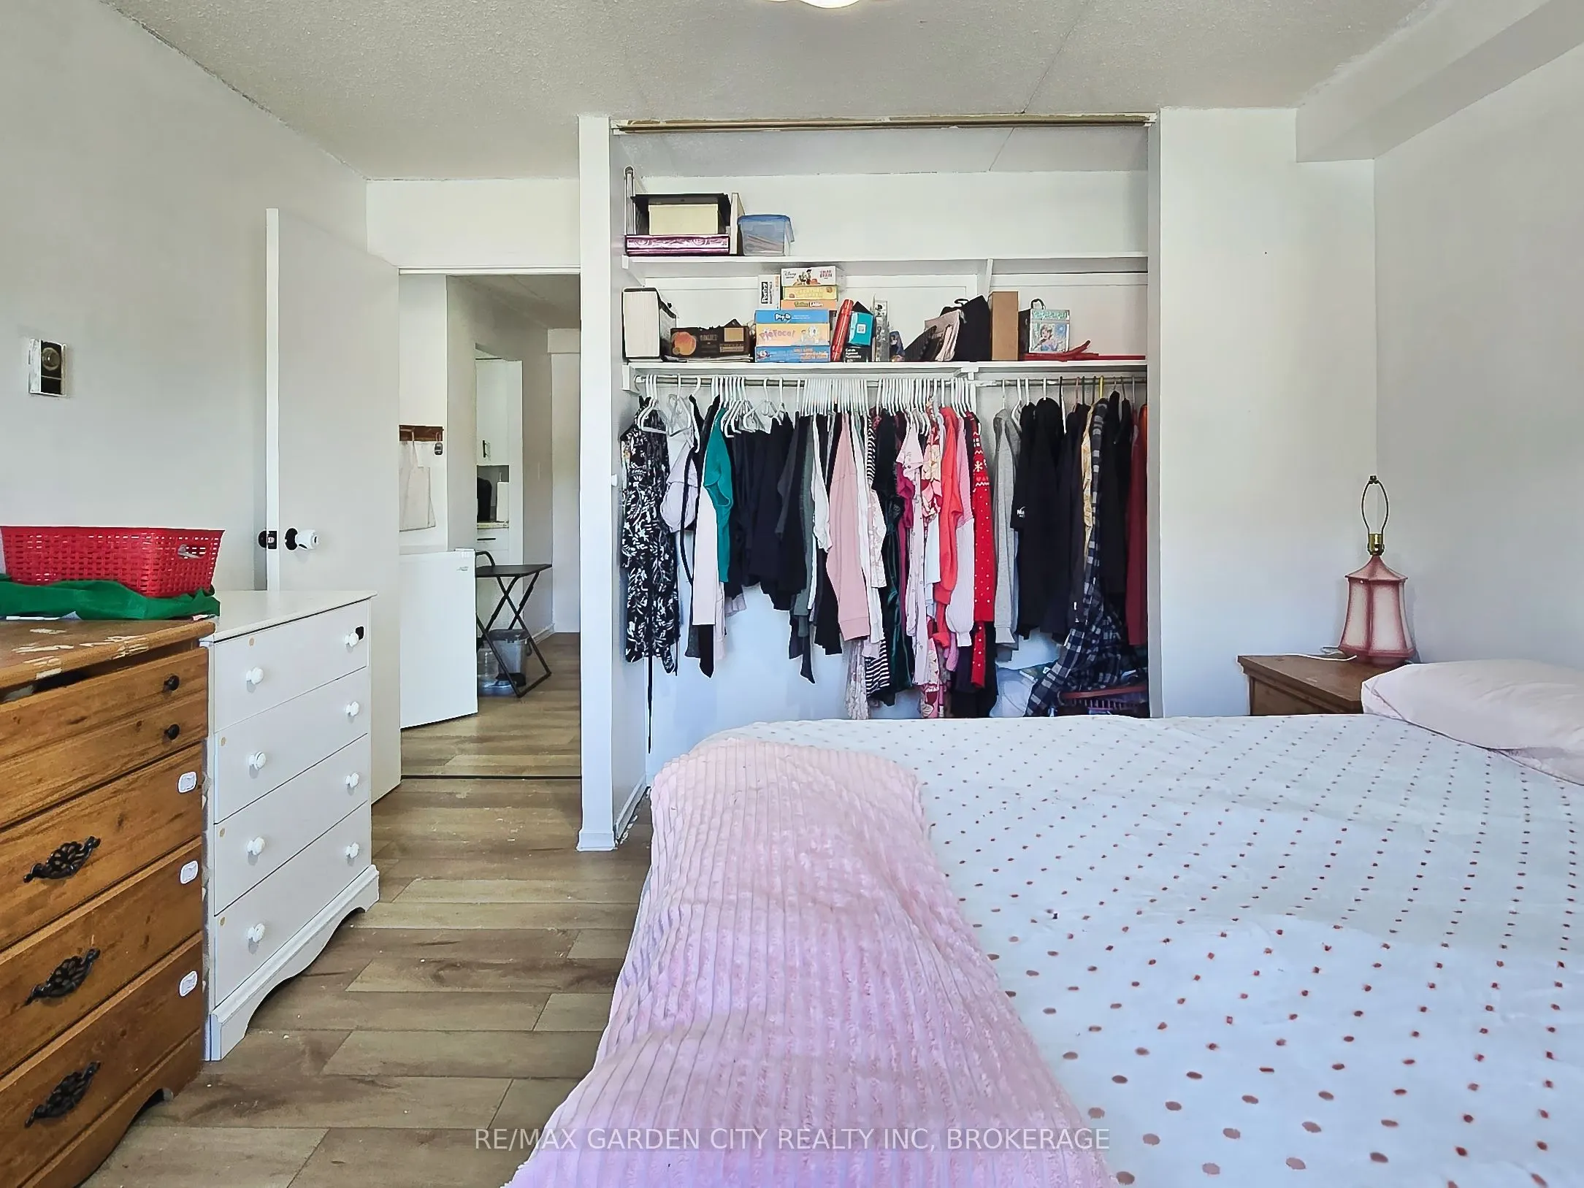
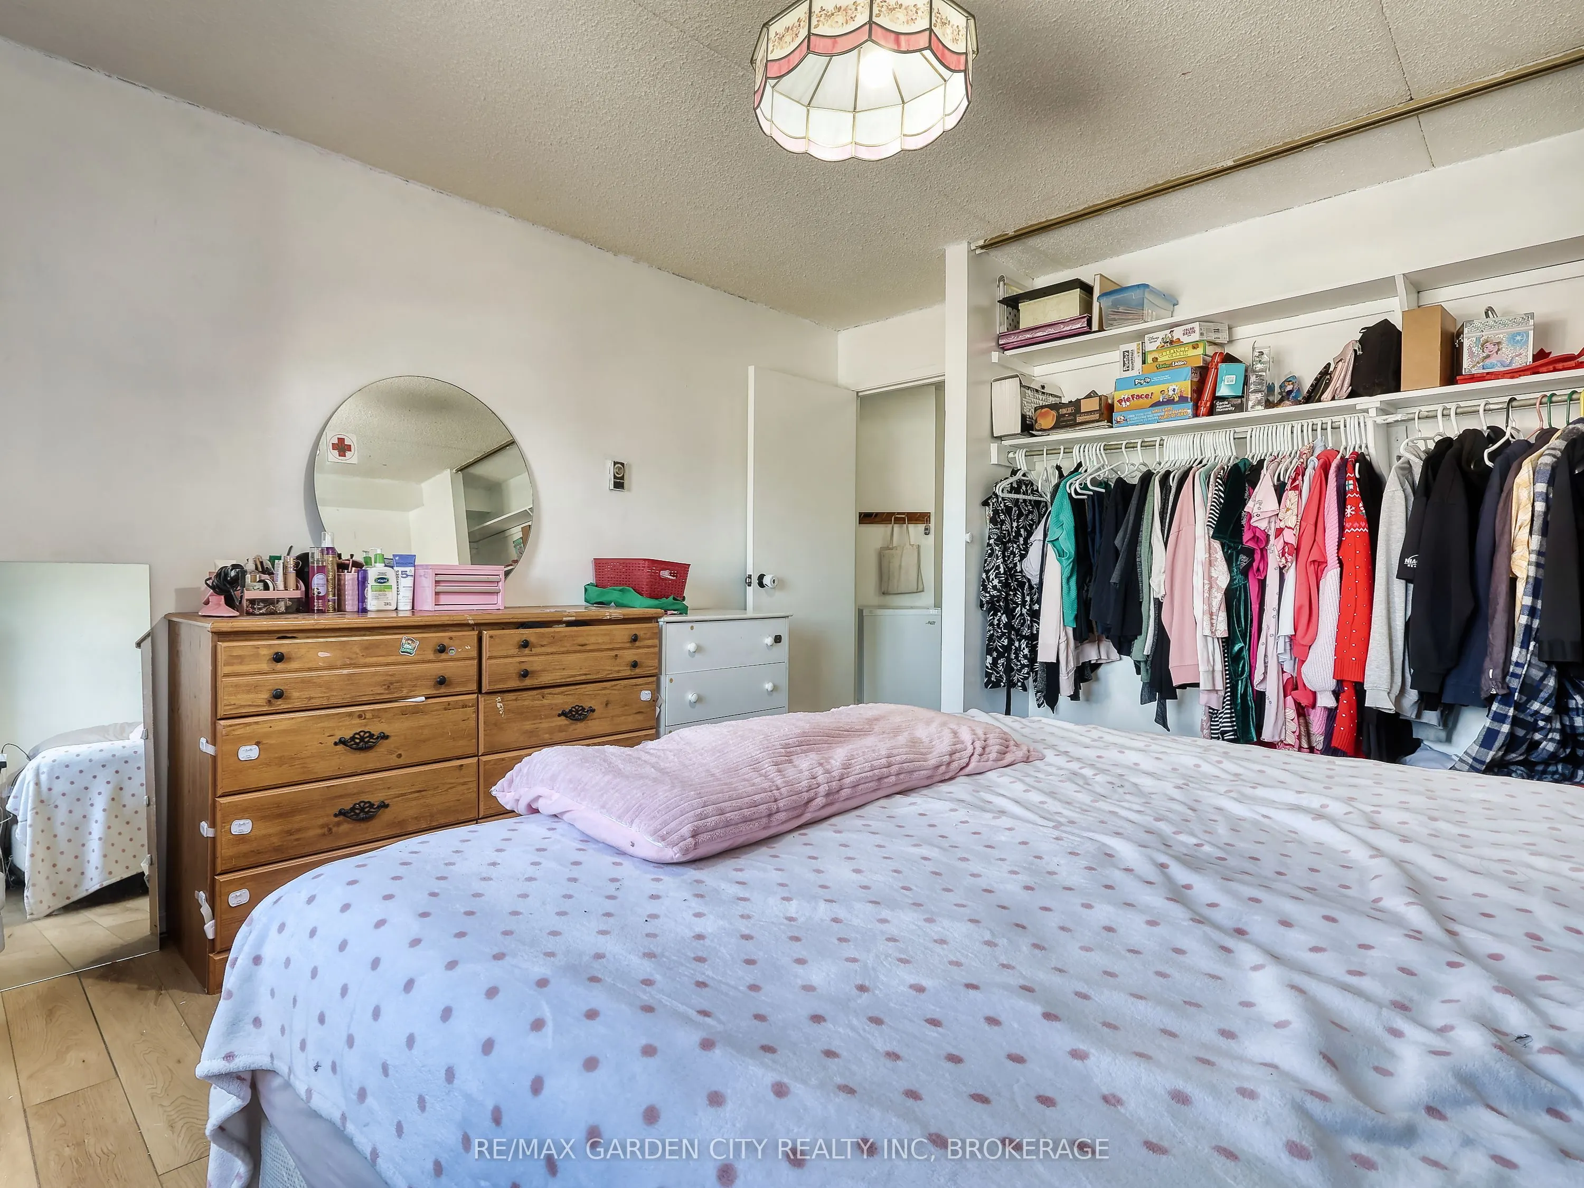
Primary Bedroom
-
Dimensions 10.99 x 12.99 feet
142.76 sqft
Similar Properties(No results)
Mortgage Calculator
Calculate your estimated monthly mortgage payment
Price
$249,900
$
%
%
Total cost of mortgage
$0
Monthly payment
By clicking Save, we will calculate your estimated mortgage for all properties using the saved values (down payment percentage, interest rate, and amortization).
The accuracy and applicability of this calculator are not guaranteed.