Sign In or Create a Free Account to see full details of this property
Key Facts
Key facts for 17 Walnut Street
Property Type
House, 2-Storey
Parking
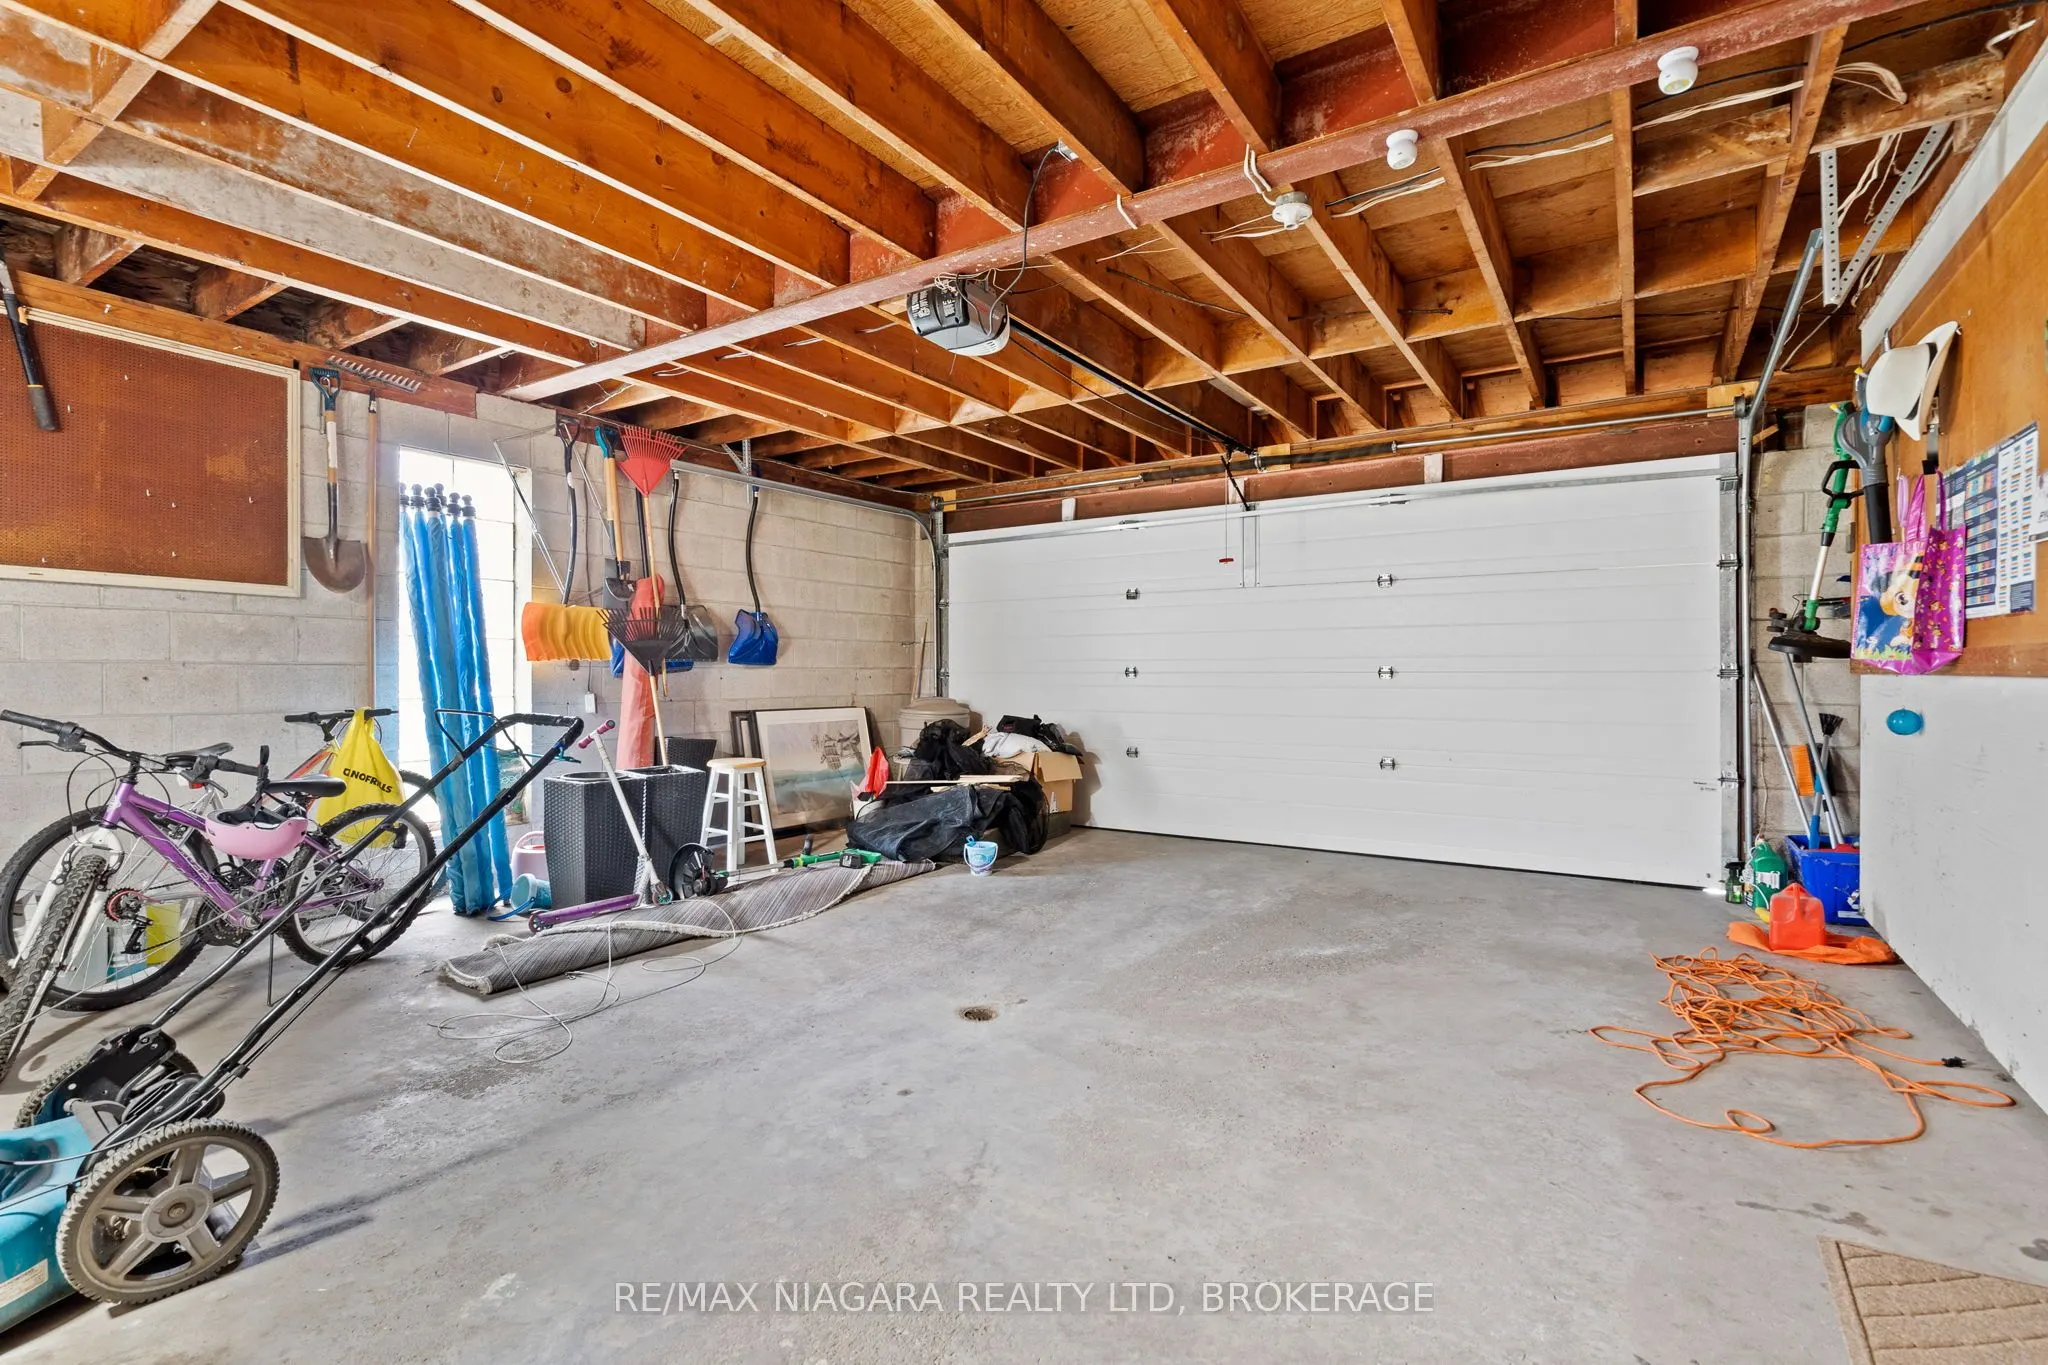
Attached 2 garage, 6 parking
MLS #
X13700722
Size
1500-2000 sqft
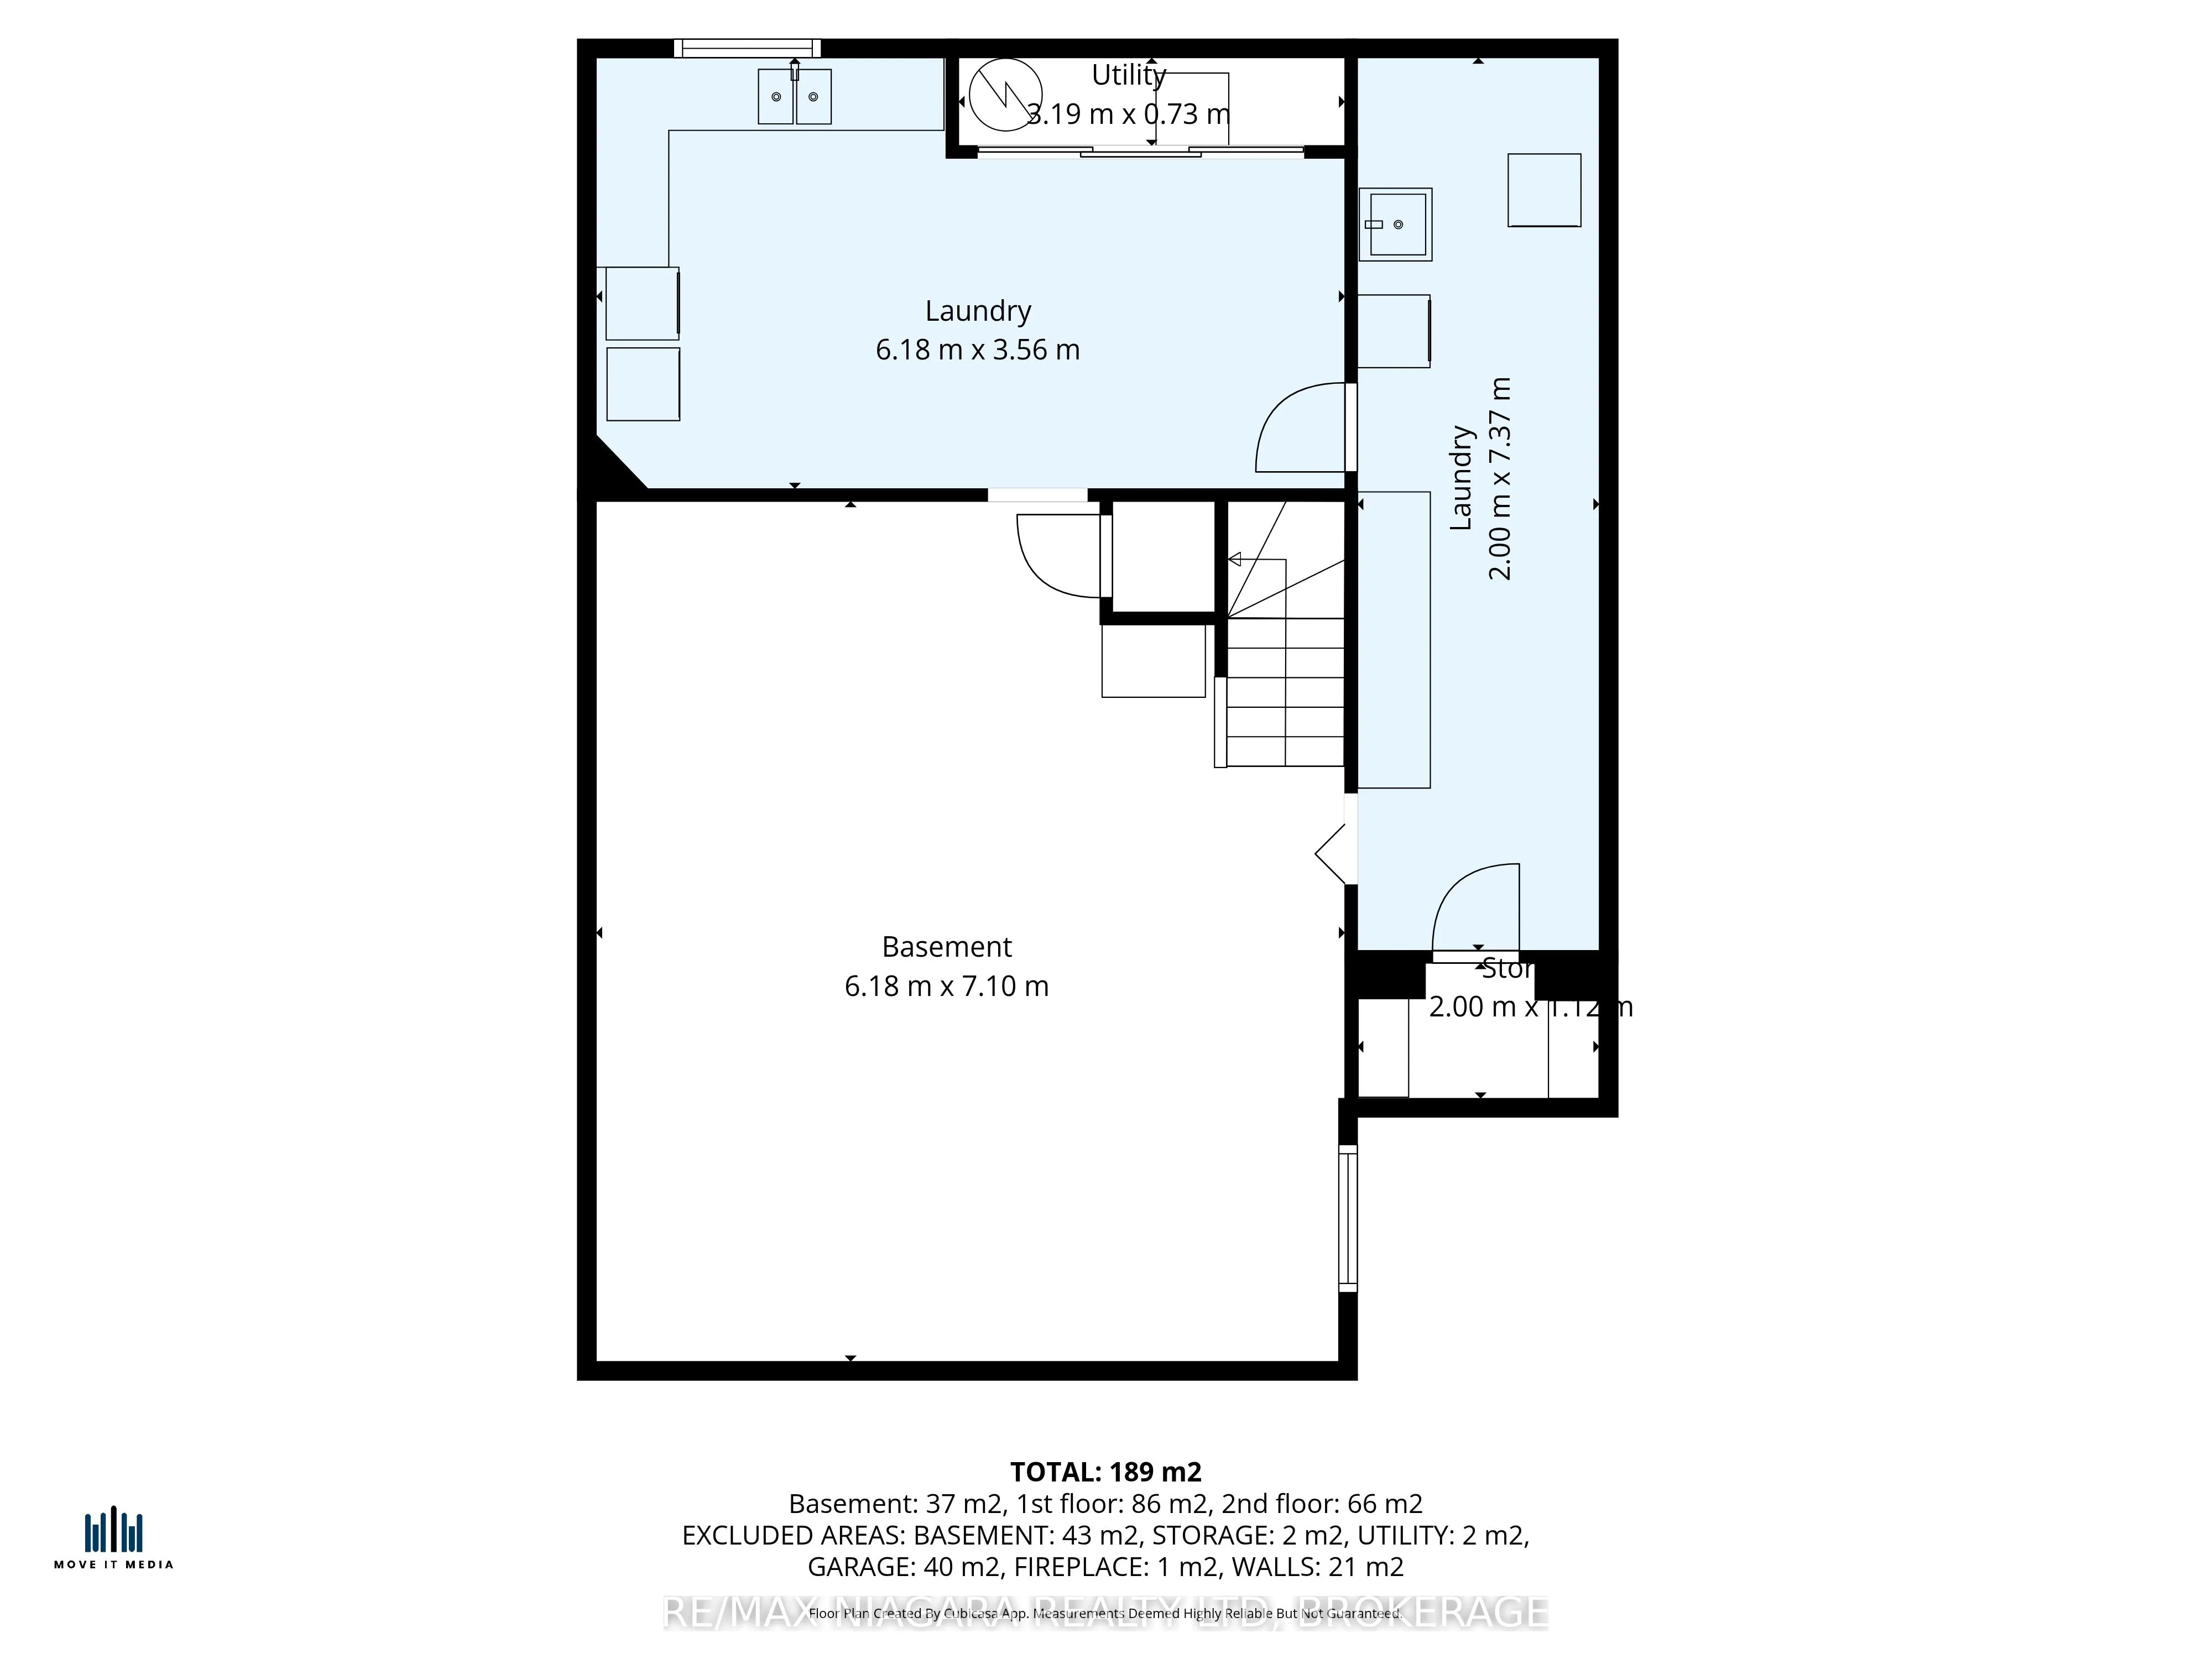
Basement
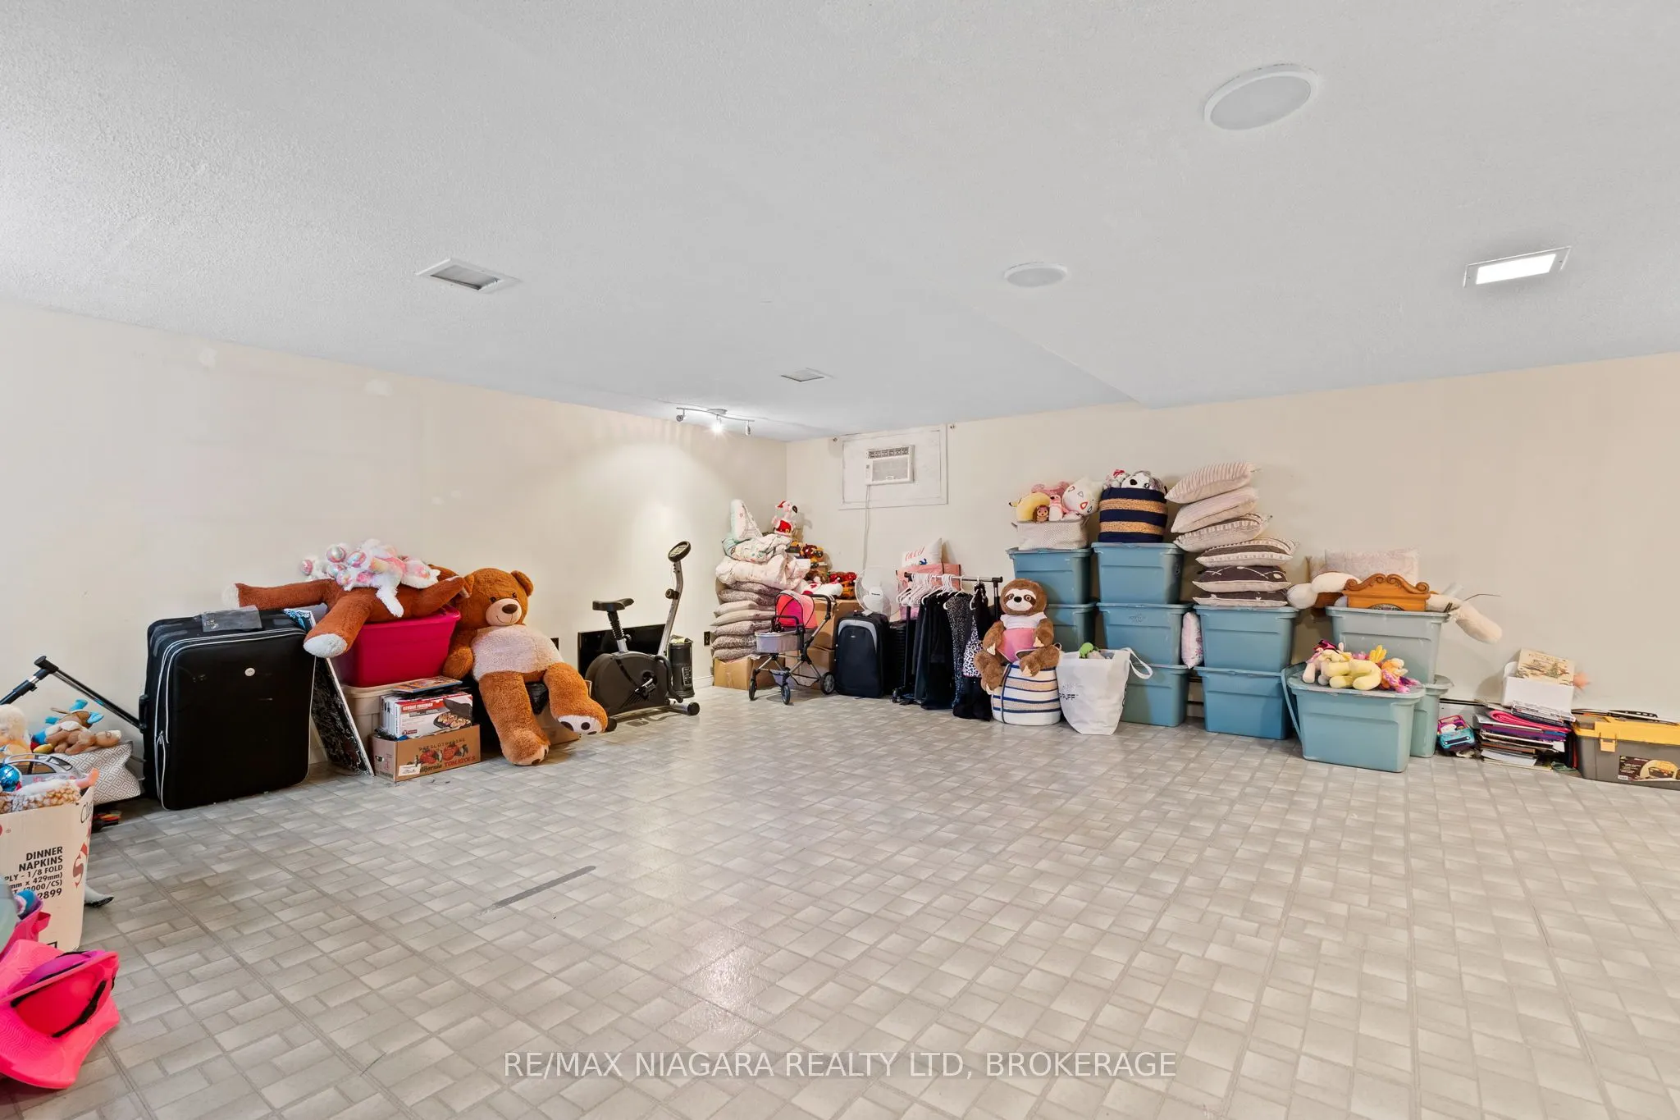
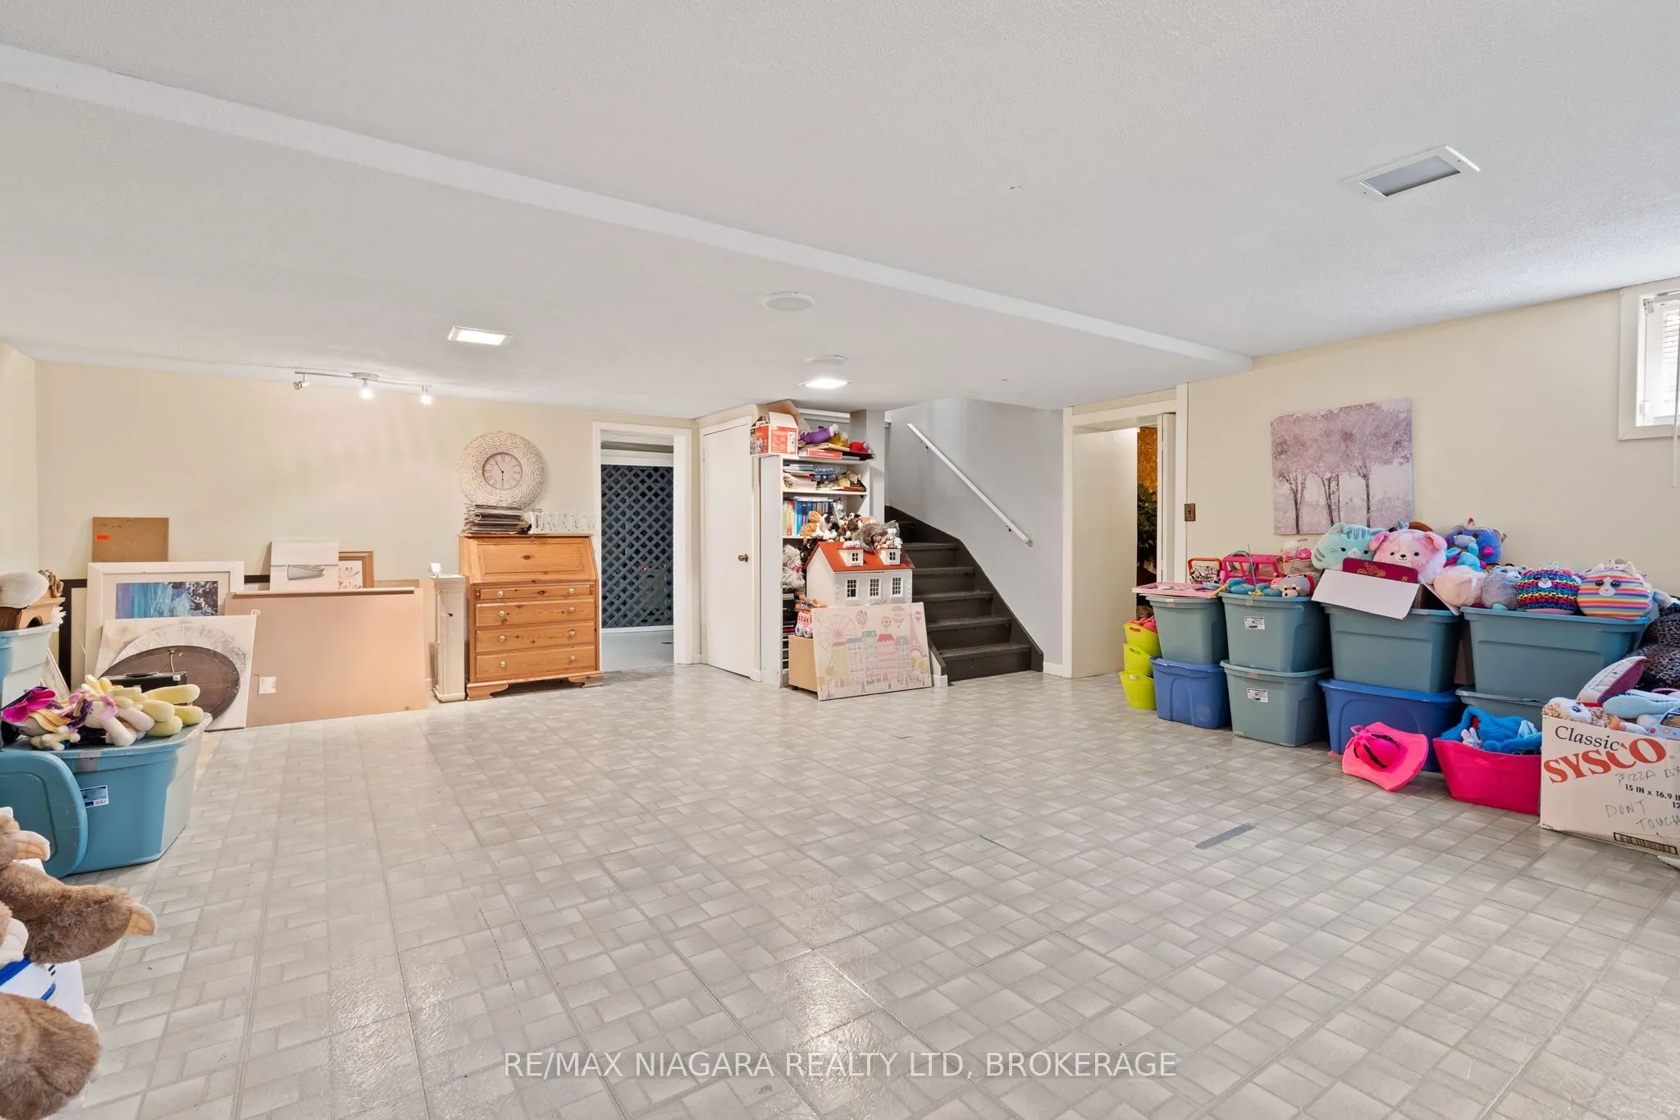
Full,Finished
Listed on
2026-08-21
Lot size
90 x 118.13
Tax
$6,403.46 /yr
Days on Market
53
Approximate Age
51-99
Maintenance Fee
-
Description
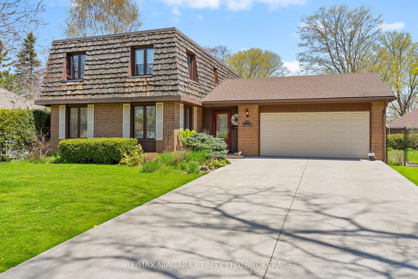
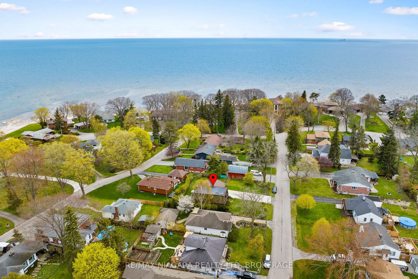
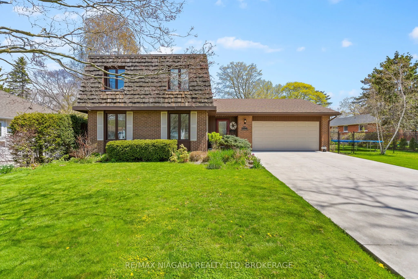
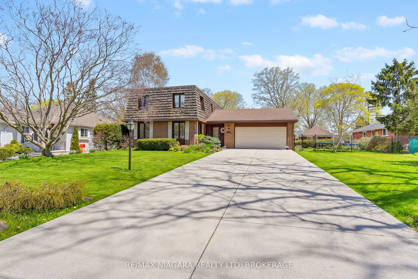
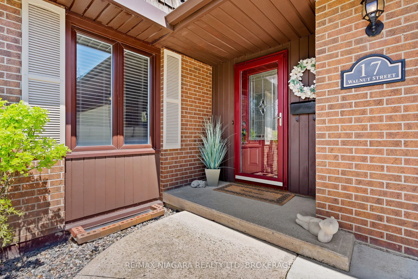
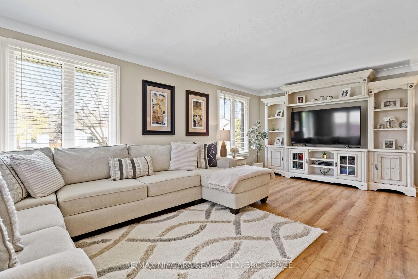
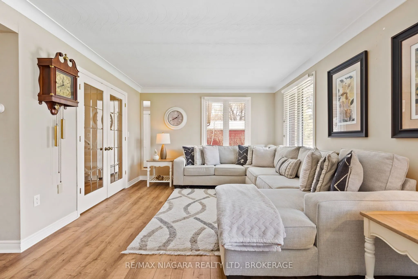
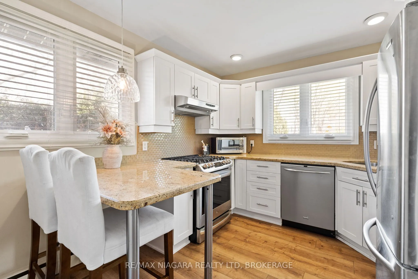
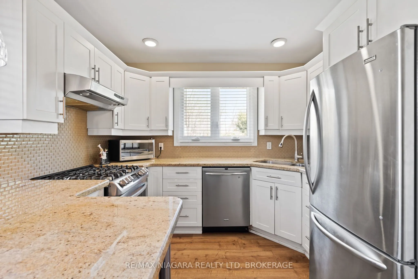
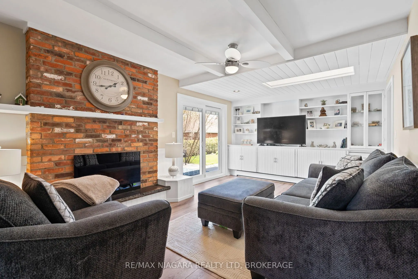
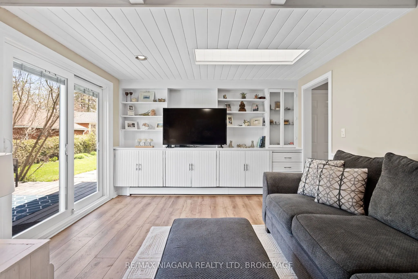
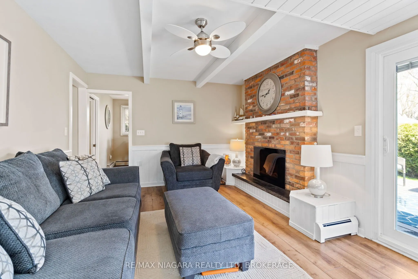
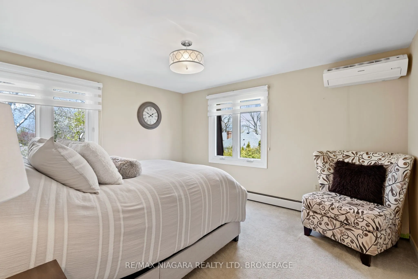
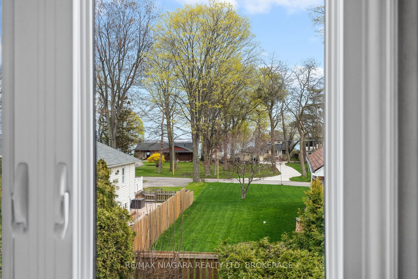
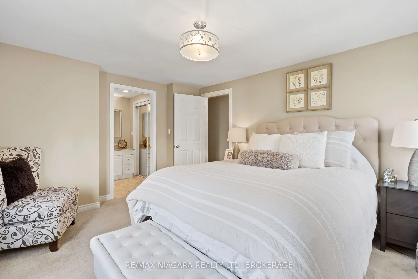
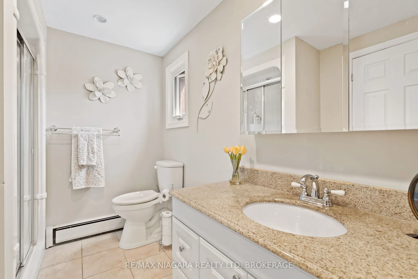
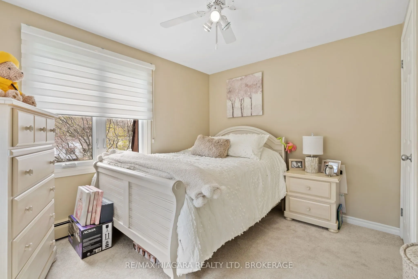
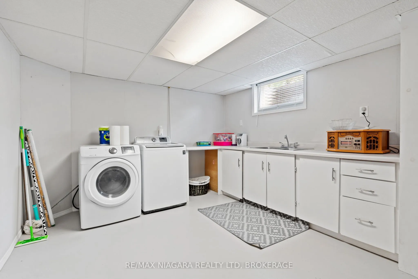
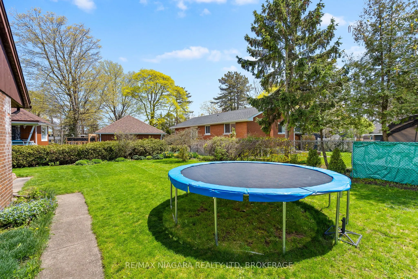
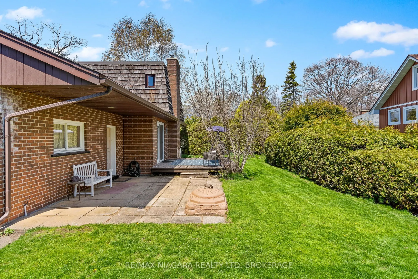
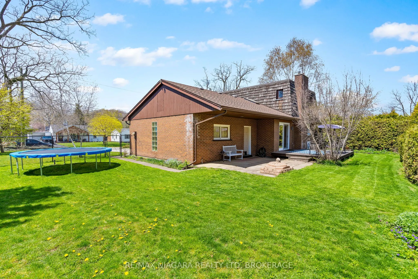
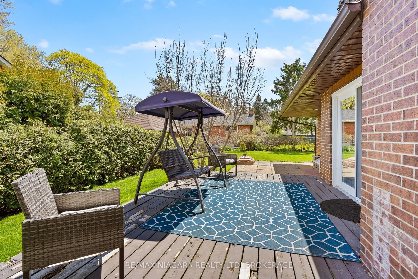
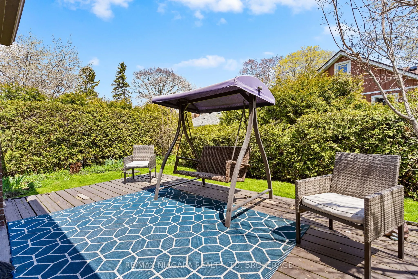
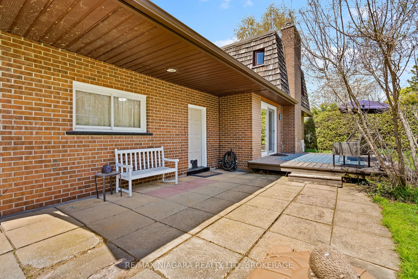
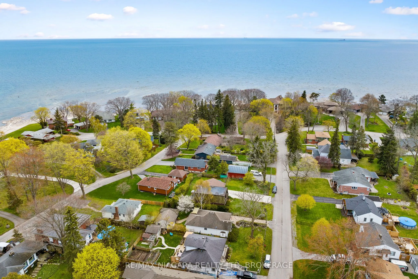
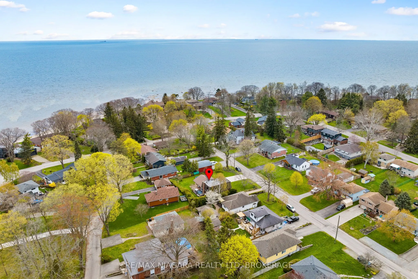
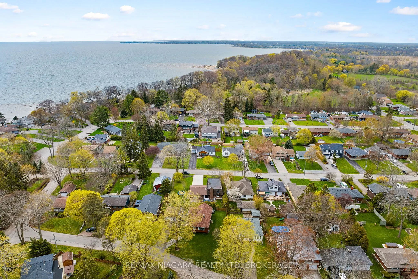
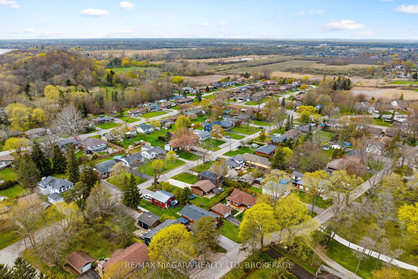
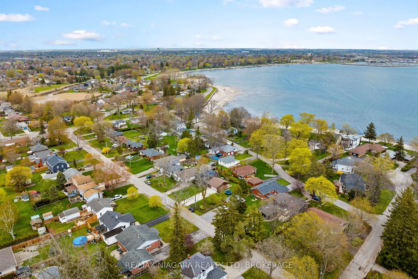
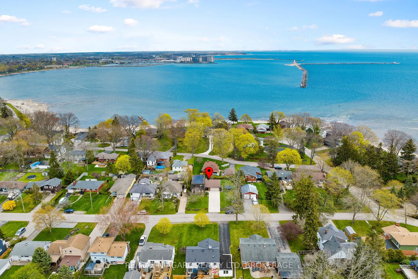
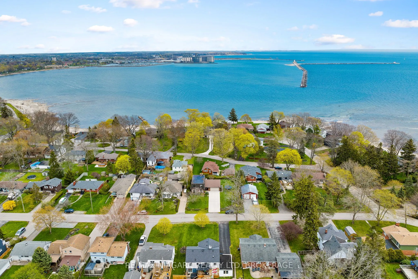
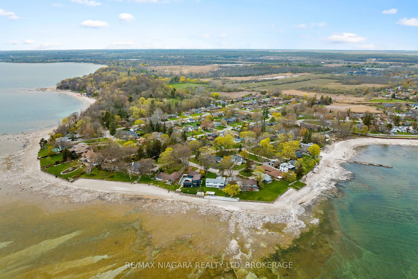
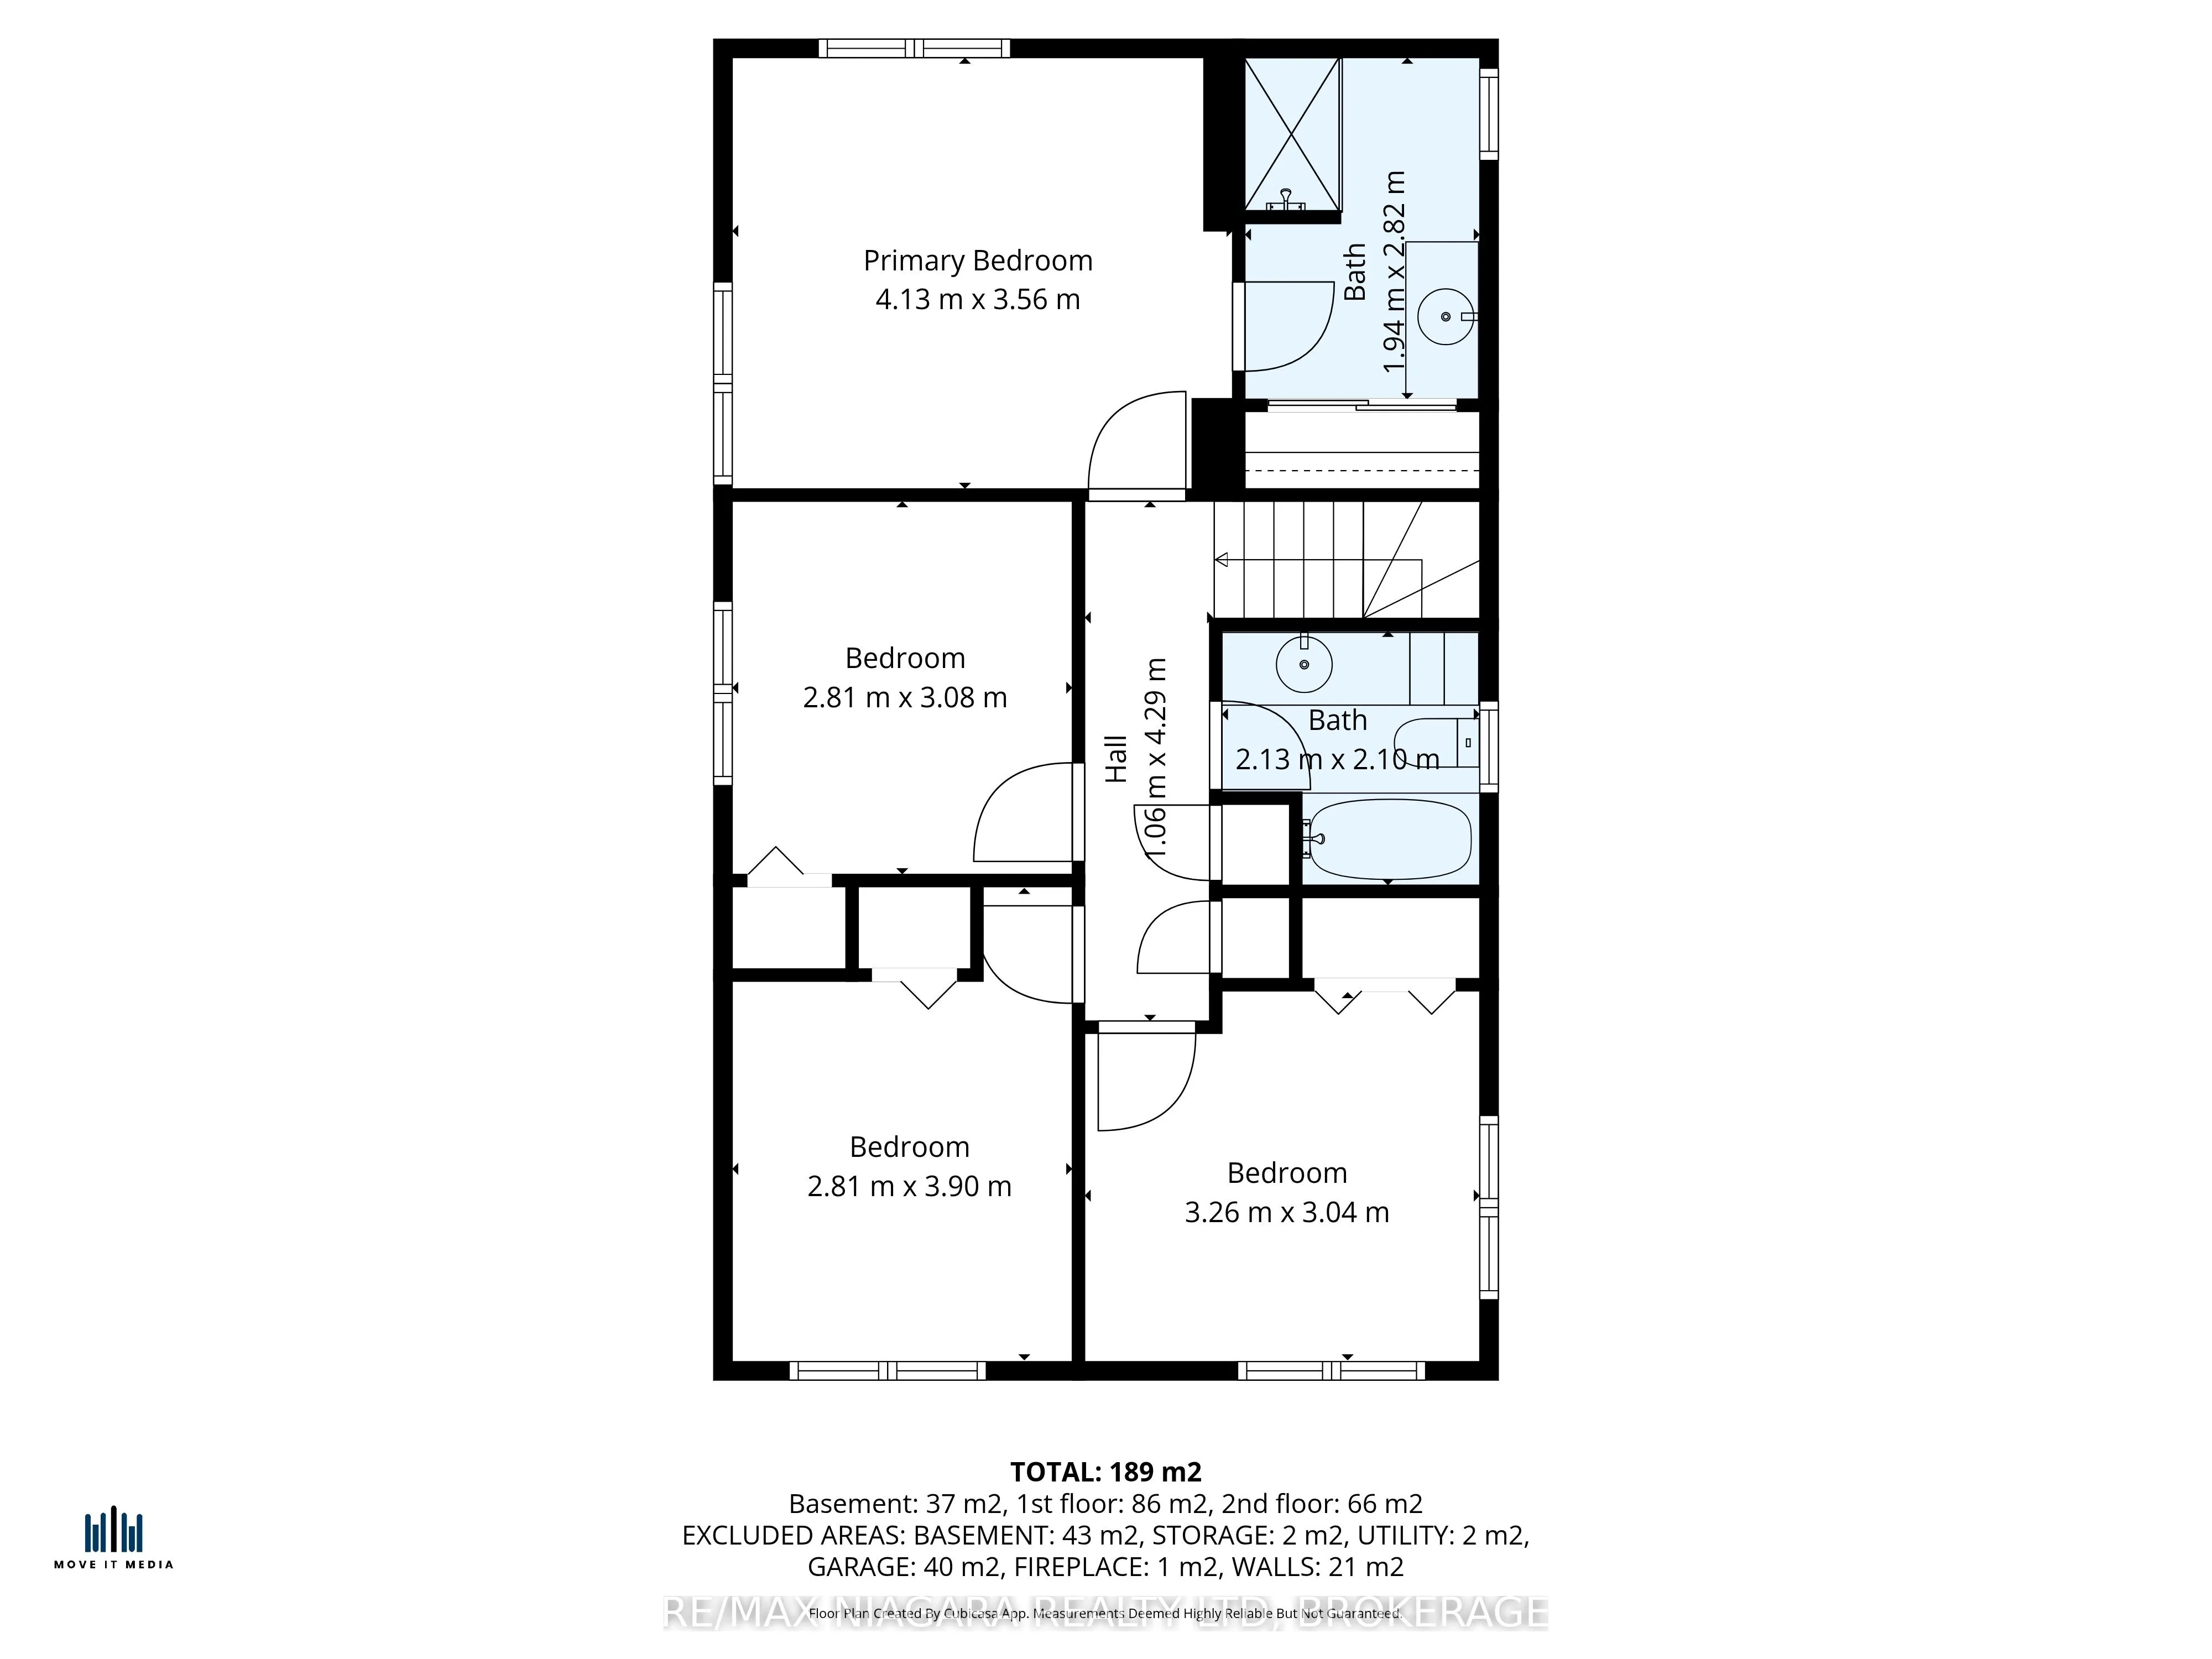
Picture your family pulling into this pristine concrete driveway after a long day, knowing you're finally home. Nestled in one of Port Colborne's most sought-after Sugarloaf neighbourhoods near the shores of beautiful Lake Erie, this warm and welcoming home was made for everyday moments that matter ...most. Mornings begin in the updated kitchen with coffee brewing, lunches being packed, and conversations before the school day begins. The living room invites you to slow down with a good book, while the main floor family room is ready for movie nights, holiday gatherings, and memories that will last for years to come. Upstairs, everyone has a place to call their own with four spacious bedrooms, a full bath, and a private ensuite retreat where you can even catch a glimpse of the lake from your window. Downstairs, the finished lower level offers even more room for kids to play, guests to visit, or family to gather. Step outside to your private backyard deck, the perfect spot for quiet evenings, summer BBQs, or simply enjoying the peaceful surroundings. With an oversized attached garage, beautiful curb appeal, and a location close to marinas, golf, trails, local boutiques, and waterfront dining, this is more than just a house - it's the lifestyle your family has been waiting for.
Full Property Details
Interior
Bedrooms
4
Bedrooms Plus
0
Total Bedrooms
4
Washrooms
3
Square Footage
1500-2000 sqft
Basement
Full,Finished
Heating Source
Gas
Heating Fuel
Heat Pump
Air Conditioning
Wall Unit(s)
Family Room
Yes
Kitchens
1
Kitchens Plus
0
Total Kitchens
1
Fireplace Features
Yes
Bedrooms
4
Bedrooms Plus
0
Total Bedrooms
4
Washrooms
3
Square Footage
1500-2000 sqft
Basement
Full,Finished
Heating Source
Gas
Heating Fuel
Heat Pump
Air Conditioning
Wall Unit(s)
Family Room
Yes
Kitchens
1
Kitchens Plus
0
Total Kitchens
1
Fireplace Features
Yes
Exterior
Depth
118.13
Front
90.25
Acreage
< .50
Driveway
Private Double
Lot Size
90 x 118.13 ft
Pool
None
Waterfront
Indirect
Parking Spaces
6
Total Parking Spaces
8.00
Parking Description
Attached
Garage Spaces
2
Zoning
R1
Depth
118.13
Front
90.25
Acreage
< .50
Driveway
Private Double
Lot Size
90 x 118.13 ft
Pool
None
Waterfront
Indirect
Parking Spaces
6
Total Parking Spaces
8.00
Parking Description
Attached
Garage Spaces
2
Zoning
R1
Building Description
Style
2-Storey
Home Type
House
Subtype
Detached
Year Built
51-99
Property Orientation
East
Exterior Finish
Wood ,Brick
Sewers
Sewer
Water Supply
Municipal
Possession Date
No Data
Style
2-Storey
Home Type
House
Subtype
Detached
Year Built
51-99
Property Orientation
East
Exterior Finish
Wood ,Brick
Sewers
Sewer
Water Supply
Municipal
Possession Date
No Data
Community
Community
Sugarloaf
Community
Sugarloaf
Taxes & Fees
Taxes
$6,403.46 /yr
Tax Year
2026
Occupancy
Owner
Taxes
$6,403.46 /yr
Tax Year
2026
Occupancy
Owner
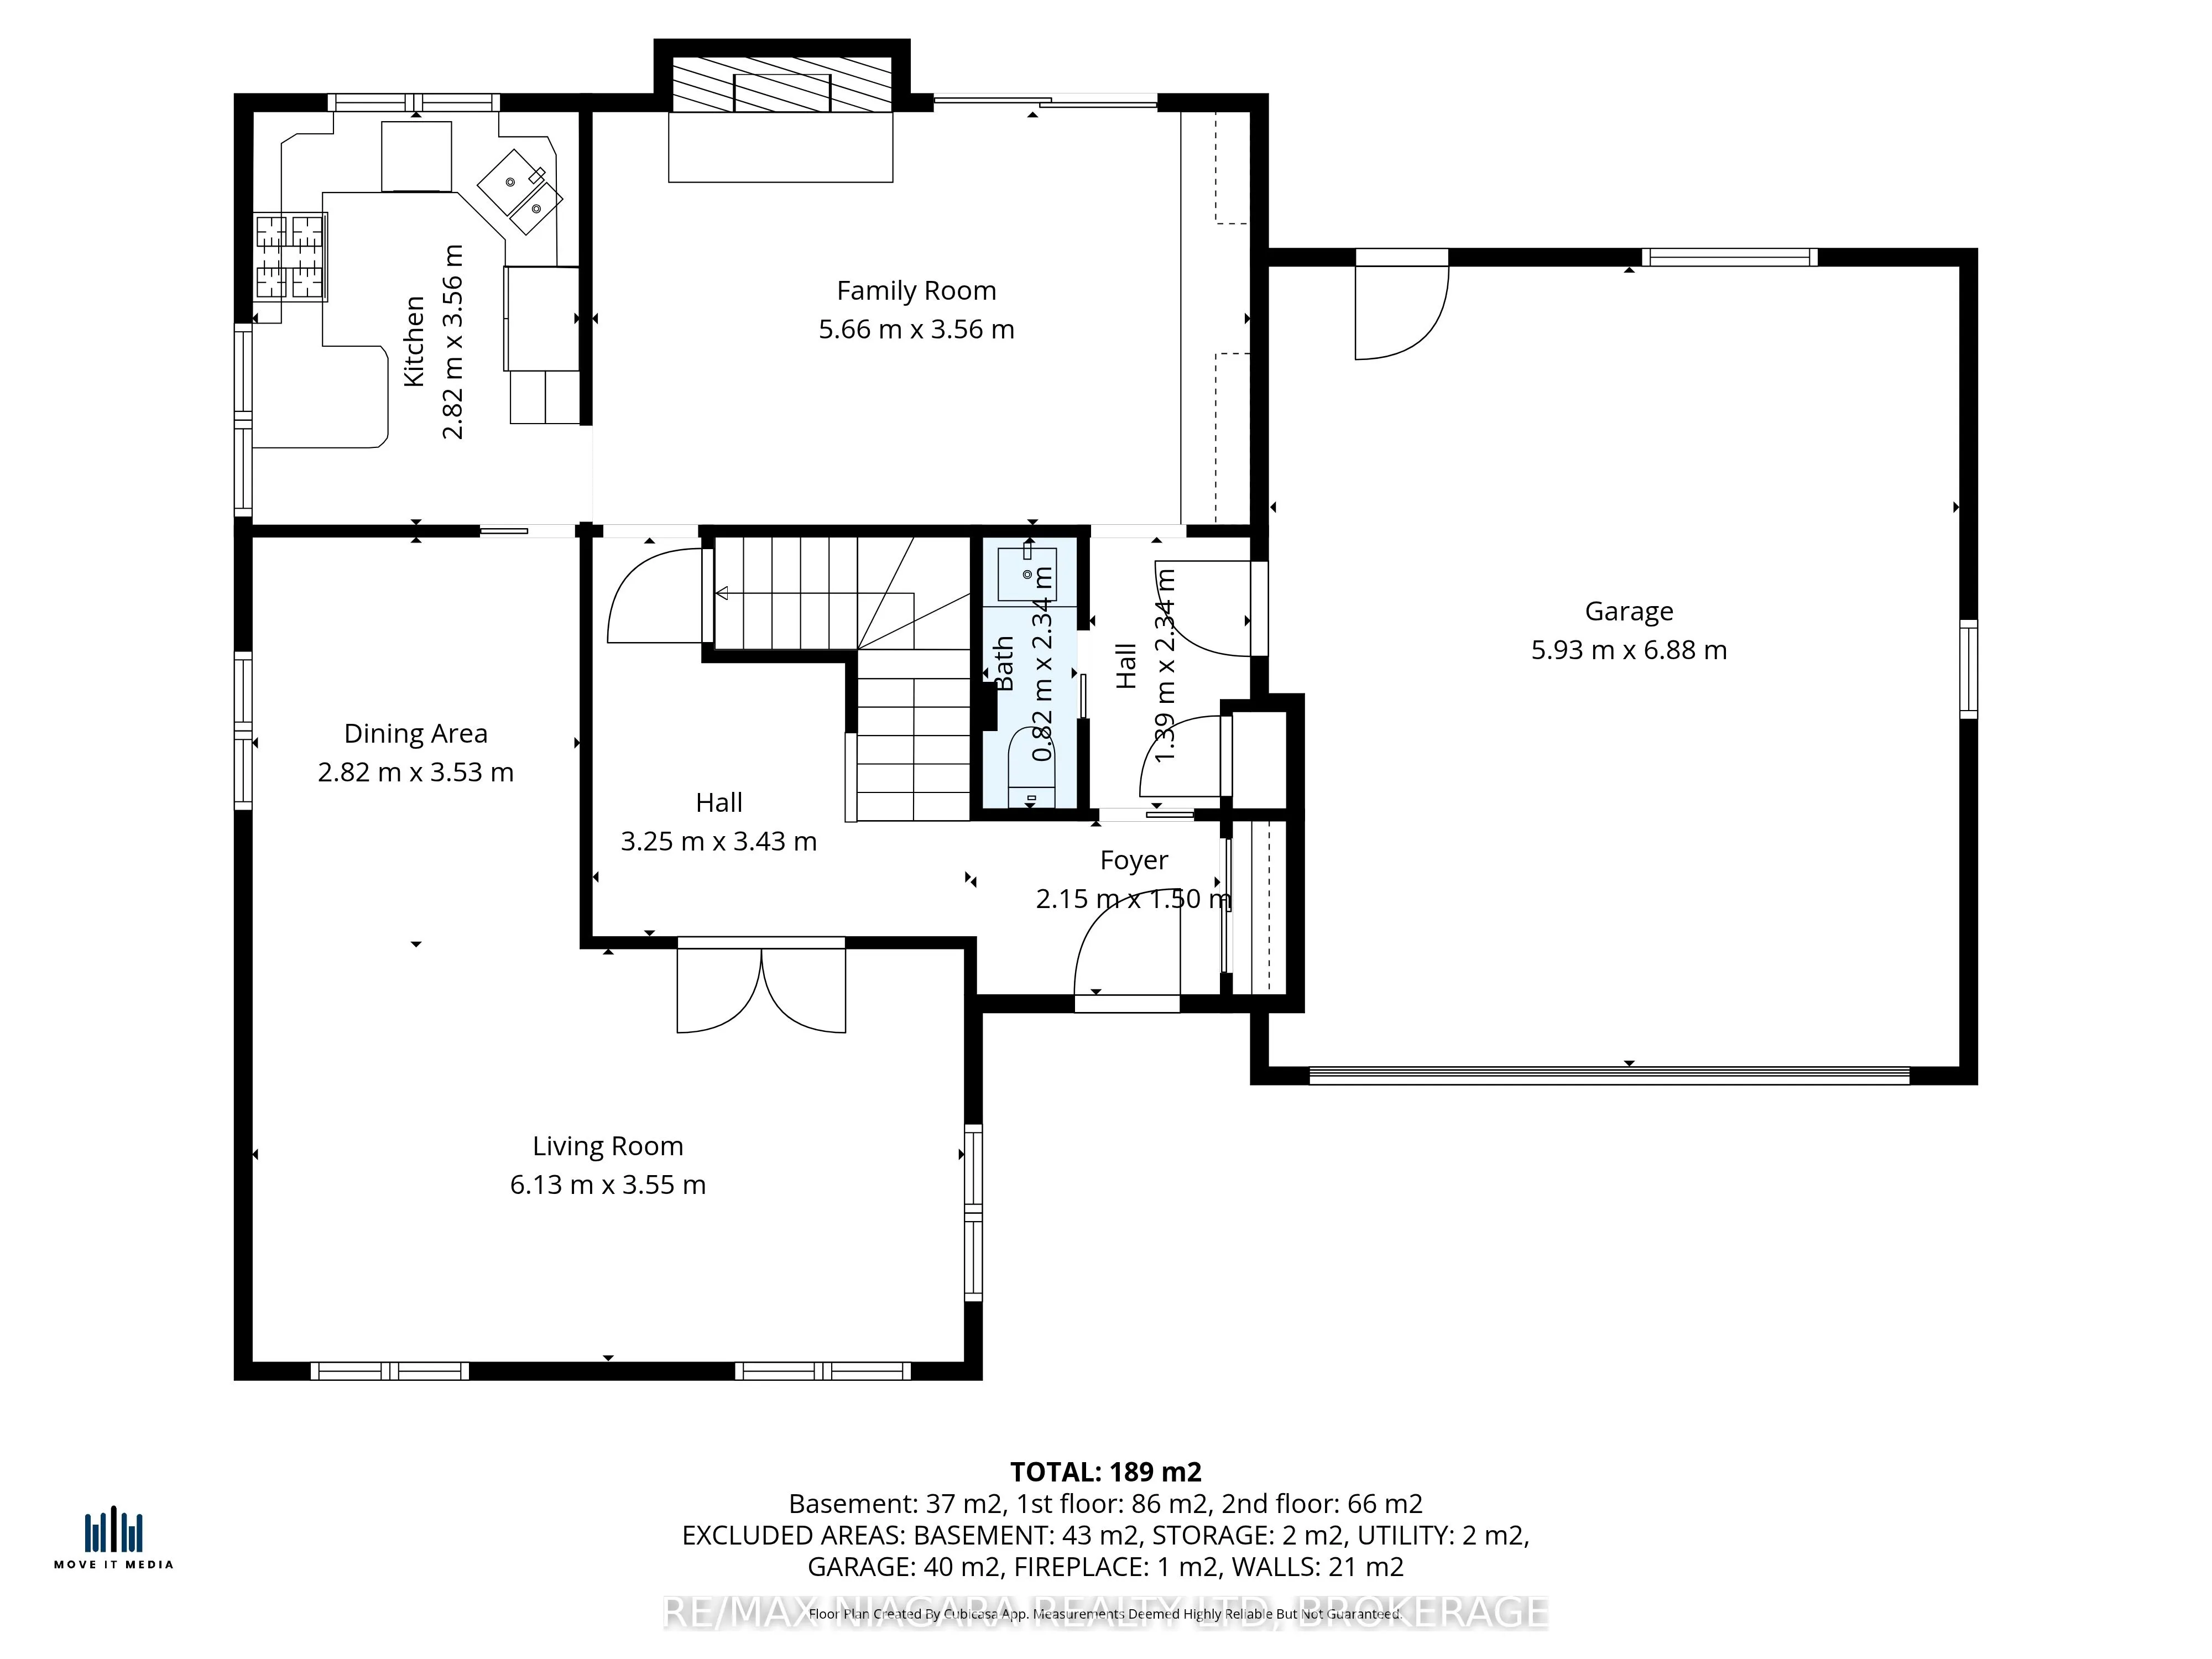
Room Types
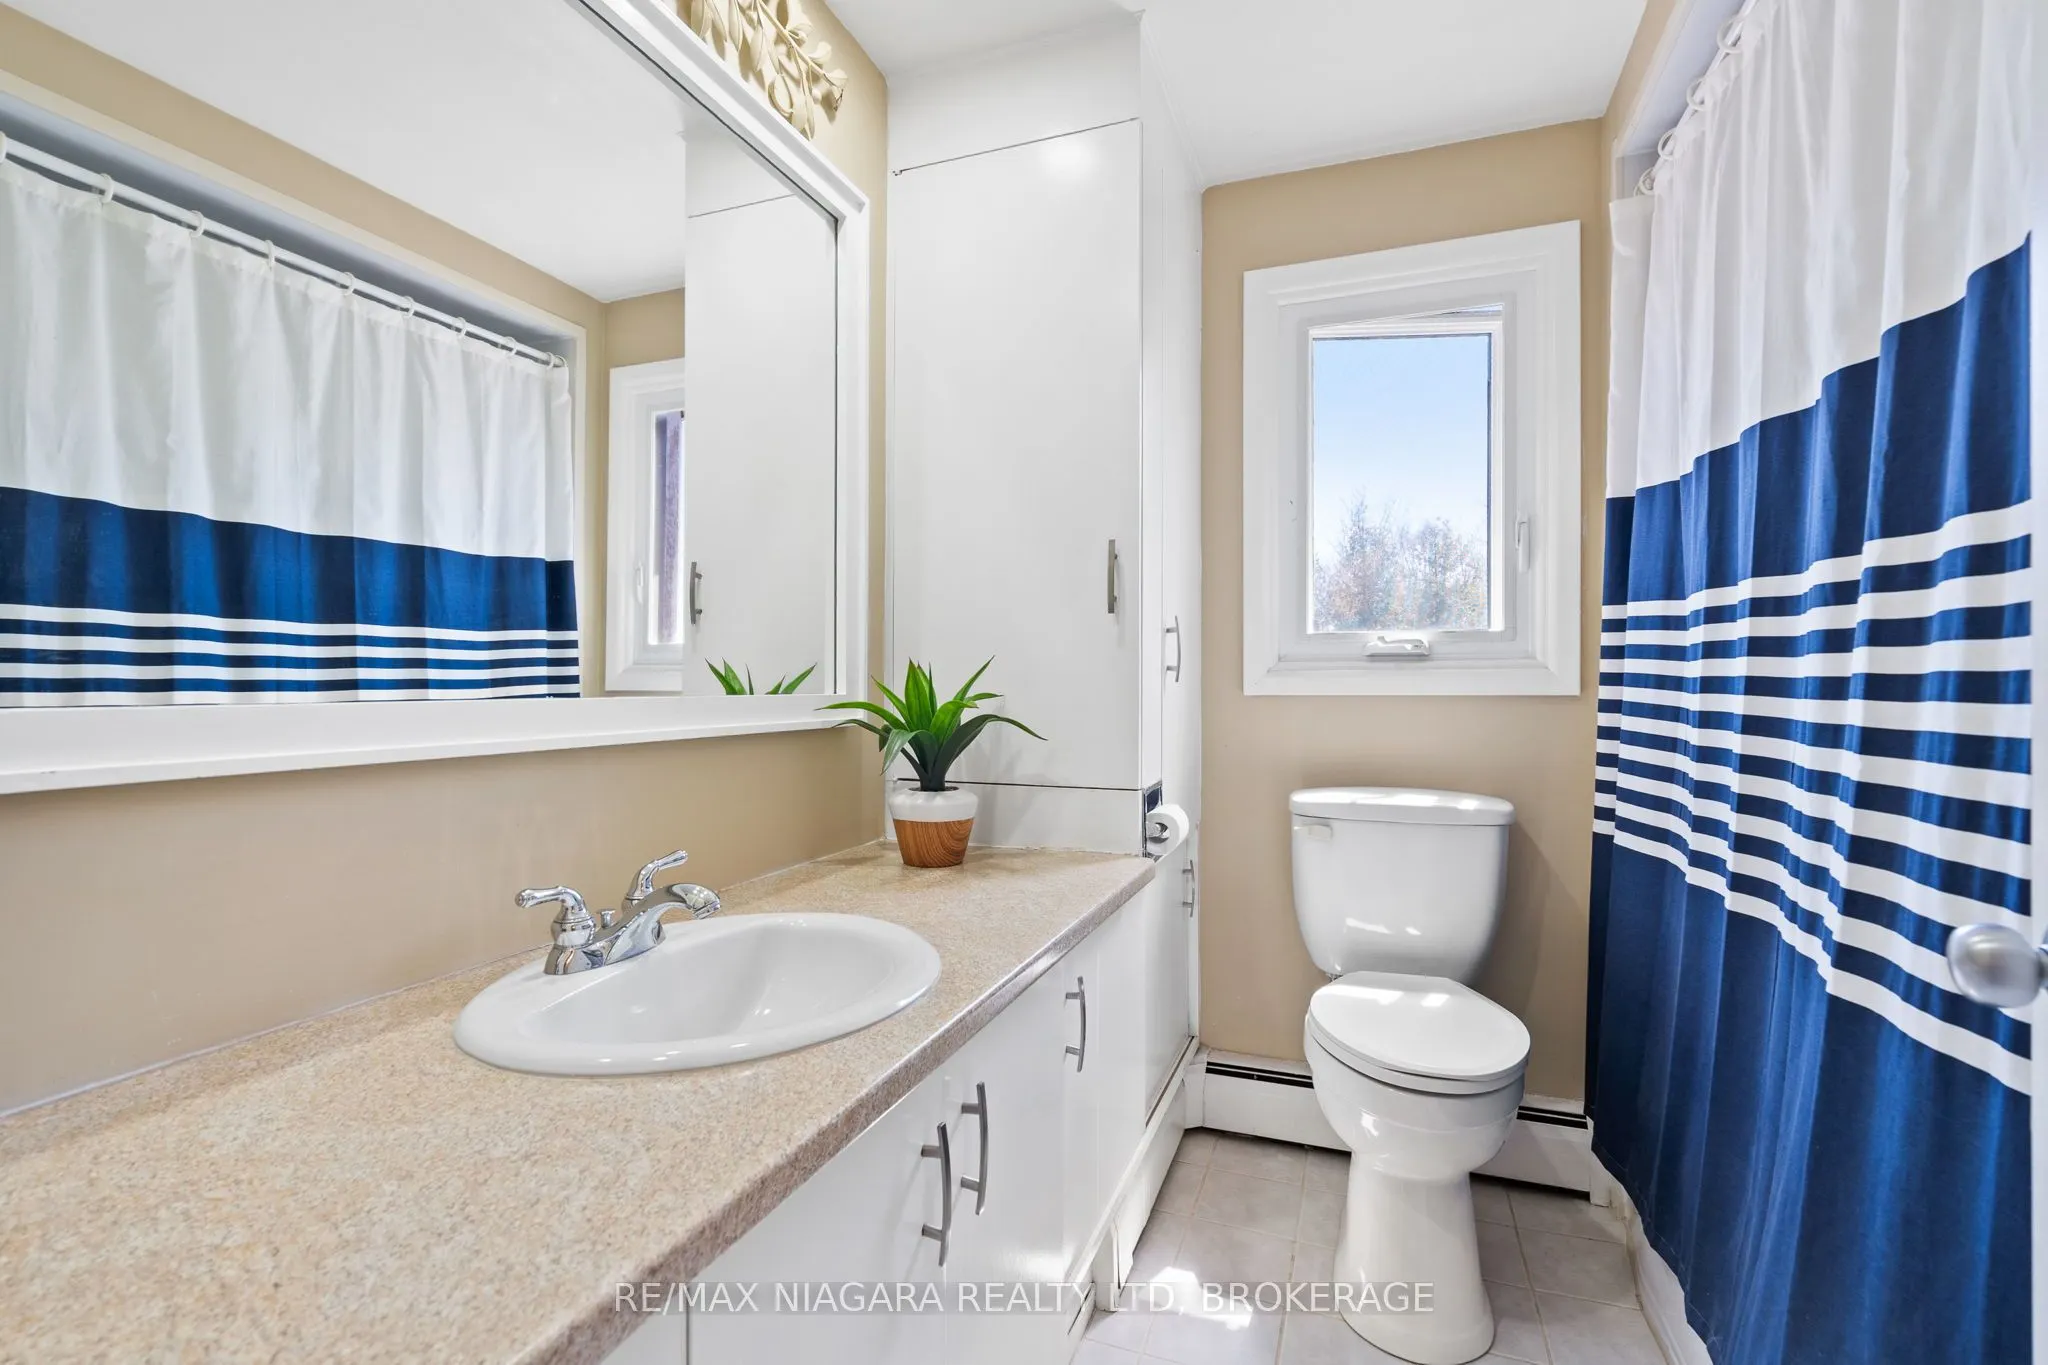
Bathroom
4 Pc Bath
Dimensions 6.99 x 6.89 feet
48.16 sqft
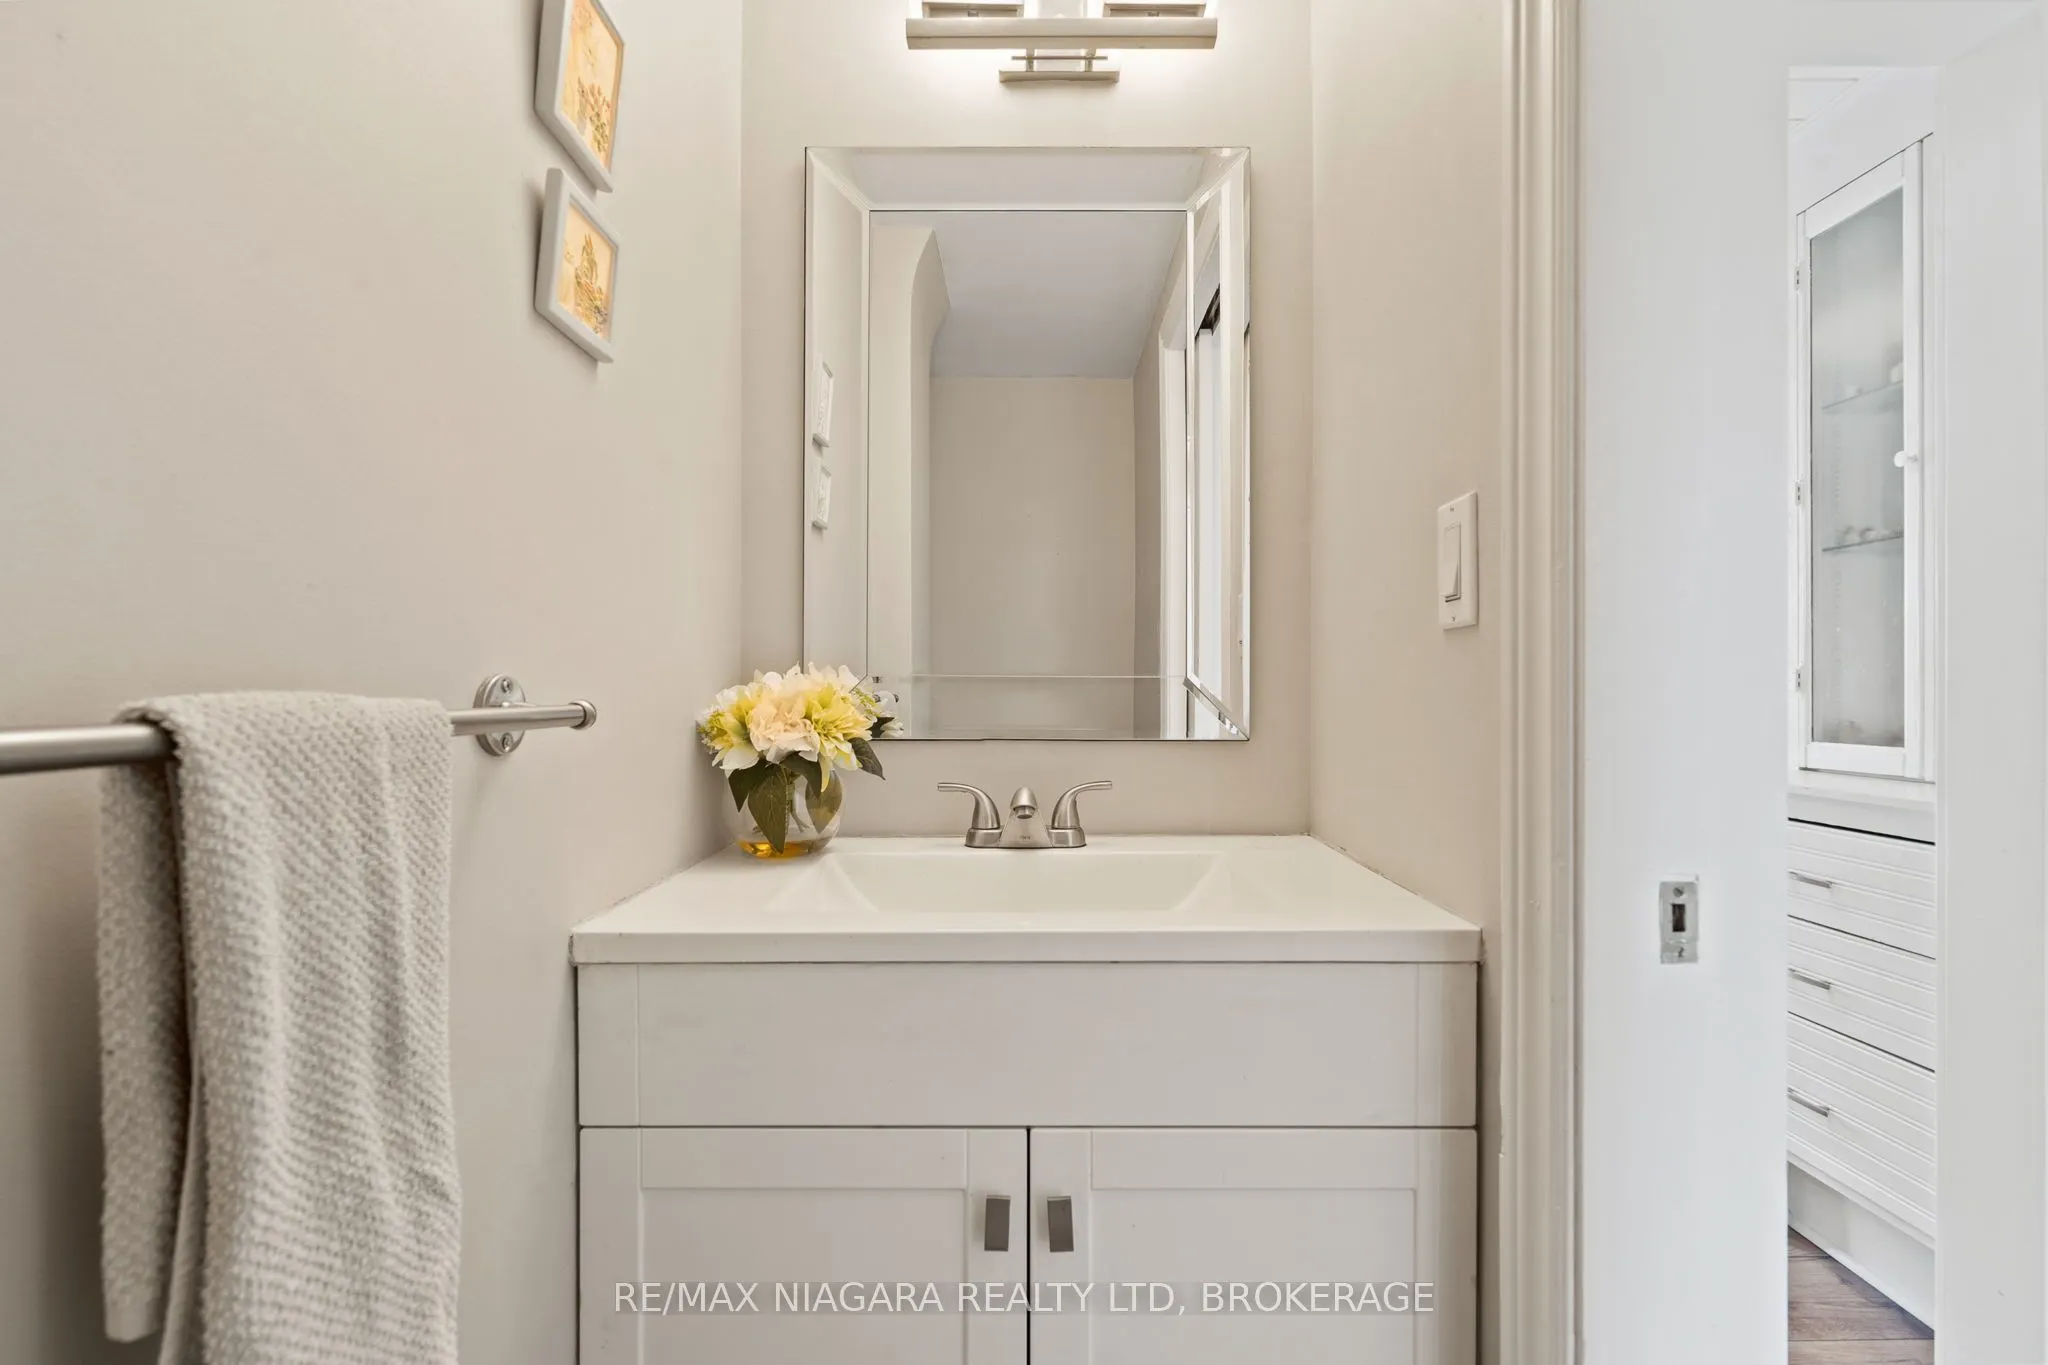
Bathroom
2 Pc Bath
Dimensions 7.68 x 2.69 feet
20.66 sqft
Bathroom
3 Pc Ensuite
Dimensions 9.25 x 6.36 feet
58.83 sqft
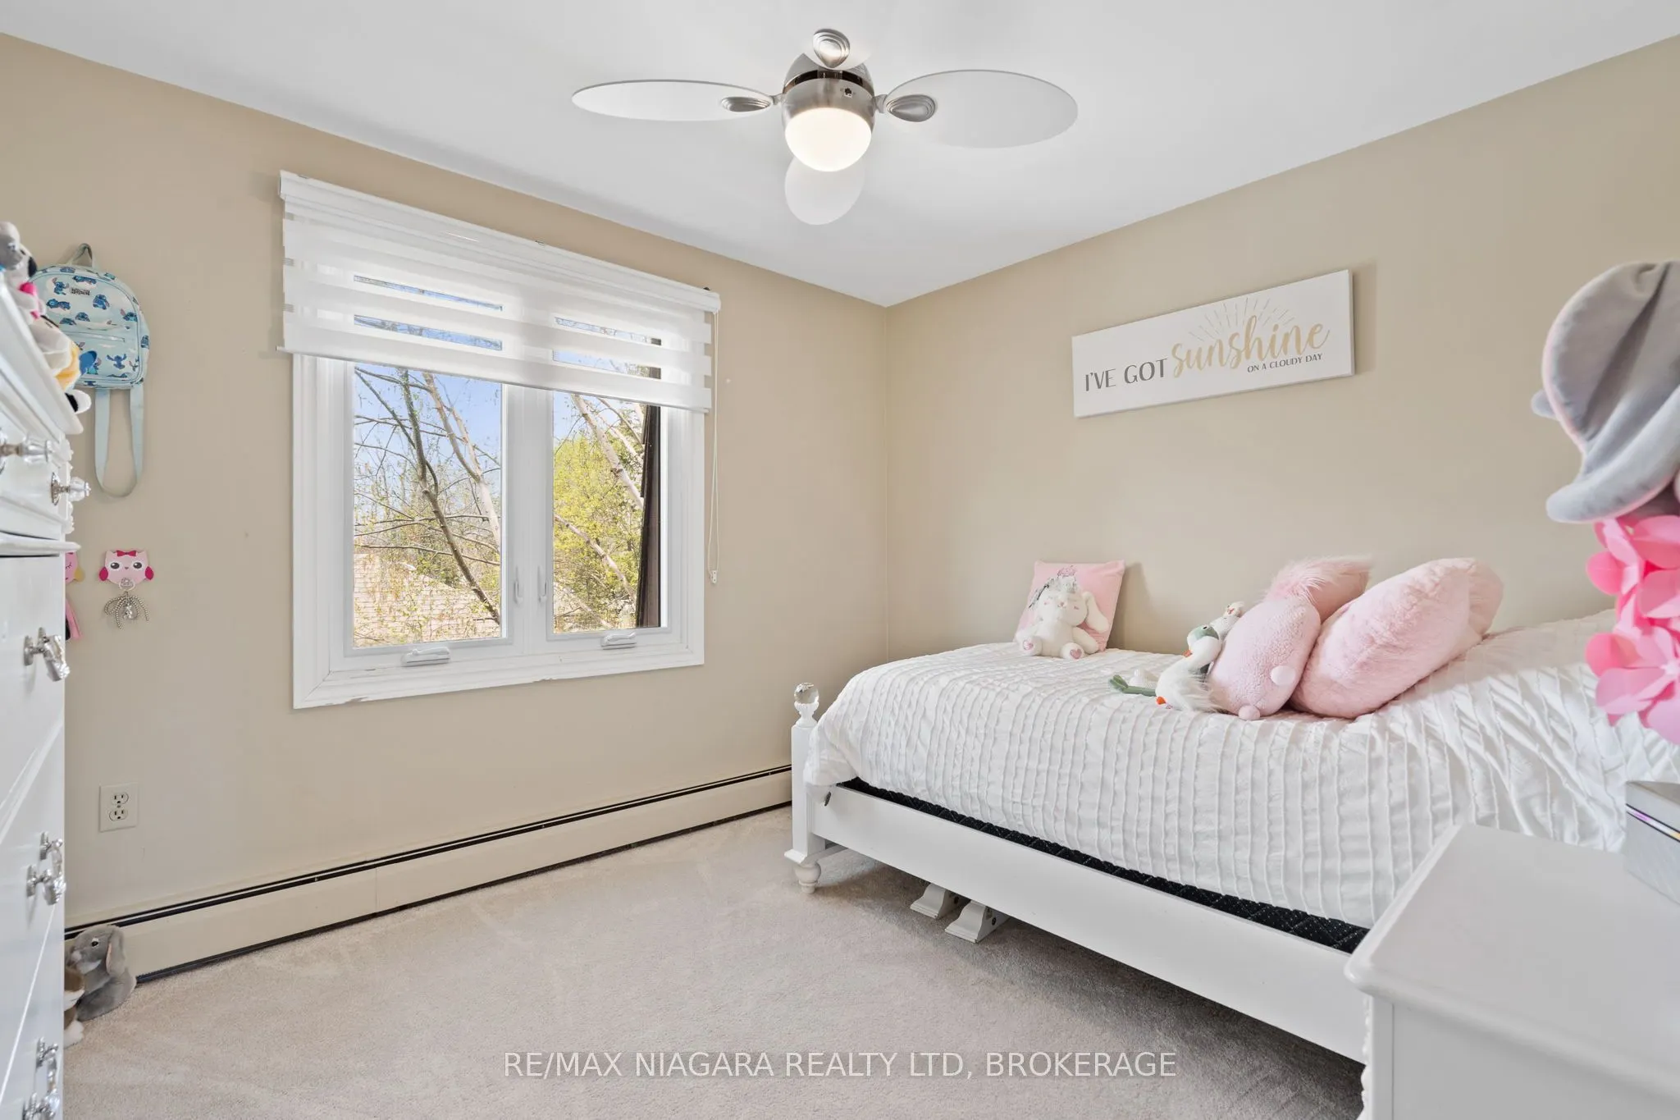
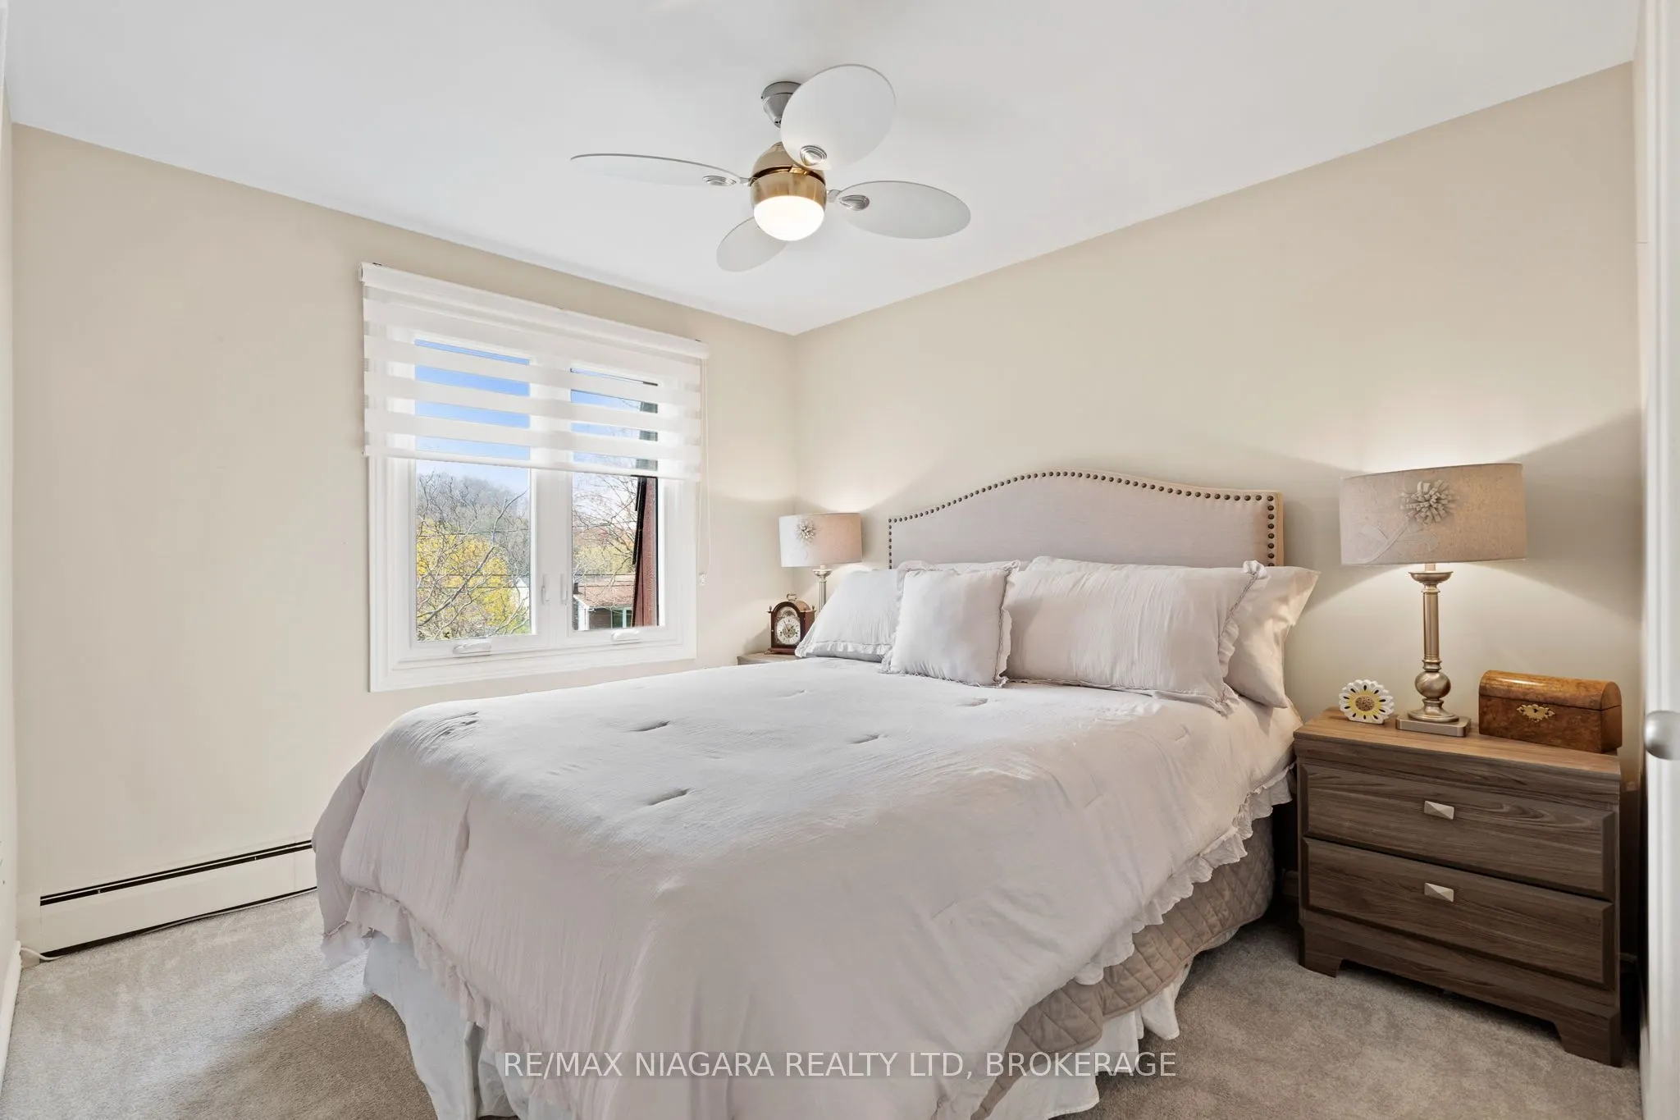
Bedroom 2
-
Dimensions 10.7 x 9.97 feet
106.68 sqft
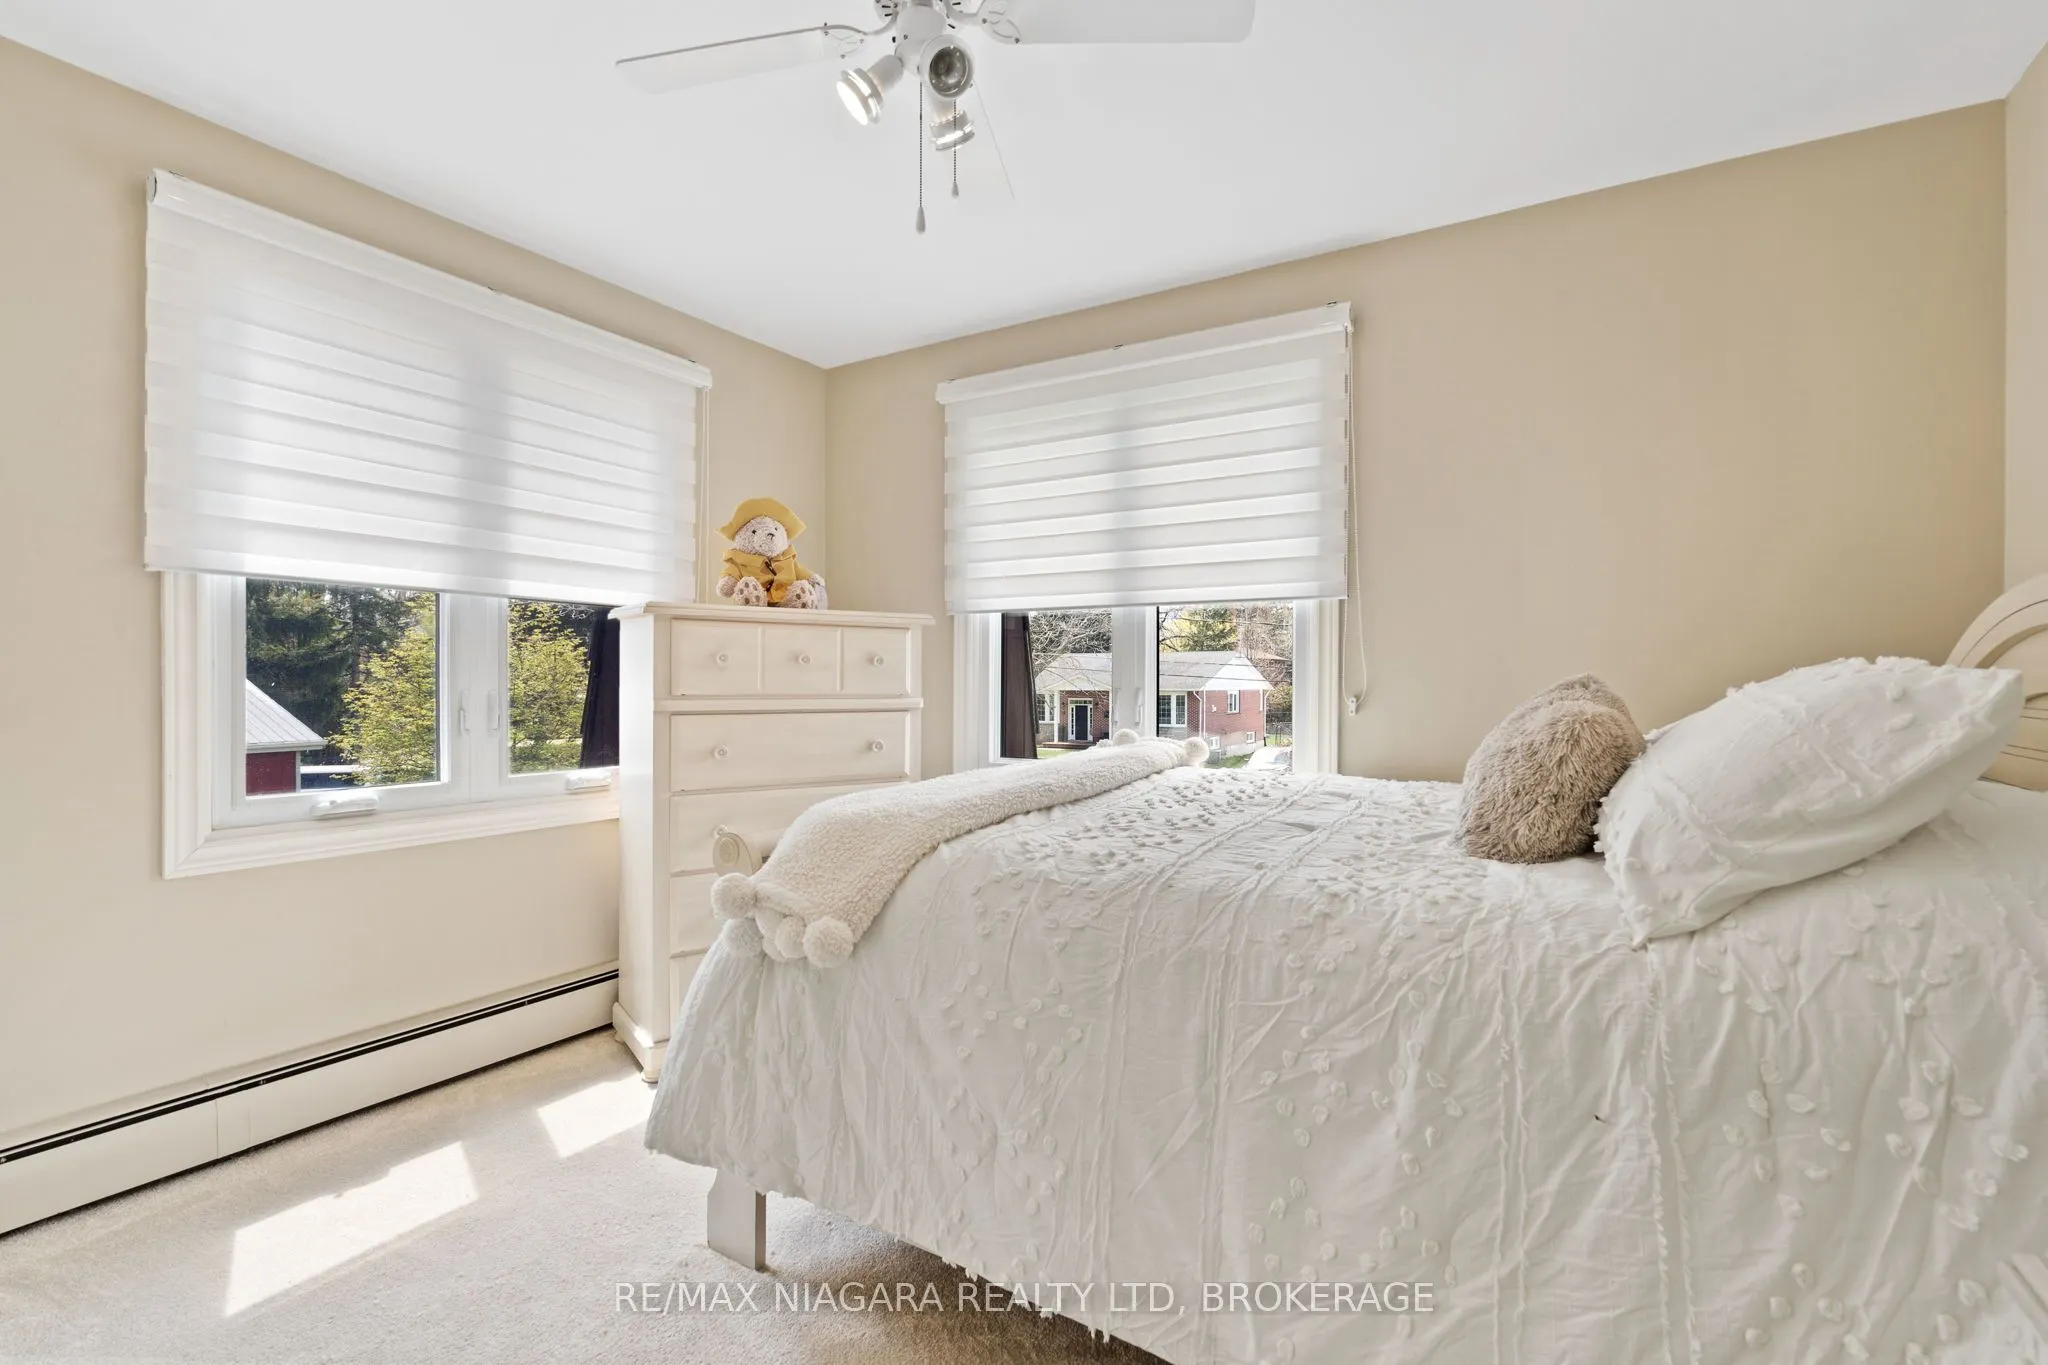
Bedroom 3
-
Dimensions 12.8 x 9.22 feet
118.02 sqft
Bedroom 4
-
Dimensions 10.1 x 9.22 feet
93.12 sqft
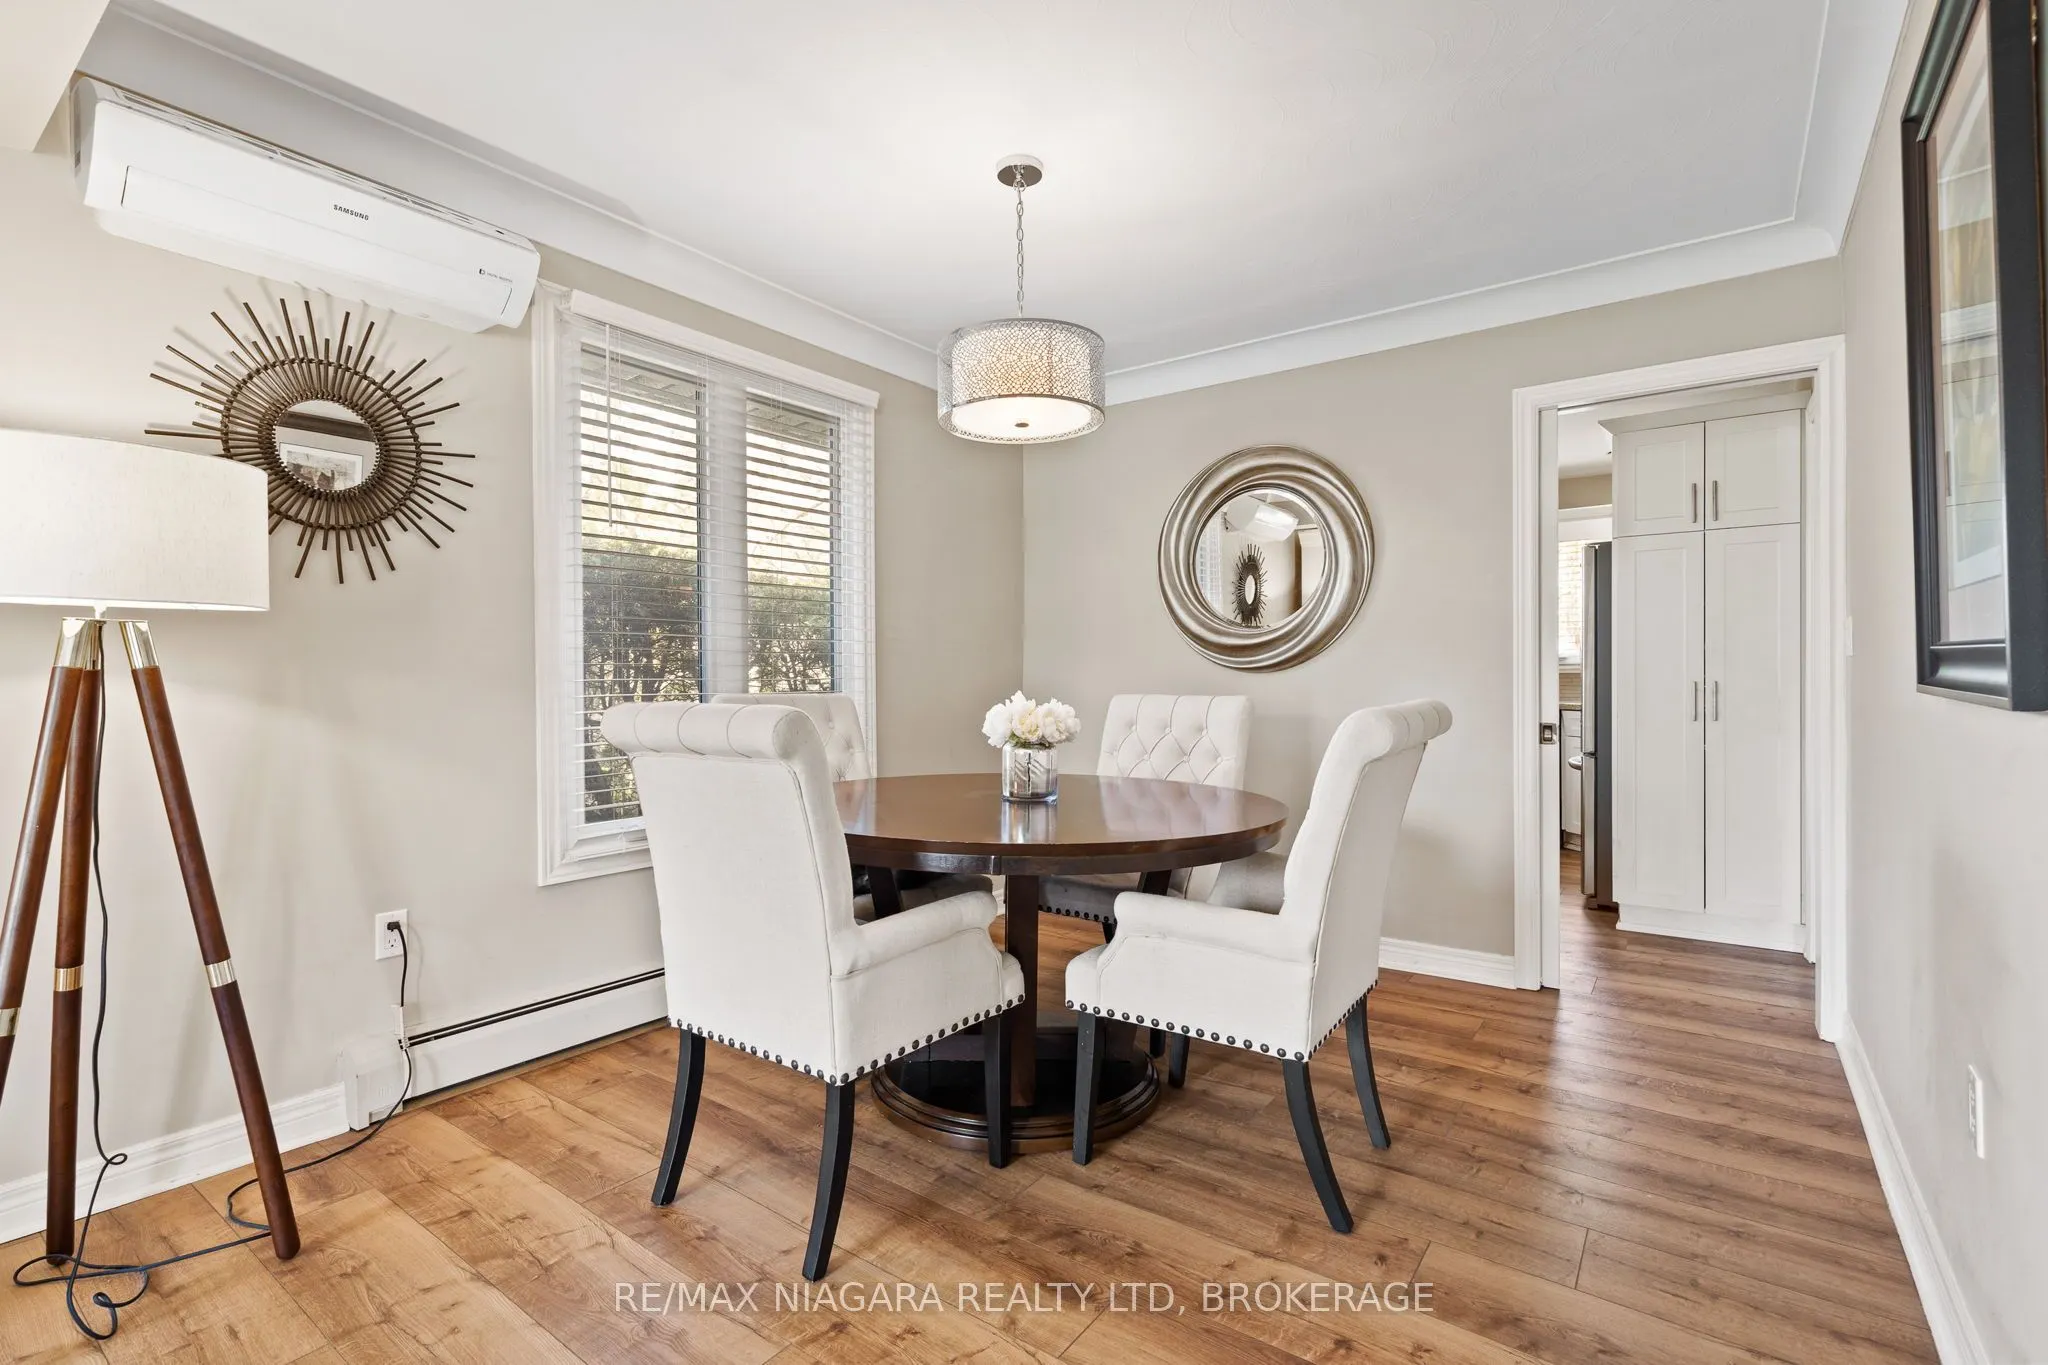
Dining Room
-
Dimensions 11.58 x 9.25 feet
107.12 sqft
Family Room
-
Dimensions 18.57 x 11.68 feet
216.9 sqft
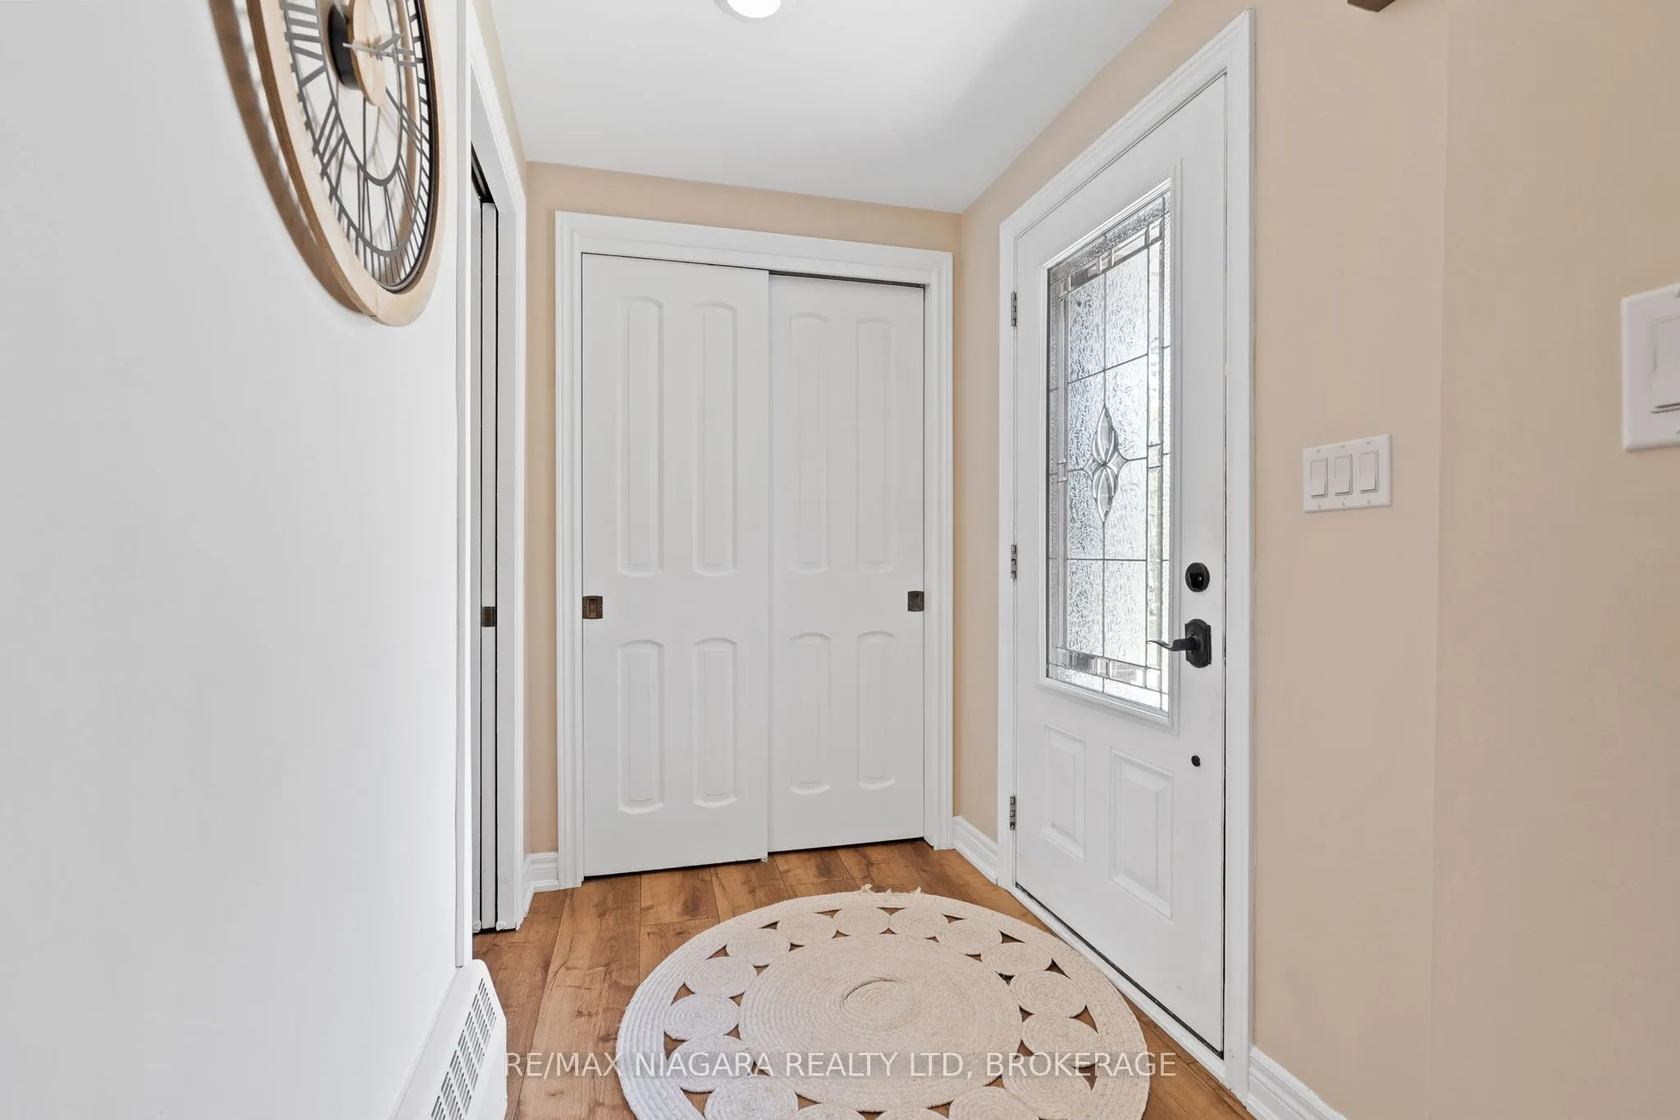
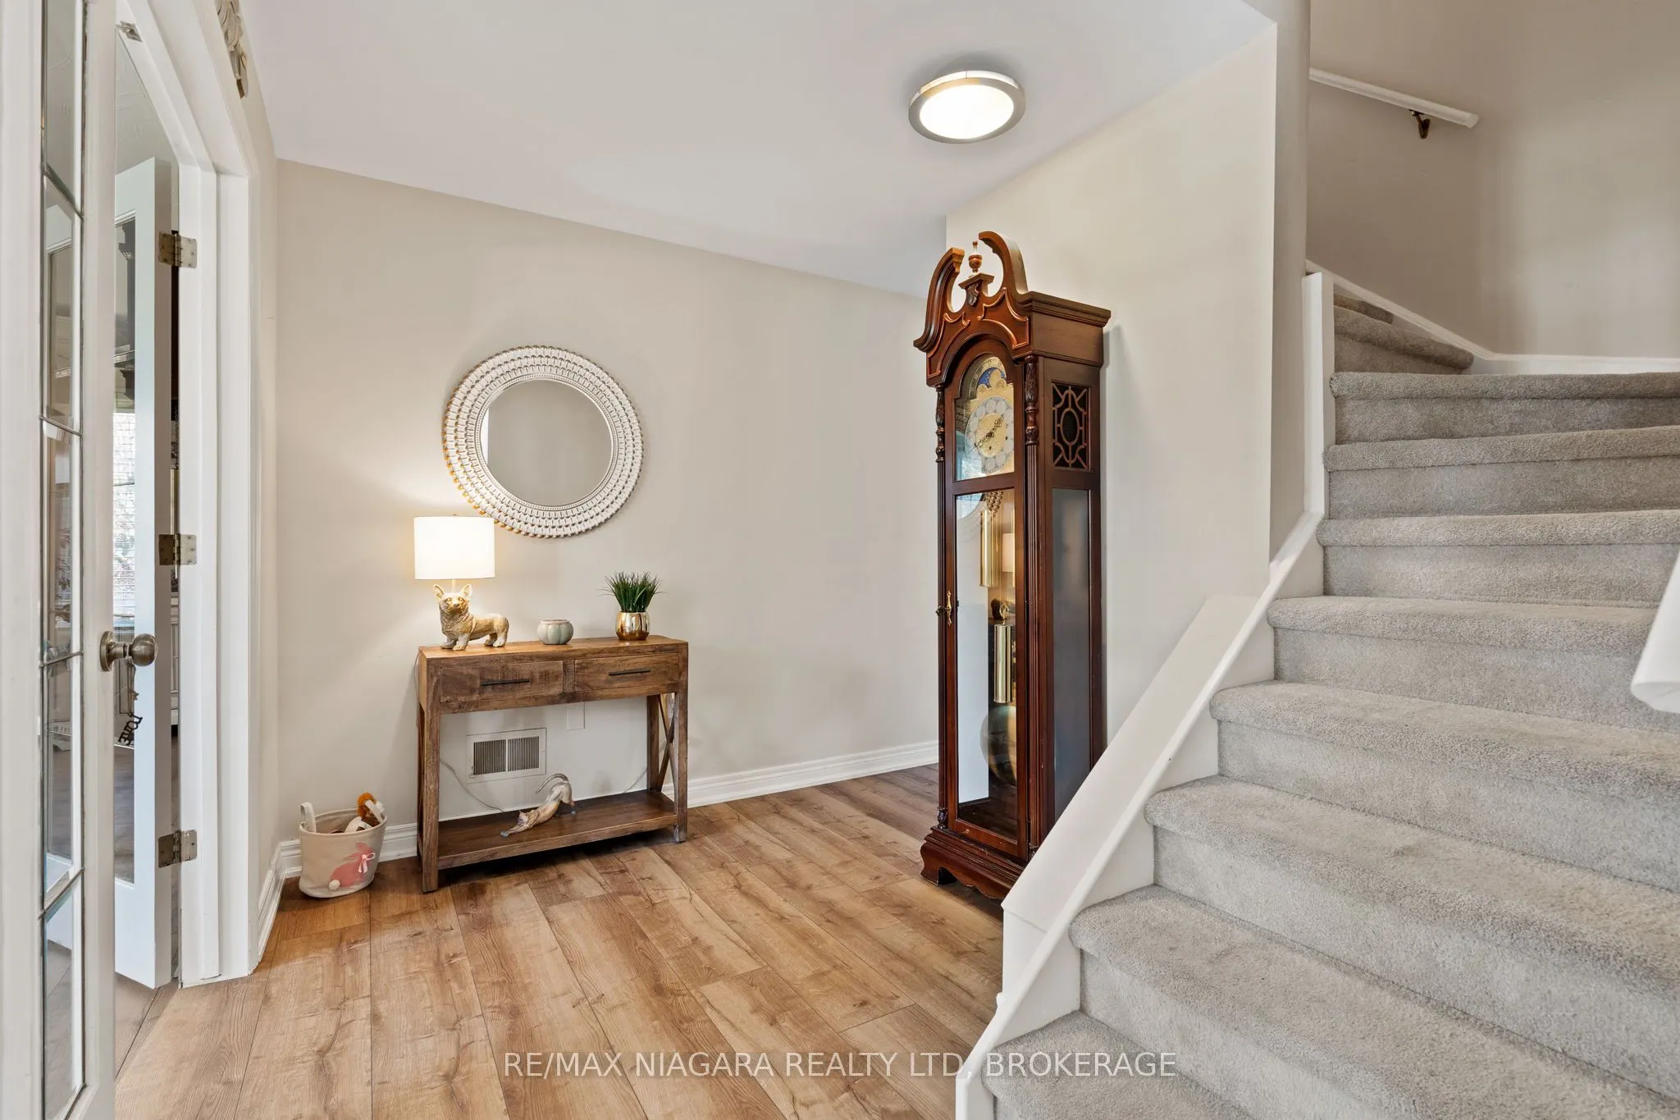
Foyer
-
Dimensions 7.05 x 4.92 feet
34.69 sqft
Kitchen
-
Dimensions 11.68 x 9.25 feet
108.04 sqft
Living Room
-
Dimensions 20.11 x 11.65 feet
234.28 sqft
Primary Bedroom
3 Pc Ensuite
Dimensions 13.55 x 11.68 feet
158.26 sqft
Similar Properties(No results)
Mortgage Calculator
Calculate your estimated monthly mortgage payment
Price
$699,900
$
%
%
Total cost of mortgage
$0
Monthly payment
By clicking Save, we will calculate your estimated mortgage for all properties using the saved values (down payment percentage, interest rate, and amortization).
The accuracy and applicability of this calculator are not guaranteed.