50
$1,999,900 Sale
Listed 67 days ago
662 FOSS ROAD
· 4+1
· 3.5
· 8
· 2500 - 3000
Key Facts
Key facts for 662 FOSS ROAD
Property Type
House
Parking
Garage: Yes, 8 parking
MLS #
X13645750
Size
2500 - 3000 sqft
Basement
Finished, Full (Finished)
Listed on
-
Lot size
-
Tax
-
Days on Market
-
Year Built
-
Maintenance Fee
-

Description
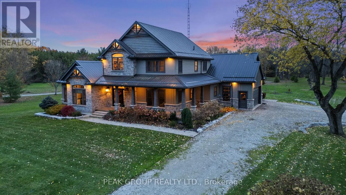
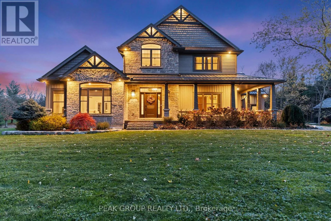
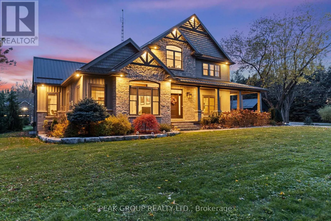
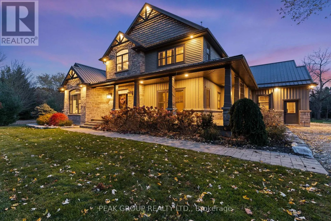
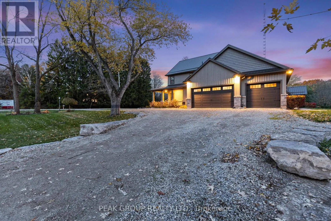
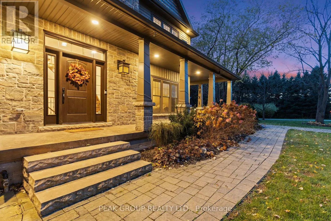
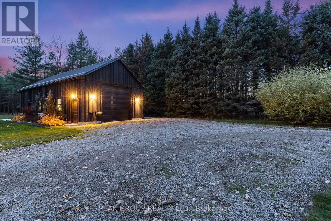
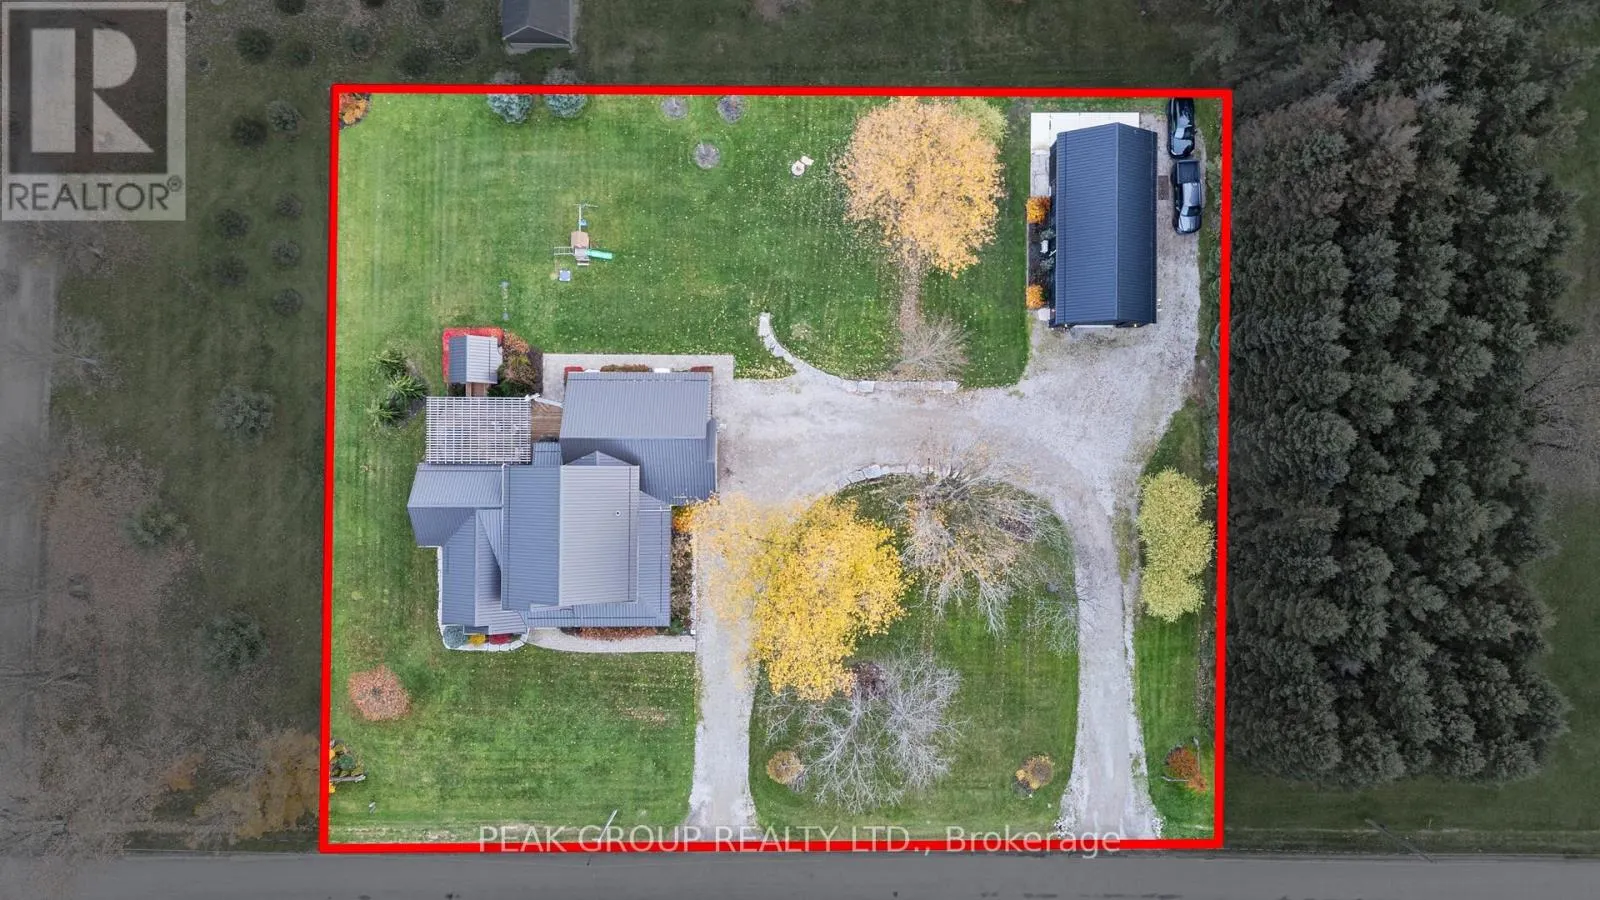
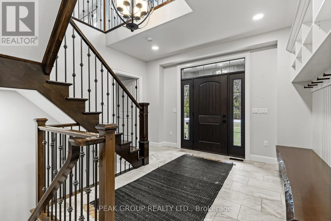
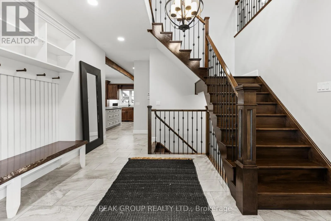
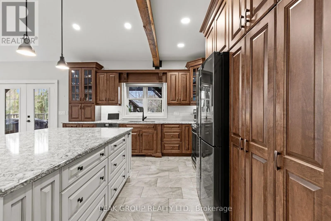
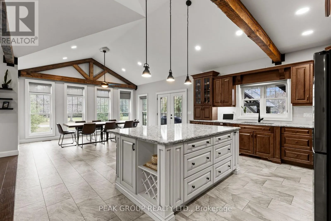
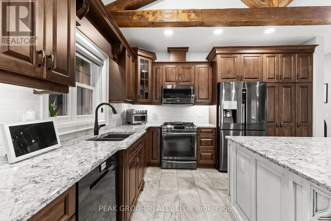
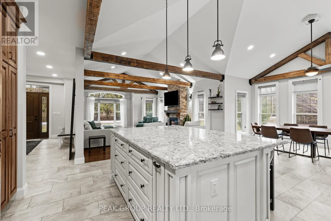
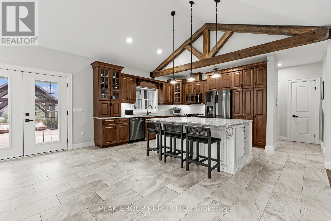
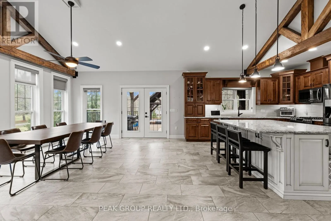
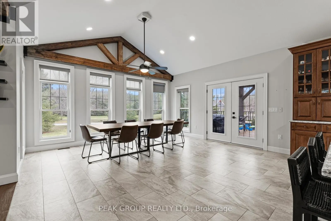
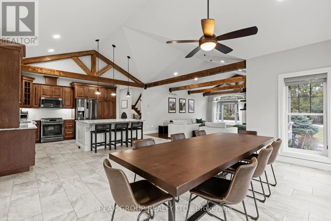
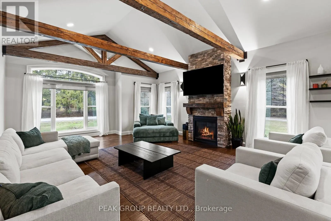
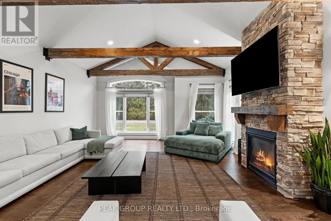
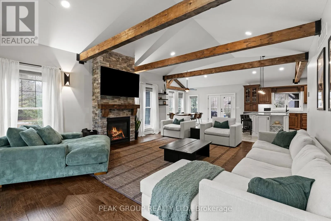
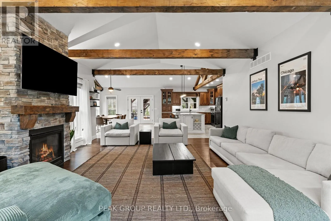
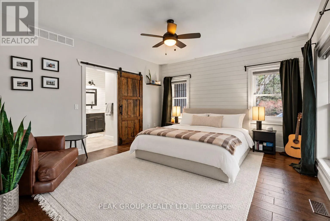
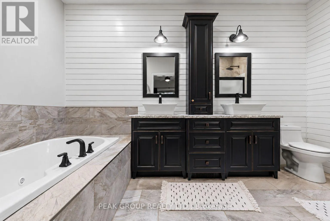
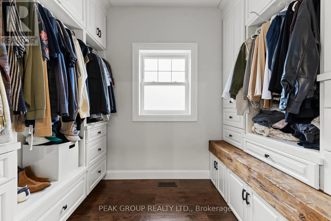
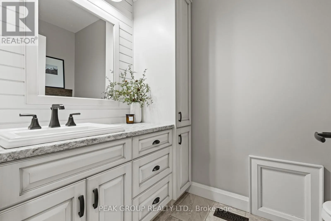
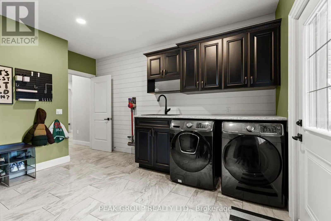
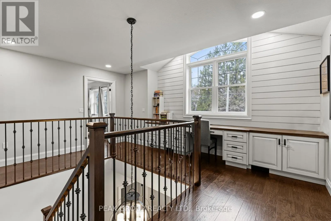
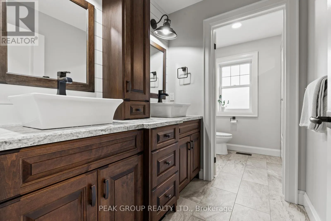
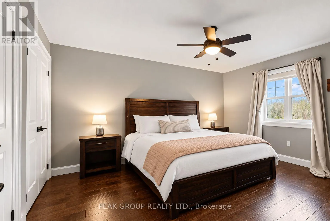
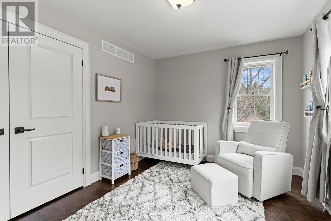
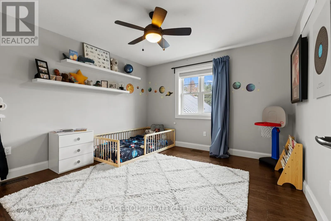
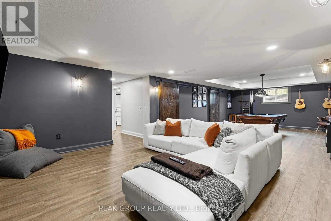
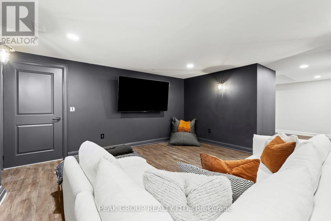
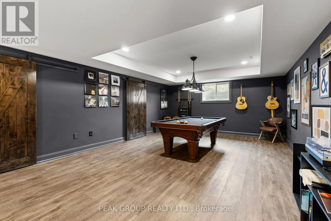
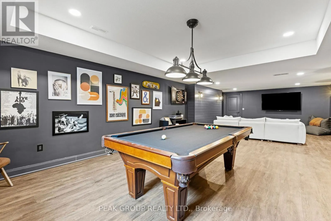
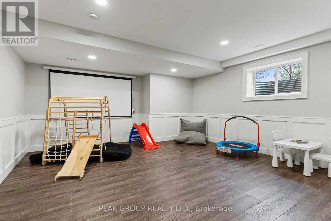
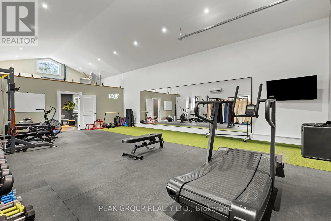
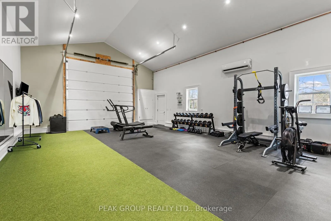
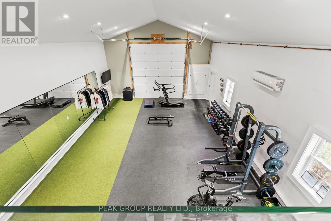
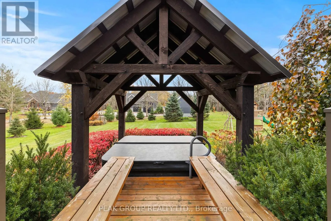
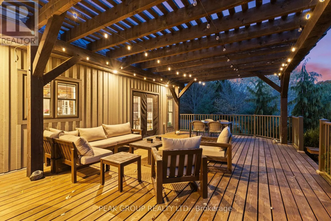
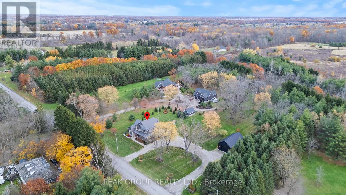
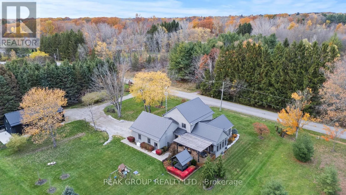
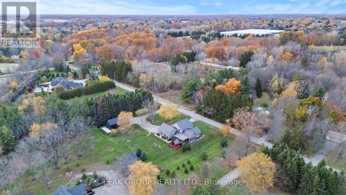
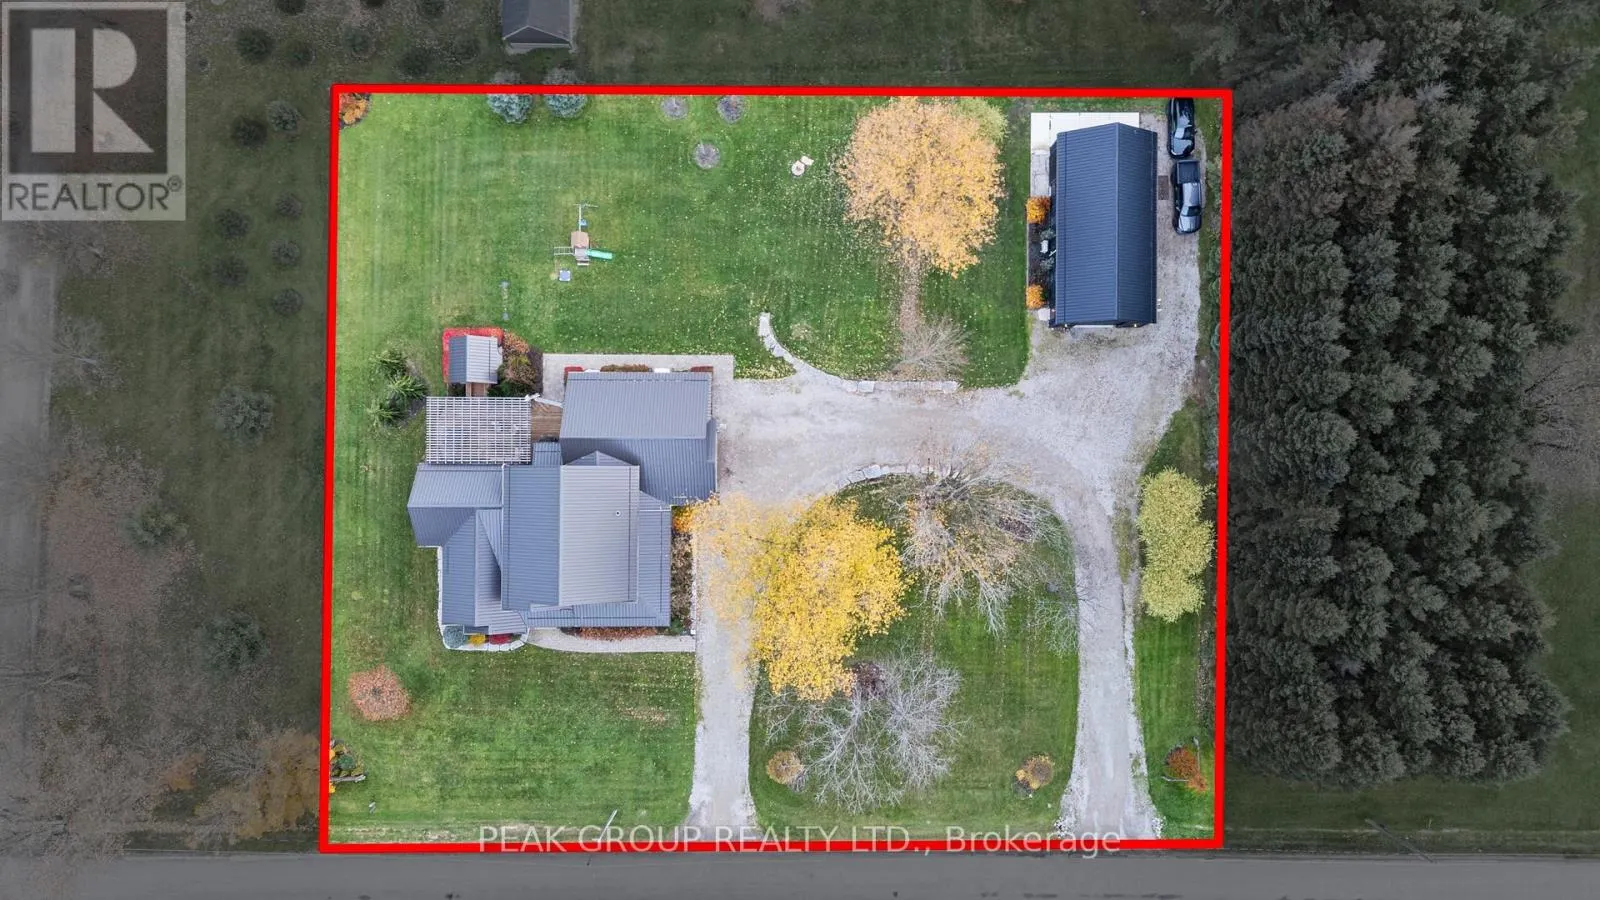
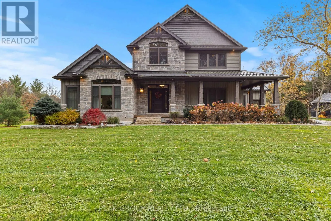
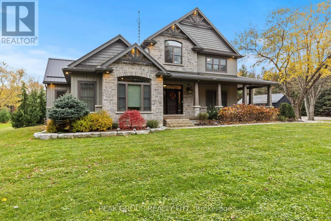
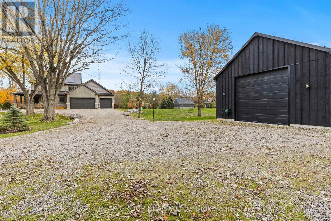
Welcome to luxury living in the heart of Pelham where privacy, charm, and lifestyle come together on a beautifully manicured property. From the moment you arrive, you're greeted by mature trees, expansive u-shaped driveway, and a stunning home featuring a wraparound porch-perfect for enjoying peacef...ul mornings and scenic surroundings. Step inside to a bright, open-concept main floor highlighted by soaring cathedral ceilings, exposed wood beams, and oversized windows that flood the space with natural light. The thoughtfully designed kitchen features a large island and generous dining area ideal for hosting, all seamlessly connected to a warm and inviting living room with a gas fireplace. Walk out from the kitchen to a covered deck built for entertaining, complete with a hot tub and views of the expansive backyard-your own private outdoor retreat. The main level also offers exceptional functionality, including a spacious mudroom with laundry, ample storage, separate backyard access, and entry to the attached 3-car garage. A guest bathroom and a main floor primary suite with a luxurious 5-piece ensuite provides convenient, main-level living. Upstairs, a loft-style office overlooks the staircase and leads to three additional bedrooms and a well-appointed 4-piece bathroom-perfect for growing families or guests. The fully finished basement extends your living space with a large open-concept recreation room, an additional bedroom, abundant storage, separate entrance to the garage, and a spacious wraparound cold cellar. A standout feature of this property is the beautifully finished accessory dwelling unit , currently set up as a premium home gym. Complete with a glass-tiled shower, loft space with glass railings, heating and cooling split system, and a garage door for seamless indoor-outdoor living. This versatile space offers endless possibilities. Whether used as a gym, future pool house, workshop, studio, or for the car enthusiast, this is a rare and valuable addition. (id:10452)
Room Types
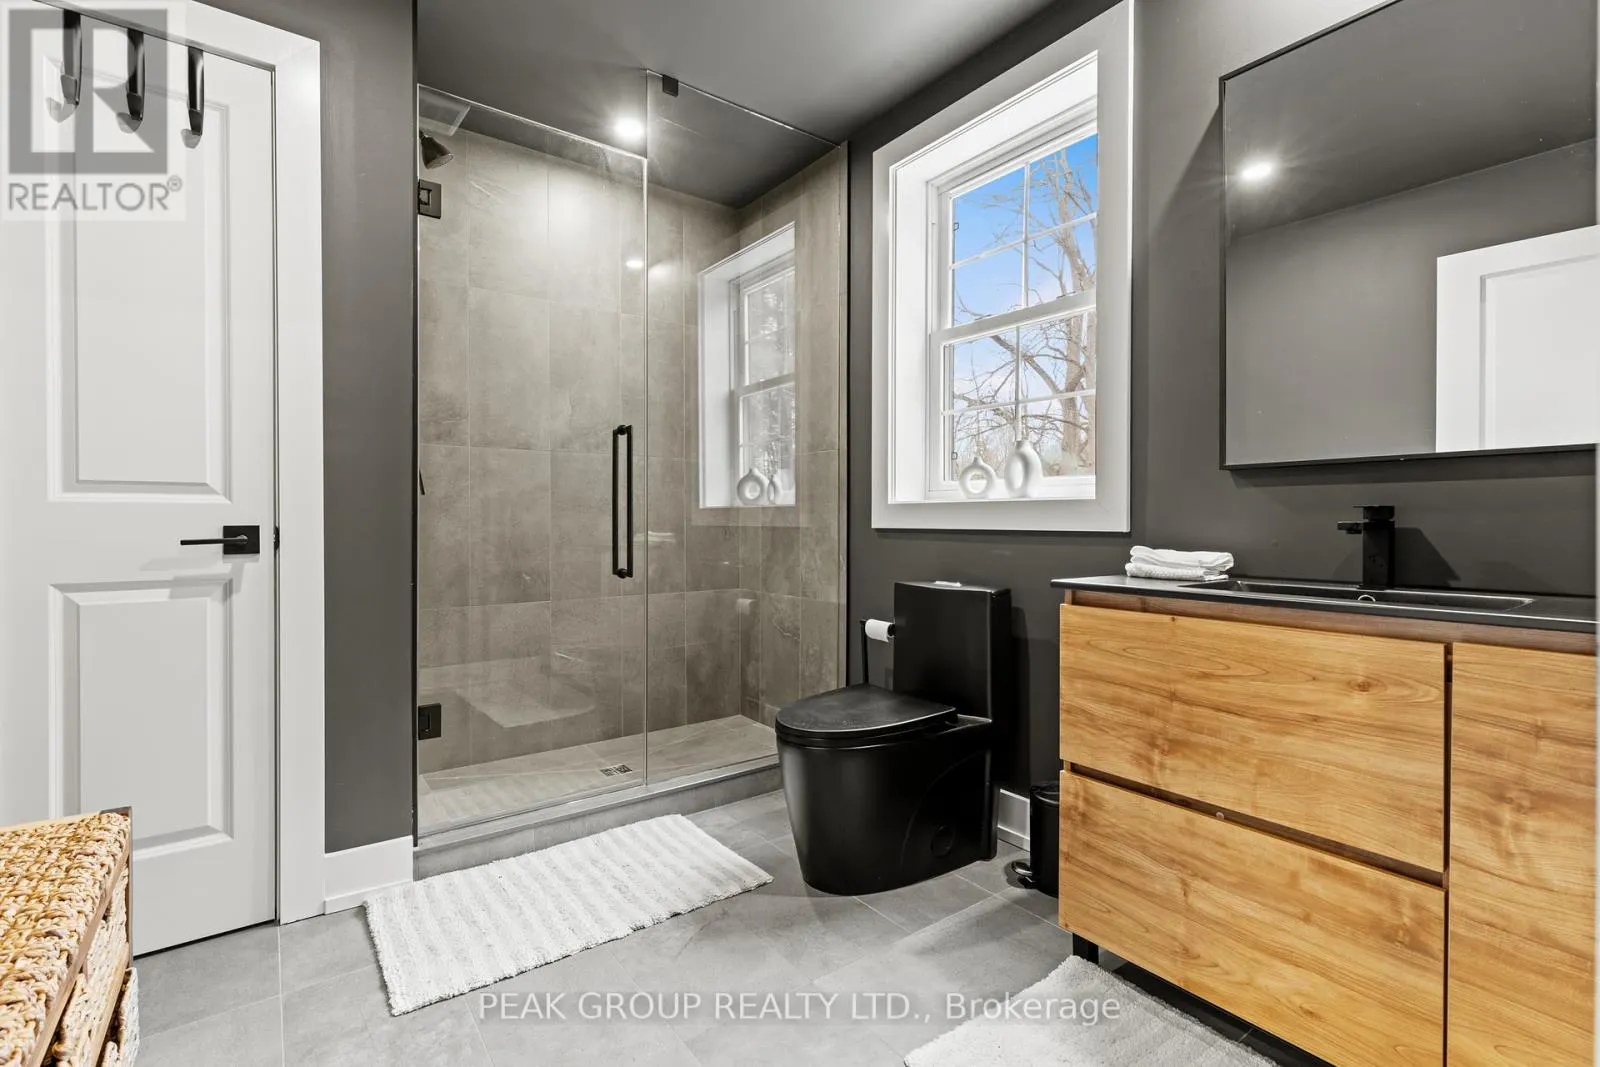
Bathroom
-
Dimensions 2.6 m x 2.13 m
59.61 sqft
Bathroom
-
Dimensions 3.66 m x 1.53 m
60.28 sqft
Bedroom
-
Dimensions 3.76 m x 3.05 m
123.44 sqft
Similar Properties (No results)
Listing courtesy of: PEAK GROUP REALTY LTD.
This REALTOR.ca listing content is owned and licensed by REALTOR® members of The Canadian Real Estate Association.
