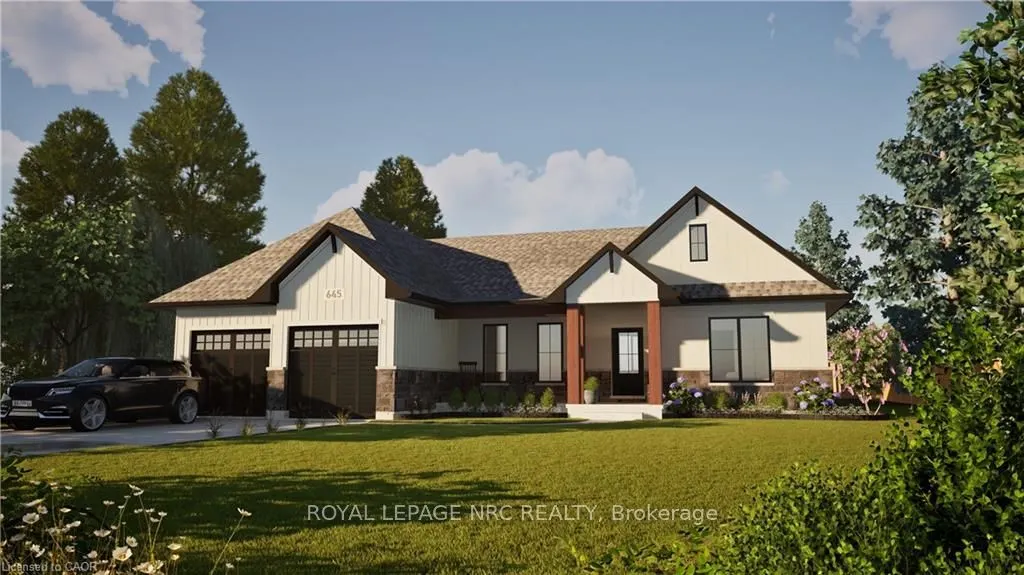
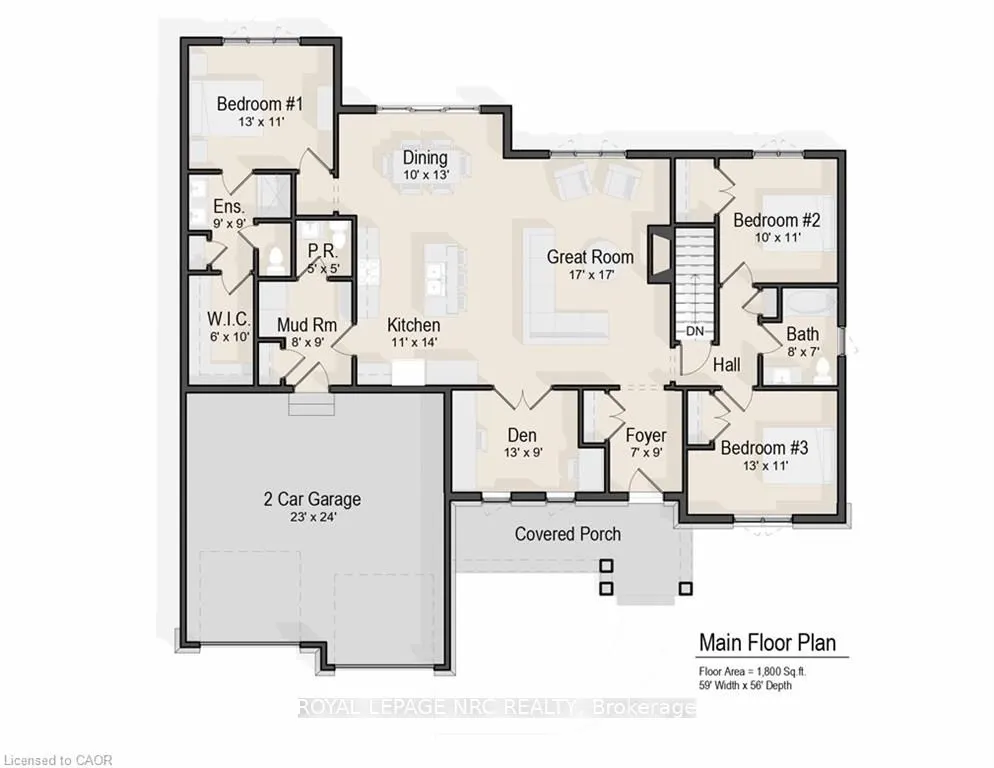
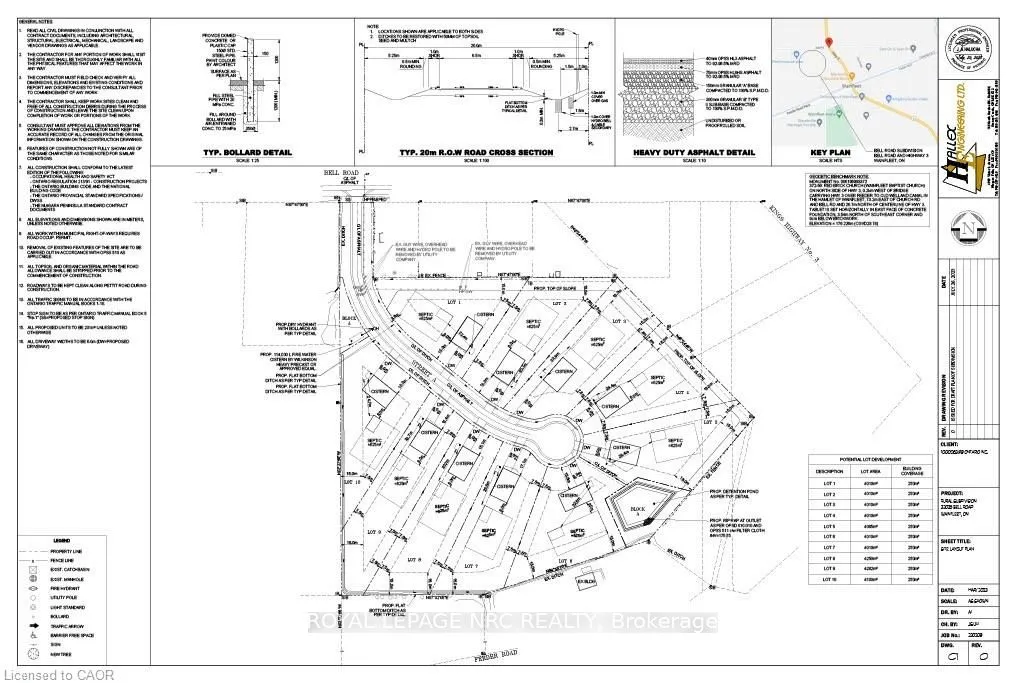
Welcome to your dream home in beautiful Wainfleet! This to be built 1800 square foot bungalow by Everlast Homes combines modern comfort with peaceful country living. Located in a quiet rural subdivision, this thoughtfully designed home offers the best of both worlds - the serenity of nature and the ...convenience of being just 25 minutes from the QEW. Here are the features you'll love: - 3 spacious bedrooms and 3 bathrooms - open-concept kitchen, dining, and living area with abundant natural light flowing into the great room. - primary suite with walk-in closet and private ensuite - quality craftsmanship and high-end finishes throughout - attached garage and large driveway - expansive lot - ideal for outdoor entertaining, gardening, or relaxing in your own backyard oasis This is your chance to own a stunning new home in a growing community surrounded by nature, yet close to all major amenities. This is a new home to be built. Estimated occupancy is 2027. Please note HST is in addition to the purchase price. If you are a first time buyer please contact your realtor regarding potential HST exemption.
Full Property Details
Interior
Bedrooms
3
Total Bedrooms
3
Washrooms
3
Square Footage
1500-2000 sqft
Basement
Full,Unfinished
Heating Source
Gas
Heating Fuel
Forced Air
Air Conditioning
Central Air
Family Room
No
Kitchens
1
Total Kitchens
1
Fireplace Features
No
Bedrooms
3
Total Bedrooms
3
Washrooms
3
Square Footage
1500-2000 sqft
Basement
Full,Unfinished
Heating Source
Gas
Heating Fuel
Forced Air
Air Conditioning
Central Air
Family Room
No
Kitchens
1
Total Kitchens
1
Fireplace Features
No
Exterior
Depth
296.66
Front
74.8
Acreage
.50-1.99
Driveway
Front Yard Parking
Lot Size
75 x 296.66 ft
Pool
None
Parking Spaces
4
Total Parking Spaces
6.00
Parking Description
Attached
Garage Spaces
2
Zoning
RH- 30 - Residential Hamlet
Depth
296.66
Front
74.8
Acreage
.50-1.99
Driveway
Front Yard Parking
Lot Size
75 x 296.66 ft
Pool
None
Parking Spaces
4
Total Parking Spaces
6.00
Parking Description
Attached
Garage Spaces
2
Zoning
RH- 30 - Residential Hamlet
Building Description
Style
Bungaloft
Home Type
House
Subtype
Detached
Property Orientation
South
Exterior Finish
Brick Front,Vinyl Siding
Sewers
Septic
Water Supply
Other
Possession Date
No Data
Style
Bungaloft
Home Type
House
Subtype
Detached
Property Orientation
South
Exterior Finish
Brick Front,Vinyl Siding
Sewers
Septic
Water Supply
Other
Possession Date
No Data
Community
Community
Marshville/Winger
Community
Marshville/Winger
Taxes & Fees
Tax Year
2025
Occupancy
Vacant
Tax Year
2025
Occupancy
Vacant
Room Types
Bathroom
2 Pc Bath
Dimensions - feet
0 sqft
Bathroom
4 Pc Bath
Dimensions - feet
0 sqft
Bathroom
4 Pc Ensuite
Dimensions - feet
0 sqft
Bedroom 2
-
Dimensions 10.01 x 10.99 feet
110.01 sqft
Bedroom 3
-
Dimensions 12.99 x 10.99 feet
142.76 sqft
Den
-
Dimensions 12.99 x 8.99 feet
116.78 sqft
Dining Room
-
Dimensions 10.01 x 12.99 feet
130.03 sqft
Foyer
-
Dimensions 6.99 x 8.99 feet
62.84 sqft
Great Room
-
Dimensions 16.99 x 16.99 feet
288.66 sqft
Kitchen
-
Dimensions 10.99 x 14.01 feet
153.97 sqft
Mud Room
-
Dimensions 8.01 x 8.99 feet
72.01 sqft
Primary Bedroom
-
Dimensions 12.99 x 10.99 feet
142.76 sqft
Similar Properties(No results)
Mortgage Calculator
Calculate your estimated monthly mortgage payment
Price
$949,900
$
%
%
Total cost of mortgage
$0
Monthly payment
By clicking Save, we will calculate your estimated mortgage for all properties using the saved values (down payment percentage, interest rate, and amortization).
The accuracy and applicability of this calculator are not guaranteed.