Sign In or Create a Free Account to see full details of this property
Key Facts
Key facts for 32035 Bell Road #Lot 3
Property Type
House, 2-Storey
Parking
Attached 2 garage, 2 parking
MLS #
X12627492
Size
2000-2500 sqft
Basement
Full,Unfinished
Listed on
2025-12-08
Lot size
144 x 382.51
Tax
-
Days on Market
309
Approximate Age
New
Maintenance Fee
-
Description
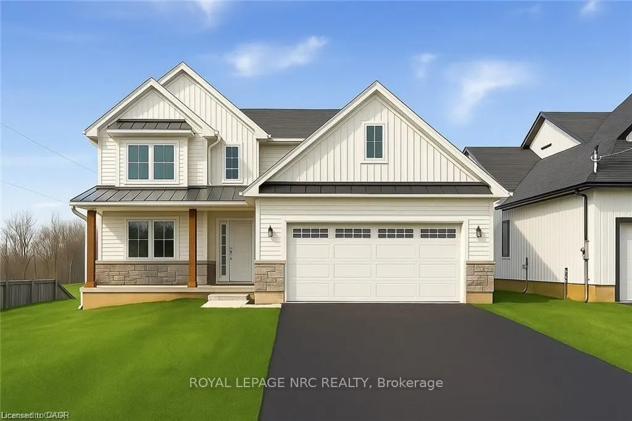
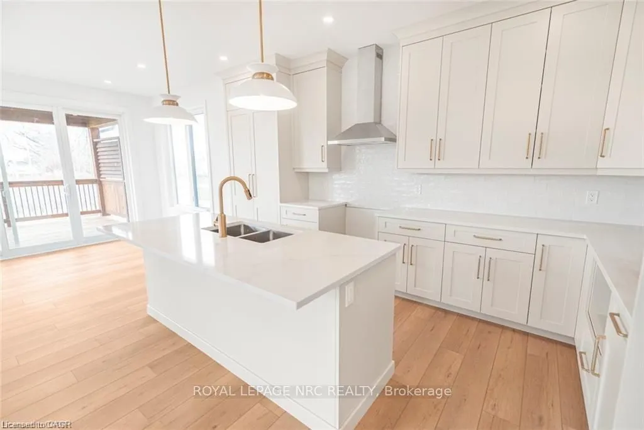
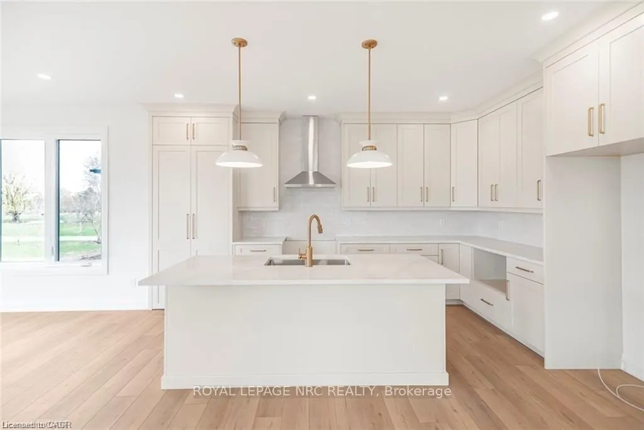
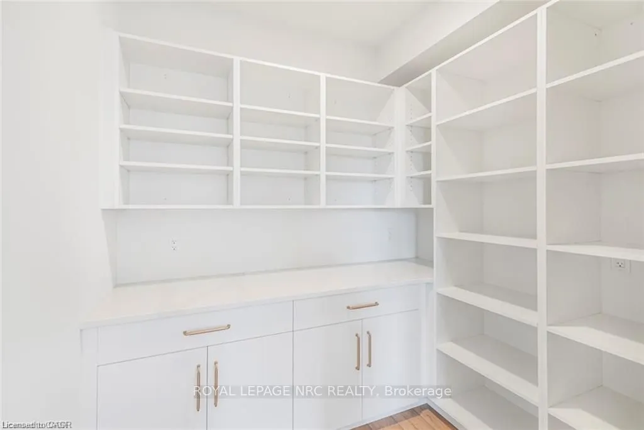
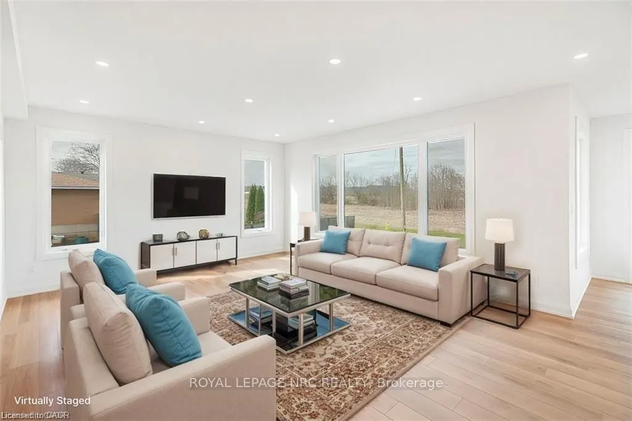
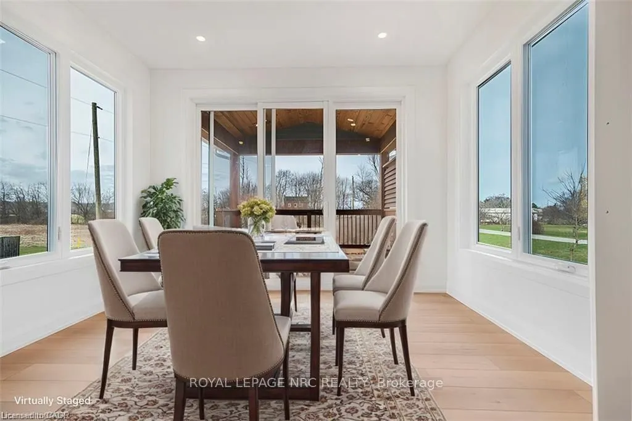
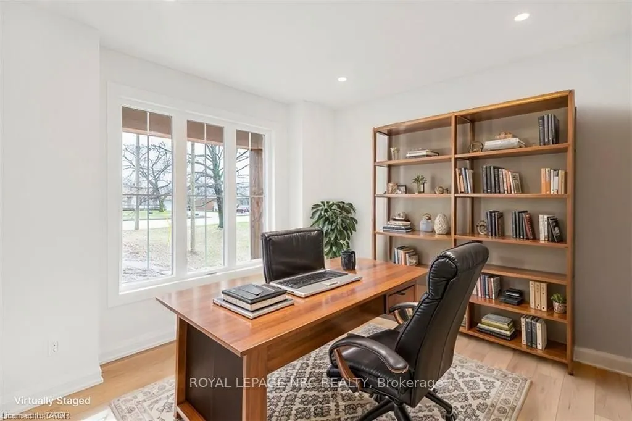
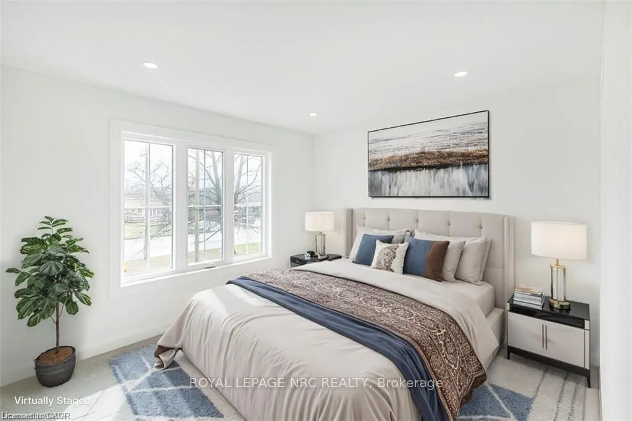
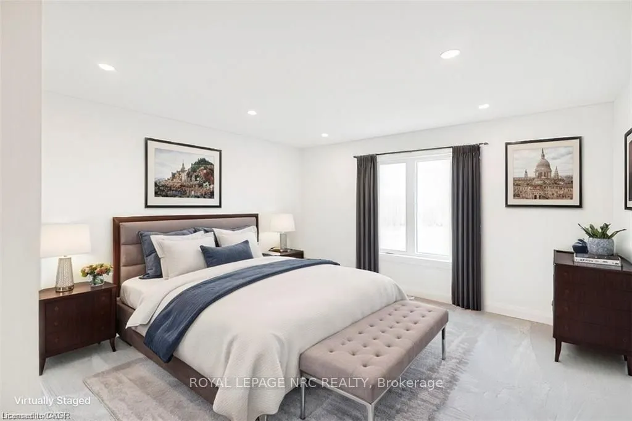
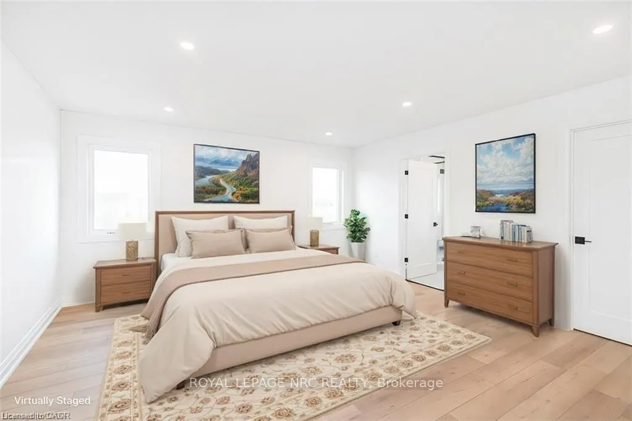
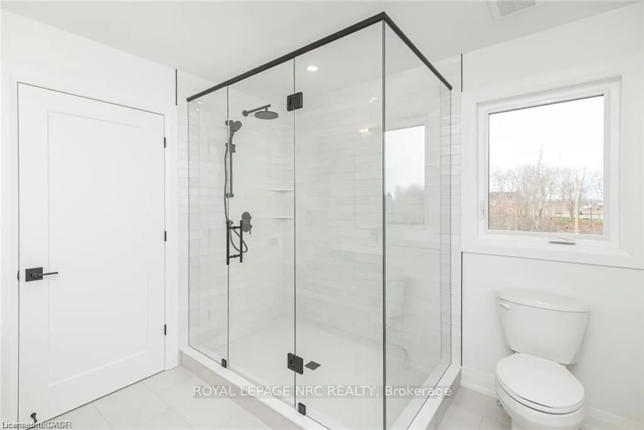
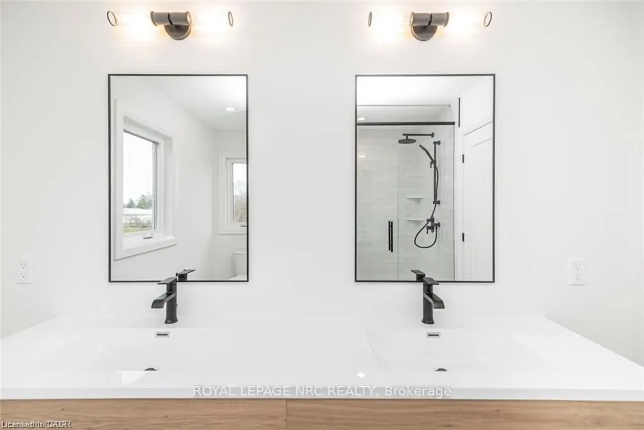
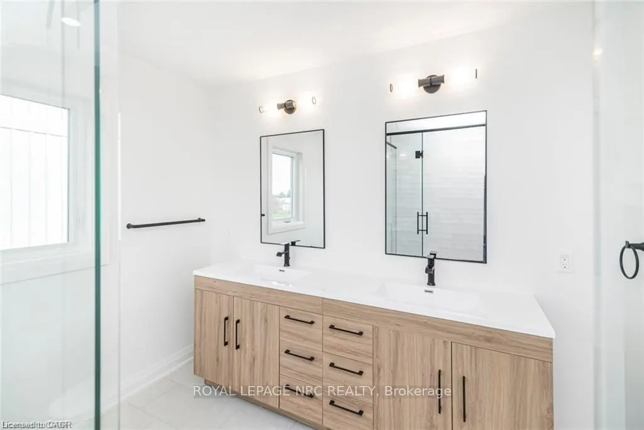
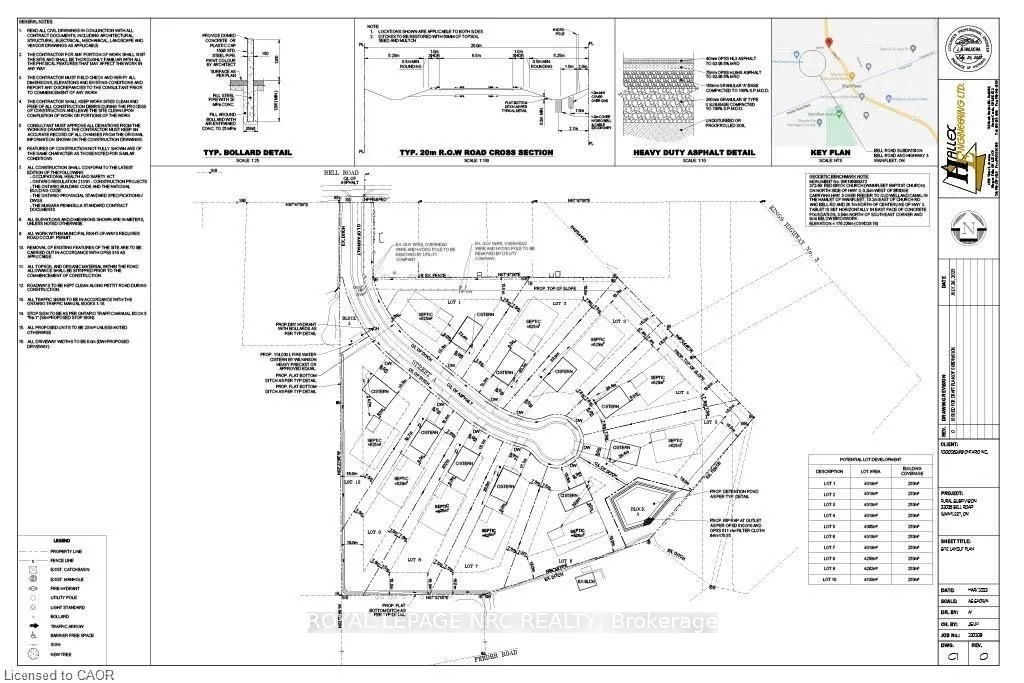
Welcome to your new custom built dream home in Bell Meadows! Nestled on a quiet rural cul-de-sac just off Bell Road in Wainfleet, this beautifully crafted 2-storey home to be built by Everlast Homes offers the perfect blend of modern luxury and serene country living. Boasting 2400 square feet of tho...ughtfully designed living space, this home features 3 spacious bedrooms and 3 well-appointed bathrooms, including a luxurious primary ensuite with a custom glass shower. The bright, open-concept main floor offers an ideal layout for both everyday living and entertaining, highlighted by a walk-in pantry, main floor laundry, and quality finishes throughout. Set on a generous 1-acre lot, there's plenty of room to roam, garden, or create your ideal outdoor oasis. Whether you're looking for space to grow or simply crave the peace and privacy of rural living, this home delivers it all. Don't miss your chance to own a brand-new custom home in one of Wainfleet's most desirable settings. Your forever home starts here. This home is located in a quiet rural 10 lot subdivision just off Highway 3 approximately 20 minutes from the QEW in Vineland. This is a new home to be built. Estimated occupancy is 2027 Please note: Pictures used in this listing are from a new home that has been previously built by Everlast Homes. Pictures with furniture in them have been virtually staged. Main picture has been virtually staged with grass and paved driveway. Please note HST is in addition to the purchase price. If you are a first time buyer please contact your realtor regarding potential HST exemption.
Full Property Details
Interior
Bedrooms
3
Total Bedrooms
3
Washrooms
3
Square Footage
2000-2500 sqft
Basement
Full,Unfinished
Heating Source
Gas
Heating Fuel
Forced Air
Air Conditioning
Central Air
Family Room
No
Kitchens
1
Total Kitchens
1
Fireplace Features
No
Bedrooms
3
Total Bedrooms
3
Washrooms
3
Square Footage
2000-2500 sqft
Basement
Full,Unfinished
Heating Source
Gas
Heating Fuel
Forced Air
Air Conditioning
Central Air
Family Room
No
Kitchens
1
Total Kitchens
1
Fireplace Features
No
Exterior
Depth
382.51
Front
144.0
Acreage
.50-1.99
Driveway
Front Yard Parking
Lot Size
144 x 382.51 ft
Pool
None
Parking Spaces
2
Total Parking Spaces
4.00
Parking Description
Attached
Garage Spaces
2
Zoning
RH-30
Depth
382.51
Front
144.0
Acreage
.50-1.99
Driveway
Front Yard Parking
Lot Size
144 x 382.51 ft
Pool
None
Parking Spaces
2
Total Parking Spaces
4.00
Parking Description
Attached
Garage Spaces
2
Zoning
RH-30
Building Description
Style
2-Storey
Home Type
House
Subtype
Detached
Year Built
New
Property Orientation
South
Exterior Finish
Stone,Vinyl Siding
Sewers
Septic
Water Supply
Other
Possession Date
No Data
Style
2-Storey
Home Type
House
Subtype
Detached
Year Built
New
Property Orientation
South
Exterior Finish
Stone,Vinyl Siding
Sewers
Septic
Water Supply
Other
Possession Date
No Data
Community
Community
Marshville/Winger
Community
Marshville/Winger
Taxes & Fees
Tax Year
2025
Occupancy
Vacant
Tax Year
2025
Occupancy
Vacant
Room Types
Bathroom
2 Pc Bath
Dimensions - feet
0 sqft
Bathroom
5 Pc Bath, Double Sink
Dimensions 10.24 x 6.17 feet
63.18 sqft
Bathroom
4 Pc Ensuite, Double Sink
Dimensions 9.32 x 9.32 feet
86.86 sqft
Bedroom
-
Dimensions 10.93 x 13.09 feet
143.07 sqft
Bedroom
-
Dimensions 13.91 x 16.08 feet
223.67 sqft
Den
-
Dimensions 11.68 x 10.76 feet
125.68 sqft
Foyer
-
Dimensions 12.76 x 6.17 feet
78.73 sqft
Kitchen
Eat-in Kitchen
Dimensions 14.07 x 24.02 feet
337.96 sqft
Laundry
-
Dimensions 7.91 x 6.66 feet
52.68 sqft
Mud Room
-
Dimensions 9.58 x 8.99 feet
86.12 sqft
Pantry
-
Dimensions 6.66 x 7.58 feet
50.48 sqft
Primary Bedroom
-
Dimensions 14.99 x 15.91 feet
238.49 sqft
Similar Properties(No results)
Mortgage Calculator
Calculate your estimated monthly mortgage payment
Price
$1,035,000
$
%
%
Total cost of mortgage
$0
Monthly payment
By clicking Save, we will calculate your estimated mortgage for all properties using the saved values (down payment percentage, interest rate, and amortization).
The accuracy and applicability of this calculator are not guaranteed.