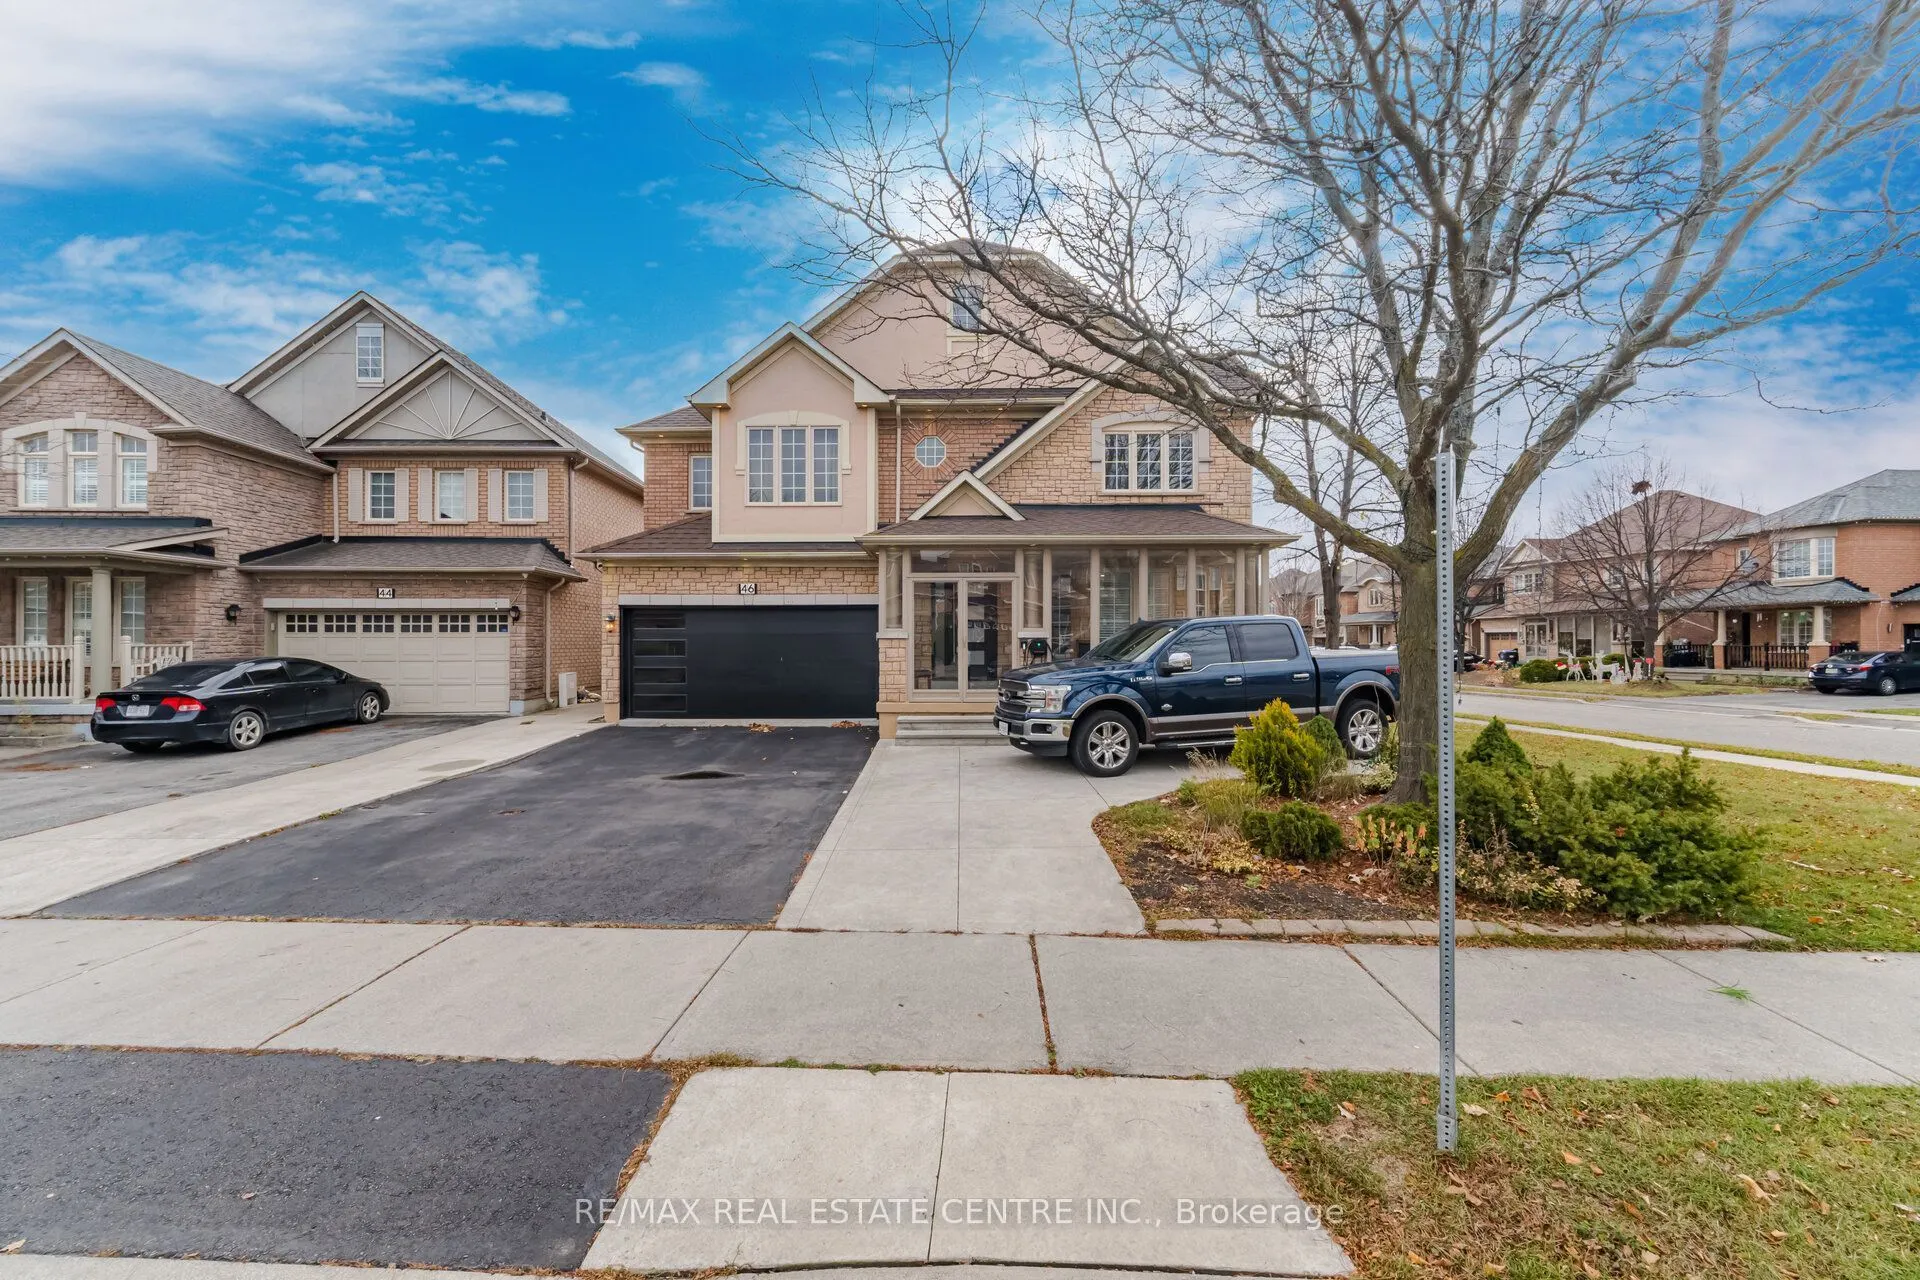
Sign In or Create a Free Account to see full details of this property
Key Facts
Key facts for 46 Egypt Drive
Property Type
House, 2-Storey
Parking
Attached 2 garage, 4 parking
MLS #
W14192304
Size
2000-2500 sqft
Basement
Separate Entrance,Finished,Apartment
Listed on
2026-11-16
Lot size
66 x 79.64
Tax
$7,504 /yr
Days on Market
2
Approximate Age
16-30
Maintenance Fee
-
Description
Beautiful Detached Home Offers 2,375 Sq. Ft., Featuring A Fully Finished LEGAL BASEMENT With Separate Entrance Situated On An Oversized 65.88 Ft Corner Lot In The Desirable Sandringham-Wellington Community Of Brampton! This Freshly Painted Home Features 4+2 Bedrooms And 4 Bathrooms! The Main Floor F...eatures An Open-To-Above Living Room, Separate Dining Room, Cozy Family Room With Gas Fireplace, And Pot Lights Throughout. Brand New 2026 White Modern Kitchen Featuring Stainless Steel Appliances, Quartz Countertops, Backsplash And A Bright Eat-In Breakfast Area that Leads to The Backyard! Upstairs, You Will Find 4 Generously Sized Bedrooms And Two Full Bathrooms (5-Piece And 4-Piece). The Generous Primary Bedroom Features A 5-Piece Ensuite, Double Sinks And Walk-In Closet. The Other 3 Bedrooms Are Decent in Size and Filled with Lots of Daylight. The Fully Finished Legal Basement Features its Own Separate Entrance, 2 Additional Bedrooms, Kitchen, a Living Room and a 4Pc Bathroom. Ideal For Extended Family Or Rental Income! Double Attached Garage And A 4-Car Driveway For A Total Of 6 Parking Spaces! Conveniently Located Close To Parks, Schools, Library, Hospital, Shopping Plazas And Hwy 410!
By clicking Save, we will calculate your estimated mortgage for all properties using the saved values (down payment percentage, interest rate, and amortization).
The accuracy and applicability of this calculator are not guaranteed.