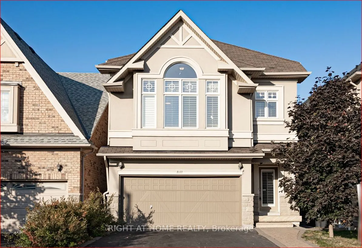
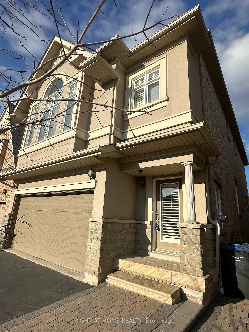
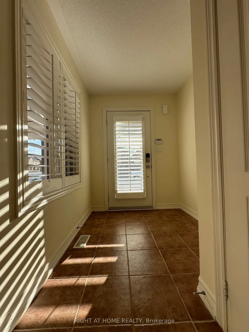
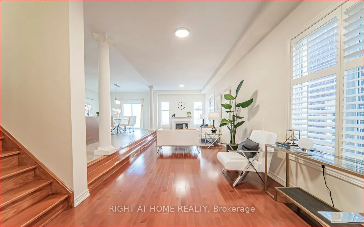
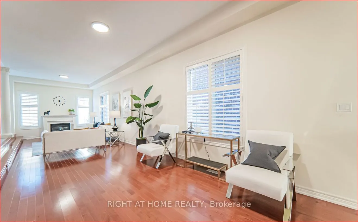
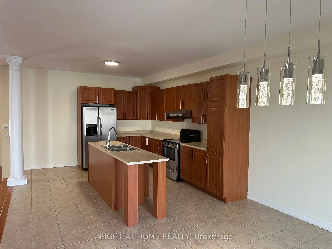
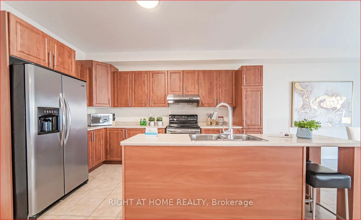
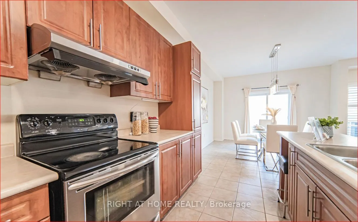
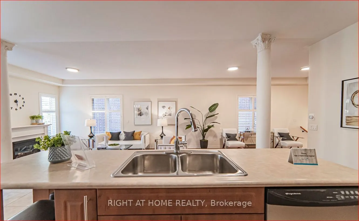
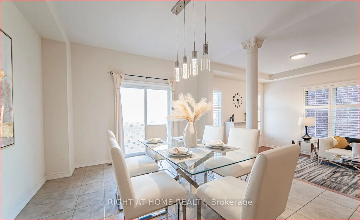
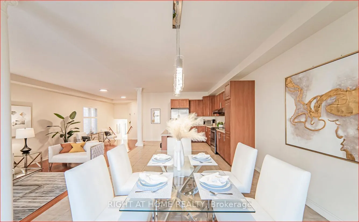
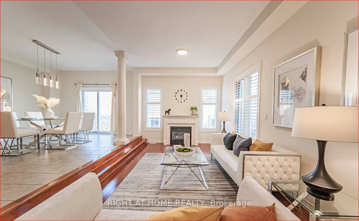
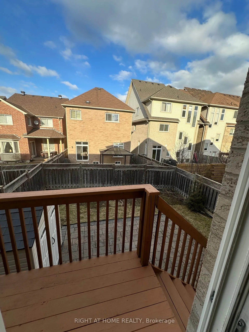
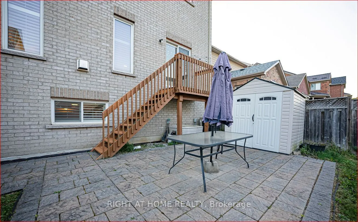
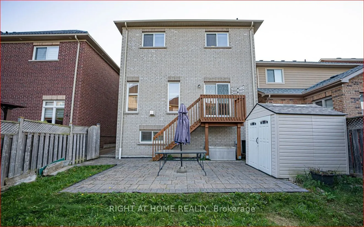
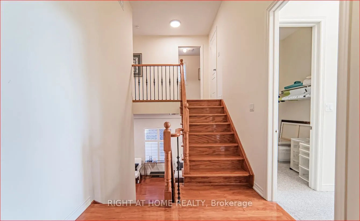
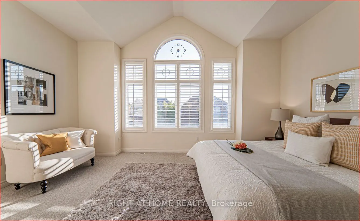
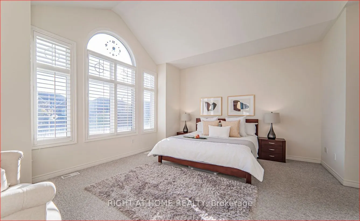
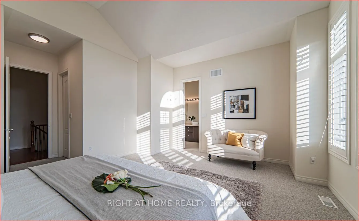
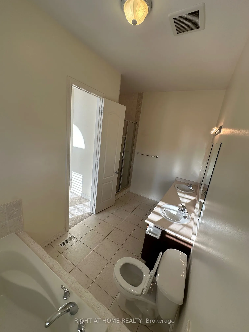
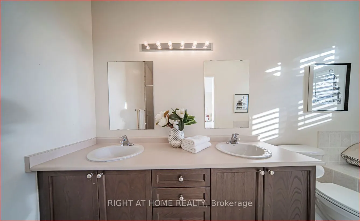
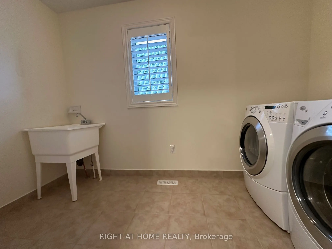
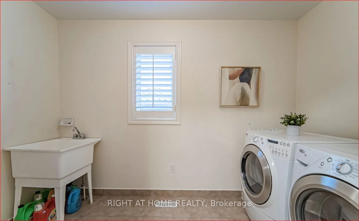
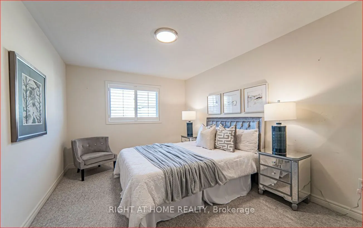
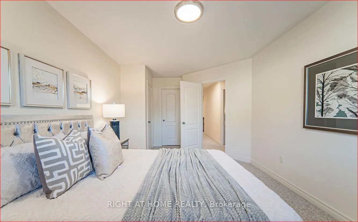
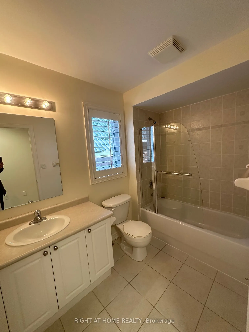
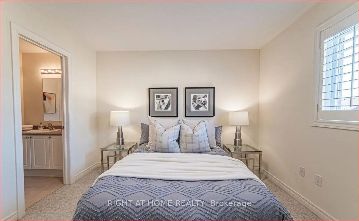
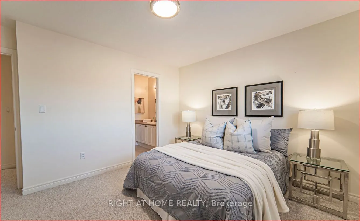
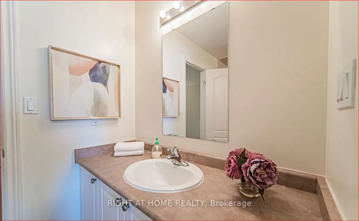
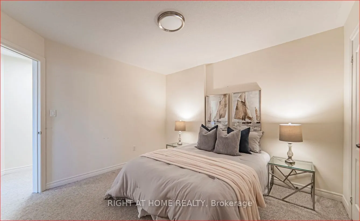
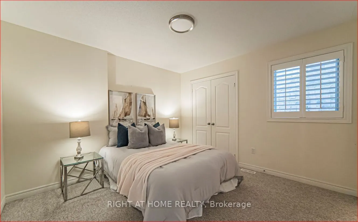
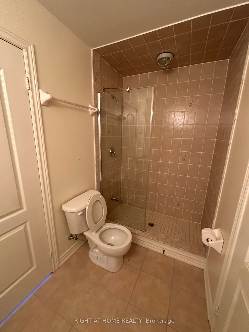
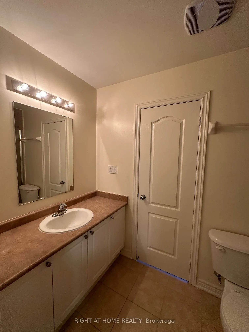
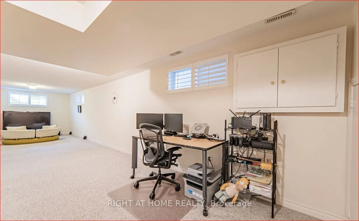
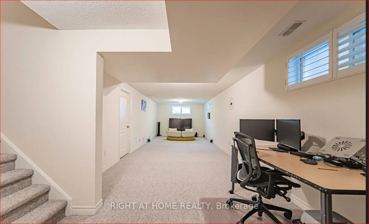
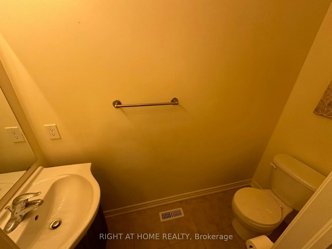
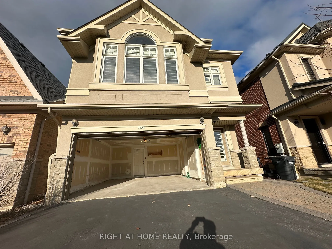
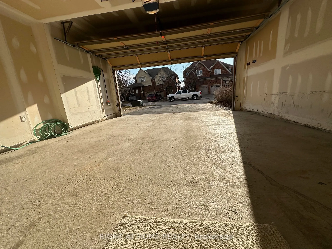
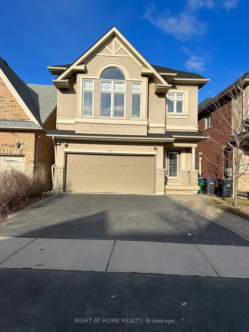
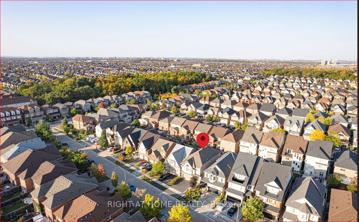
Newly Renovated Full Detached Home, with a Basement, 4 Bedrooms each with Ensuite bathroom. Located in The Quiet & Highly Sought After Community of Beautiful Churchill Meadows, Separate Master Bdrm W/2 Walk-In Closets & Extra Height 12-feet Cathedral Ceiling, Ensuite W/ Long Vanity, Dbl Sink, Sokar ...Tub & Over-Size Shower. Very Clean, Bright Unique Open Concept W/ High Ceiling, Hardwood Floor, Staircase W/Wrought Iron Pickets Open To Below, Modern Kitchen, Breakfast Area W/O To Deck, Cozy Gas Fireplace. Convenient Second Floor Laundry, Finish Basement Rec Rm W/ Large Windows, Double attached Garage. California Shutters all around. Close To Community Center, Shopping Centers Ridgeway Plaza, Parks, Trails, Hwys.
Full Property Details
Interior
Bedrooms
4
Bedrooms Plus
1
Total Bedrooms
5
Washrooms
4
Square Footage
2000-2500 sqft
Basement
Finished
Heating Source
Gas
Heating Fuel
Forced Air
Air Conditioning
Central Air
Family Room
Yes
Kitchens
1
Total Kitchens
1
Fireplace Features
Yes
Bedrooms
4
Bedrooms Plus
1
Total Bedrooms
5
Washrooms
4
Square Footage
2000-2500 sqft
Basement
Finished
Heating Source
Gas
Heating Fuel
Forced Air
Air Conditioning
Central Air
Family Room
Yes
Kitchens
1
Total Kitchens
1
Fireplace Features
Yes
Exterior
Driveway
Available
Pool
None
Parking Spaces
2
Total Parking Spaces
4.00
Parking Description
Attached
Garage Spaces
2
Driveway
Available
Pool
None
Parking Spaces
2
Total Parking Spaces
4.00
Parking Description
Attached
Garage Spaces
2
Building Description
Style
2-Storey
Home Type
House
Subtype
Detached
Year Built
6-15
Property Orientation
West
Exterior Finish
Stucco (Plaster)
Sewers
Sewer
Water Supply
Municipal
Possession Date
11/1/2026
Style
2-Storey
Home Type
House
Subtype
Detached
Year Built
6-15
Property Orientation
West
Exterior Finish
Stucco (Plaster)
Sewers
Sewer
Water Supply
Municipal
Possession Date
11/1/2026
Community
Community
Churchill Meadows
Community
Churchill Meadows
Taxes & Fees
Occupancy
Tenant
Central Air Conditioning
Included
Parking
Included
Occupancy
Tenant
Central Air Conditioning
Included
Parking
Included
Room Types
Bedroom 2
Semi Ensuite, Closet, Broadloom
Dimensions 13.85 x 10.33 feet
143.07 sqft
Bedroom 3
Semi Ensuite, Saloon Doors, East View
Dimensions 10.76 x 12.99 feet
139.77 sqft
Bedroom 4
Closet, Semi Ensuite, Broadloom
Dimensions 12.01 x 11.15 feet
133.91 sqft
Breakfast
W/O To Deck, Overlooks Living, Ceramic Floor
Dimensions 16.01 x 12.83 feet
205.41 sqft
Dining Room
Combined w/Family, Window, Hardwood Floor
Dimensions 35.76 x 11.32 feet
404.8 sqft
Family Room
Open Concept, Gas Fireplace, Hardwood Floor
Dimensions 35.76 x 11.32 feet
404.8 sqft
Kitchen
Modern Kitchen, Open Concept, Centre Island
Dimensions 12.01 x 12.83 feet
154.09 sqft
Primary Bedroom
5 Pc Ensuite, Walk-In Closet(s), Cathedral Ceiling(s)