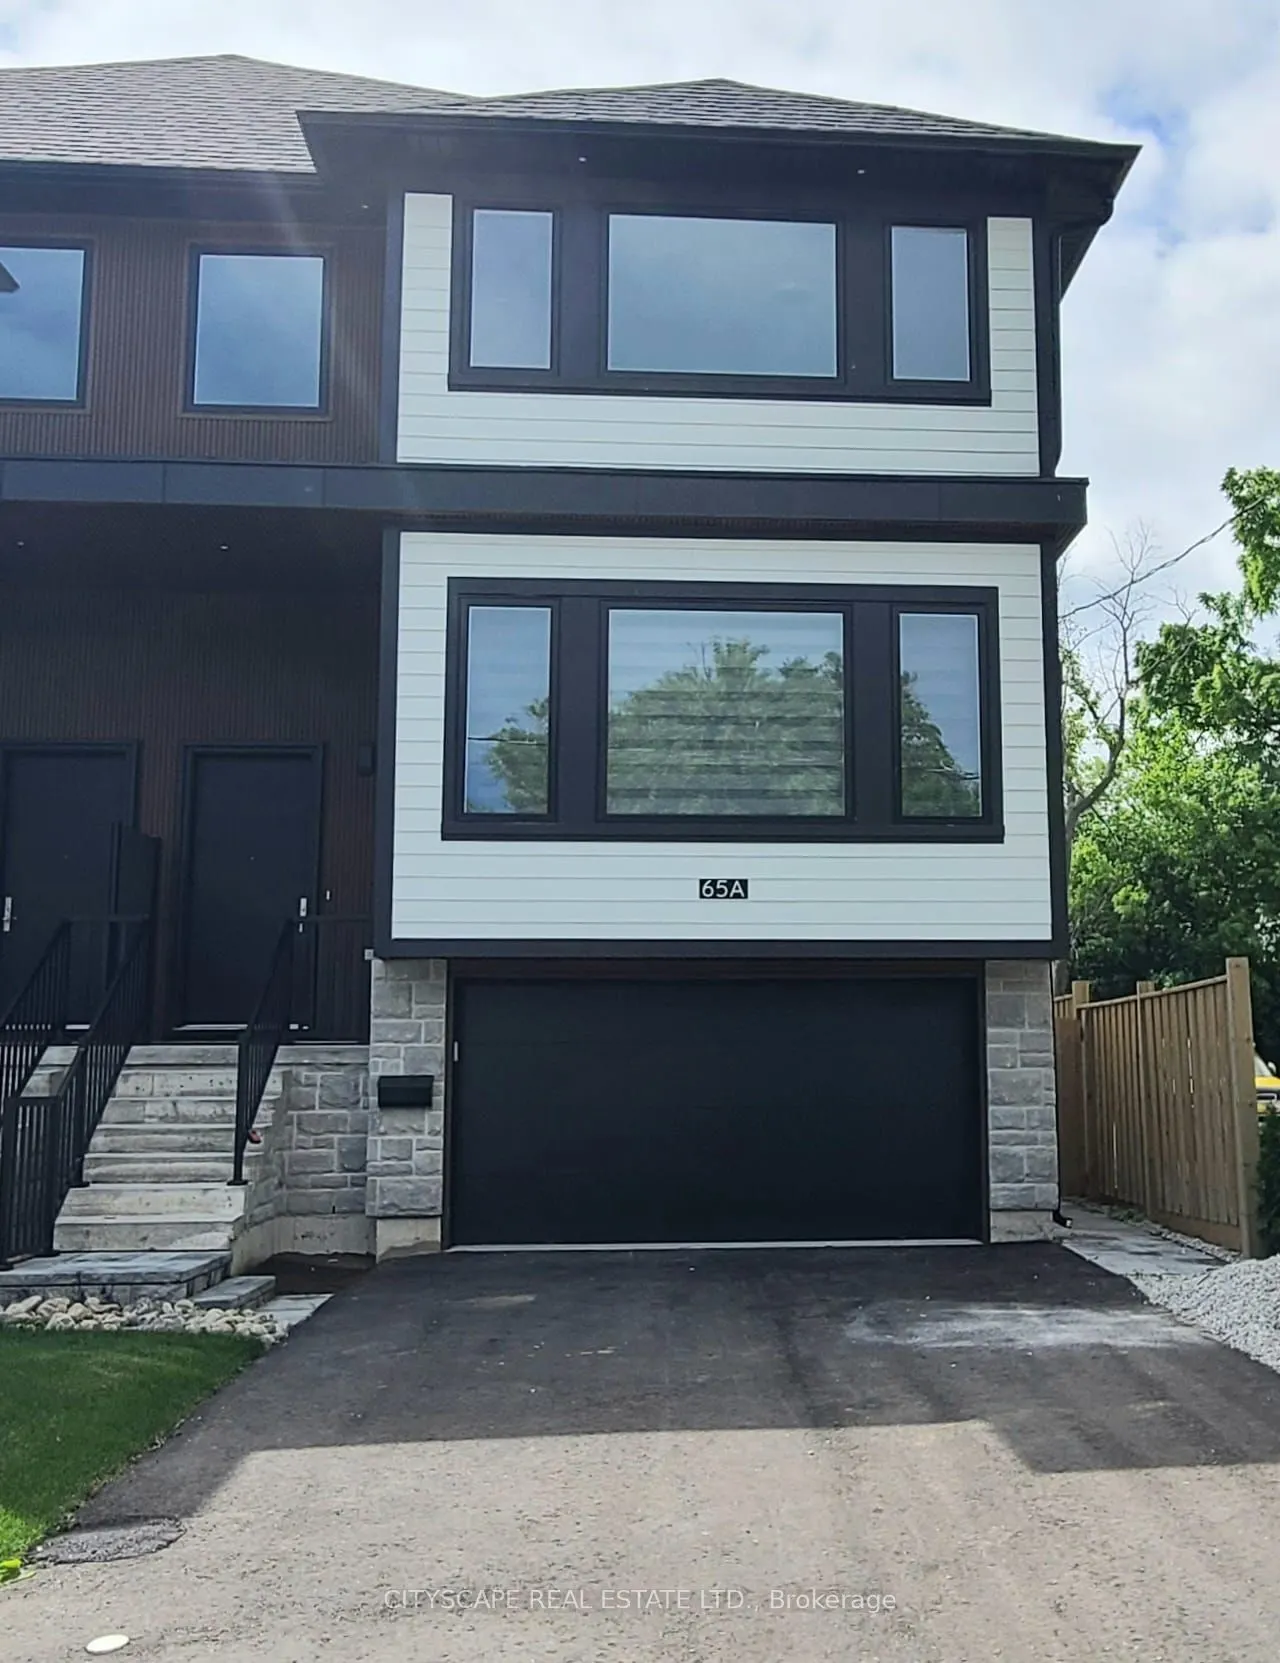
House For Lease! Welcome to 65A St. Vincent St., a stunning custom-built contemporary home offering over 2,700 sq. ft. of luxurious living space in the heart of Collingwood. Designed with both style and functionality in mind, this exceptional residence features 4 spacious bedrooms, 3 bathrooms, soar...ing 10-ft ceilings, hardwood flooring, and a bright open-concept layout filled with natural light. The designer kitchen is a true showpiece, complete with granite countertops and matching backsplash, a large centre island, premium appliances, and abundant cabinetry-perfect for everyday living and entertaining. The inviting family room is anchored by a cozy gas fireplace, while the impressive primary retreat boasts a huge, walk-in closet, built-in electric fireplace, and a spa-inspired ensuite. Convenient upper-level laundry, generously sized bedrooms, an attached garage, and a private fenced backyard complete this exceptional home. Ideally located just minutes from downtown Collingwood, schools, parks, trails, shopping, restaurants, Georgian Bay, and only a short drive to Blue Mountain. An outstanding lease opportunity offering luxury, space, and an unbeatable lifestyle. Lower unit not included in lease
Full Property Details
Interior
Bedrooms
4
Total Bedrooms
4
Washrooms
3
Square Footage
2500-3000 sqft
Basement
None
Heating Source
Electric
Heating Fuel
Forced Air
Air Conditioning
Central Air
Family Room
Yes
Kitchens
1
Total Kitchens
1
Fireplace Features
Yes
Bedrooms
4
Total Bedrooms
4
Washrooms
3
Square Footage
2500-3000 sqft
Basement
None
Heating Source
Electric
Heating Fuel
Forced Air
Air Conditioning
Central Air
Family Room
Yes
Kitchens
1
Total Kitchens
1
Fireplace Features
Yes
Exterior
Driveway
Private
Pool
None
Parking Spaces
2
Total Parking Spaces
3.00
Parking Description
Built-In
Garage Spaces
1
Driveway
Private
Pool
None
Parking Spaces
2
Total Parking Spaces
3.00
Parking Description
Built-In
Garage Spaces
1
Building Description
Style
2-Storey
Home Type
House
Subtype
Semi-Detached
Year Built
0-5
Property Orientation
South
Exterior Finish
Hardboard,Vinyl Siding
Sewers
Sewer
Water Supply
Municipal
Possession Date
1/31/2027
Style
2-Storey
Home Type
House
Subtype
Semi-Detached
Year Built
0-5
Property Orientation
South
Exterior Finish
Hardboard,Vinyl Siding
Sewers
Sewer
Water Supply
Municipal
Possession Date
1/31/2027
Community
Community
Collingwood
Community
Collingwood
Taxes & Fees
Occupancy
Tenant
Central Air Conditioning
Included
Parking
Included
Occupancy
Tenant
Central Air Conditioning
Included
Parking
Included
Room Types
Bedroom 2
Hardwood Floor, Large Window
Dimensions 12.01 x 11.25 feet
135.11 sqft
Bedroom 3
Hardwood Floor, Large Window
Dimensions 13.48 x 9.84 feet
132.64 sqft
Bedroom 4
-
Dimensions 13.09 x 12.14 feet
158.91 sqft
Dining Room
Combined w/Living, Hardwood Floor
Dimensions 9.84 x 17.16 feet
168.85 sqft
Family Room
Gas Fireplace, B/I Shelves, Overlooks Backyard
Dimensions 13.85 x 11.06 feet
153.18 sqft
Kitchen
Modern Kitchen, Quartz Counter, Pantry
Dimensions 13.42 x 16.73 feet
224.52 sqft
Living Room
Combined w/Dining, Hardwood Floor, North View
Dimensions 12.5 x 16.4 feet
205 sqft
Primary Bedroom
5 Pc Ensuite, Electric Fireplace, Walk-In Closet(s)