47
$549,900 Sale
Listed 3 hours ago
153 Garden Grove Street
· 2+2
· 3.0
· 0
· 3000
Key Facts
Key facts for 153 Garden Grove Street
Property Type
House, Split entry bungalow, 2 Level
Parking
Garage: Yes, 0 parking
MLS #
NB150379
Size
3000 sqft
Basement
-
Listed on
-
Lot size
-
Tax
-
Days on Market
-
Year Built
2001
Maintenance Fee
-

Description
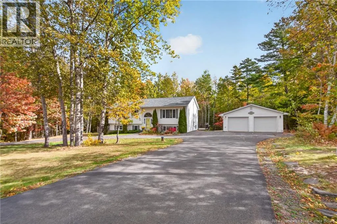
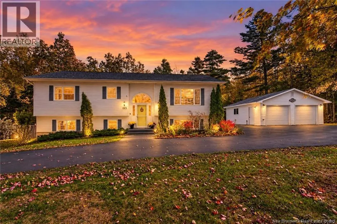
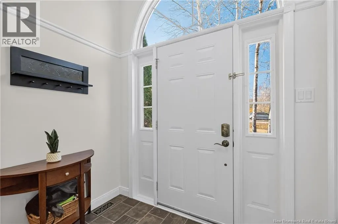
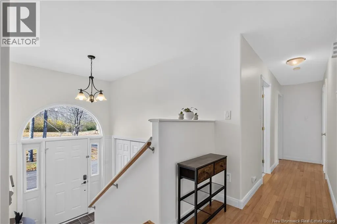
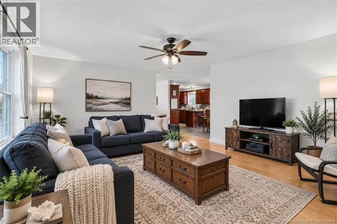
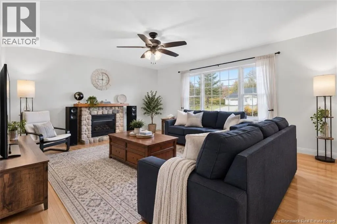
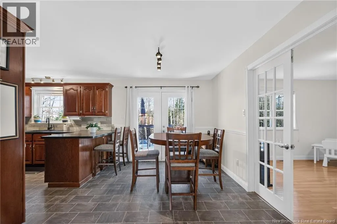
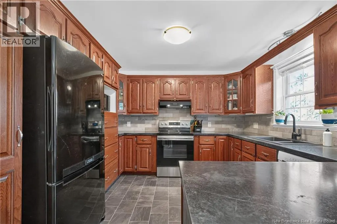
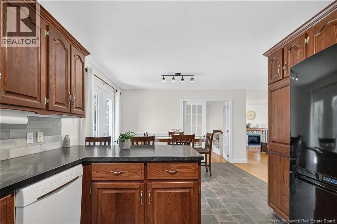
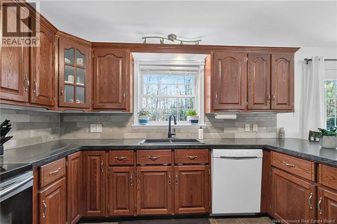
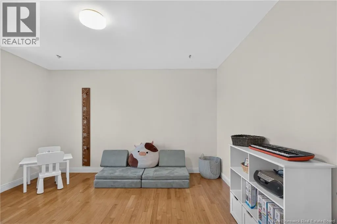
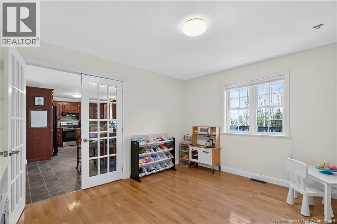
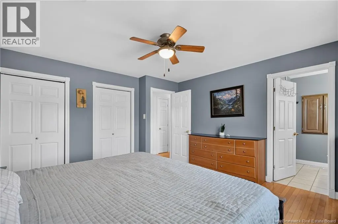
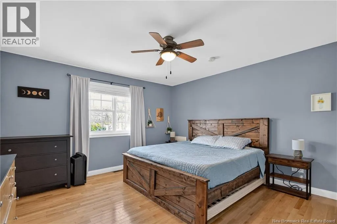
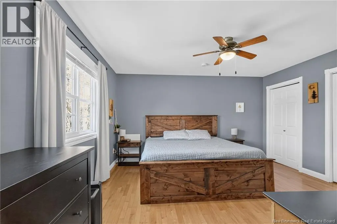
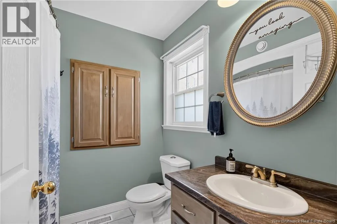
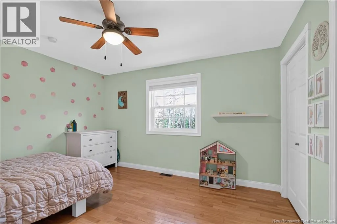
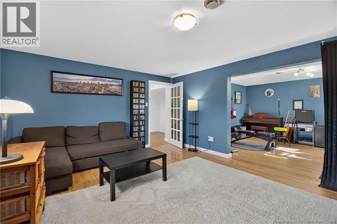
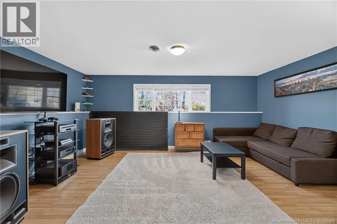
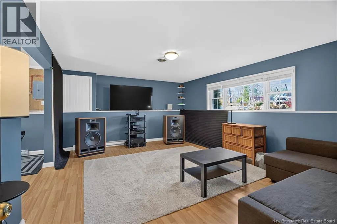
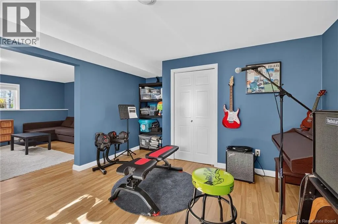
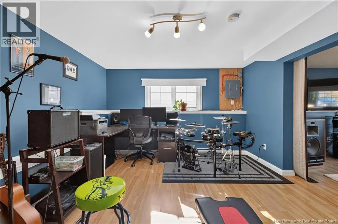
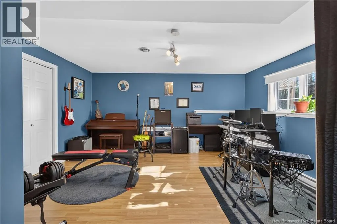
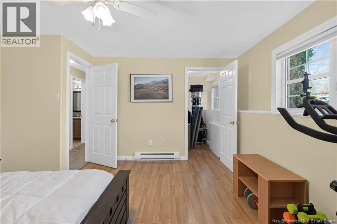
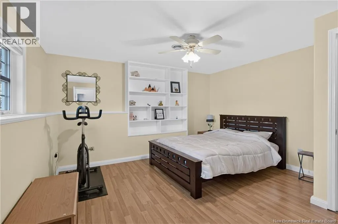
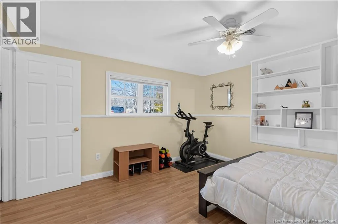
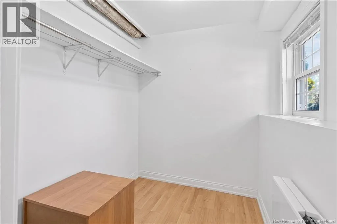
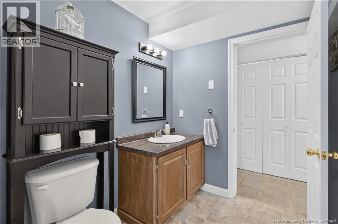
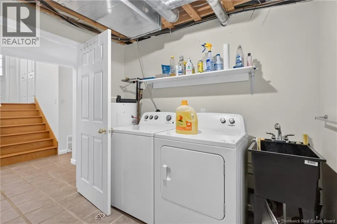
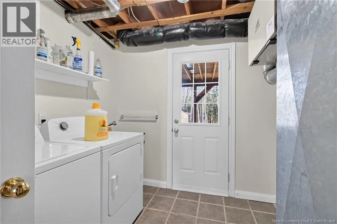
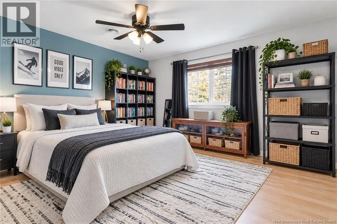
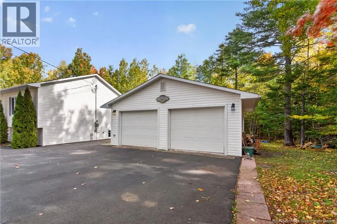
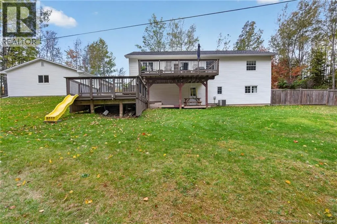
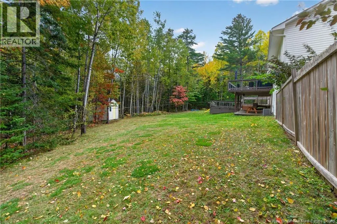
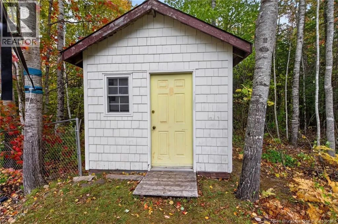
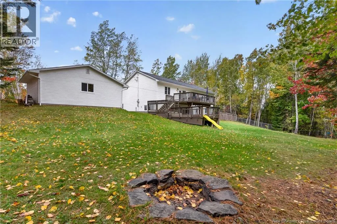
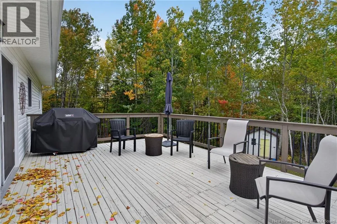
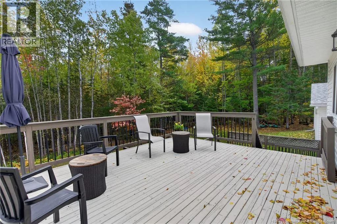
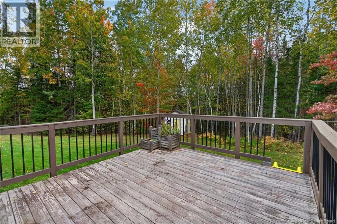
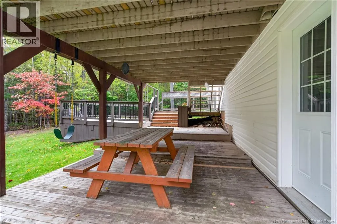
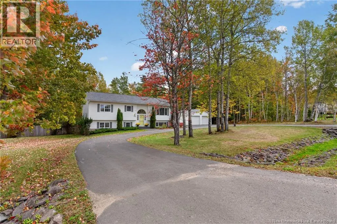
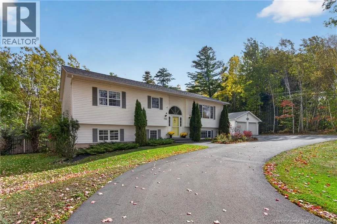
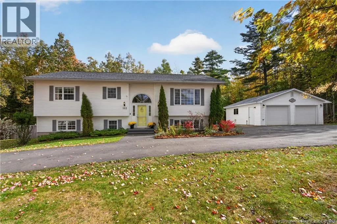
If youve been waiting for a home that gives you the neighbourhood feel without giving up your privacy welcome to 153 Garden Grove Street. Located in sought-after Lincoln, this spacious 4-bedroom, 3-full-bath home offers the kind of layout that just works for real life plenty of room, multiple livin...g spaces and an unbelievable amount of storage throughout. Step inside to a bright, oversized entry and a warm main level filled with hardwood flooring and natural light. The spacious kitchen offers an abundance of cabinetry, great prep space and room to gather, while the dining area leads directly outside and connects through French doors to an additional flex room perfect for a playroom, home office, second family room or whatever suits your lifestyle. The bedroom layout is ideal, with two bedrooms upstairs and two bedrooms downstairs, giving you plenty of flexibility for kids, guests, teens or a home office setup. The primary bedroom also features its own ensuite, and with three full bathrooms in total, there is lots of space for everyone. Downstairs, the walkout lower level adds even more finished living space with large rooms that could easily become a rec room, gym, office, music room, guest space or teen hangout. And if storage is high on your wish list, this home delivers there is an incredible amount of storage throughout, with room for everything that usually ends up taking over the house. Outside, you get that rare mix of privacy while still feeling part of an established neighbourhood plus a detached 24 x 24 insulated and heated double garage offering even more space for vehicles, storage, toys or a workshop. (id:10452)
Room Types
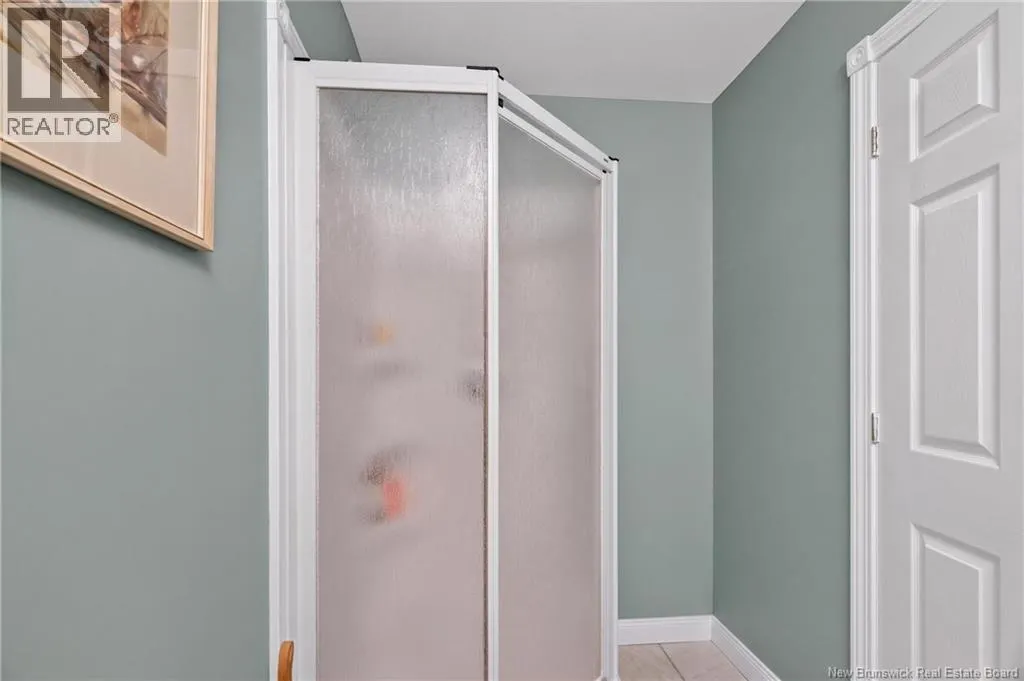
Bath (# pieces 1-6)
-
Dimensions 5'0'' x 9'0''
45 sqft
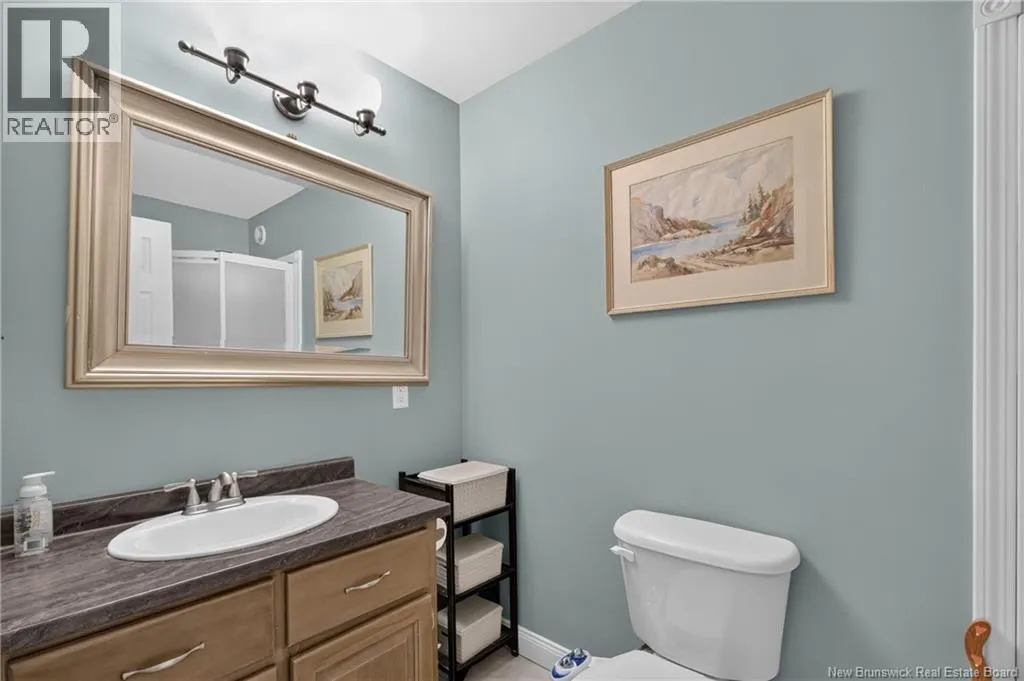
Bath (# pieces 1-6)
-
Dimensions 6'0'' x 12'6''
75 sqft
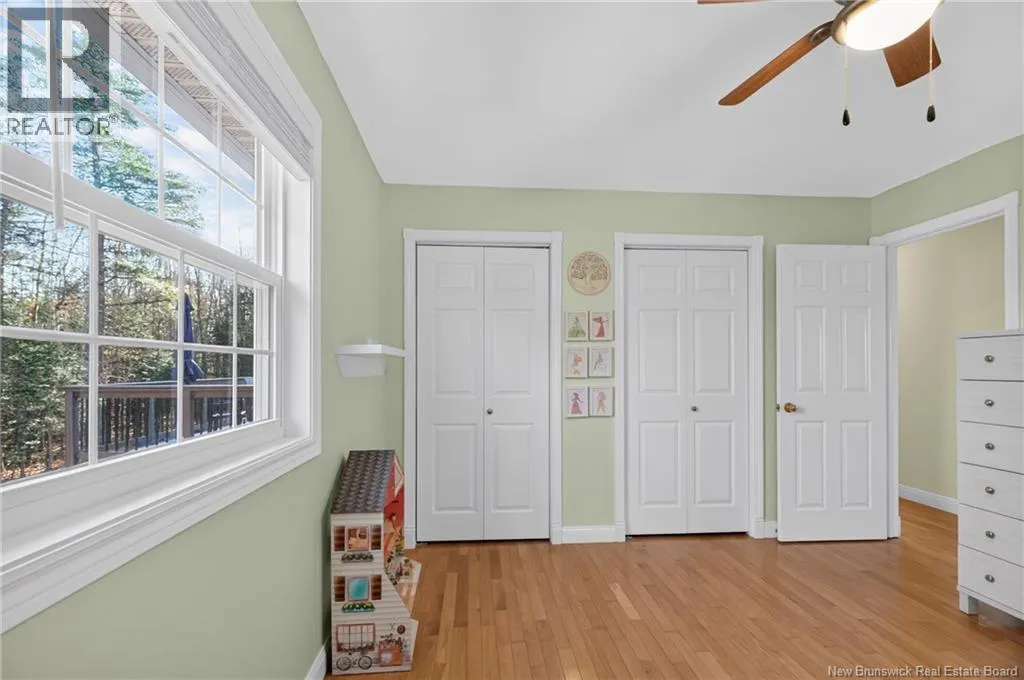
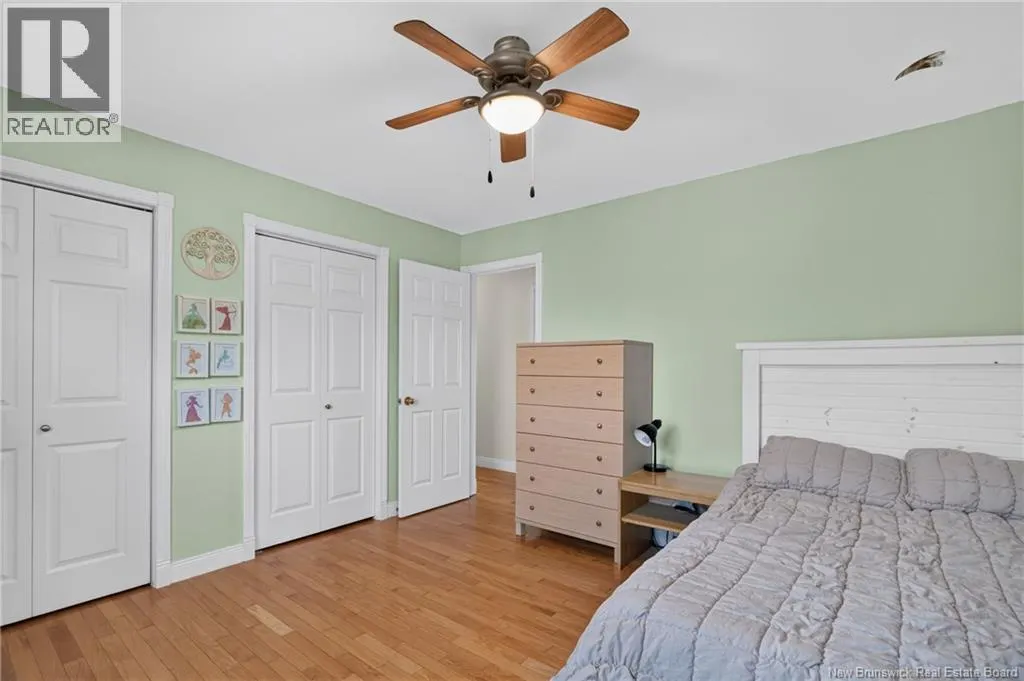
Bedroom
-
Dimensions 11'2'' x 13'0''
145.17 sqft
Similar Properties (No results)
Listing courtesy of: Real Broker
This REALTOR.ca listing content is owned and licensed by REALTOR® members of The Canadian Real Estate Association.