Sign In or Create a Free Account to see full details of this property
Key Facts
Key facts for 23 Parkland Court
Property Type
Townhome, 2-Storey
Parking
Attached 1 garage, 3 parking
MLS #
N14188146
Size
1100-1500 sqft
Basement
Walk-Out,Separate Entrance
Listed on
2026-11-17
Lot size
30 x 83.89
Tax
-
Days on Market
0
Approximate Age
-
Maintenance Fee
-
Description
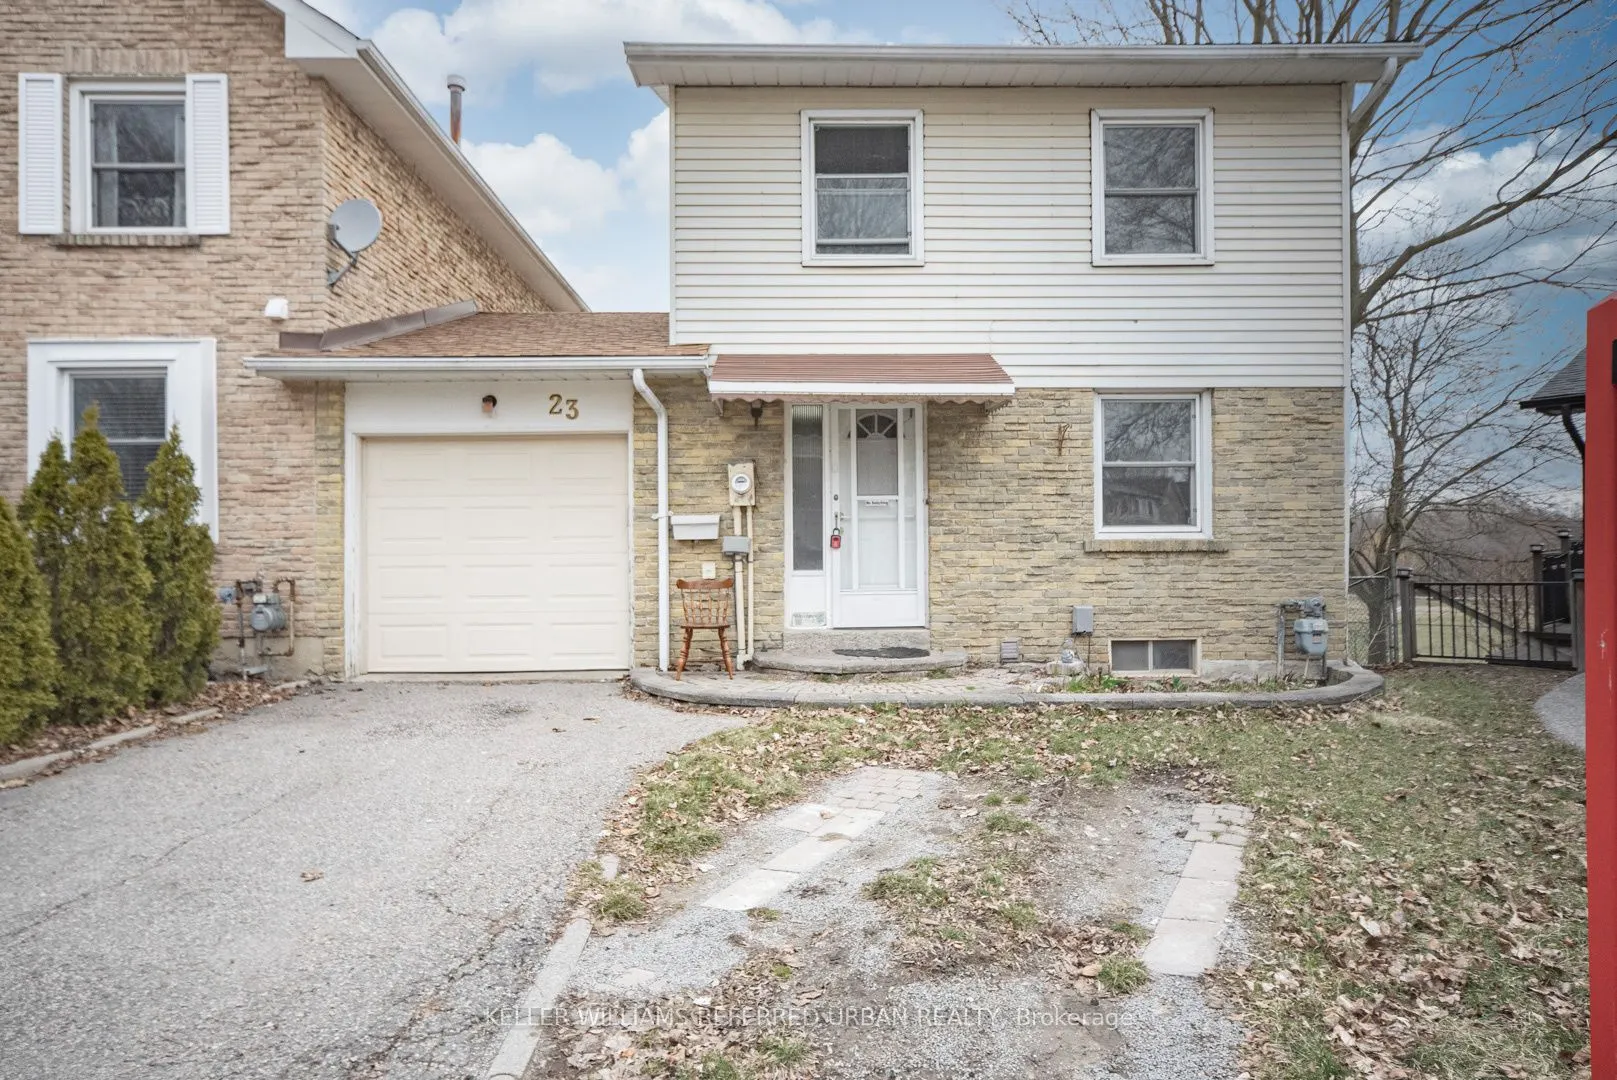
**Recently Renovated** Welcome to this bright and spacious 3-bedroom end-unit townhouse nestled on a quiet cul-de-sac in Aurora's highly desirable Hills of St. Andrew neighbourhood! Offering the privacy and feel of a detached home, this property is connected to the neighbouring home only by the gara...ge and features an oversized, private backyard backing onto a park with no rear neighbours. The functional main floor layout features a separate dining area, a sun-filled living room, and two walkouts to a generous deck overlooking the backyard. Upstairs offers three well-sized bedrooms, including a spacious primary bedroom with two walk-in closets. Recent updates include fresh paint, hardwood stairs, and upper-level flooring (2024). Conveniently located near excellent schools, parks, community centres, shopping, public transit, Aurora GO Station, and Hwy 404. A wonderful opportunity to enjoy comfortable family living in a peaceful, established neighbourhood! 1) garage door is manual 2) Basement is unfinished, and will be used for storage by both landlords and tenants. 3) Only one mode works for dryer and washer, other modes are not working. 4) There is no lawn mower in the house
Full Property Details
Interior
Bedrooms
3
Total Bedrooms
3
Washrooms
2
Square Footage
1100-1500 sqft
Basement
Walk-Out,Separate Entrance
Heating Source
Gas
Heating Fuel
Forced Air
Air Conditioning
Central Air
Family Room
No
Kitchens
1
Total Kitchens
1
Fireplace Features
No
Bedrooms
3
Total Bedrooms
3
Washrooms
2
Square Footage
1100-1500 sqft
Basement
Walk-Out,Separate Entrance
Heating Source
Gas
Heating Fuel
Forced Air
Air Conditioning
Central Air
Family Room
No
Kitchens
1
Total Kitchens
1
Fireplace Features
No
Exterior
Depth
83.89
Front
30.0
Driveway
Private
Lot Size
30 x 83.89 ft
Pool
None
Parking Spaces
3
Total Parking Spaces
3.00
Parking Description
Attached
Garage Spaces
1
Depth
83.89
Front
30.0
Driveway
Private
Lot Size
30 x 83.89 ft
Pool
None
Parking Spaces
3
Total Parking Spaces
3.00
Parking Description
Attached
Garage Spaces
1
Building Description
Style
2-Storey
Home Type
Townhome
Subtype
Att/Row/Townhouse
Property Orientation
East
Exterior Finish
Aluminum Siding,Brick
Sewers
Sewer
Water Supply
Municipal
Possession Date
1/1/2027
Style
2-Storey
Home Type
Townhome
Subtype
Att/Row/Townhouse
Property Orientation
East
Exterior Finish
Aluminum Siding,Brick
Sewers
Sewer
Water Supply
Municipal
Possession Date
1/1/2027
Community
Community
Hills of St Andrew
Community
Hills of St Andrew
Taxes & Fees
Occupancy
Tenant
Occupancy
Tenant
Room Types
Bedroom 2
B/I Bookcase, Laminate, Window
Dimensions 12.37 x 8.86 feet
109.6 sqft
Bedroom 3
Laminate, Window, Closet
Dimensions 9.88 x 9.28 feet
91.69 sqft
Dining Room
Hardwood Floor, Combined w/Living
Dimensions 8.99 x 8.1 feet
72.82 sqft
Kitchen
Eat-in Kitchen, Window
Dimensions 11.09 x 10.2 feet
113.12 sqft
Living Room
Hardwood Floor, W/O To Deck, Combined w/Dining
Dimensions 14.11 x 12.7 feet
179.2 sqft
Other
W/O To Yard, Unfinished
Dimensions 19.29 x 15.09 feet
291.09 sqft
Primary Bedroom
Semi Ensuite, Overlooks Backyard, His and Hers Closets