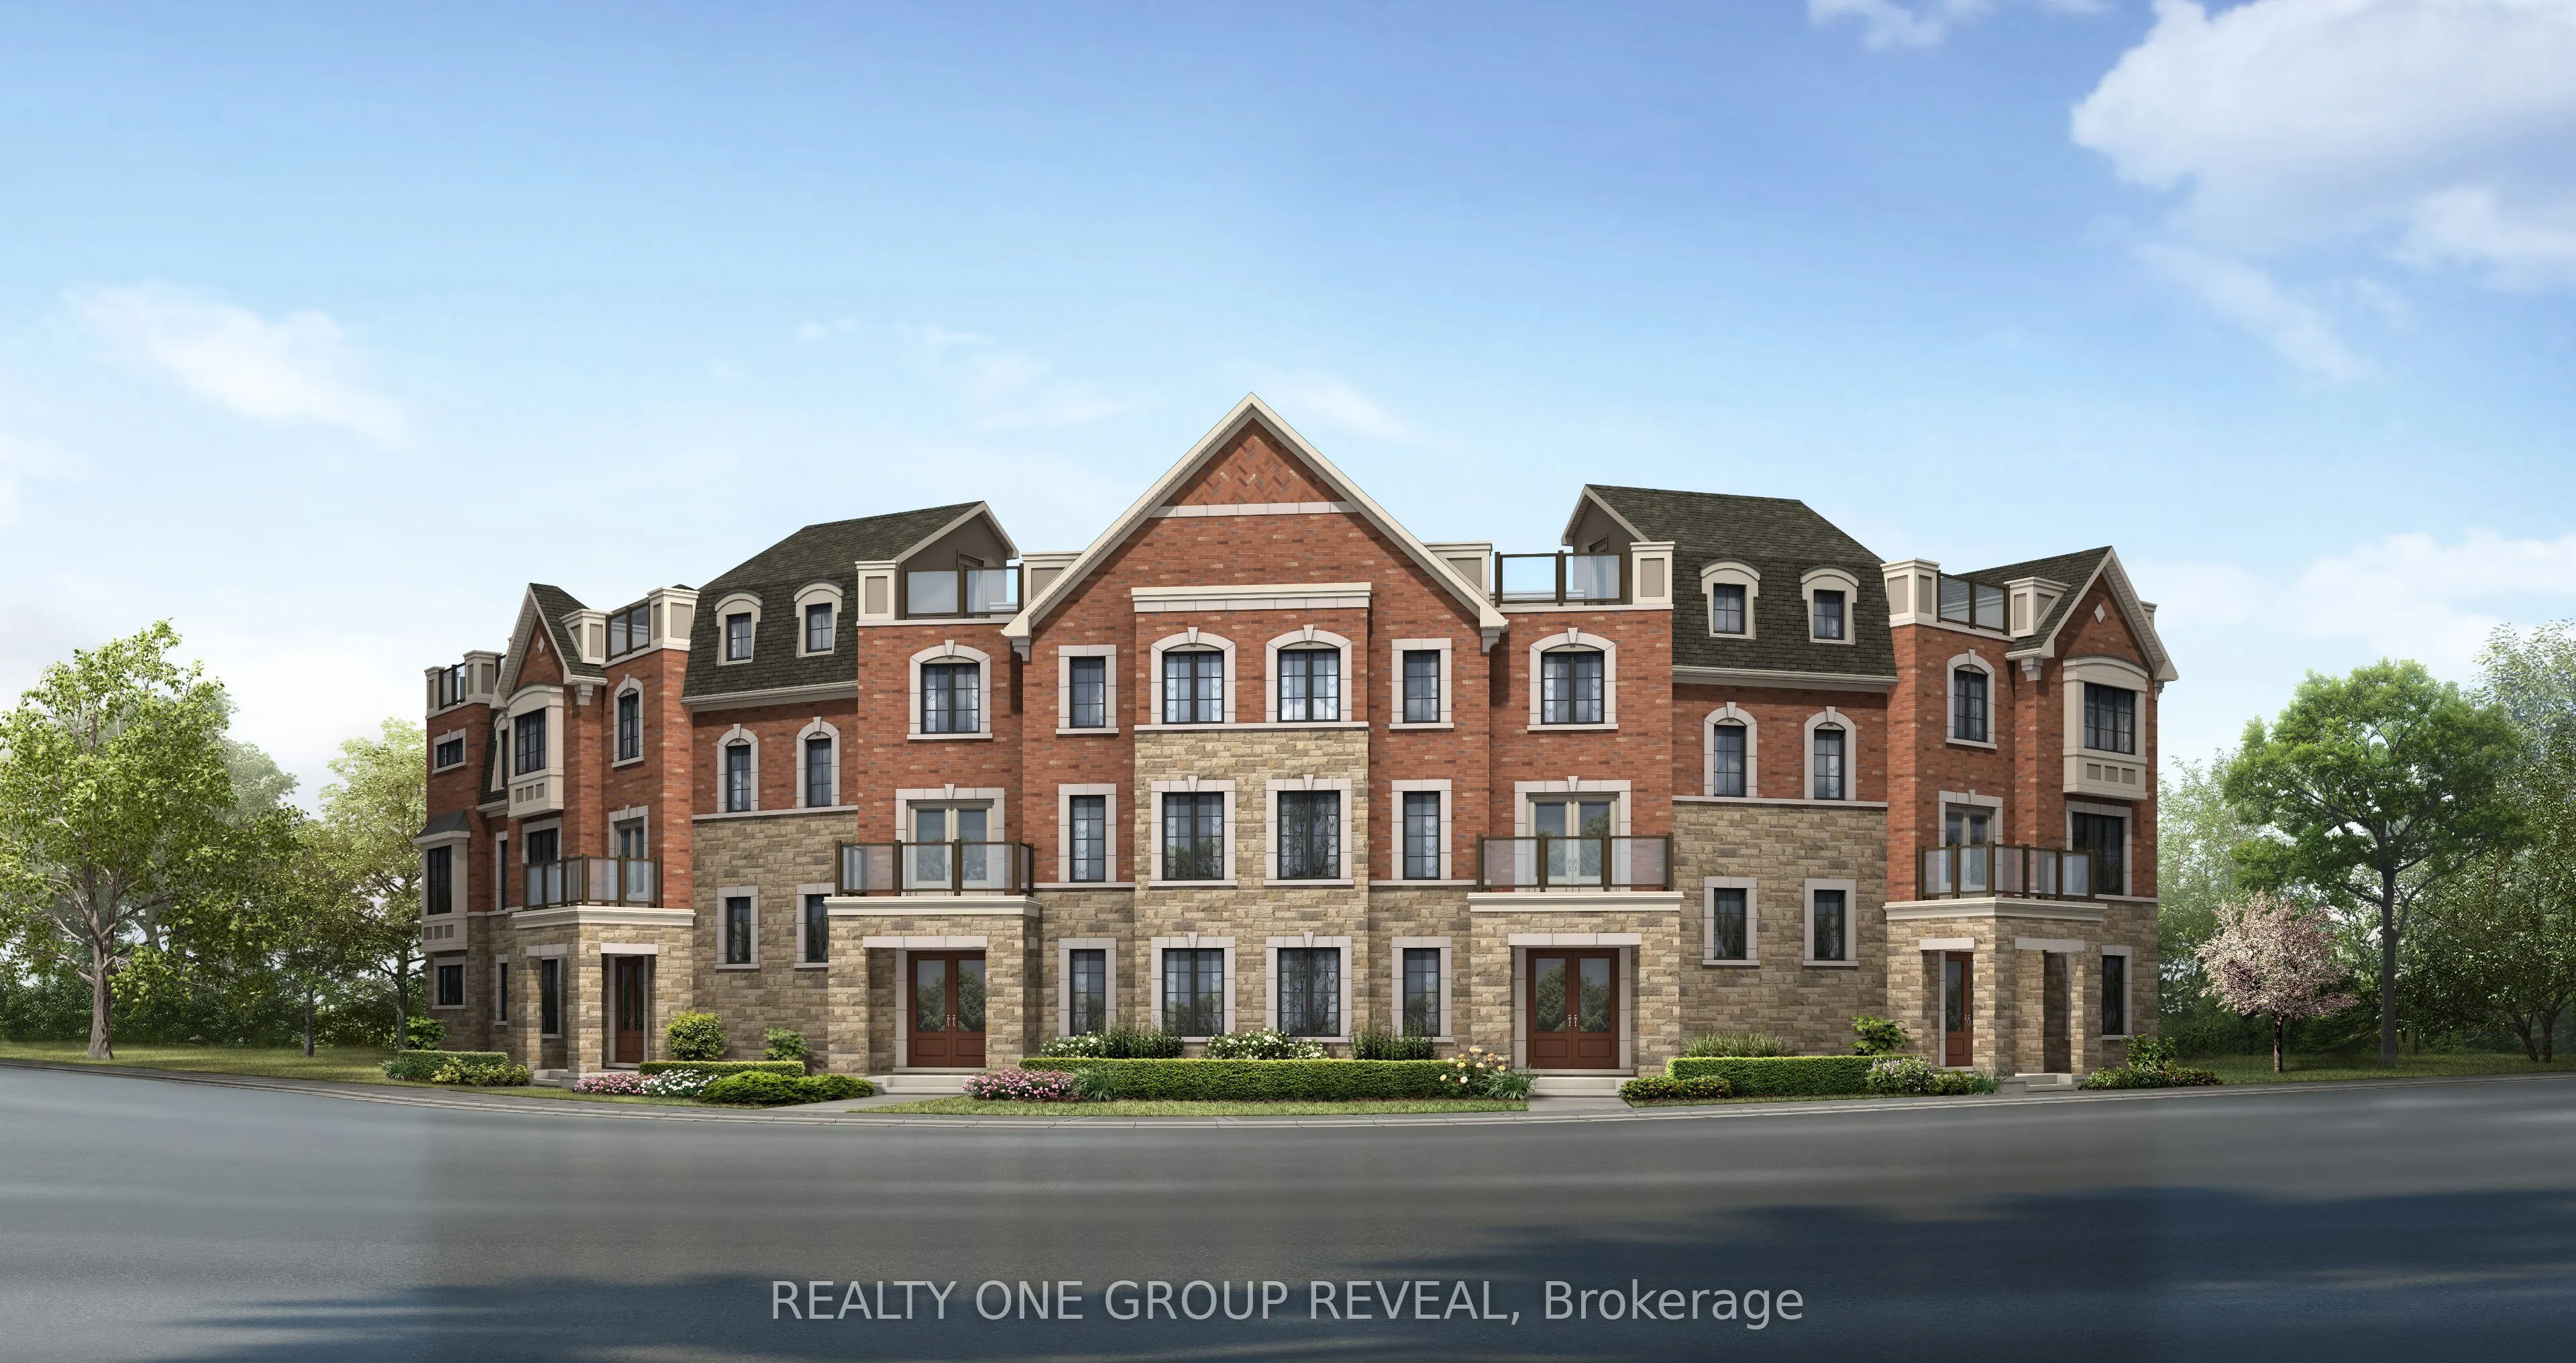
Pre-Construction Opportunity In Berczy Glen.!Introducing The Venetian EM - A Spacious 2,427 Sq Ft Rear-Lane Townhome Offering 4 Bedrooms & 3.5 Bathrooms, Thoughtfully Designed For Modern Family Living.This Bright, Open-Concept Layout Features Generous Living Space, A Contemporary Kitchen With Stainl...ess Steel Appliances, And Comfortable Bedrooms Throughout. Enjoy Efficient Year-Round Comfort With An Air Source Heat Pump, Plus An ENERGY STAR Qualified Tankless Water Heater. . ***BONUS** 2 years free maintenance fees. The listing price incorporates an estimated amount for the temporary Ontario enhanced new housing HST rebate. This pricing assumes that the purchaser meets all eligibility criteria for the rebate. If it is determined that the purchaser is not eligible, the rebate will not apply and the purchaser may be responsible for a higher purchase price without the benefit of the rebate.
Full Property Details
Interior
Bedrooms
4
Total Bedrooms
4
Washrooms
4
Square Footage
2000-2500 sqft
Basement
Unfinished
Heating Source
Electric
Heating Fuel
Heat Pump
Air Conditioning
Central Air
Family Room
No
Kitchens
1
Total Kitchens
1
Fireplace Features
No
Bedrooms
4
Total Bedrooms
4
Washrooms
4
Square Footage
2000-2500 sqft
Basement
Unfinished
Heating Source
Electric
Heating Fuel
Heat Pump
Air Conditioning
Central Air
Family Room
No
Kitchens
1
Total Kitchens
1
Fireplace Features
No
Exterior
Depth
65.78
Front
14.89
Lot Size
15 x 65.78 ft
Pool
None
Parking Spaces
4
Total Parking Spaces
4.00
Parking Description
Attached
Garage Spaces
2
Depth
65.78
Front
14.89
Lot Size
15 x 65.78 ft
Pool
None
Parking Spaces
4
Total Parking Spaces
4.00
Parking Description
Attached
Garage Spaces
2
Building Description
Style
3-Storey
Home Type
Townhome
Subtype
Att/Row/Townhouse
Property Orientation
North
Exterior Finish
Brick,Stone
Sewers
Sewer
Water Supply
Municipal
Possession Date
4/12/2028
Style
3-Storey
Home Type
Townhome
Subtype
Att/Row/Townhouse
Property Orientation
North
Exterior Finish
Brick,Stone
Sewers
Sewer
Water Supply
Municipal
Possession Date
4/12/2028
Community
Community
Rural Markham
Community
Rural Markham
Taxes & Fees
Tax Year
2026
Occupancy
Vacant
Tax Year
2026
Occupancy
Vacant
Room Types
Bedroom 2
-
Dimensions 12.3 x 11.71 feet
144.03 sqft
Bedroom 3
-
Dimensions 10.6 x 9.12 feet
96.67 sqft
Bedroom 4
-
Dimensions 13.09 x 10.1 feet
132.21 sqft
Breakfast
-
Dimensions 8.01 x 11.61 feet
93 sqft
Dining Room
-
Dimensions 10.99 x 14.21 feet
156.17 sqft
Great Room
-
Dimensions 13.09 x 15.81 feet
206.95 sqft
Kitchen
-
Dimensions 11.61 x 11.61 feet
134.79 sqft
Primary Bedroom
-
Dimensions 17.39 x 11.12 feet
193.38 sqft
Similar Properties(No results)
Mortgage Calculator
Calculate your estimated monthly mortgage payment
Price
$970,788
$
%
%
Monthly payment
By clicking Save, we will calculate your estimated mortgage for all properties using the saved values (down payment percentage, interest rate, and amortization).
The accuracy and applicability of this calculator are not guaranteed.