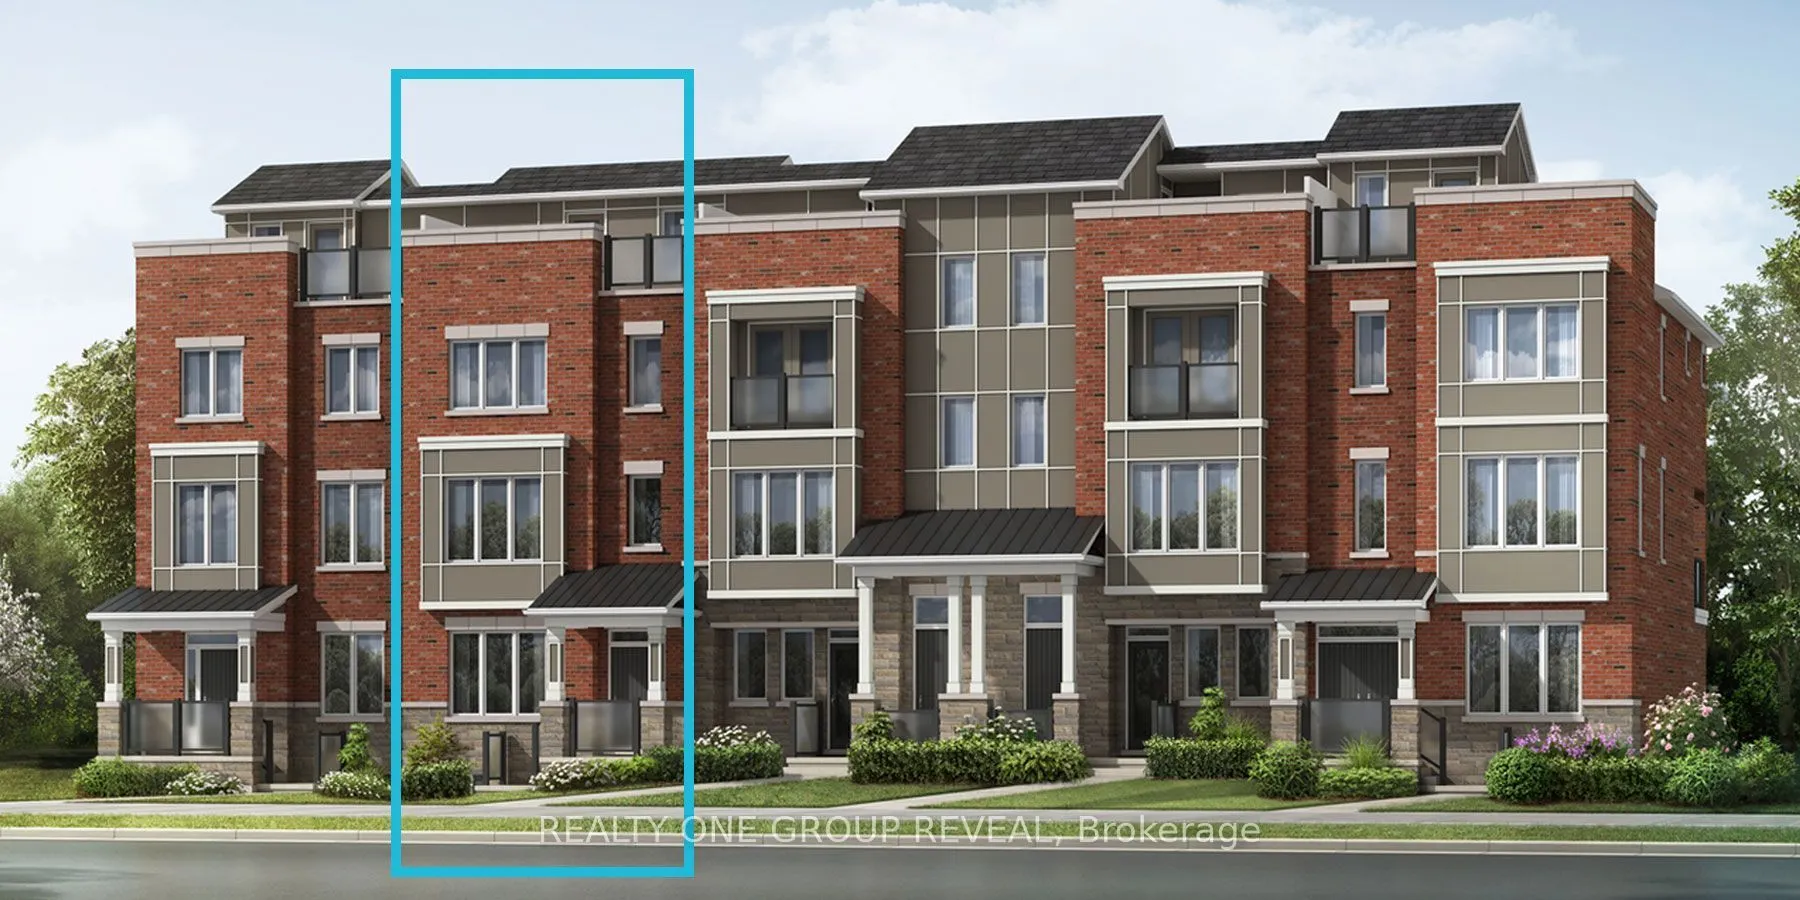
Welcome to the Auburn Model in the sought-after Berczy Glen community! Offering approximately 1,793 sq. ft. of thoughtfully designed living space, this impressive three-storey townhome features 4 bedrooms and 3.5 bathrooms, making it an ideal choice for growing families, first-time buyers or those l...ooking for additional space to work and live. The functional layout offers plenty of room for everyday living and entertaining, with well-appointed living spaces and comfortable bedrooms for the whole family. With a January 25, 2028 closing, there's time to plan your next move and make this beautiful home yours. Monthly POTL fee of $250. Don't miss this opportunity to own a brand-new home in Markham!Eligible ***BONUS** 2 years free maintenance fees.The listing price incorporates an estimated amount for the temporary Ontario enhanced new housing HST rebate. This pricing assumes that the purchaser meets all eligibility criteria for the rebate. If it is determined that the purchaser is not eligible, the rebate will not apply and the purchaser may be responsible for a higher purchase price without the benefit of the rebate.
Full Property Details
Interior
Bedrooms
4
Total Bedrooms
4
Washrooms
4
Square Footage
1500-2000 sqft
Basement
Unfinished
Heating Source
Electric
Heating Fuel
Heat Pump
Air Conditioning
Central Air
Family Room
No
Kitchens
1
Total Kitchens
1
Fireplace Features
No
Bedrooms
4
Total Bedrooms
4
Washrooms
4
Square Footage
1500-2000 sqft
Basement
Unfinished
Heating Source
Electric
Heating Fuel
Heat Pump
Air Conditioning
Central Air
Family Room
No
Kitchens
1
Total Kitchens
1
Fireplace Features
No
Exterior
Depth
59.71
Front
19.84
Lot Size
20 x 59.71 ft
Pool
None
Parking Spaces
4
Total Parking Spaces
4.00
Parking Description
Attached
Garage Spaces
2
Zoning
R2-S*667
Depth
59.71
Front
19.84
Lot Size
20 x 59.71 ft
Pool
None
Parking Spaces
4
Total Parking Spaces
4.00
Parking Description
Attached
Garage Spaces
2
Zoning
R2-S*667
Building Description
Style
3-Storey
Home Type
Townhome
Subtype
Att/Row/Townhouse
Property Orientation
South
Exterior Finish
Brick,Stone
Sewers
Sewer
Water Supply
Municipal
Possession Date
1/25/2028
Style
3-Storey
Home Type
Townhome
Subtype
Att/Row/Townhouse
Property Orientation
South
Exterior Finish
Brick,Stone
Sewers
Sewer
Water Supply
Municipal
Possession Date
1/25/2028
Community
Community
Berczy
Community
Berczy
Taxes & Fees
Tax Year
2026
Occupancy
Vacant
Tax Year
2026
Occupancy
Vacant
Room Types
Bedroom
-
Dimensions 11.61 x 10.6 feet
123.07 sqft
Bedroom 2
-
Dimensions 8.99 x 9.81 feet
88.19 sqft
Bedroom 3
-
Dimensions 9.81 x 8.99 feet
88.19 sqft
Great Room
-
Dimensions 19 x 11.19 feet
212.61 sqft
Kitchen
-
Dimensions 9.61 x 10.99 feet
105.61 sqft
Primary Bedroom
-
Dimensions 10.4 x 10.99 feet
114.3 sqft
Similar Properties(No results)
Mortgage Calculator
Calculate your estimated monthly mortgage payment
Price
$872,558
$
%
%
Monthly payment
By clicking Save, we will calculate your estimated mortgage for all properties using the saved values (down payment percentage, interest rate, and amortization).
The accuracy and applicability of this calculator are not guaranteed.